


부동산 Marne-la-Vallée : 판매 중인 85 매물
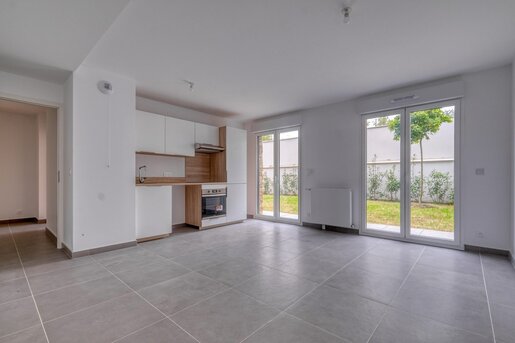


365,000 €
4,740 €/m²
몽테브랭 (센에마른주)
아파트
4 방
3 침실
77 m²
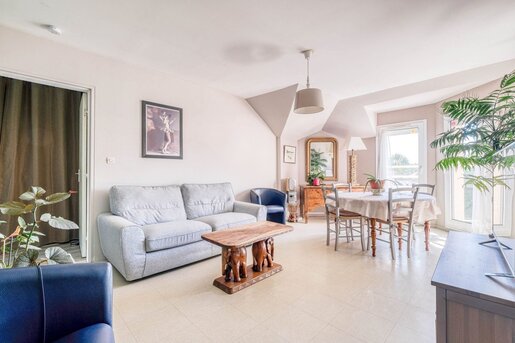


274,000 €
3,558 €/m²
Bailly-Romainvilliers (센에마른주)
아파트
4 방
3 침실
77 m²
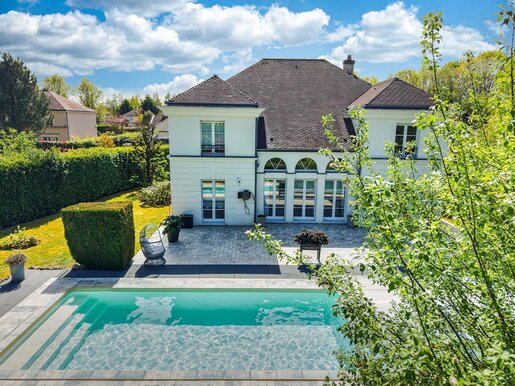


940,000 €
4,653 €/m²
Bailly-Romainvilliers (센에마른주)
빌라
7 방
5 침실
202 m²
1,123 m² 토지
부동산 구매
-
Ideally located in the heart of the highly sought-after Bailly-Romainvilliers Golf Course, this 202 m² villa offers an exceptional setting: peaceful and green, yet just moments from the town centre, schools and all amenities.
From the moment you enter, the house reveals generous living spaces and a harmonious layout. The living room, designed around an elegant double-height space, gives the property a distinctive architectural character.
The fitted, fully equipped kitchen blends seamlessly into the living area and is designed to combine sociability and practicality.
The sleeping area comprises five bedrooms, including three principal suites, one of which is on the ground floor, offering a rare and sought-after level of comfort.
Outside, the landscaped, tree-lined and meticulously maintained garden provides a private, well-kept setting, enhanced by a 15-metre swimming pool—an excellent feature for enjoying the warmer months.
A double garage with motorised doors completes the property.
Some updating is required, offering the opportunity to unlock the villa’s full potential and create a home tailored to your tastes in one of the area’s most sought-after settings.
A rare address combining a prime location, generous living spaces and potential.
Agency fees of 3.3% including VAT are payable by the buyer. Price excluding fees: €910,000. Energy rating C, climate rating C. Estimated annual energy costs for standard use: between €1,820.00 and €2,510.00, based on 2021, 2022 and 2023 energy prices (including subscriptions).
Your AM CONCEPT PATRIMOINE IMMOBILIER adviser: Noémie CUSTOIAS
Commercial agent (sole proprietorship)
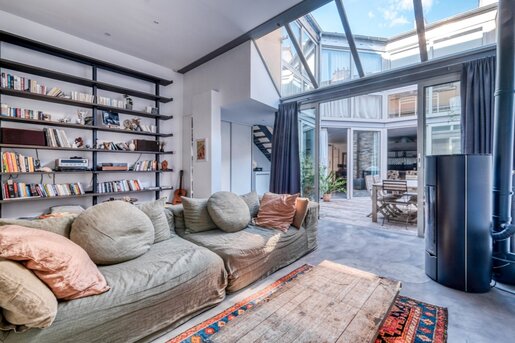


650,000 €
4,037 €/m²
라니쉬르마른 (센에마른주)
로프트
6 방
4 침실
161 m²
부동산 구매
-
Nestled in the heart of Lagny-sur-Marne, just 100 metres from the train station, this unique loft offers a rare living environment, where the architecture of a former workshop combines with high-end features in a peaceful, light-filled atmosphere.
Behind an understated façade lies a superb six-room loft, designed down to the smallest detail to offer comfort, elegance and functionality. You will be charmed by the impressive volumes of the living area, filled with natural light from its full-height windows and opening onto a central patio that brings a sense of openness throughout the home. A bespoke bookcase lends an elegant touch to the living room wall, while a pellet stove adds warmth and character. The custom-designed kitchen combines style and performance, fitting seamlessly into the main living space.
The ground floor features a principal suite, a truly self-contained retreat with its own shower room. On the second level, three bedrooms complete the sleeping area, two of them fitted with mezzanines, ideal for creating a study or relaxation space. The floor also has a bathroom and a second shower room, offering comfort and independence for everyone.
This property has been renovated and fitted out with exceptional attention to detail: polished concrete flooring on the ground floor, solid oak parquet flooring upstairs, a noise-reducing staircase, bespoke furniture, electric roller shutters and blinds throughout the loft, thermal curtains, and a reversible air-conditioning system to ensure an ideal temperature all year round.
The outdoor space is equally appealing, with a raised terrace offering breathtaking views over the city rooftops—a private spot perfect for relaxing or entertaining.
Sheltered from view and protected from noise, this loft offers a peaceful haven while placing you just steps from the lively town centre and its amenities: shops, market, schools, public transport and more.
Rare on the market, this exceptional property combines style, quality of life and a prime location.
An opportunity not to be missed by architecture enthusiasts and lovers of distinctive homes.
Fees included at 4.17% including VAT, payable by the buyer. Price excluding fees: €624,000. Energy rating C, climate rating A. Estimated annual energy costs for standard use: between €2,270 and €3,140 for 2021, 2022 and 2023 (subscriptions included).
Your AM CONCEPT PATRIMOINE IMMOBILIER advisor: Noémie CUSTOIAS
Commercial agent (sole proprietorship)
원하시는 검색에 새로운 매물이 등록되면 알림을 받으세요 !
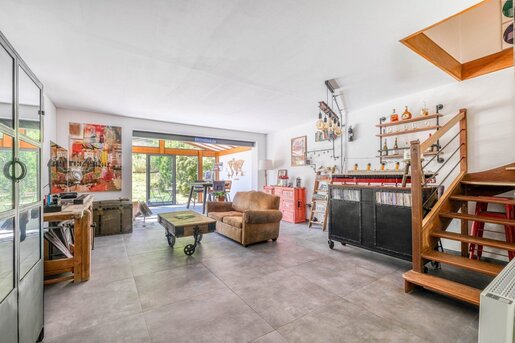


469,000 €
3,908 €/m²
Bailly-Romainvilliers (센에마른주)
주택
6 방
4 침실
120 m²
296 m² 토지
부동산 구매
-
Located in the heart of the highly sought-after town of Bailly-Romainvilliers, this charming 120 m² family home offers generous living space, plenty of natural light and an attractive setting. Set on a plot of approximately 300 m², it provides an ideal home for a family looking for comfort and convenience.
On entering, you will find a spacious, welcoming living room filled with natural light thanks to its south-facing aspect. It extends seamlessly into a conservatory, providing an additional living area with open views over the tree-lined garden. The fully fitted and equipped kitchen has been designed to combine practicality and sociability. A separate WC completes this floor.
Upstairs, the landing leads to two generously sized bedrooms and a study. There is also a modern shower room and a second separate WC.
The attic has been converted into a spacious master suite, offering a private and comfortable retreat, complete with its own shower room. A true haven of privacy.
Outside, you can enjoy a pleasant terrace, ideal for meals with family or friends, as well as a tree-lined garden where you can make the most of the warmer days. A garage completes the property.
Its location is a real advantage: situated in a particularly sought-after area of Bailly-Romainvilliers, the house offers quick access to everyday amenities. Schools, shops, transport and local facilities are all just a few minutes away, making this a convenient and pleasant place to live.
A welcoming, well-maintained home in an ideal location. Early viewing is recommended.
Fees included: 4.45% including VAT, payable by the buyer. Price excluding fees: €449,000. Energy rating C, climate rating A. Estimated annual energy costs for standard use: between €1,850.00 and €2,540.00, based on 2021, 2022 and 2023 energy prices (including subscriptions).
Your AM CONCEPT PATRIMOINE IMMOBILIER adviser: Noémie CUSTOIAS
Commercial agent (sole proprietorship)
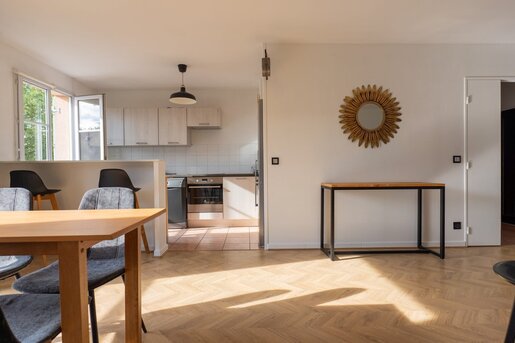


279,000 €
4,292 €/m²
Serris (센에마른주)
아파트
3 방
2 침실
65 m²
부동산 구매
-
In the heart of Serris, in a particularly sought-after area of Val d’Europe, discover this ideally located 3-room apartment, just a short walk from La Vallée Village, shops, local amenities and public transport.
On entering, you will find a bright living room offering a pleasant and welcoming living space. Continuing on, the apartment features a fitted and equipped kitchen, two bedrooms, a bathroom and a separate toilet, all arranged in a functional and harmonious layout.
The apartment is in very good overall condition and requires no work, allowing you to move in straight away and make the most of your new home.
Thanks to its prime location and many appealing features, this property is an excellent opportunity, whether as a first home or a rental investment, in a particularly sought-after and highly attractive area.
Arrange a viewing soon.
Agency fees payable by the seller. In a condominium of 40 lots. No legal proceedings are underway. Energy rating D, climate rating B. Estimated annual energy costs for standard use: between €1,360.00 and €1,890.00 for 2021, 2022 and 2023 (including subscriptions).
Your AM CONCEPT PATRIMOINE IMMOBILIER adviser: Noémie CUSTOIAS
Commercial agent (sole proprietorship)
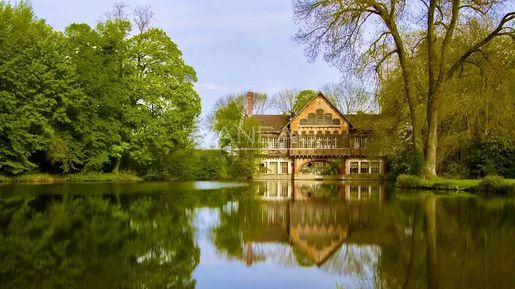


1,260,000 €
1,115 €/m²
Ferrières-en-Brie (센에마른주)
주택
10 방
1,130 m²
5,400 m² 토지
부동산 구매
-
Less than 25 minutes from Paris, rare acquisition of a historic 19th century building - former laundry room of the Château de Ferrières, work of Joseph Fröelicher (1840).
Exceptional services and character, ideal for high-end reconversion (charming hotels, cultural spaces, exceptional private residences).
Its decoration of cut wood and application of different species, which constitutes a sort of marquetry under the windows, as well as the detail of its ornamentation,
relate it to English architecture.
Description & prestige
- Total surface area: 1,880 m² (main building 1,130 m² + extension 750 m²).
- Plots: Lot N°1 — laundry room of 1,868 m² (+ building strip 234 m²). Lot Np3 — building land 3,400 m² (Zone Na, COS 40%).
- Noble decor: finely cut woodwork, marquetry under windows, restorable period ornamentation.
- Aristocratic industrial heritage: historic installation having processed up to 80,000 pieces/year Rothschild memory, party classified in part.
Opportunity & status
- Impeccable structural work — strong potential for architectural enhancement.
- Multiple uses accepted tailor-made project recommended to preserve the heritage character.
Contact & private visits
For complete file (plans, certificates of authenticity) and visit by appointment with letter of intent requested by the current owners.
Price (agency fees included)
- Lots Np1 + Np2 (indissociable): €1,260,000 H.A.I.
- land Extra Lot Np3: € 525,000 H.A.I.
-Together: (Np1+ Np2)+loT Np3 €:1,785,000 H.A.I.

Jean-Marc Pette
Vaneau
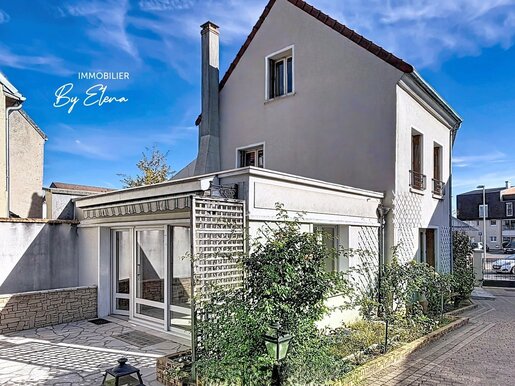


579,000 €
3,446 €/m²
토르시 (센에마른주)
석조 주택
8 방
5 침실
168 m²
1,283 m² 토지
부동산 구매
-
Located in the heart of Torcy's historic village, just a short walk from the town hall and local shops, this detached house offers approximately 188 m² of total living space, plus over 80 m² of additional space in the outbuildings.
Set on one of the largest plots in the neighbourhood, the property enjoys a south-facing position, a lovely garden with fruit trees and several outbuildings. All this in a quiet setting, right in the town centre.
Living area: a bright living room of over 50 m² with windows facing south and west, a fireplace and direct access to the terrace. There is also a separate kitchen with enough space for family meals.
Bedrooms: four bedrooms and a playroom that can be used as a fifth bedroom, spread over two floors. There is also a bathroom, a shower room and separate toilets.
Outside: a garden with several fruit trees, surrounded by an old stone wall offering privacy and peace. A large paved courtyard, garden sheds and enough space to build a swimming pool complete the outdoor area. There is also room to park several cars inside the property.
Outbuildings: one of the main advantages of this property! A workshop of approximately 25 m², a vaulted cellar and a separate building of around 50 m² with a double garage, a workshop and a summer kitchen. Almost a second small house, with plenty of possibilities for future use.
Comfort: the house has a basement and a crawl space, a recently installed boiler, modern windows and plenty of storage. Some updating and decorating will help bring the interior up to date.
Torcy Village – Everything Close By, Easy Access to Paris
In the heart of old Torcy, the town hall, local shops, an excellent bakery and schools, from nursery school to high school, are all within easy walking distance.
For children, sports facilities, cultural centres and the well-known US Torcy football club are just around the corner. Plenty to keep them busy on Wednesdays and weekends, without parents having to become full-time taxi drivers!
For walks and outdoor activities, the banks of the River Marne, local parks and the Rentilly – Michel Chartier Cultural Park, with its château and large grounds, are also nearby.
Transport: local bus services, Torcy RER A station, Vaires-Torcy train station with direct connections to Paris-Est, and easy access to the A104 and A4 motorways. The Marne-la-Vallée – Chessy TGV station is also convenient for holidays and longer journeys.
This property offers a spacious family home, a large plot of land, several outbuildings, a double garage and plenty of room for storage, hobbies and future projects.
An excellent opportunity for a family, a tradesperson or anyone looking for extra space, both inside and outside, while staying close to shops, schools and transport.
Call me to discover its full potential! Les honoraires sont à la charge du vendeur.
Réseau Immobilier CAPIFRANCE - Votre agent commercial (RSAC N°842 656 282 - Greffe de MEAUX) Elena TRUSCHALOVA Entrepreneur Individuel à Responsabilité Limitée - Réf.974468


349,000 €
3,455 €/m²
Coupvray (센에마른주)
석조 주택
6 방
4 침실
101 m²
373 m² 토지
부동산 구매
-
I invite you to discover this meulière stone house, semi-detached on one side, in the town of Coupvray.
Meulière stone house – 3 bedrooms + convertible attic – wine cellar
Located in a quiet and sought-after area, this charming meulière stone house, semi-detached on one side, combines period character with renovation potential.
On the ground floor, it comprises an entrance hall, a kitchen fitted with a sink unit, a living room, a dining room, a separate toilet, and a storage area that can be used as a small storage room or pantry, as required.
Upstairs, you will find three comfortable bedrooms and a bathroom with a toilet.
The attic, already converted into a large, bright room, offers many possibilities: an additional bedroom, a playroom, an office or a relaxation area, depending on your needs.
In the basement, there is a wine cellar, a large multipurpose room and an additional room, ideal for storage or as a workshop.
A home with plenty of potential, combining the charm of stone with a well-designed layout.
This house could be just right for you. Renovation work is needed, but once completed, it will be a very pleasant home.
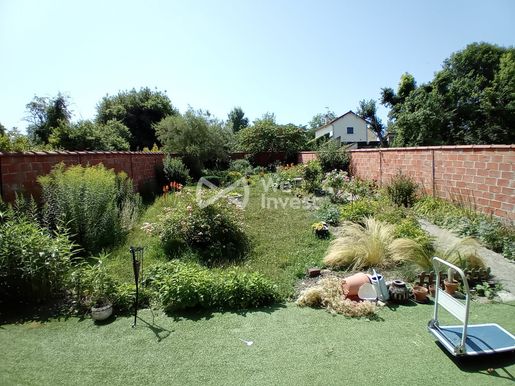
A garden completes this exceptional property.
Contact me at . I would be delighted to show you around.
Fees payable by the seller. Property with high energy consumption: Energy rating F, Climate rating F. Estimated annual energy costs for standard use: between €2,350.00 and €3,240.00 for 2021, 2022 and 2023 (including subscriptions). This property is offered by a commercial agent (sole proprietorship).
Your We Invest France adviser: Chrystelle Schaaff
Commercial agent (sole proprietorship)
RSAC 539 056 044
Professional liability insurance: Galian - SMABTP.

Rudy Chemouny
We Invest France


243,000 €
3,984 €/m²
Noisiel (센에마른주)
아파트
3 방
2 침실
61 m²
40 m² 토지
부동산 구매
-
NOISIEL, Avenue Pierre Mendès – 2-bedroom flat with a garden, 2 parking spaces and an EPC rating of B.
Exclusive listing – Modern residence – 5 minutes’ walk from the RER A
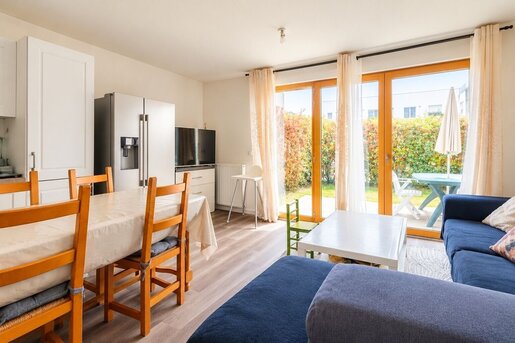
Set in a modern, well-maintained residence, this attractive 61 m², 2-bedroom flat is on the ground floor and offers a pleasant, functional living environment.
The flat comprises an entrance hall, a bright living room with an open-plan kitchen, two bedrooms, a bathroom and a separate toilet.
The living room opens directly onto a pleasant private garden, an excellent feature for enjoying warmer days, dining outdoors or simply relaxing.
The property also includes two private parking spaces, offering welcome everyday convenience.
A convenient, sought-after location
You will enjoy a particularly convenient setting, including:
- Noisiel RER A station, approximately 5 minutes’ walk away
- Shops nearby
- Schools and leisure centres
- Green spaces and places to go for walks
Property highlights:
- 61 m², 2-bedroom flat
- Ground floor with a private garden
- 2 parking spaces
- Modern residence
- Communal heating and hot water
- Double-glazed windows
- EPC rating of B, indicating excellent energy performance and potentially offering access to more advantageous financing terms.
Close to public transport, shops and amenities
A modern, bright and functional flat, ideal as a primary residence or as a rental investment.
A great opportunity in Noisiel—view soon.
Legal notice:
The information in this listing was prepared by Zefir from the details provided and available at the time of publication, with the aim of offering a clear and accurate description. It is provided for information purposes and supplements the mandatory regulatory assessments and the technical and administrative checks usually carried out during a property transaction, such as planning regulations and cadastral documents. Zefir supports buyers throughout their project with transparency and diligence, helping them make an informed decision. This property is presented by Erick Napoly – sole trader – commercial agent registered with the Meaux Trade and Companies Register (RSAC) under number 877706309.


264,000 €
3,220 €/m²
Lognes (센에마른주)
아파트
4 방
3 침실
82 m²
부동산 구매
-
Less than a 9-minute walk from the RER A, discover this family apartment of approximately 82 m², located on the third and top floor of a quiet, well-maintained residence.
Situated in Lognes, the apartment enjoys a pleasant east-west aspect and a practical layout.
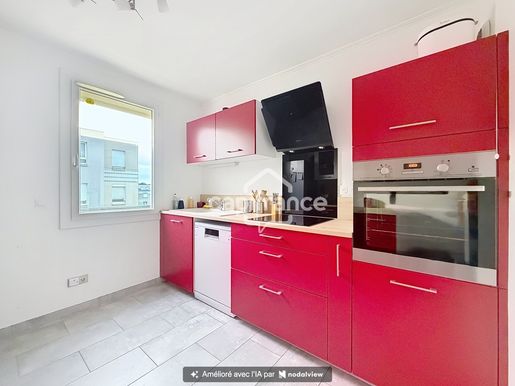
It comprises an entrance hall, a bright living room of approximately 25 m² opening onto a balcony, with a large sliding glass door and an awning, a separate fitted and equipped kitchen, three bedrooms, a bathroom and a separate toilet.
The kitchen and bathroom have been recently renovated. The windows and shutters have also been replaced.
Heating is provided collectively by geothermal energy, with individualised consumption, allowing each occupant to manage their own usage.
The property also includes a cellar and a lock-up garage of approximately 13.40 m², ideal for parking your vehicle and providing additional storage space.
AN IDEAL LOCATION FOR EVERYDAY LIFE
The apartment enjoys an especially convenient location:
RER A is less than a 9-minute walk away, providing easy access to Paris and Marne-la-Vallée.
Disneyland Paris is directly accessible via the RER A, with no changes.
Schools are nearby, a real advantage for family life.
Shops and services are close at hand.
The new bus line 313, connecting areas including Torcy and Noisy-le-Grand, further improves transport links in the area.
Numerous cycle paths also provide easy access to the different areas of Marne-la-Vallée.
A bright, practical family apartment in a particularly sought-after location in Lognes, close to transport, schools and shops.
PROPERTY HIGHLIGHTS
RER A less than a 9-minute walk away
Living room of approximately 25 m² with balcony and awning
Separate fitted and equipped kitchen, recently renovated
Bathroom recently renovated
Recent windows and shutters
Collective geothermal heating with individualised consumption
Cellar
13.40 m² lock-up garage
Top floor
East-west aspect
Would you like to view this apartment? Contact me to arrange a viewing.
Number of lots in the condominium: 171. Average annual service-charge contribution (provisional budget) (ELECTRICITY): €2,200, or €183 per month. Agency fees payable by the seller.
CAPIFRANCE Real Estate Network – Your sales agent (RSAC No. 908 180 656 – MEAUX Registry), Laurence RAVINET, Sole Trader – Ref. 972272


299,900 €
2,803 €/m²
라니쉬르마른 (센에마른주)
듀플렉스
4 방
3 침실
107 m²
부동산 구매
-
Close to shops, public transport and amenities, this duplex offers 94 m² of Carrez floor area and 107 m² of total floor area. It is in a residence built in 1978, on the 2nd and 3rd floors, which are the top floors. There is no lift.
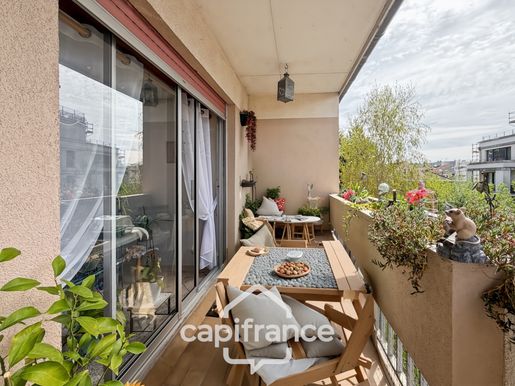
The first level comprises an entrance, a separate kitchen, and a bright dining room opening onto a 6.47 m² south-west-facing balcony, as well as a bedroom and a separate toilet.
Upstairs, the sleeping area has two bedrooms and a bathroom with a toilet.
There is also an additional, already fitted-out space that could accommodate a small studio, an office or a separate bedroom. It already has a shower and a toilet, as well as separate access through an existing door, offering potential for a range of projects.
Highlights:
Top floor
South-west-facing balcony
Recently installed boiler (4 years old)
Dual-aspect layout, north-east/south-west
Private parking space
Separate space suitable for a small studio
Excellent potential following modernisation
A functional, adaptable apartment, ideal for a family, a first-time buyer or an investment with separate living space. Number of lots in the co-ownership: 325. Average annual share of charges (estimated budget) (water, caretaker and maintenance of communal areas): €2,460, or €205 per month. Agency fees are payable by the seller.
CAPIFRANCE Real Estate Network – Your sales agent (RSAC No. 908 180 656 – Meaux Registry), Laurence RAVINET, sole proprietor – Ref. 968455


361,920 €
5,745 €/m²
몽테브랭 (센에마른주)
아파트
3 방
2 침실
63 m²
부동산 구매
-
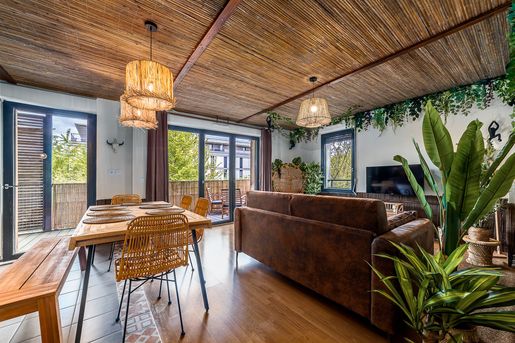
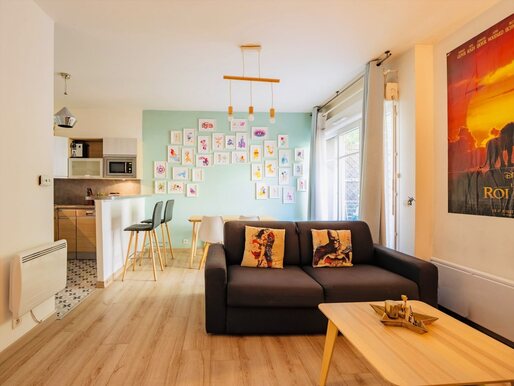
In Montévrain, on Rue de la Société des Nations, discover this 63 m² apartment, fully furnished and equipped for seasonal rentals, with immersive decor inspired by The Lion King.
An especially attractive property for an investor looking to take over an established business: an 11.8% return, supported by figures; the apartment is sold fully furnished and equipped; and a management service is already in place, making it easier to take over operations.
The apartment comprises a pleasant living room, a fitted kitchen, 2 bedrooms, 2 bathrooms, and a 12 m² covered terrace, ideal for enjoying a genuine outdoor space in every season.
Its location is a real asset for tourist rentals: a bus stop is right outside the residence, with direct service to Disneyland Paris and the train station, making it much easier for guests to get around.
The property also includes two underground parking spaces, a particularly sought-after advantage in the area.
Key information:
Area: 63 m²
2 bedrooms
2 bathrooms
Living room and fitted kitchen
Covered terrace: 12 m²
Two underground parking spaces
Sold fully furnished and equipped
The Lion King-themed decor
Operating as a seasonal rental
Return: 11.8%; supporting documents and figures available
Rental management already in place
Service charges: €266/month, including heating and hot water
Bus stop outside the residence with direct service to Disneyland Paris and the train station
An ideal opportunity for an investor seeking a property ready to operate, in a strategic location close to Disneyland Paris and with an established rental business.
Return figures and financial information available on request.
SARL Bmyguest, Professional licence CPI 040 702 issued by the Seine-et-Marne Police Prefecture, Île-de-France — Registered office: 20 Rue des Quilles, Chessy 77700. Financial guarantee provided by Verspieren Assurances for €140,000 — RCS: 844 458 026 Meaux


295,000 €
6,556 €/m²
Serris (센에마른주)
아파트
2 방
1 침실
45 m²
부동산 구매
-
Luxury furnished apartment - Serris (77700)
Address: 16 rue des Scandinaves - Upmarket residence at the gateway to Disneyland Paris
Contemporary elegance and exceptional location
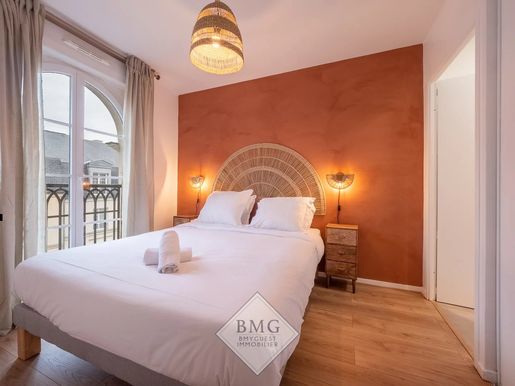
In a luxury, secure residence, discover this 45 m2 apartment, entirely renovated with noble materials and sold furnished with care.
Designed in a modern, refined style, this property will win you over with its quality features and privileged location in the heart of Val d'Europe, just a few minutes from Disneyland Paris.
Property description
Surface area : 45 m2 (45 sq.m.)
Recent renovation with high-end finishes
Bright living room opening onto pleasant outdoor space
Custom-built kitchen, combining design and functionality
Elegant bedroom with built-in storage and en-suite bathroom
Contemporary bathroom with walk-in shower
Secure basement parking
An exceptional investment
This apartment is currently rented furnished for a monthly rent of €1,995 excluding charges, offering a particularly attractive rental yield.
The existing tenant can be retained, guaranteeing immediate, risk-free profitability, or the apartment can be sold vacant.
A sought-after address
Located in the heart of Serris' most sought-after district, in the immediate vicinity of the Val d'Europe shopping center, the RER A train station, restaurants and amenities, this property enjoys a privileged living environment combining urban dynamism and residential tranquility.
Key features
New, secure, luxury residence
Fully refurbished apartment sold furnished
High profitability and tenant in place
Premium location close to Disneyland Paris
Ideal for investor, second home or prestigious pied-à-terre
Information and visit
For more information or to arrange a confidential viewing, please .
A rare property in the area, combining charm, profitability and an exceptional location.


290,000 €
6,042 €/m²
Bussy-Saint-Georges (센에마른주)
아파트
2 방
1 침실
48 m²
부동산 구매
-
Situated on Robert Surcouf Street, just steps from shops and a few minutes on foot from the RER A, discover this recently fully renovated 48 sqm apartment, turnkey and fully furnished.
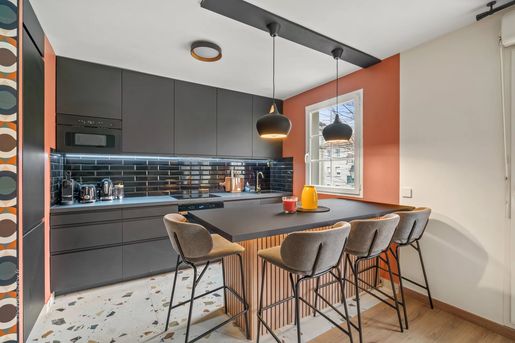
It consists of a bright living room with access to a balcony, a new modern fully equipped kitchen, a bedroom with a dressing room, and a contemporary bathroom with an Italian shower.
A private parking space completes this property.
Ideal for rental investment
✔️ Ready to rent immediately (no work needed)
✔️ Strong rental potential (furnished / medium-term / expatriates)
✔️ Sought-after location: RER + shops within walking distance
✔️ Modern apartment, very attractive on the rental market
Strategic location
RER A accessible on foot → quick access to Paris
Shops, restaurants, and services nearby
A rare, profitable, and perfectly situated property, ideal for a secure investment or a first purchase.
to arrange a visit!
SARL Bmyguest,
Professional card CPI 040 702 issued by the Seine and Marne Ile de France Police Prefecture -
Headquarters: 20 Quilles Street Chessy 77700
Financial Guarantee Verspieren Insurances for an amount of 140,000 euros -
RCS: 844 458 026 Meaux


265,000 €
3,681 €/m²
몽테브랭 (센에마른주)
아파트
3 방
2 침실
72 m²
부동산 구매
-
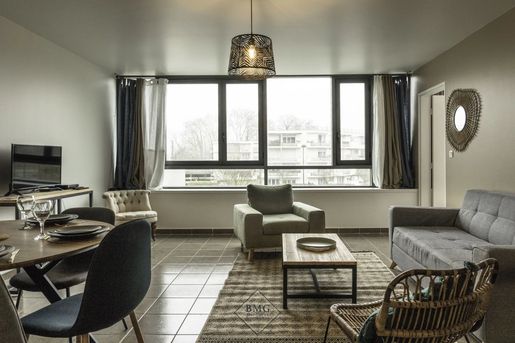
Ideal for investors, apartment for sale in Montevrain, close to the train station and all amenities. This very bright 72 sq m apartment features two bedrooms, a bathroom, a separate WC, a fully equipped kitchen, a balcony, and an underground parking space. Ideally located near the Parc des Frênes, schools, and shops, the apartment offers a bakery, a mini-market, restaurants, and a bus stop with connections to Val d'Europe train station and Disneyland Paris. Central heating and hot water are included. Currently rented as a seasonal rental with excellent profitability, this apartment would be a good investment for those looking to invest in the Disneyland Paris area. Rental revenue figures are available upon request. Quarterly charges: €1,017.52 (including heating and hot water). This property listing concerns one main unit in a co-ownership of 21 units in total, with no ongoing legal proceedings and annual charges of approximately €941. per year as declared by the seller. Agency fees payable by the seller. Energy performance information for this property: ENERGY class D (index 154) and CLIMATE class B (index 7). Bmyguest SARL, Professional license CPI 040 702 issued by the Seine-et-Marne Ile-de-France Police Prefecture - Registered office: 20 rue des Quilles, Chessy 77700. Financial guarantee provided by GALIAN Assurances for an amount of €140,000 - RCS: 844 458 026 Meaux


416,000 €
4,522 €/m²
몽테브랭 (센에마른주)
듀플렉스
5 방
4 침실
92 m²
부동산 구매
-
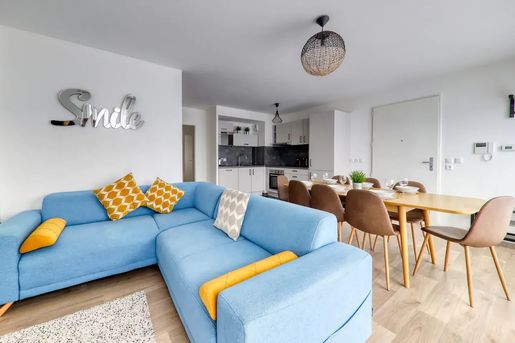
Ideally located rue de Paris in Montévrain, close to schools, shops and transport, this 92 m2 town house offers the perfect living environment for a family... but also an excellent investment opportunity.
- A sought-after location, just a stone's throw from Val d'Europe and the RER, popular with families and visitors to the Disney area.
Description
First floor:
2 bedrooms
1 bathroom Open-plan fitted kitchen
Bright 29 m2 living/dining room
50 m2 private garden with terrace
First floor:
2 additional bedrooms
1 second bathroom
New residence (2018) with elevator
Communal heating and hot water (recent wood-fired boiler)
Quarterly charges: 375 € (heating & hot water included)
2 secure basement parking spaces
Excellent rental yield
The property has already been operated as a seasonal rental for several years, with real, verifiable sales.
A secure investment in an area of high year-round demand (Disney, international tourism, business travel).
A rare property combining quality of family life and asset performance.
SARL Bmyguest,
Carte professionnelle CPI 040 702 issued by the Préfecture de police de Seine et Marne Ile de France -
Head office: 20 rue des Quilles Chessy 77700
Financial guarantee by Verspieren Assurances for 140,000 euros.
RCS : 844 458 026 Meaux


603,200 €
Serris (센에마른주)
아파트
부동산 구매
-
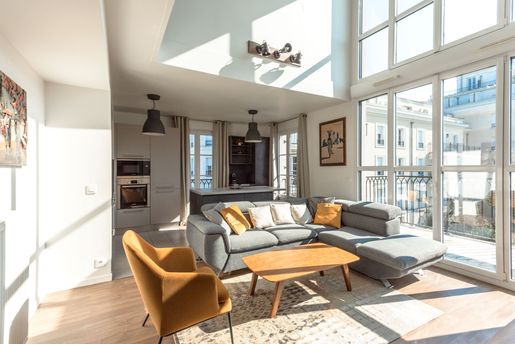
A rare find in the heart of the Val d'Europe Urban Centre. Located on rue des Scandinaves , in a dynamic, sought-after and particularly secure area, discover this duplex of approximately 97 m2 , offering spectacular volumes and rare amenities in the area. From the moment you enter, you will be captivated by its exceptional brightness and its impressive ceiling height of over 5 meters , which gives the living room a true loft feel. The apartment benefits from a balcony as well as a private rooftop of 40m2 , a true additional living space in good weather. Its configuration offers great possibilities for layout: opening up the living room further to create an even more spectacular living space or, depending on the needs, creating a fourth bedroom . The residence offers particularly appealing amenities including a caretaker and a gym reserved for residents . Two parking spaces complete this property. In the immediate vicinity of shops, restaurants, schools and transport in the Urban Centre , and a few minutes from Disneyland Paris , this duplex combines a privileged location, spaciousness, light and outdoor areas. Thanks to its strategic location and sought-after amenities, the property also presents excellent rental yield potential , particularly in the furnished rental market. An atypical and rare property on the Val d'Europe market, ideal for both a main residence and a rental investment.


1,299,000 €
5,435 €/m²
Bussy-Saint-Georges (센에마른주)
빌라
8 방
7 침실
239 m²
부동산 구매
-
Rare opportunity to seize 7 bedrooms Heated swimming pool Gym No work required
Exclusively, discover this superb family villa located in Bussy-Saint-Georges, offering approximately 300 sqm of living space.
Well maintained, fully air-conditioned and sold equipped, this property requires no work and offers ideal features for a large family.
ON THE GROUND FLOOR
The villa has a large living area including a spacious living room and dining room, a fully equipped kitchen with an adjoining utility room, and an office with direct access to the terrace and pool.
The sleeping area includes 3 single-story bedrooms, including:
a master suite with bathroom and dressing room
a bedroom with its own shower room
a third bedroom.
A fully equipped gym completes this level.
UPSTAIRS
The floor hosts 4 additional bedrooms, 2 bathrooms, and plenty of storage.
The villa thus offers a total of 7 bedrooms, including 3 on the ground floor and 4 upstairs.
THE EXTERIORS
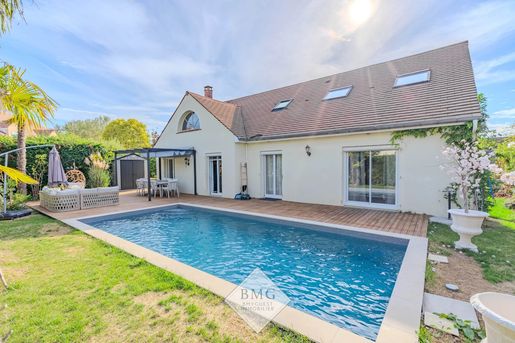
Outside, you will enjoy a large landscaped garden, perfectly arranged, with a heated pool and a beautiful wooden terrace.
An outdoor space ideal for enjoying sunny days and welcoming family and friends.
COMFORT & EQUIPMENT
The house is fully air-conditioned thanks to a reversible heat pump, ensuring excellent comfort summer and winter.
No work required: the villa is sold fully equipped and ready to move in.
IN SUMMARY
• About 300 sqm of habitable space
• 7 bedrooms in total
• 3 bedrooms on the ground floor
• 4 bedrooms upstairs
• Master suite with dressing room and bathroom
• 1 bedroom with private shower room
• 2 additional bathrooms upstairs
• Large living/dining room
• Equipped kitchen + utility room
• Office with terrace and pool access
• Fully equipped gym
• Heated pool
• Wooden terrace
• Large landscaped garden
• Air conditioning throughout the house
• Reversible heat pump
• Ample storage
• Sold fully equipped
• No work required
A turnkey family villa, with generous volumes and comprehensive amenities, rare in the Bussy-Saint-Georges area.
Offered exclusively. for more information or to organize a private visit.


849,000 €
4,540 €/m²
Bailly-Romainvilliers (센에마른주)
주택
8 방
6 침실
187 m²
782 m² 토지
부동산 구매
-
BAILLY-ROMAINVILLIERS – FAMILY HOME WITH SECURITY – 6 BEDROOMS – DOUBLE GARAGE
What if your next home were one where the whole family could naturally find their place?
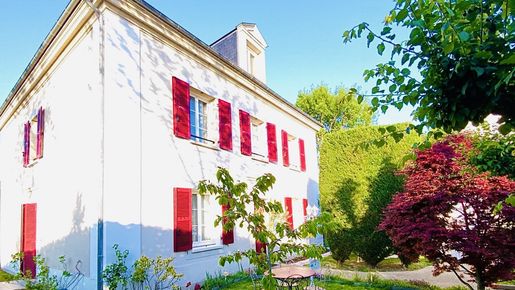
In a sought-after residential area of Bailly-Romainvilliers, near the golf course, discover this attractive detached house built in 2009 and set on a 782 m² plot.
With 187 m² of living space, it offers a particularly sought-after balance of spacious rooms, privacy, practicality and quality of life.
A home designed for family life in complete peace and quiet.
From the moment you enter, the generous proportions create a real sense of space.
The living and dining room, measuring over 50 m² and filled with natural light, forms the heart of the home. Opening onto the garden and extending onto a terrace, it offers a welcoming space for everyday life and for entertaining family and friends.
The house has 6 bedrooms, giving everyone their own space. This layout also offers real flexibility: a home office, guest bedroom, dedicated children’s area or leisure room can all be accommodated with ease.
A separate, fitted and equipped kitchen, two shower rooms and two toilets complete the property, with a layout designed to meet the needs of family life.
The garden is a true extension of the living space.
The plot includes a large garden with fruit trees and a 30 m² terrace, ideal for outdoor meals, children’s play or relaxing.
The east-west aspect provides plenty of natural light throughout the day.
A 10 m² garden shed completes the property and can be used for storage, as a workshop or for other storage needs.
A private outdoor space that enhances the sense of peace and privacy, making this property a true haven for the whole family.
Features particularly well suited to family life.
The 32 m² double garage, complemented by a mezzanine of the same size, is a real asset for families looking for both parking and ample storage. Several vehicles can also be parked on the property.
The house also has double-glazed windows, contributing to everyday comfort.
A sought-after residential setting.
Bailly-Romainvilliers offers a highly regarded quality of life for families, combining residential tranquillity, proximity to amenities and convenient access.
Here, everything is in place for comfortable everyday living in an environment where you can make the most of both the interior and outdoor spaces.
Key features:
- Detached house built in 2009
- 187 m² of living space
- 8 rooms – 6 bedrooms
- 782 m² plot
- Double garage with mezzanine
- 10 m² garden shed
- Secure residential setting near the golf course
- East/west aspect
A complete, spacious and reassuring family home, designed to support a family for years to come.
A true haven of peace where everyone can find their place and enjoy privacy.
Agency fees payable by the seller. In a co-ownership of 8 lots. Average share of the provisional budget...


349,000 €
4,592 €/m²
Serris (센에마른주)
아파트
3 방
2 침실
76 m²
부동산 구매
-
Deborah ROSSI, exclusive listing:
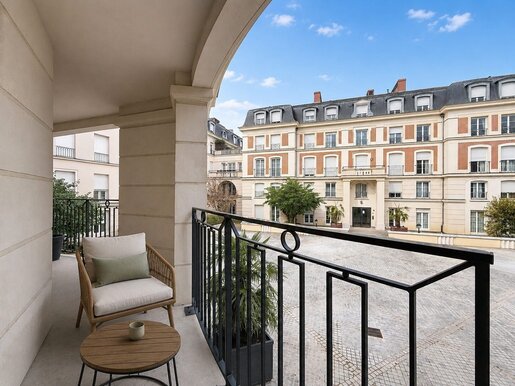
Located in Serris, in the highly sought-after Hotel de Ville district, just a few minutes from La Vallée Village / Val d'Europe and 10 minutes on foot from Val D'Europe RER station.
Come and discover this superb 3-room apartment of 76 m2 nestled in the sought-after Le Carré Élysée residence.
On the 1st floor of 2, with an unobstructed view over the residence’s inner courtyard, this property offers a calm and privileged living environment.
From the entrance, you will be drawn by its generous volumes: a spacious entrance with closet and separate WC followed by a bright living room of over 33 m2 with open kitchen, ideal for hosting family and friends.
Outside, enjoy a pleasant 11 m2 through balcony, facing West and overlooking the inner courtyard, providing calm and serenity.
The sleeping area, perfectly separated, includes a hallway, a second separate WC, a bathroom, and two lovely bedrooms of 13.5 m2 and 15 m2, both equipped with wardrobes.
The fixtures are complemented by a cellar and TWO private underground parking spaces.
A rare property in the area, to be discovered without delay!
Fees are borne by the seller. In a condominium comprising 440 lots. Average share of the provisional budget 2,544 €/year. No ongoing proceedings. Energy class C, Climate class C. Estimated annual energy expenditure for standard use: between €1,050 and €1,460 for years 2021, 2022 and 2023 (including subscriptions).
Your We Invest France advisor: Déborah Rossi
Commercial agent (Sole proprietor)
RSAC 833 758 980 MEAUX.
Rudy Chemouny
We Invest France
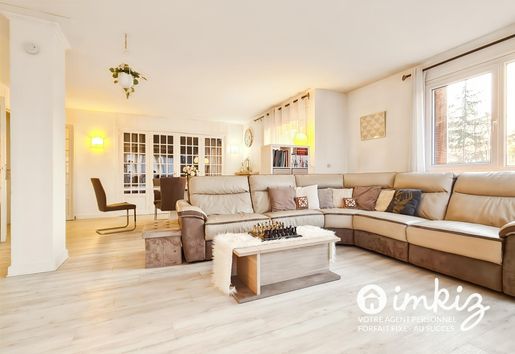


469,000 €
3,722 €/m²
Bry-sur-Marne (발드마른주)
아파트
5 방
3 침실
126 m²


725,000 €
3,021 €/m²
Guermantes (센에마른주)
빌라
7 방
5 침실
240 m²
800 m² 토지
부동산 구매
-
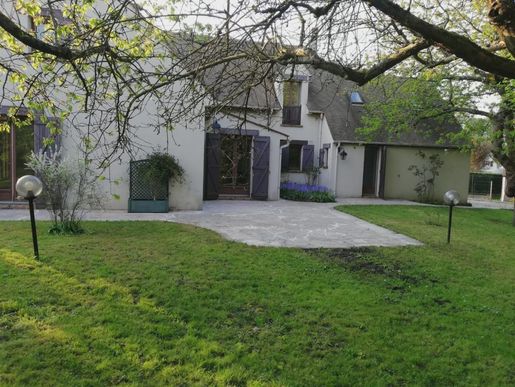
Liberkeys presents a family home of 240 m², ideal for accommodating a large family or a multi-generational project, located in Guermantes, a residential commune in Seine-et-Marne. On two generous levels, this property offers 6 bedrooms, a spacious bright living room opening onto a sunny terrace, a convivial kitchen, 2 bathrooms, 2 independent toilets and a cellar for storage. A rare advantage: private parking for 4 vehicles, convenient for families or traveling professionals.
Located in a quiet, green neighborhood, the house benefits from an environment conducive to walks and outdoor activities (golf), near sought-after elementary and middle schools of Porte de Marne-la-Vallée. A few minutes by car to access the shopping centers and leisure of Val d'Europe and the A4 motorway, facilitating travel to Paris and eastern Île-de-France — a real plus for active people and families. Its layout allows for the creation of a separate office space for telework or to divide the dwelling into two distinct logements if desired.
DPE IN PROGRESS
This property interests you? STRZALKA Jean‑Marie, commercial agent registered with RSAC of Meaux under number 943 848 390. Reference: DOM36132. Fees are borne by the buyer.


295,000 €
3,688 €/m²
Emerainville (센에마른주)
빌라
4 방
3 침실
80 m²
152 m² 토지
부동산 구매
-
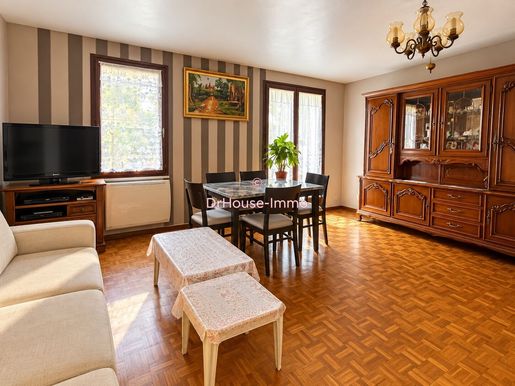
Rue Simone Veil - 4-room house with a garden, near the RER, shops and schools
To less than a 5-minute walk from the RER, Intermarché, shops and schools, discover this 4-room house built on a 152 m² plot, located in a quiet, vis-à-vis-free environment.
It comprises on the ground floor an entrance, a living room with access to a terrace and the garden, an independent kitchen that can be opened to the living area according to your wishes, and separated toilets.
Upstairs, a landing serves three bedrooms, a dressing room and a bathroom with toilet.
A large garage for parking your vehicle, an expandable attic above it, and two additional parking spaces in front of the house complete this property.
Its prime location, peaceful environment and many possible layouts make it a house to discover without delay.
Risk information regarding exposure to hazards is available on the site .
Fees are borne by the seller.
LEGAL NOTICES
Erick NAPOLY, residential real estate advisor
Dr HOUSE-IMMO
RSAC 877 706 309 00011 - MeauxThis property is presented by Erick Napoly - sole proprietor - commercial agent registered with the RSAC of Meaux under number 877706309.
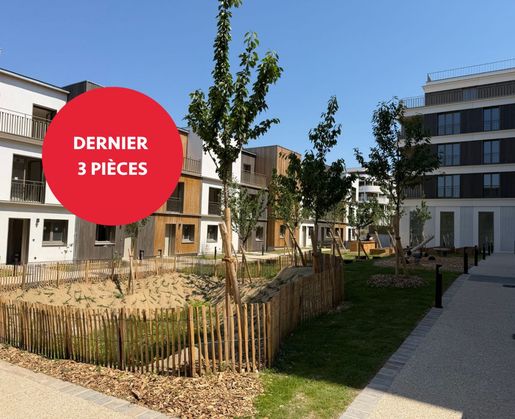


최저 196,500 €
2,672 €/m²
누아지르그랑 (센생드니)
신규 분양
5 필지
28에서 75 m²
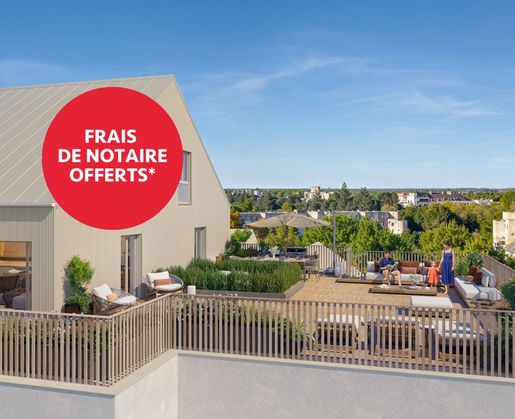


최저 179,000 €
4,486 €/m²
Lognes (센에마른주)
신규 분양
64 필지
29에서 103 m²
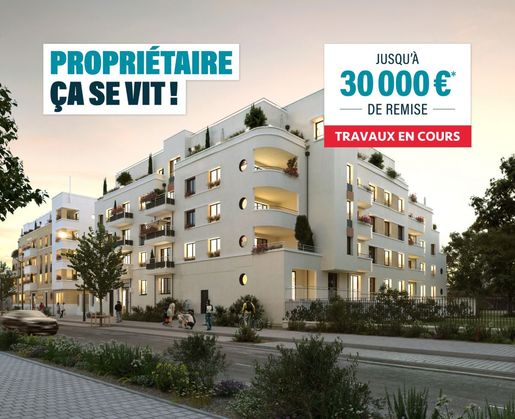


최저 283,000 €
4,932 €/m²
Chessy (센에마른주)
신규 분양
5 필지
49에서 90 m²


최저 12,000 €
빌리에쉬르마른 (발드마른주)
신규 분양
7 필지


최저 213,000 €
3,279 €/m²
Chessy (센에마른주)
신규 분양
6 필지
47에서 94 m²


최저 157,000 €
4,673 €/m²
Bussy-Saint-Georges (센에마른주)
신규 분양
7 필지
28에서 92 m²


219,000 €
5,214 €/m²
몽테브랭 (센에마른주)
아파트
2 방
1 침실
42 m²
부동산 구매
-
EN EXCLUSIVITY APARTMENT T2 SOLD FURNISHED
Come and discover this magnificent 42 m² ground-floor apartment in a recent and secure residence.
This property consists of an entrance hall with storage, opening onto a bright spacious living room with an open-plan kitchen, a large bedroom with storage and a bathroom, as well as a separate toilet and a 25 m² unfenced garden.
1 private underground parking space completes this property
In a highly sought-after area, less than a 5-minute walk you'll discover:
- Schools
- Shops
- Transport (bus, RER A)
- Pharmacy
- Restaurants
- Sports complex
- Supermarket
Ideal first purchase or investor, do not miss this great opportunity!!
Agency fees payable by the seller. In a condominium of 2 lots. Average share of the provisional budget €1,000/year. No proceedings pending. Energy class C, Climate class B Estimated annual energy expenditure for standard use: between €740.00 and €1,060.00 over the years 2021, 2022 and 2023 (including subscriptions). This property is offered to you by a commercial agent (Sole proprietor).
Your We Invest France advisor: Bruno Cazau
Commercial agent (Sole proprietor) RSAC 794 936 377 MEAUX.
Rudy Chemouny
We Invest France


770,000 €
3,850 €/m²
라니쉬르마른 (센에마른주)
주택
6 방
4 침실
200 m²
928 m² 토지
부동산 구매
-
? Discover an Exceptional Ancient Home - Free and Ready to Welcome You!
Imagine a dwelling where time stood still to better be reborn in your hands. This old house, unoccupied, invites you to write your own story in an extraordinary setting.
Every stone, every beam, every detail of this house tells a past epic, and today it’s up to you to write the next chapter. With its generous volumes, noble materials, and authentic charm, this residence is much more than a simple dwelling: it is a life project that reflects you.
? A Unique Living Environment
Living in an old house offers an incomparable quality of life. Imagine mornings bathed in light filtering through centuries-old windows, winter evenings by the fireplace, or Sunday mornings rocked by the calm of your garden. This house is a sanctuary where every moment becomes a magical pause.
? Unlimited Potential
Free from occupancy, this house gives you full latitude to renovate it to your liking. Whether you want it as your main residence, a country home, or a rental investment, its possibilities are endless:
- Transform it into a contemporary cocoon while preserving its old-world soul.
- Expand spaces to create a master suite, an office, or a bright veranda.
- Create an exceptional garden, a vegetable plot, or a shaded terrace.
This house is a blank canvas, ready to welcome your dreams and become the reflection of your personality.
?? Features that Make the Difference
- Authentic character: exposed timbers, stone walls, period fireplaces… Every detail bears witness to its rich and preserved history.
- Verdant surroundings: Surrounded by a peaceful garden or a leafy park, this house offers a nature-filled oasis in the heart of everyday life.
- Generous spaces: Bright living rooms, spacious bedrooms, functional kitchen… Each room is designed to balance comfort and elegance.
- Ideal location: Situated in a sought-after district or in the heart of a picturesque village, this home combines tranquility with proximity to amenities.
? Don’t Miss This Opportunity
A bygone-era house like this is a rare gem. Its timeless charm, potential for value enhancement, and exceptional living environment make it a chance to seize without delay.
? Contact us today for a visit!
We Invest France – Your trusted real estate partner for over 15 years.
Contact: +33 (0)X XX XX XX XX |
Website:
Fees payable by the seller. Energy class D, Climate class D Estimated annual energy costs for standard use: between €3,920.00 and €5,360.00 for the years 2021, 2022 and 2023 (subscription included). This property is offered by a commercial agent (Sole proprietor).
Your advisor at We Invest France: Cécile Pater
Commercial agent (Sole proprietor)
RSAC 489 713 016 MEAUX.
Rudy Chemouny
We Invest France


137,000 €
6,227 €/m²
몽테브랭 (센에마른주)
아파트
스튜디오
22 m²
부동산 구매
-
MONTÉVRAIN – STEPS FROM VAL D'EUROPE STATION
sought-after location for this 22 m² studio located just a 2-minute walk from the station, on the ground floor of a residence.
Upon entering, you have a storage closet, then discover a pleasant living area with kitchenette, as well as a bathroom with toilet.
One of the real assets of this property is its private underground parking space, a highly sought-after feature in the area that provides real daily comfort.
Its location is ideal: Val d'Europe station within walking distance, shops and amenities nearby, with quick access to the Val d'Europe shopping center, Disneyland Paris and the A4 motorway.
Whether for a first purchase, a pied-à-terre or a rental investment, this studio offers a particularly attractive combination of optimized living area, secure parking and privileged location.
A rare property in immediate proximity to the station, to be discovered quickly.
Fees payable by the seller. In a condominium of 92 units. Average share of the estimated budget for the year 2021-2023: €1,309/year. No ongoing procedures. Energy class C, Climate class A. Estimated annual energy expenditures for standard use: between €487 and €659 for the years 2021, 2022 and 2023 (including utilities).
This property is offered by a commercial agent (sole proprietor).
Your We Invest France advisor: Mario Six
Commercial agent (Sole proprietor)
RSAC 522 852 888 MEAUX.
Rudy Chemouny
We Invest France


265,000 €
4,141 €/m²
토르시 (센에마른주)
아파트
3 방
2 침실
64 m²
부동산 구매
-
TORCY “LE CLOS” – 3/4-ROOM APARTMENT WITH GARDEN, PRIVATE ENTRANCE AND GARAGE
Located in the sought-after Clos district in Torcy, discover this pleasant 3/4-room apartment with a garden, offering the comfort of an apartment while benefiting from a genuine “house-like” feel.
Its fully private entrance is a real asset and provides independent access to the dwelling.
The apartment includes a dining area opening onto an open-plan kitchen and a living space, two bedrooms, as well as a pleasant private garden, ideal for enjoying sunny days.
A private box completes this property.
You will particularly appreciate its residential environment, proximity to schools, shops, transport and Torcy amenities, as well as quick access to the RER A station.
The + : independent and private entrance • garden • 2 bedrooms • box • Clos district.
An apartment especially suitable for those who are looking for the benefits of a house with the ease of an apartment.
Fees payable by the seller. In a co-ownership of 2 lots. Average share of the projected annual budget 468 €/year. No procedure in progress. Energy class E, Climate class E Estimated average annual energy expenditure for standard use, based on energy prices in 2021: between 1190.00 and 1670.00 €.
Your We Invest France advisor: Julien Foret
Commercial agent (Sole proprietor)
RSAC 884 890 583 MELUN.
Rudy Chemouny
We Invest France


780,000 €
4,216 €/m²
Croissy-Beaubourg (센에마른주)
빌라
7 방
5 침실
185 m²
801 m² 토지
부동산 구매
-
Adeline FIOCRE DrHouse-Immo presents an EXCLUSIVE 7-room house of 185 m² of living space on a full basement, on a plot of 801 m². This property is located near bus 421, which goes to TORCY RER A station or PONTAULT RER E, with access to the A4 and Francilienne just 2 minutes away.
Key features: entrance, separate fitted kitchen opening onto a large terrace with pergola, a triple living room of over 47 m² with triple exposure and a fireplace. A hallway with a closet leads to a master suite with a shower room, separate toilets with a hand basin. Upstairs, a large landing serves 4 bedrooms, a dressing room, a shower room and separate toilets. Finally, access to the full basement directly from the house. Built on a parcel of 801 m², it also allows parking for several vehicles, including 2 under a carport.
What I love: impeccable maintenance, high-quality fittings, roof and insulation redone 10 years ago, recent façade renovation, double-glazed aluminum windows, electric roller shutters, heating by heat pump, west-facing terrace, triple exposure of the living room, abundant storage, 5 bedrooms for a large family, possibility to live on one level, DPE C, insulated attic with 2 skylights offering new storage space, 801 m² garden rare for Croissy, located in a cul-de-sac.
My favorite feature: the full basement of about 98 m², rare in the area! This basement includes a large laundry room with a shower that is also used as a gym today, a workshop area, a space to park 2 vehicles, and storage areas.
This house is ready to welcome a family in a village with a human size, offering all children's services, local shops, a music school, and various associations.
Property tax: €2,300 per year.
Information on the risks to which this property is exposed is available on the site.
Adeline FIOCRE EI, real estate agent (commercial agent) registered with RSAC Meaux under number 849 726 617. In accordance with Article L.561.5 of the Monetary and Financial Code, for arranging a visit, an identity document will be requested. This property is presented by Adeline Fiocre - sole proprietor - commercial agent registered with RSAC Meaux under number 849726617.


439,000 €
-6%
샹쉬르마른 (센에마른주)
주택
7 방
3 침실
126 m²
415 m² 토지
부동산 구매
-
House MENIER, with BUILDABLE POTENTIAL
Close to Champs-sur-Marne Castle. A charming old house, sunny and bright, offering remarkable development potential.
Discover this character house from 1880, semi-detached on one side, on a 415 m² plot with no facing visibility. Possibility to park two vehicles with access via a motorized gate.
Developing 108 m² in Carrez law and 126 m² floor area, this family home currently offers 3 bedrooms, a cellar, a 32 m² outbuilding, as well as a plot offering expansion and construction possibilities that are particularly interesting.
A property that pleases as much by its authenticity as by its potential for appreciation.
A FAMILY HOME OVER 3 LEVELS
On the ground floor: an entrance, a living/dining room of 24 m² with air conditioning, an independent kitchen of 15 m² equipped and renovated in 2022, with direct access to the garden.
On the 1st floor: a landing, a large 15 m² bedroom with storage, a renovated bathroom in 2021 of 9 m² with a shower en suite and integrated toilet, and a separate toilet.
On the 2nd floor: a landing with storage and 2 attic bedrooms, offering the charm and warm atmosphere of old houses.
A 32 m² OUTBUILDING WITH MULTIPLE POSSIBILITIES renovated in 2026, can be adapted according to needs: office, workshop, telework space, professional activity, games room, self-contained accommodation, subject to necessary permissions.
A connection between the house and the outbuilding could be envisaged.
This project could allow the creation of about 67 m² additional, providing a real opportunity to increase the usable area of the house.
A PLOT OF LAND WITH RARE BUILDABLE POTENTIAL, especially on its rear part.
This project could be pursued with a 60 m² ground-floor house on R+1, i.e., a potential up to 120 m², subject to the PLU, urban planning rules, technical feasibility and obtaining necessary authorizations.
A real asset for a buyer wishing to develop and enhance their property.
COMFORT AND EQUIPMENT
Saunier Duval condensing gas boiler
Gas/electric heating
PVC double glazing
Solar roller shutters Bubendorff
Air conditioning in the living room
Approximately 12 m² cellar, used as a laundry room
The house benefits from a strategic location, close to Champs-sur-Marne Castle, Cité Descartes, Gustave Eiffel University and the RER A – Noisy-Champs.
A HOUSE TO LIVE IN… AND A PROJECT TO INVENT
Charm of the old, garden, outbuilding, parking and buildable potential: this house offers much more than a simple family residence.
It is aimed at those seeking a house with history, a strategic location and above all the possibility to develop it according to their projects.
To be discovered on site to appreciate its character, volumes and all the potential of its plot.
Fees payable by the seller. Energy class D, Climate class D Estimated annual energy expenditure for standard use: between €1,680.00 and €2,340.00 for the years 2021, 2022 and 2023 (including subscriptions).
Your eXp R...
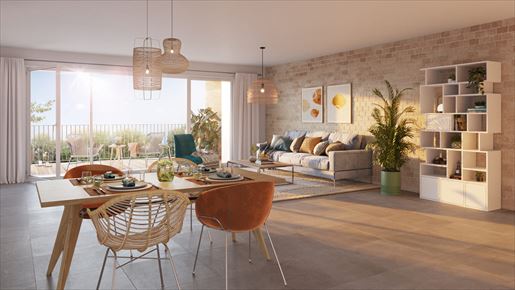


최저 415,900 €
4,617 €/m²
Bussy-Saint-Georges (센에마른주)
신규 분양
7 필지
3~4개의 침실
82에서 99 m²
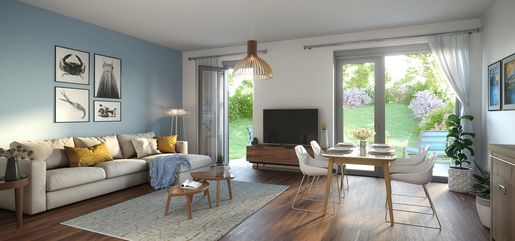


최저 358,000 €
4,434 €/m²
Coupvray (센에마른주)
신규 분양
1 필지
3 침실
80 m²
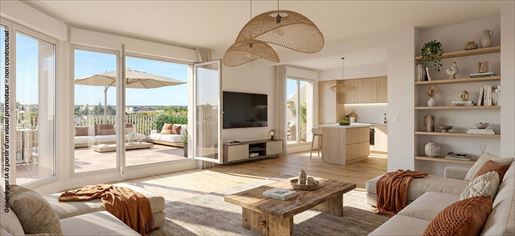


최저 189,000 €
4,743 €/m²
Lognes (센에마른주)
신규 분양
33 필지
1~4개의 침실
31에서 103 m²
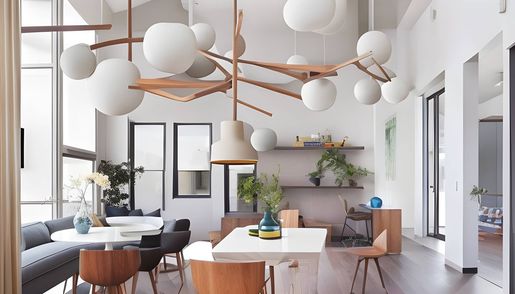


최저 288,000 €
4,154 €/m²
Coupvray (센에마른주)
신규 분양
8 필지
2~3개의 침실
60에서 85 m²
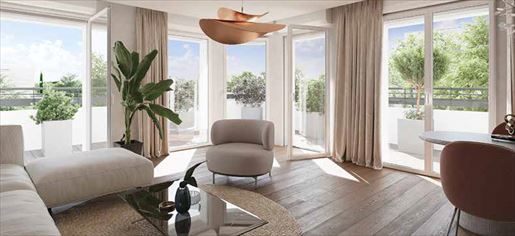


최저 283,000 €
5,109 €/m²
Chessy (센에마른주)
신규 분양
17 필지
1~4개의 침실
51에서 127 m²
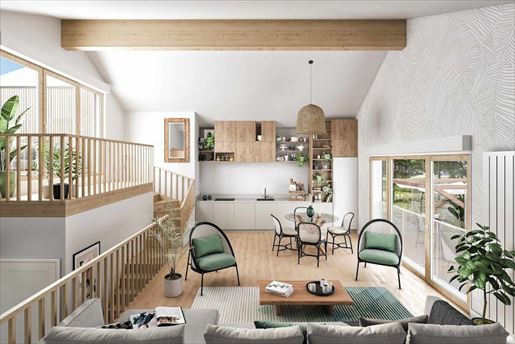


최저 549,000 €
5,229 €/m²
누아지르그랑 (센생드니)
신규 분양
2 필지
4 침실
104에서 105 m²
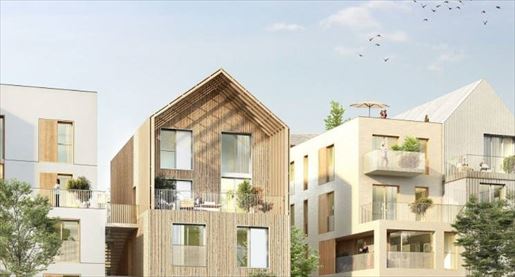


최저 179,000 €
5,300 €/m²
누아지르그랑 (센생드니)
신규 분양
6 필지
1~2개의 침실
25에서 61 m²
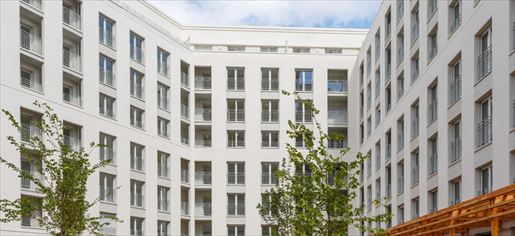


최저 312,000 €
5,081 €/m²
누아지르그랑 (센생드니)
신규 분양
1 필지
2 침실
61 m²


최저 239,900 €
4,089 €/m²
토르시 (센에마른주)
신규 분양
16 필지
1~3개의 침실
41에서 83 m²


최저 269,000 €
4,963 €/m²
빌리에쉬르마른 (발드마른주)
신규 분양
12 필지
1~3개의 침실
40에서 82 m²


최저 319,000 €
4,499 €/m²
Coupvray (센에마른주)
신규 분양
2 필지
3 침실
63에서 76 m²


최저 224,900 €
4,411 €/m²
토르시 (센에마른주)
신규 분양
2 필지
3 침실
37에서 76 m²


최저 269,000 €
4,963 €/m²
빌리에쉬르마른 (발드마른주)
신규 분양
12 필지
1~3개의 침실
40에서 82 m²


최저 233,000 €
3,753 €/m²
샹쉬르마른 (센에마른주)
신규 분양
23 필지
1~4개의 침실
43에서 99 m²


최저 319,000 €
4,499 €/m²
Coupvray (센에마른주)
신규 분양
2 필지
3 침실
63에서 76 m²


최저 222,000 €
4,149 €/m²
빌리에쉬르마른 (발드마른주)
신규 분양
58 필지
1~3개의 침실
32에서 77 m²
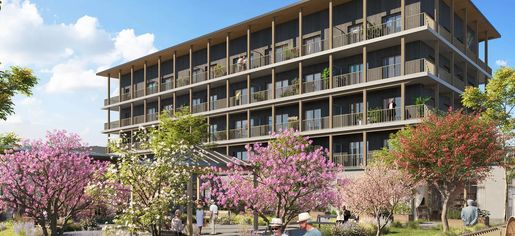


최저 167,000 €
5,133 €/m²
Bussy-Saint-Georges (센에마른주)
신규 분양
3 필지
1~2개의 침실
25에서 60 m²
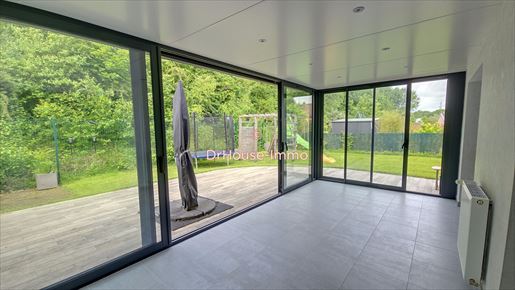


499,000 €
4,377 €/m²
Ferrières-en-Brie (센에마른주)
빌라
6 방
4 침실
114 m²
295 m² 토지
부동산 구매
-
For sale in the calm and preserved surroundings of the Domaine du Moulin de la Brosse, near the forest and amenities, this pretty recently built house of about 114 m², built in 2012, sits on a closed plot of 295 m² with no overlook.
From the entrance, the house reveals a bright, convivial living space, where the living room opens harmoniously onto a fully equipped open-plan kitchen, designed to combine aesthetics and practicality. This area naturally invites moments of sharing, whether with family or friends.
In extension, the dining room under a southwest-facing veranda enjoys pleasant natural light throughout the day. A true living space in its own right, it provides a warm setting for meals, with an indoor/outdoor atmosphere conducive to relaxation and sociability.
The ground floor also hosts a shower room with toilet and washbasin, and direct access to the garage, allowing parking for one car while benefiting from a handy laundry and boiler area, offering a functional space for storage and maintenance.
On the first floor, the landing serves three bedrooms, one with a closet and another with a balcony and dressing room, the latter easily convertible into a shower room. A bathroom and a separate toilet complete this level.
On the second floor, a large bedroom with storage provides an additional bright and comfortable space, ideal for relaxing, working, or settling in as you like.
Located in a sought-after residential area, close to a nursery and primary school and 7 minutes by car from Bussy station (RER A), this property combines tranquility, practicality, and quality of life.
Adeline FIOCRE EI, commercial agent registered with RSAC at the Meaux Trade Court under no. 849 726 617.
Magalie MARTIN EI, commercial agent registered with RSAC at the Versailles Trade Court under no. 822 627 576.
According to article L.561.5 of the Monetary and Financial Code, for arranging a visit, an identity document will be requested.
Information on the risks to which this property is exposed is available on the site. This property is presented by Magalie Martin, your independent Dr House Immo advisor.
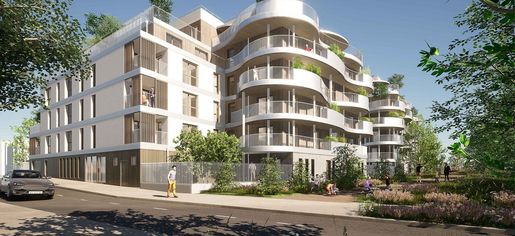


최저 229,275 €
5,059 €/m²
누아지르그랑 (센생드니)
신규 분양
5 필지
1~2개의 침실
40에서 62 m²
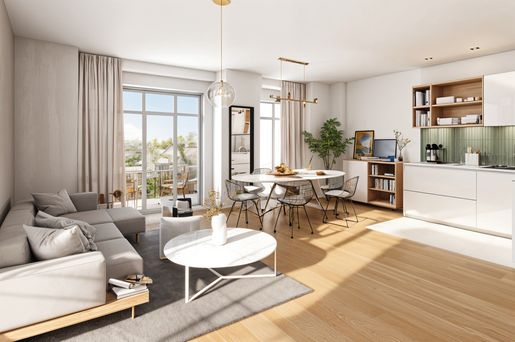


최저 368,000 €
4,684 €/m²
빌리에쉬르마른 (발드마른주)
신규 분양
12 필지
3 침실
72에서 83 m²


최저 186,000 €
5,073 €/m²
빌리에쉬르마른 (발드마른주)
신규 분양
32 필지
1~3개의 침실
31에서 85 m²


최저 261,000 €
5,352 €/m²
Bussy-Saint-Georges (센에마른주)
신규 분양
3 필지
1~2개의 침실
43에서 63 m²


최저 235,900 €
4,609 €/m²
Chanteloup-en-Brie (센에마른주)
신규 분양
6 필지
1~3개의 침실
45에서 85 m²


최저 273,000 €
3,805 €/m²
Noisiel (센에마른주)
신규 분양
10 필지
2~4개의 침실
64에서 107 m²


475,000 €
5,000 €/m²
Bussy-Saint-Georges (센에마른주)
주택
5 방
3 침실
95 m²
473 m² 토지
부동산 구매
-
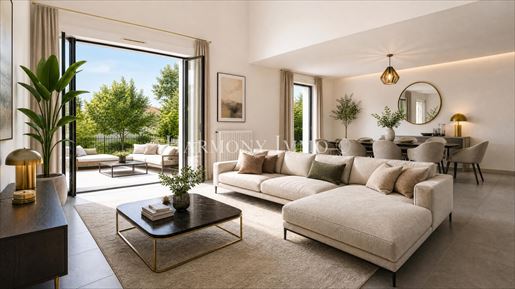
Discover this magnificent 5-room architect-designed house in Bussy-Saint-Georges, built in 2019. Set on a 452 m2 plot, it offers 94.89 m2 of living space, configured as a 4/5-room layout . It features 3 bedrooms upstairs and a vast , cathedral-ceilinged living room with ceilings over 5 meters high , creating an exceptionally bright and airy living space. Ideally located between Disneyland Paris and Paris , the house is situated in a secure residence near the Parc du Génitois . The RER A train station is just a 15-minute walk away , allowing you to reach Paris in under 30 minutes. Major roads (A4 and A104) are also in the immediate vicinity. The well-maintained exterior includes a garden, two terraces, a garage, and private parking. Its A-rated energy performance certificate (DPE) guarantees optimal energy efficiency. For more information or to schedule an appointment, please contact Christophe RENFER at .


279,000 €
-5%
Bussy-Saint-Georges (센에마른주)
아파트
3 방
2 침실
67 m²
부동산 구매
-
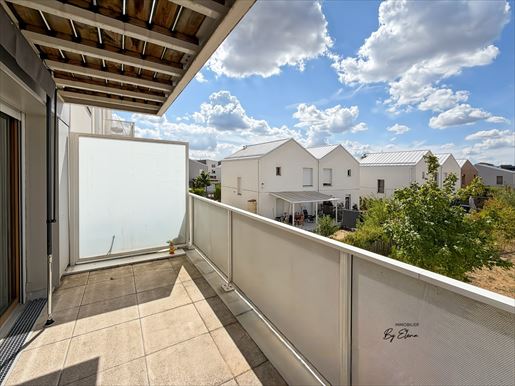
In Bussy-Saint-Georges, in a recent residence completed in 2021, I am pleased to offer this 66.67 sqm two-bedroom apartment, sold with tenants in place. An A-rated EPC, terrace, open views, private parking space and existing tenants make this a particularly attractive opportunity for a rental investment.
Located on the first floor of a residence without a lift, the apartment benefits from dual East/West exposure. The entrance hall, with a large built-in cupboard, leads to an approximately 27 sqm living room with kitchen area, two spacious bedrooms, a bathroom and a separate WC.
The living area opens onto an approximately 7 sqm terrace with open, unobstructed views and no overlooking neighbours — a genuine additional living space to enjoy during the warmer months.
The residence complies with RT 2012 energy-efficiency standards, and the apartment has an A-rated EPC. Heating is communal with individual metering, allowing each apartment's own consumption to be taken into account.
A private parking space is also included with the property.
Shops and schools are just a few steps away. Bussy-Saint-Georges RER A station is accessible by bus, with Paris Gare de Lyon approximately 45 minutes away. Val d'Europe and Disneyland Paris are only 10 minutes away. There is also quick access to the A4 and A104 motorways, providing convenient connections towards Paris, Marne-la-Vallée, Charles de Gaulle and Orly airports.
The apartment is sold with tenants in place who are fully up to date with their rent and take particularly good care of the property. This is worth mentioning: when buying a tenanted property, how well it has been looked after matters too. Here, the condition of the apartment speaks rather well for them.
The tenants are currently considering leaving the property when their lease expires, around ……. This could also make the property attractive to a buyer looking to invest now with the possibility of making it their main residence in the future.
Please feel free to contact me for further information regarding the tenancy agreement, rent, service charges and co-ownership.
Nombre de lots de la copropriété : 174, Montant moyen annuel de la quote-part de charges (budget prévisionnel) : 3760€ soit 313€ par mois. Les honoraires sont à la charge du vendeur.
Réseau Immobilier CAPIFRANCE - Votre agent commercial (RSAC N°842 656 282 - Greffe de MEAUX) Elena TRUSCHALOVA Entrepreneur Individuel à Responsabilité Limitée - Réf.967059


1,250,000 €
5,230 €/m²
Bussy-Saint-Georges (센에마른주)
빌라
5 방
3 침실
239 m²
1,100 m² 토지
부동산 구매
-
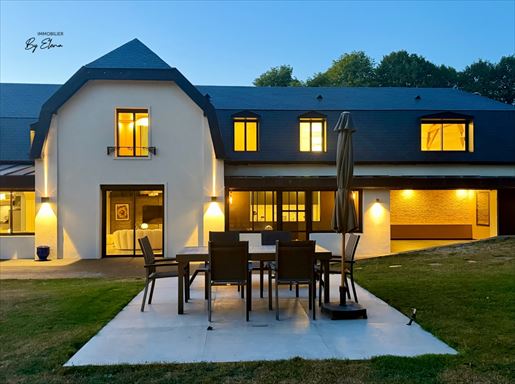
Tucked away from view within a private and secure estate, this architect-designed villa enjoys remarkable peace and privacy so close to Paris. Completely renovated, it achieves what I consider to be a particularly successful balance: preserving the charm of the original period property while introducing the comfort, clean lines and high-end finishes of a contemporary home.
Living spaces.
More than 80 sqm of generous, open-plan living areas are filled with natural light. Extensive glazing almost dissolves the boundary between indoors and out: from inside, the greenery and changing seasons become part of everyday life, while the house provides every comfort down to the smallest detail. The kitchen, dining room, main living room and lounge flow naturally into one another while retaining their own distinct identities.
The renovation has never sought to erase the history of the house. The original staircase, exposed beams and selected architectural features have been carefully preserved, complemented by a distinctly contemporary approach and a refined palette of materials: stone, timber, solid oak, aluminium and granite.
Sleeping quarters.
Here, curtains become almost optional: the windows look primarily onto greenery, well away from neighbouring eyes.
The upper floor offers two beautifully proportioned bedrooms, one particularly spacious with its own dressing room, together with a bathroom featuring both a bathtub and shower.
In addition, there is an impressive principal suite of nearly 55 sqm, conceived as a private retreat in its own right, with its own bathroom and extensive storage.
Worth knowing: the existing layout offers the possibility of creating a fourth bedroom, or even an additional suite, on the ground floor.
Practicality.
A generous utility room with extensive storage makes everyday life easier, while the heated and insulated double garage of over 33 sqm provides the perfect setting to display two prized cars almost as if they were in a private showroom. A further two to three vehicles can be parked in front of the garage.
Outside.
The landscaped garden extends naturally from the living areas and opens onto the Château parkland. No building interrupts the outlook: the eye travels directly towards mature trees, greenery and, occasionally, the wildlife wandering through the grounds.
A separate outbuilding, designed in keeping with the architectural style of the main house, offers numerous possibilities: a gym, pool house, summer kitchen, studio, workshop or private office.
Comfort and finishes.
The property has an Energy Performance Rating of B, particularly noteworthy for a period home. A Mitsubishi heat pump with reversible air conditioning, underfloor heating, automatic irrigation, and Somfy home automation controlling the shutters and motorised gates all contribute to effortless everyday comfort.
The quality of the renovation is equally apparent in the details: granite worktops, solid oak flooring, aluminium windows and shutters, Porcelanosa and Archibath bathroom fittings, granite and marble exterior pathways, as well as a fully renewed roof and timber structure finished with Spanish slate. Even the lighting has been individually designed for each room to enhance its proportions, materials and purpose.
And then there is the location.
The villa enjoys an exceptionally peaceful and green setting while remaining close to shops, major road links and the key destinations of eastern Paris. Paris is approximately 20 minutes away by car, Disneyland Paris around 15 minutes, with Val d'Europe and La Vallée Village also within easy reach.
The photographs will reveal a great deal. But not everything.
Please contact me for the complete property file and to arrange a private viewing.
Les honoraires sont à la charge du vendeur.
Réseau Immobilier CAPIFRANCE - Votre agent commercial (RSAC N°842 656 282 - Greffe de MEAUX) Elena TRUSCHALOVA Entrepreneur Individuel à Responsabilité Limitée - Réf.967384


1,790,000 €
6,393 €/m²
Chessy (센에마른주)
빌라
8 방
4 침실
280 m²
9,000 m² 토지
부동산 구매
-
Imagine a spacious family home nestled in a true haven of greenery, surrounded by its own mini forest, where squirrels regularly come to visit…
Located just 40 minutes from Paris, 20 minutes from Paris Charles de Gaulle Airport and 10 minutes from La Vallée Village, this property offers a rare balance of nature, space and proximity to the capital.
Fully renovated, the house offers approximately 280 sqm of living space and nearly 540 sqm of usable space.
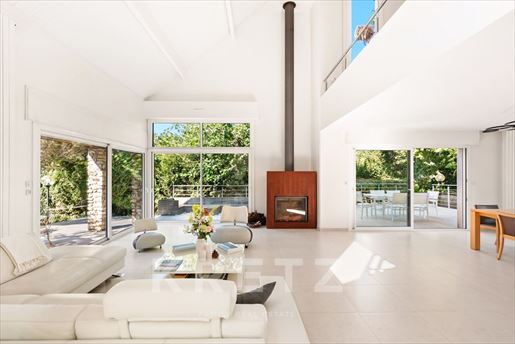
At the heart of the home, a stunning 100 sqm living area stands out for its generous proportions, open-plan kitchen and large floor-to-ceiling windows that flood the space with natural light. Warm and welcoming, it is designed for entertaining, spending time with family or simply enjoying the peaceful surroundings, with a wood-burning insert fireplace that is perfect for winter evenings.
During the warmer months, the living area opens naturally onto a large terrace, ideal for sunny lunches, barbecues and long summer evenings outdoors.
The house offers 4 to 5 bedrooms, providing plenty of flexibility for a large family, guests or additional spaces to suit your lifestyle.
A spacious mezzanine is currently arranged as a home office and cinema area, creating a practical yet relaxing space slightly set apart from the main living areas.
The property also benefits from a number of additional spaces, including a garage with room for up to 6 cars, as well as a dedicated area comprising a gym and laundry room.
Outside, the 9,000 sqm wooded grounds provide a wonderful setting surrounded by nature, with plenty of space to enjoy the outdoors, entertain guests or simply appreciate the peace and quiet.
A home designed for those looking for space, nature and tranquillity, while remaining perfectly connected to Paris, major transport routes and the airport.
A rare family property offering a true countryside escape within easy reach of Paris.


1,950,000 €
5,571 €/m²
Magny-le-Hongre (센에마른주)
건축가 설계 주택
14 방
350 m²
1,104 m² 토지
부동산 구매
-
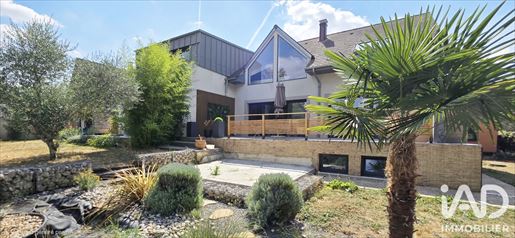
iad France - Ghizlan Taneste presents: Exceptional real estate estate with turnkey tourist activity Magny-le-Hongre
A rare asset combining real estate prestige, customer experience, and strong rental performance
In Magny-le-Hongre, in the heart of one of Europe’s most attractive tourist sectors, discover a unique real estate ensemble consisting of three independent accommodations, successfully operated as a seasonal rental.
Located on a plot of approximately 1,104 m², this estate covers 336 m² of floor space and enjoys a premium position with an international, family and professional clientele.
Thanks to its strategic location near Disneyland Paris, Val d’Europe and the main attractions of eastern Paris, the estate generates an annual turnover exceeding 150,000, driven by constant demand throughout the year.
A set of three high-identity accommodations
Lot 1 Villa Magny's Netflix
The cinema & family experience
A true flagship of the estate, this premium villa was designed to offer an immersive and friendly experience for families and groups.
It offers:
- A private cinema room equipped with a 4K projector and very comfortable seating,
- 4 bedrooms with high-end bedding and configurations suitable for group stays,
- Large living spaces to comfortably accommodate guests,
- A large convivial terrace overlooking a fenced and secure garden,
- Amenities designed to maximize comfort and guest satisfaction.
This villa is the estate’s flagship product, combining capacity, premium experience, and strong commercial appeal.
Lot 2 Magny's Oasis
Calm, elegance & long-stay comfort
This independent house appeals to clients seeking a peaceful and qualitative environment, for both tourist and professional stays.
Its assets:
- Private terrace ready for use
- Large balcony with a broad outdoor view,
- Premium fully equipped kitchen suitable for prolonged stays,
- Comfortable layout fostering a home-like experience,
- Excellent guest satisfaction with a rating of 8.7/10, ensuring durable visibility and a steady flow of bookings.
Lot 3 Marvel House
An immersive concept with high added value
A unique accommodation, Marvel House benefits from a differentiating concept inspired by the world of superheroes.
Its features:
- Immersive thematic decor around the Marvel/Avengers universe,
- Memorable experience especially sought after by families,
- Original positioning creating a true 'love at first sight' effect for travelers,
- Private secure gated parking.
Thanks to its strong identity, this unit contributes to the estate’s visibility and its excellent rental attractiveness.
Facilities tailored to an international clientele
The estate benefits from highly sought-after amenities:
- 7 total bedrooms,
- 3 fully equipped kitchens,
- 6 living spaces,
- 4 bathrooms,
- 4 toilets,
- 4 balconies,
- Large terrace,
- 6 private parking spaces.
Each property has its own identity, allowing targeting of multiple client segments:
- Disneyland Paris visiting families,
- Groups of friends,
- Business travelers,
- long-stay guests.
A rare investment opportunity
This estate represents an exceptional opportunity to acquire a business-ready property, combining:
- high-quality real estate,
- an already established tourist activity,
- an international clientele,
- an annual turnover over 150,000,
- significant development potential.
A property for investors seeking a differentiating, profitable asset positioned in a major tourist market.
Complete dossier available upon request: financial elements, operating history and additional information for qualified buyers.
Agency fees are payable by the seller.
A valid identity document will be requested at the visit, in accordance with article L.561-5 of the French Monetary and Financial Code.
This property listing was written under the editorial responsibility of Mrs. Ghizlan Taneste, independent real estate agent (no funds held), commercial agent of SAS France registered with RSAC Melun under number 879966174, holder of the real estate canvassing license for France SAS.


2,995,000 €
6,188 €/m²
Magny-le-Hongre (센에마른주)
고급 저택
12 방
6 침실
484 m²
1,979 m² 토지
부동산 구매
-
An Oasis of Luxury and Serenity in the Heart of a Veiled Greenery. Discover this exceptional 19th-century-style mansion (built in 2013), where timeless elegance meets ultimate comfort for an unforgettable living experience. Three annexes including two dwellings, a garage, and a two-level building dedicated to entertainment plus a summer kitchen with its covered terrace complete this unique ensemble. Nestled in a 1979 m² garden, this high-end residence invites you to savor the art of French living, blending prestige, luxury, and refinement at every moment.
An Exceptional Living Space: From the entrance, you will be amazed by the harmony of volumes and the generous light bathing the 12 rooms of this house. The 87 m² living room, the true beating heart of the home, opens onto a private garden where nature and architecture meet to create a soothing atmosphere. The numerous openings admit natural light, while high ceilings and noble materials (wood, stone, marble) add a timeless touch of elegance. Upstairs, the 6 bedrooms, including a spacious master suite with dressing room, bathroom and shower, separate toilet, offer a peaceful haven where privacy and comfort mingle. Each bedroom has storage and large windows to fully enjoy the view of the greenery. The 2 bathrooms and 2 water rooms, equipped with high-end materials, are spaces of relaxation in their own right. Not to forget the 4 independent WCs, including two on the ground floor, for optimal comfort in all circumstances.
A Custom American-Style Kitchen: Classic and warm, it can host family meals and friendly gatherings. Bright and functional, it is the heart of the house where gourmet meals are prepared on a professional range. Equipped with high-end appliances, it opens directly onto the veranda of over 30 m² converted into a cocooning living room with an exposed wine cellar, creating a space where conviviality and practicality mingle. Granite worktops and bespoke furniture add a touch of modernity and sophistication.
An Enchanted Exterior: Garden, Terrace, and Indoor Pool: Outside, the 1979 m² garden is a true green paradise whose centerpiece is a large basin with collectible carp, itself equipped with a center refuge in a folly-style setting, perfect for picnics or simply recharging in contact with nature. The 50 m² terrace, ideal for sunny cocktails or outdoor dining, features an integrated barbecue and soft lighting for magical evenings under the stars. But the real jewel of this property is its indoor pool, a unique space of relaxation and well-being, with an integrated spa and a hammam, offering an unparalleled relaxation experience where you can escape daily life in a warm and soothing atmosphere. Imagine diving into the hot water after a long day at work, or enjoying a moment of family or friends’ relaxation in the private screening room located above. Wherever your eyes turn, everything is sumptuous and intimate.
An Ideal Living Environment: This house, located in a quiet neighborhood, offers...
Rudy Chemouny
We Invest France


2,950,000 €
6,782 €/m²
Magny-le-Hongre (센에마른주)
주택
9 방
5 침실
435 m²
2.91 헥타르의 토지
부동산 구매
-
Less than one hour from Paris and just 10 minutes from Val d'Europe, La Vallée Village and Disneyland Paris, this estate offers a rare balance between accessibility and seclusion. Nestled within a preserved natural setting, it remains conveniently connected to the main attractions and amenities of eastern Paris.
At the end of a long private driveway winding through the countryside, the property reveals itself at the heart of an approximately 3-hectare estate comprising meadows, paddocks and a horse shelter. A truly secluded retreat where nature takes centre stage.
Completely redesigned in a contemporary style, this 1970s property blends harmoniously with its surroundings. The reception areas, flooded with natural light through expansive south-facing floor-to-ceiling windows, create a seamless connection between indoor and outdoor living. A bioclimatic pergola further enhances this relationship with nature.
The house features a spacious reception area with an open-plan kitchen, as well as four en-suite bedrooms, two of which are conveniently located on the ground floor with direct access to the terrace.
On the garden level/lower ground floor, several spaces dedicated to relaxation and well-being complete the property, including a hammam, a fitness room, a boudoir-style lounge and an additional guest bedroom. A large garage accommodating several vehicles completes this level.
At the entrance to the estate, an independent chalet offers a living room and a mezzanine bedroom.
A rare property where tranquillity, space and nature create a truly unique atmosphere, offering the precious feeling of being far away from it all while remaining within easy reach of Paris.


795,000 €
6,023 €/m²
Bussy-Saint-Georges (센에마른주)
빌라
5 방
3 침실
132 m²
789 m² 토지
부동산 구매
-
Single-storey villas are already uncommon in the Golf District. When they also offer this level of comfort with no work required, they become particularly sought after.
Located in one of the most desirable residential areas of Bussy-Saint-Georges, this home offers a rare balance between quality of life, a peaceful environment, and everyday convenience.
From the moment you step inside, natural light fills the living spaces. The spacious and welcoming living room is centred around an elegant contemporary fireplace. Five French doors open generously onto the terraces and garden, creating a seamless connection between indoor and outdoor living.
The open-plan kitchen naturally extends the living area, creating a warm and sociable atmosphere, equally suited to family meals and evenings spent entertaining friends.
Outside, two ideally positioned terraces allow you to enjoy the sun throughout the day. The landscaped garden provides a green and relaxing setting, while the pétanque court adds a touch of French lifestyle and conviviality.
The sleeping area has been thoughtfully designed. The primary suite features its own dressing room and private shower room. Two additional bedrooms are located in a separate wing of the house and share a bathroom, allowing everyone to enjoy their own space and privacy.
Everyday life has been made easy with practical features including an entrance hall with built-in storage, a utility/laundry room, reversible air conditioning, a new boiler and a motorised garage door. A home that is as easy to maintain as it is pleasant to live in.
For buyers looking ahead, the property also offers exciting possibilities. Plans have already been prepared for a future extension. Planning permission had previously been granted for the construction of a swimming pool, a pergola and an extension that would increase the total living space to approximately 200 sqm. The plans remain available to help future owners explore the property's full potential.
The Golf District remains one of the most desirable addresses in Bussy-Saint-Georges, combining elegance, tranquillity and convenience:
• La Terrasse restaurant just a 2-minute walk away, with its impressive golf course setting
• RER A station within walking distance (1.4 km)
• Schools, shops and everyday services nearby
• Quick access to the A4 and A104 motorways
For leisure and travel:
• Disneyland Paris, La Vallée Village and Chessy TGV station within 15 minutes
• Charles de Gaulle and Orly airports approximately 25 minutes away
• Central Paris in around 30 minutes
A home that already offers so much today, while still leaving room for exciting possibilities tomorrow.
I would be delighted to introduce you to it during a private viewing.
Les honoraires sont à la charge du vendeur.
Réseau Immobilier CAPIFRANCE - Votre agent commercial (RSAC N°842 656 282 - Greffe de MEAUX) Elena TRUSCHALOVA Entrepreneur Individuel à Responsabilité Limitée - Réf.959526


715,000 €
3,405 €/m²
누아지르그랑 (센생드니)
주택
210 m²
부동산 구매
-
93, For Sale, Mixed-use Building in Single Ownership with Commercial Space. East of Paris, in the heart of a dynamic commune of 70,000 inhabitants, we offer for sale a small building with excellent visibility and a highly modular layout. It develops about 210 m² of usable area, on 2 floors + a 16 m² basement + 70 m² of convertible attics. This ensemble offers several possible uses: tertiary, medical, paramedical, private practice, retail, offices, or mixed project with living accommodation. Historically configured for a veterinary clinic activity, the property has two separate entrances, allowing total operation or a layout with sub-letting. The property is generally in good condition except for work on the water features and technical rooms. Financial elements: Gross yield estimated at about 7.5% on sale price including fees. Property tax: 5,695. DPE not available due to missing electricity invoices. According to the assessor, a label A or B could be coherent with the building’s characteristics. Precise location and file provided after qualified exchange and acquisition project validation. Fees included at 5.15% including tax payable by the buyer. Price excluding fees: 680,000. DPE not available. Information on property-related risks is available on the Géorisques website. Your eXp Realty advisor: Valérie LEMAIRE, Commercial Agent (Sole Proprietorship), RSAC Melun.


719,000 €
-5%
Magny-le-Hongre (센에마른주)
아파트
6 방
4 침실
205 m²
부동산 구매
-
APPARTEMENT D'EXCEPTION 205 M²
A private residence from 2015 where elegance meets exclusivity.
In the heart of one of the most sought-after areas of East Paris, discover a rare property occupying the entire first floor of a discreet residence composed of only three owners.
Developing over 205 m² of living space, this exclusive address has been conceived for a demanding clientele seeking space, refinement and privacy.
From the entrance, the volumes are impressive. Natural light floods every space thanks to the wide openings and the traversing layout of the apartment.
Remarkable reception areas
The true centerpiece of the property, the 75 m² living/dining room unfolds spectacular proportions and an elegant atmosphere, enhanced by an oak parquet floor of noble timbers carefully selected.
The space opens harmoniously onto a balcony offering a pleasant view of a verdant and preserved residential environment.
The 19 m² kitchen, signed Gaggenau, meets the highest standards of contemporary living.
Its high-performance equipment, combined with sumptuous white Carrara marble, create a space as prestigious as it is functional.
A master suite inspired by the finest hotel signatures
Designed as a private apartment within the property, the 26 m² master suite offers remarkable comfort.
It features a large custom dressing room as well as a refined marble Carrara bathroom, including a spa bath, a walk-in shower and high-end finishes.
Every detail has been designed to create an atmosphere of absolute serenity.
Comfort and independence for the whole family
Three additional generously sized bedrooms each have their own bathroom and private toilet.
This rare configuration guarantees optimal comfort and perfect independence for every occupant.
Exclusive features
Recent and secure residence
Intimate co-ownership of only three lots
Noble hardwood floors
Carrara marble
Gaggenau kitchen
Outdoor Jacuzzi accessible year-round
Terrace and landscaped garden
Private laundry room equipped
Private parking
Shutters
Water softener
Energy class C
A few minutes from Disneyland Paris, the city center of Val d'Europe and the Marne-la-Vallée Chessy TGV/RER A station, this property benefits from remarkable accessibility while preserving a quiet and green residential environment.
Paris Charles de Gaulle Airport is accessible in under 30 minutes.
Properties offering such a level of features, volumes and confidentiality are extremely rare on the market.
This property is aimed at buyers seeking an exceptional living space. Available 7 days a week.
Fees payable by the seller. In a co-ownership of 3 lots. Average budget share of the provisional budget €1,200/year. No proceedings pending. Energy class A, Climate class A. Estimated annual energy expenses for standard use: between €1,610.00 and €2,190.00 for the years 2021, 2022 and 2023 (including subscriptions). Risk information for this property is available on the Géorisques site.


485,000 €
4,042 €/m²
Bussy-Saint-Georges (센에마른주)
주택
6 방
4 침실
120 m²
부동산 구매
-
Finding the right balance is often what matters.
Between a central location and genuine peace and quiet.
Between practicality and a pleasant atmosphere.
Here, the balance comes naturally.
In a sought-after residential neighbourhood, just a short walk from the Bussy-Saint-Georges Golf Course, this house makes it easy to get everywhere on foot: the station, schools and shops. Yet once you are home, peace and quiet prevail. Floor plans are available at the end of the photo gallery to help you appreciate the layout.
Living areas
From the moment you enter, the bespoke storage beneath the staircase sets the tone. A contemporary glass partition lets in natural light.
The fitted and equipped kitchen blends naturally into everyday life.
The spacious living room measures over 30 m² and opens directly onto the terrace. The transition between indoors and outdoors is seamless. Enjoy life inside, then extend it outdoors when the weather is fine.
Sleeping areas
Upstairs: two bedrooms, two renovated shower rooms, one of which has a WC, and a discreet, practical office with a laundry area.
The loft space has been converted into two additional rooms with cupboards. A teenager’s bedroom, guest space, office, playroom… The house can adapt as your family grows.
Outside
The garden is sheltered from direct overlooking.
A terrace lets you make the most of fine weather without demanding upkeep. Just what you need to feel at home.
Who is it for?
A family looking to do everything on foot: drop the children off at school or reach the shops in just a few minutes.
Working professionals who take the RER without relying on a car.
Those who appreciate the Golf Course area and a settled residential setting.
This combination of walkable convenience and genuine tranquillity remains highly sought-after in the area.
If this home fits your plans, let’s talk things through at your leisure. I’d be delighted to show it to you.
The seller pays the agency fees.
CAPIFRANCE Real Estate Network – Your sales agent (RSAC No. 842 656 282 – Meaux Commercial Court Registry), Elena TRUSCHALOVA, Individual Limited Liability Entrepreneur – Ref. 957927


679,000 €
3,500 €/m²
Conches-sur-Gondoire (센에마른주)
주택
6 방
4 침실
194 m²
800 m² 토지
부동산 구매
-
EXCEPTIONAL ARCHITECT PROPERTY ON THE EDGE OF GUERMANTES
5 minutes from Bussy-Saint-Georges, in a sought-after residential area combining calm, greenery and quality of life, discover this 212 m² architect-designed property, built on a fully enclosed 800 m² plot with no overlooking neighbors.
From the entrance, the volumes impress, 9 m² with large integrated wardrobes and a separate WC with hand washbasin.
A CATHEDRAL-LIKE LIVING ROOM
A true signature, the reception room of more than 65 m² forms the real heart of the house with its cathedral ceiling over 5 meters high, natural stone walls and a central fireplace.
An office space that can become an elegant library, a reading lounge or a privileged relaxation area.
The living room features a fitted bar for hosting, sharing an aperitif with friends and enjoying a warm atmosphere.
The independent 13 m² kitchen, with a connected 4 m² pantry, directly communicates with the 25 m² garage.
AN INDEPENDENT OUTBUILDING WITH GREAT POTENTIAL
A 29 m² adjoining outbuilding with a water point, WC, large bay windows, and a private garden terrace. A rare space that could welcome a ground-floor master suite, a professional office, a gym or an independent studio.
Direct communication with the main house can easily be created.
A FIRST-CLASS UPPER FLOOR DEDICATED TO COMFORT AND BRIGHT SPACES
The sleeping area includes:
A hallway,
A first 15 m² bedroom.
A separate WC.
A 16 m² master suite with its private 10 m² bathroom featuring a corner Jacuzzi-style spa tub and a 7 m² walk-in closet.
A large 24 m² third bedroom offering multiple layout possibilities with a sleeping area, and a study or playroom. It has its own private bathroom.
Built in 1995 and impeccably maintained, the property benefits from:
Recent heat pump installed in December 2025
Centralized electric shutters in aluminum.
Bussy-Saint-Georges and Lagny-sur-Marne colleges and high schools are accessible by school transport.
An exceptional property to discover without delay.
Seller’s fees. Energy class C, Climate class B Estimated annual energy costs for standard use: between 1,950.00 and 2,680.00 for the years 2021, 2022 and 2023 (including subscriptions). Risk information for this property is available on the Géorisques site: .
Your eXp Realty advisor: Stéphanie MOURADIAN
Commercial agent (Sole proprietor)
RSAC 511 610 768 MEAUX
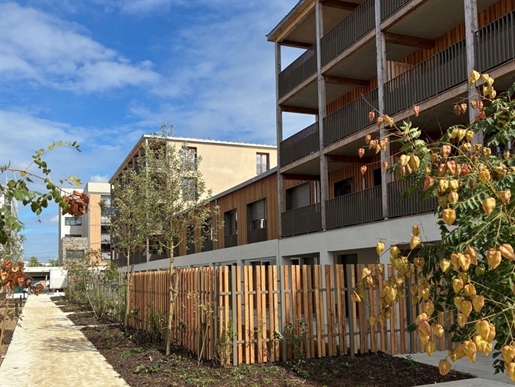


273,000 €
6,349 €/m²
Bussy-Saint-Georges (센에마른주)
아파트
2 방
1 침실
43 m²
부동산 구매
-
Ideal First Purchase or Pinel Investment – New 2-room apartment with Large Outdoor Space in Bussy-Saint-Georges
Price: €273,000
Area: 43.41 m² (+ 12.05 m² of external space)
Rooms: 2
Floor: 3rd floor with elevator
Availability: Immediate (recent delivery)
Advert Description
Bussy-Saint-Georges – Sought-after and green area
Discover this superb 2-room apartment, living area of 43.41 m², located on the 3rd floor of a new standing residence. Recently delivered, this property offers the perfect balance between modernity, thermal comfort and energy savings thanks to BBC and RT2012 standards.
Optimized and bright layout:
The living space, bathed in natural light thanks to its North-West exposure, opens onto a real highlight: a magnificent outdoor space of more than 12 m². An ideal extension to enjoy sunny days and set up a relaxing area.
The apartment includes an entrance, a living room with open kitchen, a comfortable bedroom and a modern bathroom.
Features & strengths:
Move-in ready: Available immediately, just drop off your belongings.
Daily savings: BBC building ensuring top thermal and acoustic insulation.
Reduced notary fees: Unparalleled advantage of new construction.
An ideal profile for all projects:
Main residence: Eligible for zero-interest loan (PTZ), perfect for a worry-free first purchase.
Rental investment: Eligible for the Pinel scheme (and standard scheme), located in a high-demand rental area close to transport and amenities.
Diagnostics: New home (RT2012 / BBC), very low energy consumption.
For more information or to arrange a viewing of this property available now, contact me.
Risk information for this property is available on the Georisques site: Georisques.gouv.fr.
Contact Emilie Haas, Individual Entrepreneur, Real estate agent (RSAC No. 878 668 110, Orleans Greffe) (ref. 210937)

499,000 €
2,988 €/m²
Chessy (센에마른주)
사무실
167 m²
부동산 구매
-
In Val d'Europe, in the new building Le Jazz, new offices of 167.50 m²
3rd floor in a corner with numerous external openings.
Lot delivered in new open space
Building and common areas of very high quality
Access control, intercom, badges
Reversible air conditioning
Elevator
Technical floor
RER A station 300 m away
Close to Val d'Europe Shopping Center
Located 32 kilometers from Paris
RER A station 'Val d'Europe-Serris-Montévrain'
RER A station 'Marne-La-Vallée Chessy'
Gare TGV 'Marne-La-Vallée Chessy' (Disneyland® Paris)
TGV Hub (Ouigo, Thalys, Eurostar...)
A4 motorway exit 13 'Val d'Europe Shopping Center'
2 secured underground parkings
€515,000 excluding tax
This real estate advertisement has been prepared under the editorial responsibility of Mr Nicolas Markowicz, commercial agent (Ei registered at the Montpellier Trade Court under RSAC number 823536701)
Fees payable by the seller.
Agency reference: 14761


279,000 €
4,227 €/m²
Lognes (센에마른주)
아파트
3 방
2 침실
66 m²


379,900 €
3,725 €/m²
라니쉬르마른 (센에마른주)
주택
5 방
4 침실
102 m²
220 m² 토지
부동산 구매
-
EXCLUSIVE Family home with 5 rooms, 102 m² with garden and garage. Desirable residential area in Lagny-sur-Marne
Situated in a particularly quiet and sought-after residential environment, this independent family home of 102 m² Carrez Law (105 m² on the floor), built in 1980, offers an ideal living environment combining comfort, functionality and potential for appreciation.
Set on a 220 m² plot, this semi-detached house on one side captivates with its harmonious volumes, natural light and perfectly optimized layout for a comfortable family life.
A fluid and well-thought-out layout
Ground floor includes:
A spacious entrance of 9 m²
A functional independent kitchen of 9 m²
A bright living room/dining room of 23 m² with direct access to the garden
A separate toilet with hand basin
A private garage of 17 m²
A discreet and practical storage under the stairs
Upstairs:
A landing distributing spaces with fluidity
4 comfortable bedrooms of 10 to 14 m², of which 3 have built-in storage
A bathroom
A separate shower room
A separate toilet
The whole offers a balanced internal organization, ideal for welcoming a family.
Modern and efficient features
The house benefits from recent equipment ensuring thermal comfort and energy efficiency:
Air-to-water heat pump installed in 2022
Thermodynamic water heater
Reverse cycle air conditioning in the living room
Recent VMC (ventilation system)
PVC double-glazed windows with good performance
Electric remote-controlled aluminum roller shutters
Optimized insulation
Managed energy consumption with estimated annual costs between 1,010 and 1,430.
Nice potential for customization.
A privileged location:
Families will appreciate the immediate proximity to schools, collèges, shops and daily services.
Transport links:
Lagny-Thorigny station (line P) linking Paris-Est in about 25 to 30 minutes
Several bus lines effectively serve the area
The town center, reachable on foot in about twenty minutes, offers shops, restaurants, markets and various services, providing a highly sought-after quality of life.
Additional information
Independent 5-room house
Area: 102 m² Carrez / 105 m² on the floor
Land: 220 m²
Year of construction: 1980
Garage: 17 m²
Outside parking possible in front of the garage
Property tax: 1,825
Key advantages
- Quiet and sought-after residential sector
- 4 bedrooms
- Pleasant garden
- Garage + parking
- Modern and economical equipment
- Excellent potential for appreciation
- Proximity to transport, schools and shops
Fees payable by the seller. Energy class B, Climate class A. Estimated average annual energy expenses for standard use, calculated from energy prices in 2021: between 1,010.00 and 1,430.00. Information on environmental risks is available on Georisques website.
Your eXp Realty advisor: Stéphanie MOURADIAN
Commercial agent (Sole proprietorship)
189,000 €
1,643 €/m²
누아지르그랑 (센생드니)
상가
115 m²


285,000 €
-5%
Emerainville (센에마른주)
주택
6 방
3 침실
114 m²
229 m² 토지
부동산 구매
-
Émerainville, sought-after Champ Tortu district, 114 m² family home with cathedral living room, garage and garden
Some homes reveal their true charm only when you step inside
In the highly sought-after Champ Tortu district, this 114 m² family home captivates from the first moments with its volumes, brightness and warm atmosphere.
The true heart of the house is undoubtedly its magnificent cathedral living room, flooded with natural light and enhanced by a wood stove that creates a cozy ambiance all year round.
The fitted kitchen, extended by a pantry, naturally opens onto the terrace and the enclosed garden, providing an ideal setting for outdoor meals, relaxation, or family gatherings.
The ground floor also hosts a bedroom, a laundry room and separate toilets, offering especially appreciated living comfort.
Upstairs, the mezzanine elegantly overlooks the living area and offers numerous layout possibilities: office, reading space, playroom or even a fourth bedroom depending on your needs. Two additional bedrooms and a bathroom complete this sleeping area.
Adjacent garage, enclosed garden, immediate proximity to schools, shops and transport—this house combines the sought-after assets for family life that blends comfort, practicality and quality of life.
A bright, evolutive, characterful house where every space naturally invites you to project yourself. A visit will allow you to appreciate its full potential.
In accordance with article L.561-5 of the Monetary and Financial Code, an identity document will be requested before any visit.
Hono urs borne by the seller. In a 1-lot condominium. Average share of the projected budget: 420/year. No ongoing procedures. Energy-intensive housing: Energy class F, Climate class E. Estimated average annual energy expenses for standard use, based on 2023 energy prices: between 2,822.00 and 3,818.00. Information on risks to which this property is exposed is available on the Géorisques site: .
Your eXp Realty advisor: Stéphanie LAROSE
Commercial agent (Sole proprietorship)
RSAC 903317196 Créteil


390,000 €
-5%
Bussy-Saint-Georges (센에마른주)
주택
5 방
3 침실
101 m²
224 m² 토지
부동산 구매
-
5-room house, 101 m² – Bussy-Saint-Georges
I am pleased to offer this family home with 3 bedrooms, a garden, a garage and a cellar, exclusively, just 5 minutes by bus from the RER A station in Bussy-Saint-Georges.
Property description:
Built in 1972, this semi-detached house offers 110 m² of living space and stands on a 224 m² plot with a north/south aspect. It has a private garden with no overlooking neighbours, ideal for enjoying the peace and outdoor space.
The ground floor comprises:
An entrance hall with a cupboard (5 m²)
A bright, dual-aspect living and dining room of 32 m², with direct access to the garden
A separate, fitted and equipped kitchen of 10 m², which could be opened up to create a welcoming living space
An adjoining utility room of over 5 m² with a water supply
A separate WC with a hand basin
A motorised 24 m² garage
A 12 m² cellar
Upstairs, a landing leads to:
Three spacious bedrooms with built-in cupboards (10 m², 14 m² and 15 m²)
A shower room
A separate WC
Comfort and features
Air-to-water heat pump installed in 2023, with programmer
Two-pipe radiators with thermostatic valves
Thermodynamic water heater using extracted air (2023) – 200 L tank
Double glazing throughout
Crawl space
Open fireplace
Property highlights
Semi-detached house
224 m² plot with a north/south aspect
Very bright, dual-aspect living room
Private garden with no overlooking neighbours
3 bedrooms with built-in storage
Possibility of opening the kitchen onto the living room
Motorised garage, cellar and utility room
Quiet residential area
5 minutes by bus from Bussy-Saint-Georges
Close to schools and amenities
Just 3 km from Clos du Chêne
Additional information
Property tax: €1,852 per year
This home offers an excellent balance of family comfort, natural light and potential for adaptation, in a sought-after, accessible area close to all amenities.
Arrange a viewing soon.
Agency fees payable by the seller. Energy rating B, climate rating A. Estimated annual energy costs for standard use: between €940 and €1,310 for 2021, 2022 and 2023 (including subscriptions).
Your eXp Realty adviser: Stéphanie MOURADIAN
Commercial agent (sole proprietorship)
RSAC 511 610 768 MEAUX
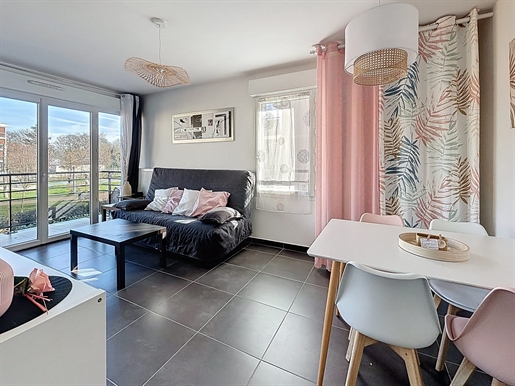


212,000 €
4,818 €/m²
누아지르그랑 (센생드니)
아파트
2 방
1 침실
44 m²
부동산 구매
-
Two steps from the town center and RER A 2-room apartment bright with balcony and parking No work to be foreseen
What if your next home was here?
Located in a recent 2014 residence, a few minutes from the town center and the RER A, this 2-room apartment of 43.75 m² offers an ideal balance between comfort, modernity and practicality.
Right from the entrance you discover a bright living space, extended by a nice balcony, perfect for enjoying sunny days. The open kitchen blends harmoniously with the living area, creating a convivial and contemporary atmosphere.
The apartment also includes a comfortable bedroom, a bathroom and a toilet.
In excellent condition, no works to be foreseen: PVC double glazing, rolling shutters, gas central heating with room-by-room regulation. A move-in-ready property, ideal for a first calm purchase.
A underground parking space completes this property.
Perfect for a young couple or a single person seeking a practical living environment, immediately close to shops, transport and amenities, while enjoying a well-regarded residential setting.
Fees payable by the seller. In a co-ownership of 114 lots. Average annual budget projection share 2,800 €/year. No ongoing procedures. Energy class D, Climate class D. Estimated average annual energy expenditure for standard use, based on energy prices in 2021: between 645.00 and 873.00. Information on risks to which this property is exposed is available on the Géorisques site. This property is offered by a commercial agent (Sole proprietor).
Your eXp Realty advisor: Ahlem DAHMANI
Commercial agent (Sole proprietor)
RSAC 825 311 244 BOBIGNY


455,000 €
6,408 €/m²
Bry-sur-Marne (발드마른주)
아파트
4 방
3 침실
71 m²
부동산 구매
-
For sale in Bry-sur-Marne, prestigious residence.
Ground-floor apartment of 71 m2.
It comprises:
An entrance, a living room opening onto a terrace and a garden of 120 m2.
A fitted kitchen, 3 bedrooms with terraces, a shower room, separate toilets.
The apartment is in perfect condition and offers a very nice view of the Marne.
Energy performance information for this property: DPE 222, class D and GES 45, class D. Estimated annual energy expenses for standard use between 1,490 and 2,080. Average energy prices indexed to the years 2021, 2022, 2023 (subscription included). This property is presented to you by Nadine Sabatier, your independent advisor at Dr House Immo.
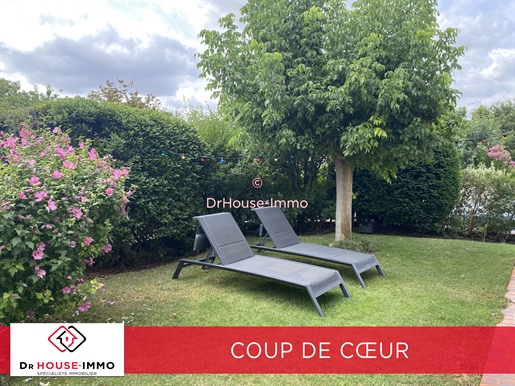


880,000 €
6,769 €/m²
Bry-sur-Marne (발드마른주)
빌라
6 방
4 침실
130 m²
334 m² 토지


2,070,000 €
2,300 €/m²
Chessy (센에마른주)
상가
900 m²
부동산 구매
-
A PLACE APART, AN EXPERIENCE TO IMAGINE
Only 5 minutes from Disneyland® Paris and 30 minutes from Paris, discover a singular address where charm, nature and conviviality meet.
This authentic character guinguette, offered with its walls and business assets, provides an ideal setting to imagine a destination dedicated to weddings, receptions, seminars, private or professional events.
SPACES DESIGNED TO WELCOME
The domain offers numerous spaces to create various atmospheres throughout an event:
• A large 240 m² reception room, capable of hosting up to 200 people
• A 100 m² seminar room, extended by a superb 90 m² panoramic terrace
• A landscaped garden with a lounge spirit, ideal for cocktails and outdoor receptions
• A thatched-roof terrace, for a more relaxed and festive atmosphere
• A professional laboratory and significant storage space
• A 70 m² caretaker’s apartment
STRATEGIC LOCATION
Located in the heart of Marne-et-Gondoire, in a remarkable Natura 2000 natural environment, the domain benefits from a highly attractive situation.
In immediate proximity to Disneyland® Paris, Val d'Europe, La Vallée Village and the Château de Ferrières, it also has quick access to Chessy – Marne-la-Vallée station (RER A/TGV) and the A4 and A104 motorways.
MORE THAN A ESTABLISHMENT, A DESTINATION
Weddings, anniversaries, private parties, corporate events, seminars, event catering, outdoor cocktails… the possibilities are numerous to develop a true event destination at the doorstep of Paris.
A venue with a strong identity, generous volumes and a privileged environment, offered with walls and business assets.
A rare address for a project unlike any other.
? Come discover the place… and rediscover the Quinta spirit!
Commissions payable by the seller.
Your eXp Realty advisor: Philippe DURIEUX
Commercial agent (Sole proprietor)
RSAC 888674306 MEAUX


399,000 €
-21%
토르시 (센에마른주)
상가
453 m²
부동산 구매
-
FOR SALE FDC RESTAURANT WITH CHARACTER IN TORCY / MARNE-LA-VALLÉE
FOR SALE FDC RESTAURANT WITH CHARACTER IN TORCY / MARNE-LA-VALLÉE
ACQUISITION POSSIBLE EITHER OF THE BUSINESS ASSET OR IN THE FORM OF SHARE TRANSFER OF THE COMPANY.
Share transfer mandate No. 23812.
Very competitive price, motivated by retirement after more than 20 years of operation.
Average turnover over the last 4 years: 830,000, with a history that can reach 1 million. Positive net result and EBITDA.
In Torcy, in the heart of the dynamic Marne-la-Vallée area, close to road links, the RER station, offices, shops, residential areas and tourist hubs, this restaurant is well known and benefits from a strategic location and a loyal clientele.
Healthy business operated for over 20 years, perfectly suited for immediate takeover or for developing a new concept: traditional dining, themed cuisine, franchise, groups, privatizations, seminars, family meals or events.
The establishment covers about 453 m² in total and sits on a roughly 2,500 m² lot, offering rare volumes and many usable spaces. It notably features a beautiful cathedral-style main room with a central fireplace, a heated veranda convertible into a terrace, an exploitable garden for receptions, as well as a large ground-floor kitchen with roof extraction, cold room, wine cellar and professional equipment.
The spaces can accommodate around 110 seated, with a large private secure parking area of about 30 spaces, a major asset in the area.
Another important advantage: an independent staff accommodation of about 120 m² included in the lease, with its own entrance.
Very favorable rent, including the housing.
A rare opportunity to take over a characterful, turnkey establishment with existing profitability and real development potential.
Full file available upon request, confidentiality required.
I particularly appreciate the phrase “acquisition possible either of the business asset or in the form of share transfer”: it immediately informs investors that both options are available without overloading the listing.
Fees included at 5% borne by the buyer. Net price excluding fees: 380,000.
Your eXp Realty advisor: Valérie LEMAIRE
Commercial agent (Sole proprietorship)
RSAC 400900445 MELUN


169,000 €
2,061 €/m²
라니쉬르마른 (센에마른주)
상가
82 m²
숨겼습니다
0 매물
위에
85 결과


