


부동산 Meursault : 판매 중인 2 매물


295,000 €
-15%
Meursault (코트도르주)
주택
9 방
6 침실
214 m²
부동산 구매
-
EXCLUSIVE IN CORCELLES LES ARTS, 5 minutes from Meursault, 15 minutes from Beaune and 20 from Chalon, come and live to the rhythm of Burgundian douceur.
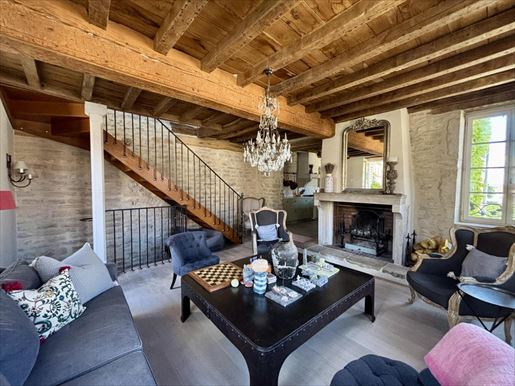
Located in the heart of a peaceful village, this old house has been renovated to combine character and modern comfort. With a generous area of 214 m², it invites tranquility while offering flexibility in use.
Enjoy a spacious living area consisting of a 30 m² living room and an adjacent 25 m² lounge, perfect for hosting family and friends. The kitchen is friendly and fully equipped, designed for gastronomy lovers and broad family conversations.
On the ground floor courtyard level you will find two bedrooms set slightly back but accessible from the house, each equipped with its own bathroom and toilet. An ideal configuration to accommodate guests autonomously or to pursue a bed & breakfast activity. A main entrance, a scullery and toilets complete this level.
Upstairs you will find four very spacious and bright bedrooms as well as a bathroom with toilets.
Outside: a walled, private garden with a rear terrace and an inner courtyard at the front, a cozy space for summer aperitifs.
You can enjoy the calm, outdoor dining and swimming in the above-ground pool for relaxing moments. An additional room is equipped with a Jacuzzi, very nice in all seasons, but this room can become a fitness room, a painting studio, or a home office for remote workers...
The house benefits from a convenient location with easy daily life:
nearby shops and a lively local market within 5 minutes, on-site schools and public services quickly accessible, various activities nearby as well as hiking trails for beautiful walks. All close to Beaune.
Technical assets: air/water heat pump heating, thermodynamic water heater, pellet stove for winter warmth, double glazing, solar panels. Garage and workshop.
Your new chapter starts here. This house will offer you a calm and comfortable living environment.
Ideal if you are looking for a retirement-friendly home (2 ground-floor bedrooms) and/or have a large family (6 bedrooms).
And if you have a project for a bed & breakfast (2 bedrooms, possibly 3) in a promising area, this property will certainly interest you.
For a visit or any further information, contact Olivia DEMONFAUCON.
Fees are payable by the seller. Energy rating: C, Climate class: A. Estimated annual energy expenditure for standard use: between €2,370.00 and €3,280.00 for the years 2021, 2022 and 2023 (including subscriptions).
Your BIENS EN BOURGOGNE IMMOBILIER advisor: Manager/Real estate agent - Olivia DEMONFAUCON
Carte T CPI


785,200 €
5,649 €/m²
Meursault (코트도르주)
빌라
4 방
3 침실
139 m²
부동산 구매
-
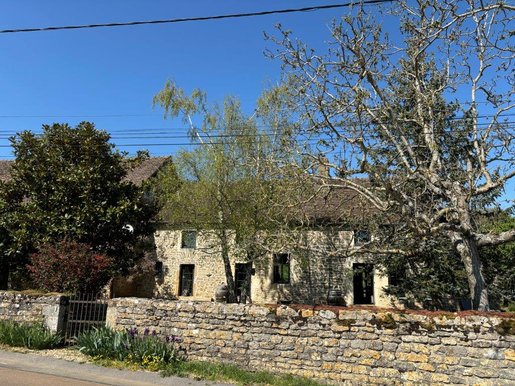
In the municipality of MEURSAULT, a renovated old house built on cellars with approximately 139 m² of living space.
It comprises the following:
On the ground floor: an entrance, a bedroom with a bathroom, and a bedroom with a shower room.
On the first floor: a living room, a kitchen, and a dining room.
On the second floor: a third bedroom, a hallway, a bathroom, and a toilet.
Interior courtyard. Two cellars.
High-quality features. Property sold furnished.
아래에서 인근 매물을 확인하실 수 있습니다.


700,000 €
2,288 €/m²
Givry (손에루아르주)
농가
9 방
6 침실
306 m²
6,285 m² 토지
부동산 구매
-
Buxy–Givry route — Magnificent property set on over 6,200 m² of landscaped, enclosed grounds, featuring a heated swimming pool and a well. The main house comprises an entrance hall, a living room with a fireplace, a fitted kitchen, an office with access to the upper floor, a toilet on the garden level, and three bedrooms, one with its own private shower room. There is also a shower room on the first floor.
An attached first gîte comprises a living room, a fitted kitchen, and a bedroom with its own private shower room and dressing room, all above a vaulted cellar.
An attached second gîte comprises a living room with an open-plan fitted kitchen, a utility room with a boiler area on the garden level, and, on the upper floor, two bedrooms, each with a sleeping mezzanine, a shower room and a toilet.
These two gîtes can generate rental income, provide independent accommodation for family and friends, or support a business project (tourism or furnished rentals). The property also includes two attached outbuildings, a large workshop and a small shed. Separate outbuildings include a covered parking area with a wood-storage space, a former bread oven, a small children’s playhouse and a pool house. A nearby meadow may be available for rent.
Ref. 1678 — Price: €700,000, including agency fees of 4.47% including VAT, payable by the buyer. Price excluding fees: €670,000.
Information about the risks to which this property is exposed is available on the Géorisques website.


258,000 €
2,554 €/m²
Crissey (손에루아르주)
주택
5 방
3 침실
101 m²
650 m² 토지
부동산 구매
-
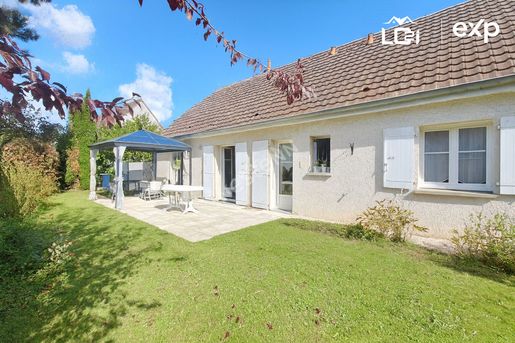
Discover this charming house for sale in Crissey, offering a pleasant and peaceful setting.
With a floor area of 101 m², this house has 5 rooms, including 3 bedrooms, making it ideal for a family.
The spacious 32.80 m² living room faces southwest, providing plenty of natural light. The semi-open kitchen is fitted and equipped, with direct access to the outdoor area. The bathroom has a double basin, a bathtub and a shower for everyday convenience.
The 100 m² attic space can be converted, allowing you to double the house's floor area and adapt it to your plans.
The 650 m² plot offers a generous outdoor space, and the property, built in 1996, is in good condition.
The double-glazed PVC windows provide good insulation.
The property also has an enclosed garage and two parking spaces.
The house has gas heating with radiators, and a boiler for hot water.
You will appreciate the peace and quiet of the neighbourhood and the lack of overlooking properties. Just a one-minute walk from bus stops and two minutes from schools, this house is ideal for families. Several schools are nearby.
Don't miss this opportunity. Contact MARION PICART at EXP Chalon-sur-Saône for more information and to arrange a viewing. Please contact me.
Fees payable by the seller. Energy rating: D; climate rating: D. Estimated average annual energy costs for standard use, based on 2021 energy prices: between €1,273.00 and €1,723.00.
Your eXp Realty advisor (Team LO2I): Bruno LUSSIAUD
Commercial agent (sole proprietorship)
RSAC 399867431
Professional liability insurance: MMA
원하시는 검색에 새로운 매물이 등록되면 알림을 받으세요 !


299,000 €
955 €/m²
샬롱쉬르손 (손에루아르주)
아파트
8 방
5 침실
313 m²
부동산 구매
-
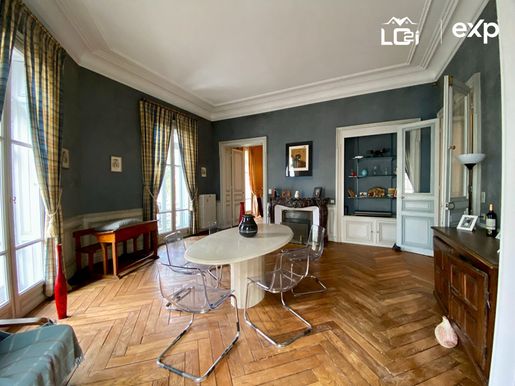
Nestled in the heart of the charming city of Chalon-sur-Saône, this elegant 8-room Haussmann-style apartment offers 312 m² of living space on the first floor. With the possibility of creating up to 6 bedrooms, it features spacious reception rooms filled with natural light and a triple aspect facing west, north and south, with a peaceful view of a tree-lined park. This apartment spans both sides of the building and is full of character, with generous proportions, a ceiling height of 3.63 m and period decorative features including a Corton stone staircase, French-style and moulded ceilings, wood panelling, fireplaces, and parquet floors in herringbone and chevron patterns. It also has 3 balconies with wrought-iron railings, totalling 23.50 m², as well as a 6 m² south-facing terrace adjoining a fully equipped modern kitchen. A bathroom/shower room adjoins the main bedroom, and there is the possibility of creating a second bathroom/shower room. The apartment is in good condition, although some cosmetic updates are needed. It also comes with a cellar, a storage room and 3 attics. The property is sold under co-ownership status, comprising 38 lots, with no ongoing legal proceedings. Co-ownership charges for 2023 amount to €450 per quarter. Ideally located close to shops, services, schools and public transport, the apartment offers the option to purchase, at an additional cost, a garage and/or a parking space in the private courtyard belonging to the co-ownership, which has an electric gate. Enjoy the gentle pace of life in Chalon-sur-Saône, with its quays along the beautiful Saône and its lively cultural scene, including photography.
Seller pays the agency fees. In a co-ownership of 4 lots. Average share of the estimated budget: €1,800/year. No legal proceedings are underway. Energy rating D, climate rating D. The estimated average annual energy costs for standard use, based on energy prices in 2021, range from €3,800 to €5,190.
Your eXp Realty (Team LO2I) adviser: Bruno LUSSIAUD
Commercial agent (sole proprietorship)
RSAC 399867431
Professional indemnity insurance: MMA


325,000 €
2,826 €/m²
본 (코트도르주)
아파트
4 방
2 침실
115 m²
부동산 구매
-
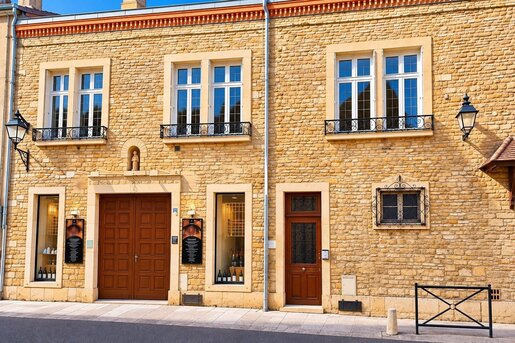
In the heart of Beaune’s historic city centre, just steps from pedestrian streets, shops and restaurants, discover this attractive apartment of approximately 115 m², located on the first floor of a character building with a lovely stone façade.
Impeccably maintained and tastefully decorated, this apartment stands out for its generous proportions, high ceilings and excellent overall condition.
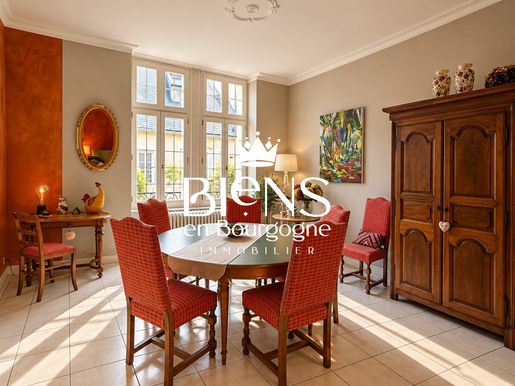
On entering, a spacious 20 m² hallway with two built-in cupboards leads to two attractive bedrooms with parquet flooring and large windows, facing east, a spacious shower room with a shower area, and a separate toilet. A passageway then leads to a pleasant, separate fitted and equipped kitchen, which opens onto a large living and dining room, providing a lovely living space with distinct dining and sitting areas. A laundry room completes the property.
The apartment is in excellent condition, has been carefully maintained and requires no work. It offers a comfortable, welcoming home, ready for its future owners.
Its location is a major asset, with immediate access to pedestrian streets and shops.
An additional benefit is the option to purchase, at an additional cost to the apartment’s price, an attractive private covered parking space, together with a storage room in the same residence.
Combining the charm of period features, generous proportions and modern comfort, this property is ideal as a main residence or a pied-à-terre in the heart of Burgundy’s wine capital.
The condominium charges include water and heating consumption.
Would you like to arrange a viewing? Contact Corinne or
Seller pays the agency fees. In a condominium of 51 units. Average share of the estimated budget: €2,775 per year. No legal proceedings are under way. Energy rating D, climate rating D. Estimated annual energy costs for standard use: between €1,830.00 and €2,520.00 for 2021, 2022 and 2023 (including subscriptions).
Your BIENS EN BOURGOGNE IMMOBILIER adviser: Corinne LAIRE
Commercial agent (sole trader)
RSAC 522485002


352,000 €
3,061 €/m²
본 (코트도르주)
아파트
4 방
2 침실
115 m²
부동산 구매
-
In the heart of Beaune’s historic town centre, just steps from pedestrian streets, shops and restaurants, discover this attractive apartment of approximately 115 m² on the first floor of a character building with a beautiful stone façade.
Impeccably maintained and tastefully decorated, the apartment stands out for its generous proportions, high ceilings and excellent overall condition.
At the entrance, a spacious 20 m² hall with two built-in cupboards leads to two attractive bedrooms with parquet flooring and large windows, facing east, a spacious shower room with a shower area, and a separate toilet. A hallway then leads to a pleasant, separate fitted and equipped kitchen, opening onto a large living and dining room with distinct dining and sitting areas. A laundry room completes the property.
A real privilege in the very heart of town: a large private covered parking space, accessed through a passageway, as well as a storage room.
The apartment is in excellent condition, carefully maintained and requires no work. It offers a comfortable, welcoming living environment, ready for its future owners.
Its location is a major advantage, with immediate access to pedestrian streets and shops.
Everything is within walking distance, with the rare convenience of having your own parking space!
Combining period charm, generous proportions and modern comfort, this property is ideal as a main residence or a pied-à-terre in the heart of Burgundy’s wine capital.
Condominium charges include water and heating consumption.
Would you like to arrange a viewing? Contact Corinne or
Seller pays the agency fees. In a condominium of 51 lots. Average share of the estimated annual budget: €2,775. No legal proceedings are underway. Energy rating D, climate rating D. Estimated annual energy costs for standard use: between €1,830.00 and €2,520.00 for 2021, 2022 and 2023 (including subscriptions).
Your BIENS EN BOURGOGNE IMMOBILIER advisor: Corinne LAIRE
Commercial agent (sole trader)
RSAC 522485002


499,000 €
2,123 €/m²
Allerey-sur-Saône (손에루아르주)
고급 저택
7 방
5 침실
235 m²
3,462 m² 토지
부동산 구매
-
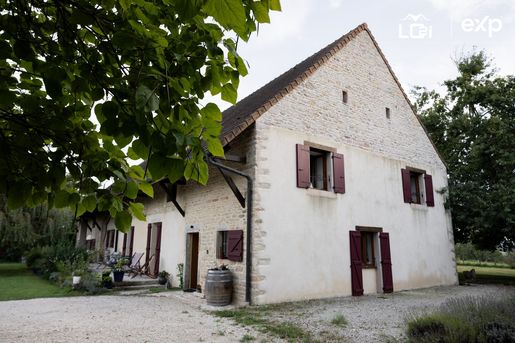
If you love stone houses, nature and fine properties, be captivated by this magnificent character home offering 234.5 m² of living space. Nestled in the heart of the Burgundian countryside, it enjoys unobstructed, bucolic views over the meadows.
Set on a superb 3,462 m² tree-lined plot, this property offers a peaceful and privileged setting, ideal for a large family, a second-home project or continuing an already well-established tourism business.
The main entrance opens onto a practical area comprising a laundry room and a cellar, adding real convenience to everyday life.
A hallway leads to the sleeping area, which comprises three bedrooms, one with its own shower room. Two bedrooms have direct access to the garden. A separate bathroom with WC, as well as a separate WC, complete this area.
Further on, you will find a TV lounge, ideal for creating a relaxing space. This leads to a pleasant living area of over 60 m², combining a lounge, dining room and open-plan kitchen in a warm, welcoming setting.
Upstairs, the sleeping area continues with a very large, bright principal bedroom overlooking the garden, with its own shower room with shower and WC.
A fifth, generously sized bedroom, also with its own shower room and WC, completes the sleeping area.
Additional potential: the property has approximately 230 m² of attic space that could be converted, offering numerous possibilities for further development to suit your plans and preferences.
Outside, you can enjoy a large 31 m² patio, ideal for relaxing, as well as a 15 m² workshop.
The house is heated by electric radiators and also has a wood-burning stove, which is particularly effective in the living area and creates a warm atmosphere. Energy consumption costs amounted to €3,645 for 2025. The windows are wooden and double-glazed. Wastewater is handled by a septic tank.
The property also stands out for its bed-and-breakfast business, established over several years and generating regular revenue. This is a great opportunity for a buyer wishing to take over an existing business and continue developing it, while benefiting from further expansion potential.
Combining authenticity, generous proportions, a natural setting and a business opportunity, this home offers many possibilities for bringing a lifestyle or investment project to life.
A character property that is as rare as it is distinctive, and well worth your attention!
Contact your agent, Jordan DODET, today to arrange a viewing and discover the full potential of this exceptional property.
Don’t wait to come and see it: this could be your next favourite property!
Agency fees payable by the seller. Energy rating D, climate rating B. Estimated annual energy costs for standard use: between €3,590 and €4,920 for 2021, 2022 and 2023 (including subscriptions).
Your eXp Realty (Team LO2I) adviser: Jordan DODET
Commercial agent...


550,000 €
2,895 €/m²
Auxey-Duresses (코트도르주)
빌라
6 방
5 침실
190 m²
627 m² 토지
부동산 구매
-
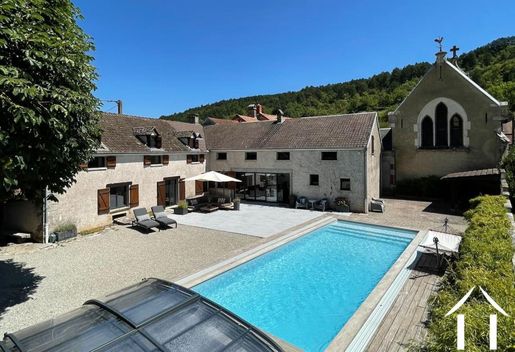
In a hamlet of Auxey-Duresses, a famous wine-making village, this property highlights the charm of the typical stone houses of Burgundy with modern comfort.With numerous bedrooms, it is possible to host family and friends to enjoy holidays around the pool and picturesque walks through nature and vineyards.The property is located 8 km from Meursault and Pommard and 12 km from Beaune, where one can find wine estates, shops, and restaurants. The buildings are arranged in an L shape, with all windows overlooking the courtyard, surrounding a private outdoor area that includes a covered and heated pool, along with a bioclimatic pergola situated in front of a quaint old chapel.You enter the home through a bay window, stepping into a modern kitchen equipped with sleek white cabinets and black countertops. A large table with highchairs accommodates 10 om the kitchen, the view to the outdoor terrace and pool as well as the hills around is breathtaking.To the right, there\'s a hallway that features a pantry, a shower room, and a separate toilet.To the left, wooden stairs lead to the second floor, and a few stone steps lead down to a vaulted wine cellar that has been converted into a living room. A standout feature of this property! A very comfortable spacious living room with Burgundy stone flooring and stone walls, which includes glass doors that open onto the terrace and courtyard.On the upper floor, the ?right wing? contains the main bedroom with its own sitting area and an exceptionally large en suite shower room with toilets.The ?left wing? features one shower room with a toilet, followed by three spacious bedrooms accessed via a long hallway adorned with original oak beams.There is a parking area behind closed gates that leads into the courtyard.A lovely haven for wine enthusiasts seeking a comfortable summer retreat. Property managed by: Caroline Rouxel, , E.I.Agent commmercial, RSAC Dijon 434 907 077


495,000 €
2,313 €/m²
샬롱쉬르손 (손에루아르주)
주택
7 방
4 침실
214 m²
2,690 m² 토지
부동산 구매
-
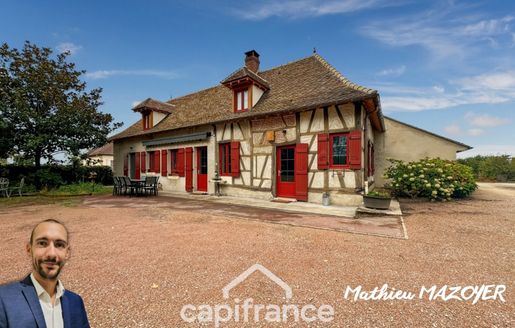
I am pleased to offer this magnificent Bresse-style house, fully renovated in 2026, exclusively.
In the heart of the highly sought-after village of Ouroux-sur-Saône, just 10 minutes from Chalon-sur-Saône, discover this superb half-timbered Bresse-style house, fully renovated in 2026 using very high-quality materials. This exceptional property elegantly combines the character of a period home with the comfort of the most modern features.
Ideally located just a few steps from the village centre, it offers easy access to all amenities: bakery, pharmacy, delicatessen, shops, schools and services—a privileged setting for the whole family.
The charm is immediate upon arrival. With 214 m² of living space, this bright home offers generous proportions and an impeccable renovation in which every detail has been carefully considered.
On the ground floor, you will find a magnificent kitchen with dining area, fully fitted and equipped to a high standard, ideal for sharing convivial moments. It opens onto a welcoming 34 m² living room filled with natural light.
This floor also includes two attractive bedrooms with custom-built wardrobes, a study that would be ideal for working from home or as a guest bedroom, a superb shower room enhanced by exposed stonework, a separate WC and a large, fully fitted utility room with a water softener and a central vacuum system.
Upstairs, a pleasant mezzanine leads to two very large bedrooms of over 20 m², each fitted with custom-built wardrobes, as well as a spacious bathroom with WC.
The renovation beautifully highlights the home’s authentic character through its half-timbering, exposed beams, Burgundy stone and antique terracotta tiles, while providing an exceptional level of comfort.
The insulation has been installed using the latest-generation bio-based materials, ensuring excellent thermal and acoustic performance. You will enjoy optimum comfort and controlled energy consumption in every season.
Heating is provided by next-generation electric radiators, complemented by a Norwegian stove, offering gentle warmth and outstanding comfort while creating a welcoming atmosphere in the living area.
These features contribute to the property’s excellent Energy Performance Certificate rating of C, a genuine assurance of comfort and energy savings.
Outside, enjoy a magnificent enclosed, tree-lined 2,600 m² plot, fully secured by a motorised gate, in a peaceful, green setting.
The property also has a large outbuilding of approximately 100 m², comprising an office space in need of refurbishment, a barn and a storeroom, with many possibilities for adaptation to suit your plans.
A well completes the property and is a real asset for maintaining the outdoor areas.
Rare in this area, this property will appeal to those looking for a beautiful family home combining authenticity, generous proportions, high-end features and energy efficiency.
A home where every detail has been carefully considered… All that remains is to move in!
A viewing is essential to discover the full charm and exceptional features of this unique property.
.
The seller pays the agency fees.
CAPIFRANCE Real Estate Network – Your sales agent (RSAC No. 905 394 813 – Chalon-sur-Saône Commercial Court Registry) Mathieu MAZOYER, Sole Trader – Ref. 972669


108,000 €
1,588 €/m²
샬롱쉬르손 (손에루아르주)
아파트
4 방
2 침실
68 m²
부동산 구매
-
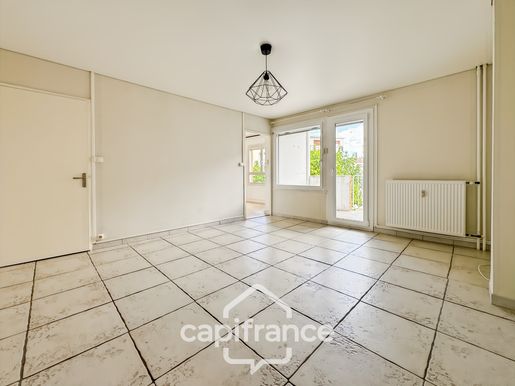
I am offering this apartment exclusively. Located in Chalon-sur-Saône, in the sought-after Avenue de Paris area, within a quiet and secure condominium, this 67 m² apartment is on the second floor and has no lift.
It comprises an entrance hall, a separate fitted and equipped kitchen, a utility room, and a bright living room opening onto a large balcony, ideal for placing a table and enjoying the warmer days.
The sleeping area includes three bedrooms, a shower room and a separate WC, which has been completely renovated.
You will also benefit from ample storage, with several built-in cupboards.
For added comfort, the apartment has double glazing with electric roller shutters, as well as a blackout blind on the balcony. Heating is communal, with individual heat allocators.
No work is planned for the condominium.
The property also includes a cellar. A garage may be purchased at an additional cost.
In very good overall condition, this practical apartment is ideally located close to local amenities.
Arrange a viewing without delay! Number of units in the condominium: 300. Average annual share of service charges (estimated budget, including heating and water): €2,400, or €200 per month. Agency fees are payable by the seller.
CAPIFRANCE Real Estate Network – Your sales agent (RSAC No. 905 394 813 – CHALON SUR SAONE Commercial Court Registry) Mathieu MAZOYER, Sole Trader – Ref. 970104


249,000 €
1,671 €/m²
Chagny (손에루아르주)
빌라
7 방
4 침실
149 m²
1,660 m² 토지
부동산 구매
-
CHAGNY — Ideally located between Chalon-sur-Saône and Beaune.
Are you looking for a spacious, single-storey house with a large enclosed garden? This home could be just what you’re looking for!
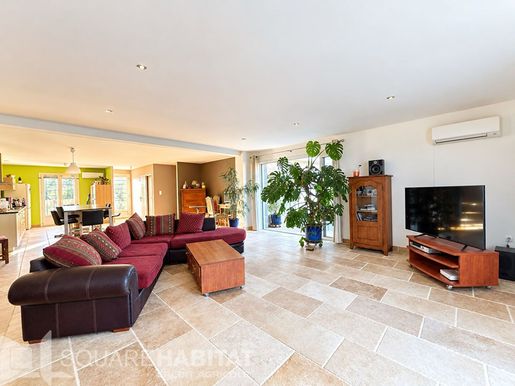
Designed to make the most of every space, the house offers a generous 77 m² living area, four comfortable bedrooms and an adjoining space with a range of possibilities: a workshop, a home office or a gym—the choice is yours.
For everyday comfort, the living areas are fitted with air conditioning.
Outside, a pleasant terrace naturally extends the living areas and has step-free access for people with reduced mobility.
Finally, the large garden, fully enclosed by walls and secured by an electric gate, invites you to enjoy the warmer days in privacy, with no overlooking neighbours.


205,000 €
1,934 €/m²
Nuits-Saint-Georges (코트도르주)
빌라
4 방
3 침실
106 m²
181 m² 토지
부동산 구매
-
NUITS-SAINT-GEORGES
You will enjoy a privileged setting on the banks of the Meuzin.
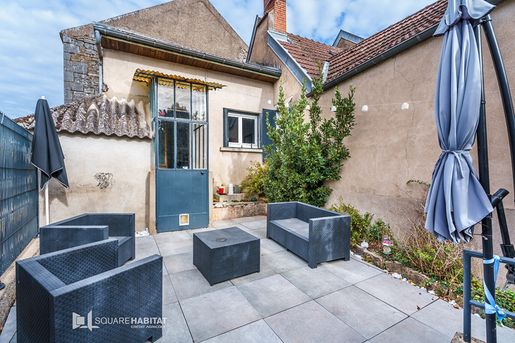
The main part of this house dates from 1872. It offers space for every member of your family, with spacious bedrooms, a living room of over 20 m², and a kitchen with dining area that opens onto a large terrace, free from noise and overlooking neighbours. You will also benefit from additional spaces, including attics, a pantry, two beautiful vaulted cellars, and an outbuilding of approximately 24 m² over two levels. Parking is also convenient in the courtyard.


310,000 €
2,279 €/m²
Givry (손에루아르주)
주택
8 방
5 침실
136 m²
748 m² 토지
부동산 구매
-
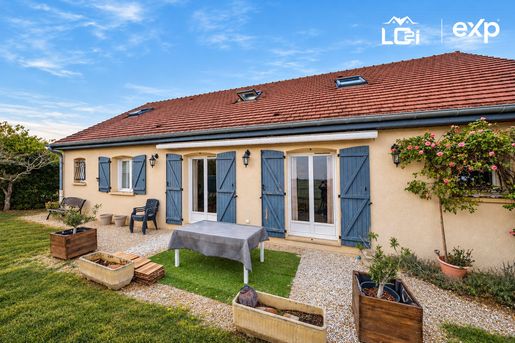
Spacious 136 m² family home on one level, available to discover in the town of Givry.
Looking for the comfort of a true single-storey home combined with good energy performance in the Côte Chalonnaise?
Discover this spacious and charming 136 m² family home, set on a flat, fully enclosed plot.
True single-storey living: from the ground floor, this home has been designed to offer excellent functionality. The entrance, with practical storage, opens onto a lovely, welcoming living area comprising a lounge and dining room with an open-plan kitchen, fully fitted and equipped. A hallway leads to the ground-floor sleeping area, which comprises two good-sized bedrooms, a study (ideal for working from home), a shower room and a separate WC.
Family space upstairs: the upper floor is well laid out to accommodate children or guests. It offers a relaxation area / TV corner, three further good-sized bedrooms, a second shower room and a second separate WC, giving everyone their own space.
Comfort and features: rated C, the house benefits from very good insulation. It has underfloor heating in the living area and electric heating via radiators in the other rooms, managed by an electrical control unit. The windows and doors are PVC with double glazing, and the house has well-insulated roof spaces and an under-roof membrane.
You can enjoy optimal thermal comfort in every season while keeping energy costs under control!
For added convenience, the property also has a cellar and an attached garage with direct access to the kitchen.
Outside: the flat garden is enclosed and secure. It already has a shaded dining area with an awning, which still needs to be finished.
Some cosmetic work (interior painting, adding a terrace and replacing the gate) will give you the opportunity to personalise the property to suit your tastes and make the most of its potential.
A rare property combining generous space, energy efficiency and practicality. Ideal for a large family!
For more information or to arrange a viewing, contact Marion PICART today!
Agency fees payable by the seller. Energy rating C, climate rating A. Estimated annual energy costs for standard use: between €2,120 and €2,920 for 2021, 2022 and 2023 (including subscriptions).
Your eXp Realty (Team LO2I) advisor: Bruno LUSSIAUD
Commercial agent (sole trader)
RSAC 399867431
Professional liability insurance: MMA


510,000 €
2,170 €/m²
Saint-Romain (코트도르주)
마을 주택
7 방
5 침실
235 m²
1,500 m² 토지
부동산 구매
-
Ref 71148 PP: Near Beaune.
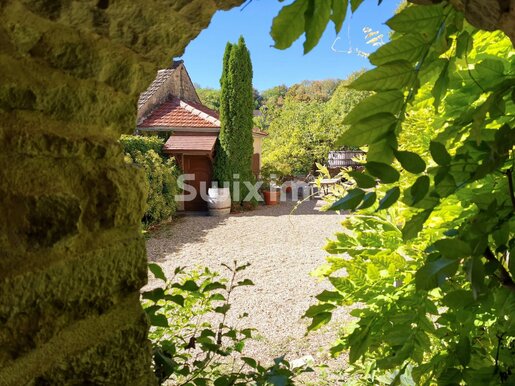
Located in the heart of the Hautes-Côtes de Beaune, this 18th-century character property will charm you with its authenticity and charm. Comprising a main house with 7 rooms totaling 188 m² of living space, this ensemble offers a unique living environment with breathtaking views of the valley.
The main house includes:
• A large bright living room with open fireplace
• An equipped kitchen and a living room with panoramic views of the valley
• 4 bedrooms including a master suite with private bathroom
• 2 additional shower rooms
• Separate toilets
• Garage, boiler room, and workshop
An independent apartment of 48 m² includes:
• A kitchenette, living room, bedroom
• Shower room with toilet.
• Outbuildings and cellar.
The whole is set on an enclosed land of about 1500 m², including an above-ground pool, perfectly located to enjoy the exceptional panoramic view.
Highlights:
• Calm and preserved setting
• Old-world charm with period features
• Breathtaking views of the valley
• Separate apartment ideal for rental or guests
A must see... Pascal PLASSARD Agency fees payable by vendor - Montant estimé des dépenses annuelles d'énergie pour un usage standard, établi à partir des prix de l'énergie de l'année 2021 : 5180€ ~ 7100€ - Pascal PLASSARD - Agent commercial - EI - RSAC 828 351 742 / Dijon


215,000 €
1,463 €/m²
Ruffey-lès-Beaune (코트도르주)
주택
5 방
4 침실
147 m²
1,125 m² 토지
부동산 구매
-
Ref 71115PP: Beaune East area.
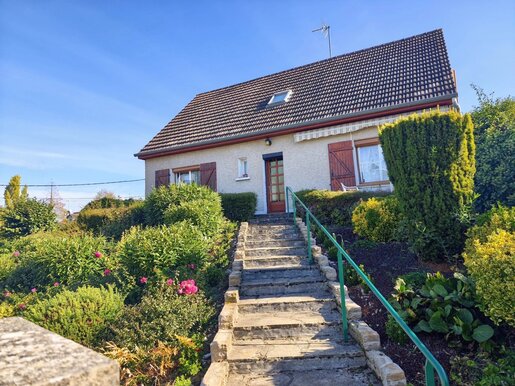
Located just 7 minutes from Beaune, this traditional pavilion offers 147 m² of living space to refresh.
The ground floor includes an entrance hall serving a fitted kitchen, a living-dining room of 30 m² with access to the terrace, as well as a hallway, a bedroom, a shower room, and toilets.
Upstairs, you will find a mezzanine, three attic bedrooms, a bathroom, and toilets.
The basement houses a garage, a summer kitchen, a workshop, and a cellar. All situated on a fenced plot of 1,125 m², offering a pleasant outdoor space.
To discover. Pascal PLASSARD Agency fees payable by vendor - Montant estimé des dépenses annuelles d'énergie pour un usage standard, établi à partir des prix de l'énergie de l'année 2021 : 5464€ ~ 7394€ - Pascal PLASSARD - Agent commercial - EI - RSAC 828 351 742 / Dijon


700,000 €
2,295 €/m²
Jambles (손에루아르주)
석조 주택
11 방
6 침실
305 m²
6,200 m² 토지
부동산 구매
-
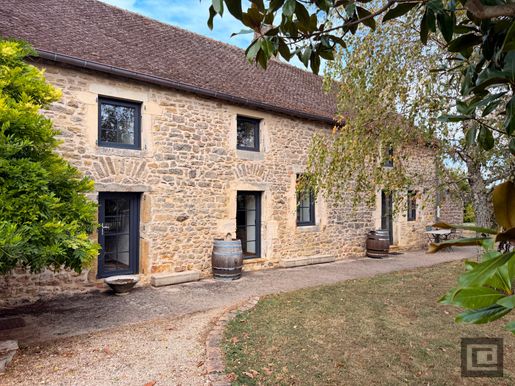
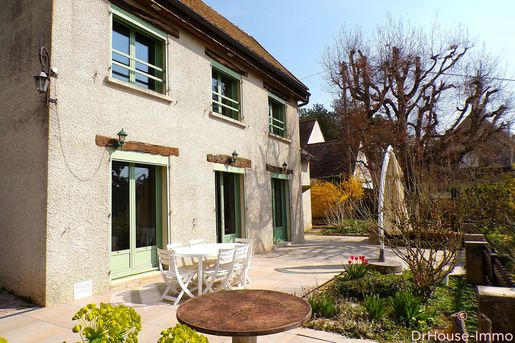
LES HAUTS DE JAMBLES: A CHARACTERFUL BURGUNDY PROPERTY WITH TWO GÎTES
The property is arranged around three living spaces: a private residence of approximately 150 m² and two independent gîtes of approximately 75 m² each.
A PARTICULARLY INTERESTING LAYOUT, offering scope for different lifestyle plans: a family home for welcoming loved ones, a hospitality business with two gîtes already set up, or combining the two gîtes to create one larger independent living space.
OUTSIDE, a beautiful landscaped park of more than 6,000 m² features several areas for relaxation, a bread oven, terraces and a swimming pool, in a peaceful countryside setting where nature invites you to make the most of the surroundings.
A PROPERTY WITH MANY POSSIBILITIES, ideal for lovers of historic stone buildings, family plans or anyone wishing to combine a primary residence with a tourism business, in a privileged setting in the Côte Chalonnaise.
AN AUTHENTIC PLACE, where the charm of the past, nature and the gentle Burgundy way of life come together.
A visit is a must.


465,000 €
3,321 €/m²
본 (코트도르주)
빌라
7 방
5 침실
140 m²
1,546 m² 토지
부동산 구매
-
In the highly sought-after La Montagne district of Beaune, this approximately 140 m² house with 4 bedrooms enjoys a privileged setting, with open views and no overlooking neighbours, as well as a peaceful lifestyle close to nature. Walking trails are immediately accessible.
Set on a tree-lined plot of 1,546 m², the property stands out for its generous proportions, natural light and comprehensive outdoor features, ideal for comfortable family living.
The ground floor is arranged around an entrance accessed via a veranda, opening onto a fitted kitchen that leads into a south-facing living room, filled with light and with access to a large, secure terrace overlooking the garden. This floor also includes a bedroom, a utility room, and a space arranged around an open-plan bathroom equipped with a bathtub, walk-in shower and sauna. There is also a separate toilet and a study or mezzanine guest bedroom.
Upstairs, the sleeping area offers three additional bedrooms, a space that could be converted into a dressing room with an existing washbasin and shower, and a toilet.
A notable feature is that this floor is served by two separate staircases: one from the living room, featuring a staircase with a history, formerly from a local public library, and the other by a spiral staircase in the centre of the house, providing convenient, practical circulation between floors.
The property also includes a generously sized vaulted cellar, offering an ideal space for storing and ageing wine.
The outdoor areas are a real asset: a large, secure terrace, an enclosed, tree-lined garden, and a heated swimming pool with a low-profile shelter. A garden chalet, outbuildings including a workshop and games room, and four enclosed garages—three of them fitted with electric roller shutters—complete this rare property. A remote-controlled gate provides everyday convenience and security.
The property is equipped with a heat pump heating system, providing efficiency and energy comfort.
This home combines a sought-after location, generous living space and comprehensive features in a peaceful setting that offers tranquillity and a high quality of life.
In addition, the terrace's generous dimensions offer plenty of scope for improvement, including the possibility of adding a pergola or a future veranda, subject to the required permissions. This property is presented by Olivier Jauquet, sole trader and estate agent registered with the Dijon Trade and Companies Register (RSAC) under number 522829704.


349,000 €
2,065 €/m²
Sassenay (손에루아르주)
빌라
8 방
6 침실
169 m²
1,250 m² 토지
부동산 구매
-
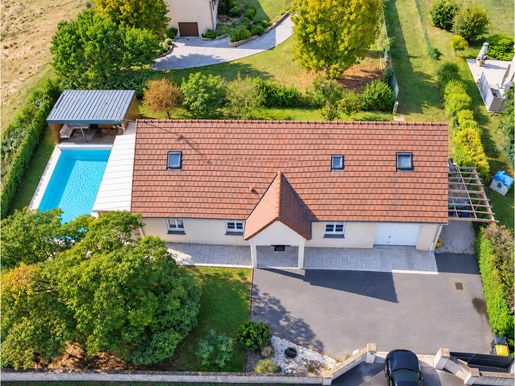
EXCLUSIVE LISTING – Immaculately maintained detached 8-room house with 169 m² of living space and approximately 93 m² of additional indoor and outdoor areas, set on an enclosed, tree-lined plot of approximately 1,250 m². The property has a sliding gate (which can be automated) and a heated 9 × 4 m swimming pool installed in 2021, treated by electrolysis and protected by an electric cover. Located in Sassenay, 12 minutes from Chalon-sur-Saône and 31 minutes from Beaune. It enjoys a quiet, sought-after setting at the end of a cul-de-sac, with no overlooking neighbours and close to land on which construction is not permitted.
On the ground floor, it comprises a bright living room (33.36 m²), an equipped Ixina kitchen installed in 2021 (13.60 m²), two bedrooms (9.76 and 9.57 m²), an adjoining dressing room (9.61 m²), a bathroom (9.92 m²) and a separate toilet. Upstairs are two bedrooms (20.31 and 16.06 m²), a mezzanine offering space for two home office areas (10.78 m²), a shower room (3.22 m²) and a second wall-hung toilet.
The additional areas include a tiled garage (approximately 19 m²), a laundry room (approximately 12 m²), a pergola (approximately 32 m²) and a pool house (approximately 30 m²) with an outdoor lounge, an equipped summer kitchen and a plant room. A carport is also under construction. A second entrance provides parking for up to two motorhomes, in addition to three parking spaces on the tarmac parking area at the entrance.
Energy rating: C. Gas-fired heating via a condensing boiler, water softener and connection to the mains drainage system. A 360° virtual tour is available on our website via a QR code. Additional photos and an aerial video are available on request. Information about the risks to which this property is exposed is available on the Géorisques website.
The listed price includes negotiation fees of 5.12% including VAT, payable exclusively by the buyer. Energy rating: 106 (C); greenhouse gas emissions rating: 21 (C). Véronique GRIVOT, Commercial Agent registered with the Dijon Trade and Companies Register (RSAC) under number [not provided] – A la lucarne de l'immobilier – Ref. 85465.

Veronique Grivot


1,295,000 €
3,128 €/m²
본 (코트도르주)
석조 주택
7 방
3 침실
414 m²
5,754 m² 토지
부동산 구매
-
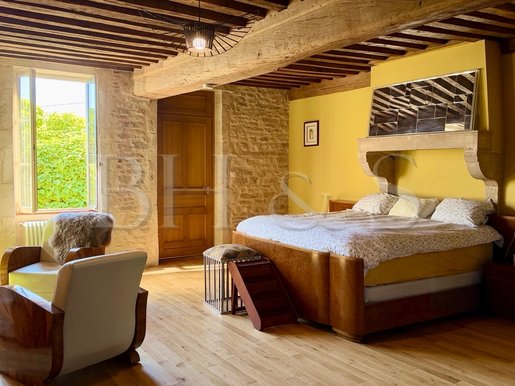
Superb property offering generous living spaces, located just a few minutes from Beaune town centre while enjoying the peace and quiet of a sought-after village with all amenities. The house features spacious living areas, a very bright living/dining room adjoining an open-plan kitchen with two large sliding glass doors, three to four bedrooms, two shower rooms, a TV lounge, a large office space, and a spacious enclosed garden with swimming pool and outbuildings.
Description
- Living space (main house): 414 sqm
- Garden & courtyard: 5 754 sqm
Main house
- Living/dining room (approx. 92 m²)
- New open-plan fully fitted kitchen
- TV lounge
- Mezzanine office area
- Utility room / boiler room
- 3 bedrooms, 2 bathrooms
- Large additional room / bedroom
Outbuildings and amenities
- Beautiful vaulted cellar
- Enclosed garden
- Heated swimming pool
- Terrace with pergola
- Courtyard
- Workshop
- Outbuildings to renovate facing the street
Further information
- Energy consumption: B (78) – Green Gas Emissions: A (2)
- Natural Risk information on Géorisques website
House located in a quiet and sought-after village just a few minutes from Beaune. The house and garden enjoy complete privacy in a preserved natural setting. The property is in good condition and has been regularly and carefully maintained.
BHS REF 435 – Burgundy Home & Services
Claire Salmon, real estate sales agent RSAC Dijon 948 485 628

Burgundy Home & Services


250,000 €
1,437 €/m²
Virey-le-Grand (손에루아르주)
주택
7 방
5 침실
174 m²
1,200 m² 토지
부동산 구매
-
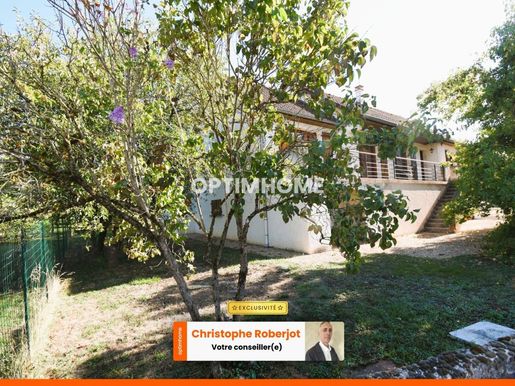
I am pleased to present this attractive home exclusively. It offers 174 m² of living space (290 m² of total floor area) and plenty of potential to increase its living space, combining everyday conveniences, an ideal setting and easy access to everything.
The property is in Virey-le-Grand, a charming, lively commune offering the convenience of town living, with shops 4.5 km away, as well as the tranquillity of nature, with a forest just 900 metres away.
This attractive home sits on a tree-planted 1,200 m² plot with a cherry tree, an apple tree, a mirabelle plum tree, a plum tree and a sour cherry tree.
It offers the following spaces:
A few steps lead up to the house. On entering, you will be drawn to the 53 m² living area, which opens onto a 15 m² balcony/terrace, as well as the 12 m² fitted kitchen.
A hallway leads to the four bedrooms on this floor, all with built-in wardrobes. They measure 19 m², 12 m² and 11 m² each for the other two.
A bathroom and a toilet complete this floor.
There is also a very large garden-level area comprising two garages of 53 m² and 23 m², a laundry room, the possibility of creating a fifth bedroom, a wine cellar, a toilet, storage areas and the possibility of adding a second shower room.
Please note that thermal insulation work was carried out in 2022, with cellulose fibre insulation blown into the attic and the floor insulated from the basement.
The outdoor areas are given over to the trees and also provide parking for vehicles.
Depending on your preferences, some updating work will be required to make the home your own and further enhance this solidly built property.
I invite you to get in touch to discuss this attractive home and come and see it! The fees are payable by the seller.
Contact Christophe ROBERJOT, Sole Proprietor, Commercial Agent (RSAC No. 919 046 110, registered with the Chalon-sur-Saône Commercial Court Registry) (ref. 616739).
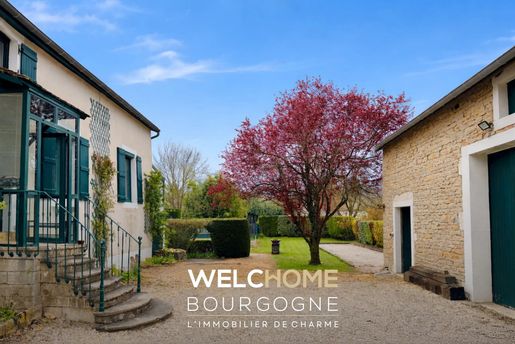


339,500 €
2,829 €/m²
Rully (손에루아르주)
석조 주택
5 방
120 m²
830 m² 토지
부동산 구매
-
Nestled in the heart of the sought-after wine village of Rully, renowned for its charm and authenticity, this delightful cottage-style home offers approximately 120 sqm of living space (96 sqm under Carrez law), combining comfort with a gentle lifestyle.
The ground floor features a bright and welcoming living area with an insert fireplace, opening onto a convivial kitchen extended by a veranda overlooking the garden.A bedroom with en-suite shower room, along with separate toilets, completes this level.
Upstairs, a mezzanine — ideal as a study or occasional sleeping area — leads to two bedrooms and a shower room with WC.
Set on a lovely enclosed garden of approximately 830 sqm, the property enjoys a particularly pleasant setting, enhanced by an 8 x 4 m swimming pool secured with a rolling cover, as well as a pétanque court.
A stone barn of around 100 sqm further enhances the property, offering significant potential for conversion and a wide range of possible projects.
A full cellar beneath the house completes the features.
A charming property, perfectly suited as a main residence or a refined holiday home, in the highly desirable setting of the Côte Chalonnaise.
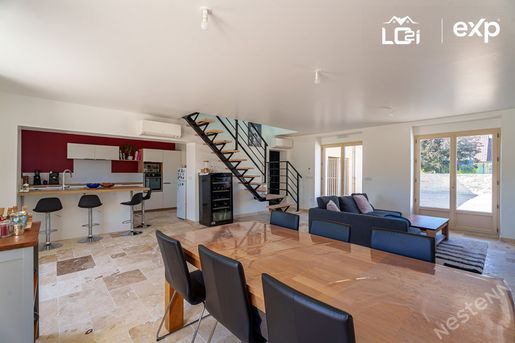


349,000 €
2,181 €/m²
Saint-Marcel (손에루아르주)
주택
5 방
4 침실
160 m²
560 m² 토지
부동산 구매
-
Just 5 minutes from Chalon-sur-Saône, in a peaceful and sought-after setting in the heart of Saint-Marcel, this superb, fully renovated 160 m² house is sure to impress with its features and generous proportions. Set on 560 m² of land, the property offers spacious rooms and an ideal layout for family life. On the ground floor, you will find an entrance hall with a built-in cupboard, a large, bright living area with an open-plan, fitted and fully equipped kitchen, creating an elegant and welcoming space; a bedroom with direct access to the terrace; a shower room; a separate WC; and a utility room providing access to a double garage and an attic area that could be converted. Upstairs, there is a large landing that could be used as an office, along with three bedrooms, a bathroom with a shower and bathtub, and a separate WC. Renovated using quality materials, the house offers modern features:
- Air-to-air heat pump
- Double-glazed PVC windows and doors
- Electric roller shutters
- Custom-made motorised gate
Outside, you can enjoy a beautiful 58 m² terrace, ideal for warmer days, a double garage, and several parking spaces. Contact your agent Jordan DODET promptly to arrange a viewing. Tel.:
Agency fees payable by the seller. Energy rating B, climate rating A. Estimated annual energy costs for standard use: between €1,012.00 and €1,370.00 for 2021, 2022 and 2023 (including subscriptions).
Your eXp Realty adviser (Team LO2I): Jordan DODET
Commercial agent (sole proprietorship)
RSAC 937 928 174, Chalon-sur-Saône
Professional liability insurance: Beazley AACI/
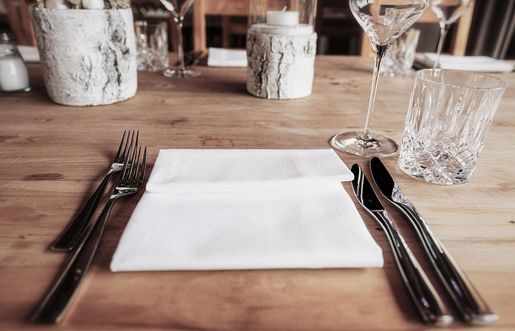
117,000 €
샬롱쉬르손 (손에루아르주)
상가
부동산 구매
-
Discover this restaurant business, established for more than 15 years in the southern area of Chalon-sur-Saône! Thanks to its strategic location, the business has a large corporate clientele, particularly at lunchtime, as well as a more family-oriented clientele, including both passing customers and regulars, in the evenings and at weekends.
The sale includes a Licence IV, fixtures and equipment (equipped kitchen, bar and dining room with approximately 80 seats). Parking is available. The establishment is currently open Tuesday to Sunday, with two services per day.
Ready to operate, with significant potential for development. Commercial lease permitting all types of business.
숨겼습니다
0 매물
위에
2 결과


