


부동산 Parisot : 판매 중인 10 매물


296,000 €
2,209 €/m²
Parisot (타르네가론주)
134 m²
2,061 m² 토지
9 방
부동산 구매
-
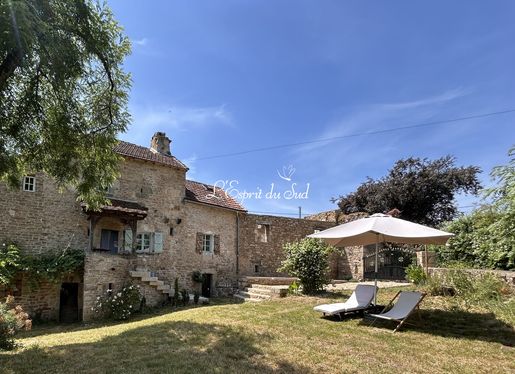
This charming house, along with its annex and outbuildings, is located in a small hamlet near Parisot and consists of a three-story house (100 m²) with cellars, 3 bedrooms, a kitchen, a living room, and a mezzanine office a guest house (34 m²) with a bedroom, a kitchen/living room, and a bathroom an adjacent barn (33 m³ floor area) cellars (52 m²) 2,000 m² of gardens and beautiful views toward the valley woods.
Main house with exterior stone steps leading to a porch and
Kitchen (26 m²) – With a fireplace and wood-burning stove, tastefully equipped kitchen, exposed beams, vintage sink, and stairs to the second floor.
Bathroom - (10.4 m²) With bathtub and shower, sink, toilet, towel warmer, and a view of the valley
Second staircase leading to Bedroom 3 and
Bedroom 2 (13.6 m²) Hardwood floors, exposed beams, and built-in closets under the stairs—a very clever design
Bedroom 3 (13.3 m²+) Attic bedroom, beautiful exposed beams, sloped ceiling, and a Velux skylight.
From the kitchen, stairs lead to
Living room (27 m²) Full of character, with custom-built shelves, an antique sink, and original hardwood floors.
Bedroom 1 (5.1 m²+) With a sloped ceiling (see photo) and hardwood floors.
Beneath the building are cellars—a 16.4 m² cellar with access from two sides, perfect for firewood, and a 25.2 m² cellar with a water supply, dirt floor, and a gas cylinder for the kitchen.
Laundry room (9.2 m²) Concrete floor, water heater, and plumbing for a washing machine, etc.
Guest House (former sheep barn)
Detached with a courtyard, kitchen/dining room (22.2 m²) with travertine flooring, a well-equipped kitchen, and a water heater. Stairs.
Bathroom (4 m²) Tiled floor in “Indian Gold” stone, copper sink, toilet, large shower with walnut ceiling, towel warmer
Mezzanine bedroom – 8 m² or more: An attic bedroom with hardwood floors and balustrades.
Garden: A garden with 2,061 m² of wooded land
Barn (32 m² per floor): Recently renovated with wall repairs, gravel floor, and a wood-burning stove for slightly cooler nights. Perfect for social gatherings!! Note: There is no roof it's open to the stars.
Including fees of 6% TTC to be paid by of the purchaser. Price excluding fees 279 250 €. Property with excessive energy consumption : Energy class F, Climate class B Estimated amount of annual energy expenditure for standard use: between 1430.00 € and 1970.00 € for the years 2021, 2022, and 2023 (including subscriptions). Information on the risks to which this property is exposed is available on the Geohazards website: .


960,000 €
2,319 €/m²
Parisot (타르네가론주)
414 m²
1.36 헥타르의 토지
13 방
부동산 구매
-
AGENCE HAMILTON CORDES-SUR-CIEL ESTATE AGENCY INVITES YOU TO DISCOVER THIS EXCLUSIVE LISTING:
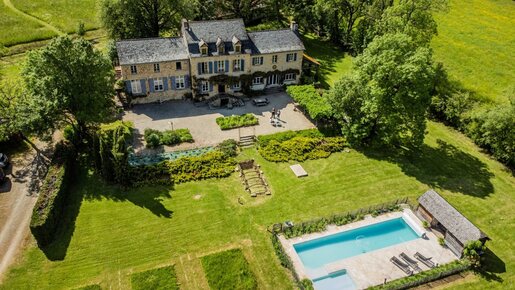
PARISOT - Situated close to the village of Parisot, this former monastic school dating back to 1894 is a truly exceptional property, rich in history and in the personal story of its current owners.
The latter have fully restored the premises with passion and respect, transforming this former institution into a warm and welcoming home, designed as a true haven of peace.
Set within grounds of approximately 1.35 hectares (3.3 acres), the stone building offers nearly 420 sq m of living space. Renovation work, carried out with utmost respect for the original style and character, harmoniously blends period charm with modern functionality.
On the ground floor, the entrance opens into a central hallway serving the different areas of the property.
The left wing houses the owners' private apartment, laid out in the former classrooms. It comprises a spacious living-dining room with a wood-burning stove, a fitted kitchen, a study, a shower room and separate WC.
In the right wing, a semi-professional kitchen adjoins the vast living-dining room complete with open fireplace, set within the school's former refectory. The country-style kitchen, fully equipped for a hospitality business, seamlessly integrates into this welcoming space.
Reached via the main building, the former school also features five guest bedrooms (chambres d'hôtes), including family suites, each benefiting from its own en-suite shower room. Created notably within the former dormitories, they have been designed to preserve the building's heritage while ensuring comfort and privacy for guests.
A large barn completes the ensemble. This could easily be converted into a reception room, artist's studio, event space, or adapted for any other project requiring a vast covered area.
Furthermore, the property offers numerous practical spaces: study, laundry room, linen room, cellar and pantry.
The basement houses the entire central heating system, powered by a wood-pellet boiler complete with a multi-cubic-metre hopper and buffer tanks.
Outside, the grounds provide a delightful setting ideal for relaxation. They feature an orchard planted with plum trees, a vegetable patch, a dedicated herb garden, a summer kitchen, a terrace, and a salt-water swimming pond with a children's pool and pool house.
Through its unique history, the quality of its restoration, and its peaceful atmosphere, this property is equally suited to a bed and breakfast/events venue or to a family home aimed at a lifestyle focused on nature and well-being.
A primary school, local grocery shop, bakery and post office are located approximately 2 km away.
VIRTUAL TOUR + FLOOR PLANS AVAILABLE ON OUR WEBSITE (REF. 32646)
WE ALSO SPEAK ENGLISH - WE SPREKEN OOK NEDERLANDS
WE AND OUR TRUSTED PARTNERS ALSO ACT AS BUYER'S AGENTS, OFFERING TAILORED PROPERTY TOURS FOR YOUR HOUSE-HUNTING JOURNEY
Frederic BASTEMEIJER
Agence Hamilton Cordes-sur-Ciel, amongst the Plus Beaux Villages de France
Groupe Selection Habitat
MORE INFO AVAILABLE UPON REQUEST (ADDITIONAL PHOTOS, CADASTRAL PLAN, SURVEYS)


1,275,000 €
2,318 €/m²
Parisot (타르네가론주)
550 m²
3.3 헥타르의 토지
12 방
부동산 구매
-
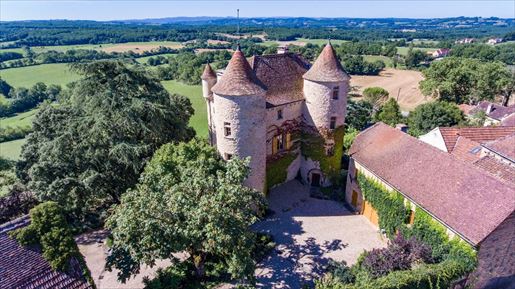
Alexandre Liachenko is pleased to offer you, exclusively, the Château de l'Astorguié, a historic residence built in 1501 for Jean de La Valette-Labro, Knight of Rhodes.
With this exceptional panorama as your backdrop, history comes home to you.
In Parisot, on the southern slope of a medieval village, the château offers a rare privilege: amenities are within walking distance, and the view extends far beyond, encompassing the surrounding countryside.
Alexandre Liachenko is pleased to offer you, exclusively, the Château de l'Astorguié, a historic residence built in 1501 for Jean de La Valette-Labro, Knight of Rhodes.
Completely restored, then meticulously maintained and enhanced, this characterful château offers approximately 550 sqm of living space, nestled within a wooded park of over 3 hectares.
Cedars, rose bushes, century-old boxwood, terraces, and outdoor living spaces create a vibrant and elegant environment.
The château features 12 main rooms, including six beautiful en suite bedrooms, several living rooms and reception rooms, a family kitchen, a summer kitchen, and numerous service areas.
The spacious rooms, abundant natural light, and period features give each level its own distinct character: stone fireplaces, French-style ceilings, thick walls, turrets, arrow slits, and a remarkable stone spiral staircase.
Outside, the heated swimming pool is nestled within a private, enclosed garden.
A terrace with a summer kitchen and dining area extends the living space, perfect for long summer days.
Two large barns, in excellent condition, complete the property.
They house garages, a workshop, storage, and utility areas, while also offering significant potential for conversion depending on your project: guest house, gîtes, reception facilities, or a hospitality business.
The property is connected to mains drainage.
Bakeries, shops, a pharmacy, a doctor's office, restaurants, the market, and village amenities are all within walking distance.
A human-scale château, steeped in history and perfectly suited for everyday living, for those seeking a unique residence in the heart of Southwest France.
A complete brochure with photos, floor plans, and a 360° virtual tour is available upon request.
The property also benefits from a convenient location, close to Villefranche-de-Rouergue, Montauban and Albi, with Toulouse-Blagnac International Airport accessible in approximately 1 hour 15 minutes.


273,000 €
780 €/m²
Parisot (타르네가론주)
350 m²
7,000 m² 토지
15 방
부동산 구매
-
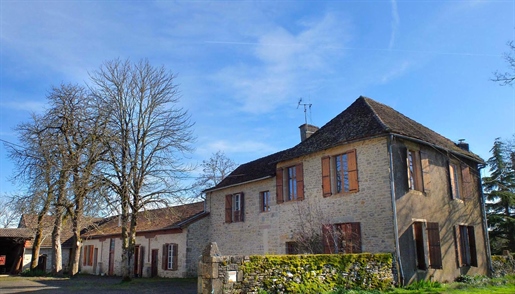
Ideal for a gîte project or a large family, this beautiful farmhouse in the heart of the countryside offers numerous possibilities on a 7,000 sqm plot.
First, you enter a large, tree-lined courtyard of 900 sqm, around which the main house and outbuildings (barn, stables, shed) are arranged.
A large garden with unobstructed views allows for the creation of a swimming pool, vegetable garden, etc.
The house is divided into three independent but interconnected sections.
On the ground floor of the main house, a large entrance hall leads to a kitchen and dining room, as well as a living room with a fireplace.
There is also access to a beautiful vaulted stone room that could be converted into a very attractive wine cellar.
On the upper floor, there are four bedrooms of varying sizes, a bathroom, and a toilet.
The two other dwellings are on the ground floor.
The one at the rear comprises two bedrooms, a kitchen, and a living room with a fireplace and wood-burning stove.
For the central section, more extensive work is planned, but it can be carried out gradually.
You will be charmed by the tranquility of the location, the layout of the buildings, and the beauty of the surrounding countryside.
원하시는 검색에 새로운 매물이 등록되면 알림을 받으세요 !


60,000 €
857 €/m²
Parisot (타르네가론주)
70 m²
1,500 m² 토지
3 방
부동산 구매
-
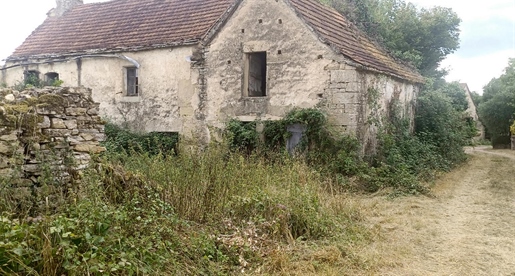
About 10 km from Caen? (assuming cAYLUS likely Caulify) Old stone farmhouse to be fully renovated on 1500m2 of land
- Former dwelling of about 70m2 with basement
- Attic and annex adaptable
All on 1500m2 of adjoining land with an unobstructed view
Notes: electrical connection needs to be made
- 300m2 barn option with 6000m around nearby


469,000 €
1,891 €/m²
Parisot (타르네가론주)
248 m²
5,206 m² 토지
10 방
부동산 구매
-
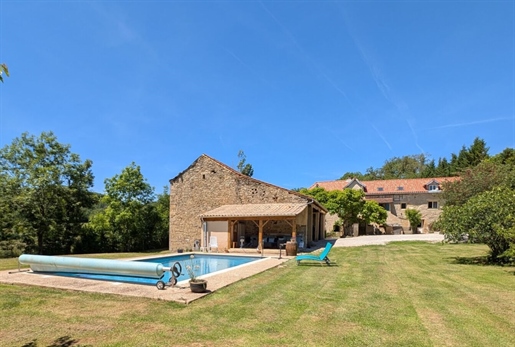
Ideal for a large family or a gites/bed and breakfast project, this charming property set in half an acre of gardens, tastefully renovated, sits in a bucolic, peaceful setting on the edge of a small hamlet. Possibility of a main house with five bedrooms plus a master suite/guest room with independent access via a stone staircase. On the ground floor of the main house are two bedrooms with a shower room, currently a family suite with independent access to a small terrace. The kitchen, installed in 2026, opens onto the stone terrace shaded by two catalpa trees, and features a beautiful stone fireplace with a wood stove; next to it, in a corridor, is a lovely dining room with a stone floor where one can imagine Christmas dinners for twelve easily! Also on the ground floor is the laundry/storage room. On the first floor is an entrance hall/library overlooking the stone well with a superb view of the garden, the living room with its stone fireplace, and a bedroom with a shower room nearby. A spiral staircase rises to a landing that serves as an office. Nearby, a magnificent luxurious family suite with dressing room and restroom, independent WC and a bedroom with an old-fashioned bathtub. On the other side of the landing is another small bedroom with its dressing room. Outside there is a guest room with independent access via a stone staircase, a saltwater swimming pool installed in 2022, 10 x 5 m in excellent condition, heated by a heat pump with pool house, a summer kitchen and covered terrace, an orchard as well as several terraces, flower beds and intimate, private corners for relaxing without facing neighbors. A large stone barn, partly enclosed, ideal for parking several cars in the shade as well as outdoor parking; roof inspection planned for 2026. The house is equipped with gas central heating, a new boiler in 2025 and double-glazed windows; a new roof in 2026. A few minutes’ walk from the charming village of Parisot with its restaurants, bakery, school, swimming lake, etc. Najac is 10 minutes away, Saint-Antonin-Noble-Val 30 minutes, Villefranche de Rouergue 20 minutes, and Toulouse 1.5 hours. A visit is recommended?


171,000 €
-14%
Parisot (타르네가론주)
120 m²
1,199 m² 토지
4 방
부동산 구매
-
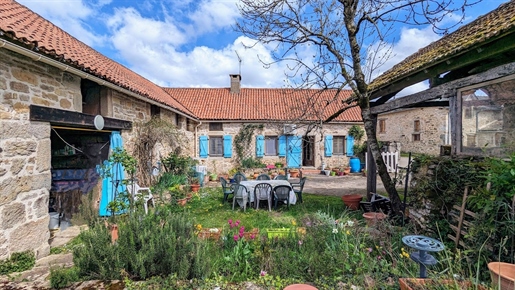
Charming longère-style house with converted attics and outbuildings.
In a rural village 10 km from Najac, 20 km from Villefranche de Rouergue, and 25 km from St Antonin Noble Val.
On the ground floor are a living room with a mezzanine and wood-burning insert, a cottage-style kitchen, a bedroom with access to the adjoining outbuilding, and a bathroom.
In the converted but separated attic are two bedrooms, a shower room, and a separate toilet.
The house is immediately habitable but has potential for expansion.
Viewing is highly recommended.


199,000 €
1,990 €/m²
Parisot (타르네가론주)
100 m²
3,790 m² 토지
4 방
부동산 구매
-
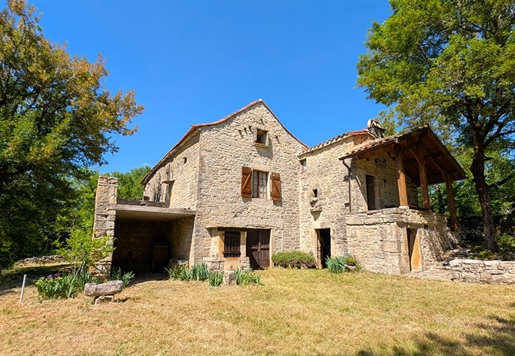
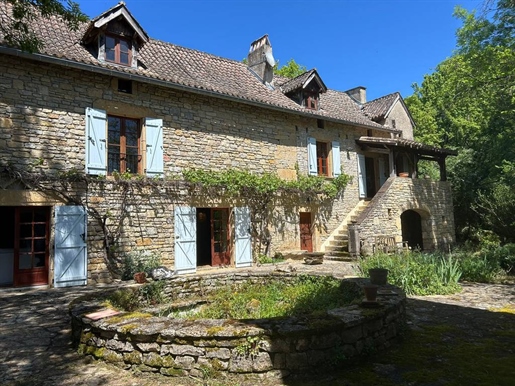
Beautiful stone house, currently a refuge for owners who have been coming to recharge for years. Located at the end of a small countryside lane, the property is quiet with outbuildings and a lovely adjoining garden with no overlooking neighbors, opening onto nature. The villages of Parisot, Caylus and Saint-Antonin are a few minutes by car.
The habitable part consists of a beautiful rustic living area of 37m² including a very cozy lounge with a fireplace, a dining room, and a rustic kitchen. A door leads to a small covered stone terrace where you can imagine drinking your morning coffee while watching the flora and fauna all around. From here a pretty bedroom overlooking the garden, a shower room, and another room with a stone fireplace and sink, which was formerly the kitchen. The staircase leads to a dormer loft bedroom of 50 m² on the floor.
Under the house are several cellars and next to the house a car shelter. At the end of the land there is a stone barn of 80m² to restore.
A beautiful property with great potential, set on a wooded plot of 3,800m². Roof redone in 2022 and insulated. Some work to be done.
The charm of the stones and the song of the birds, a paradise!


383,000 €
1,563 €/m²
Parisot (타르네가론주)
245 m²
6,837 m² 토지
6 방
부동산 구매
-
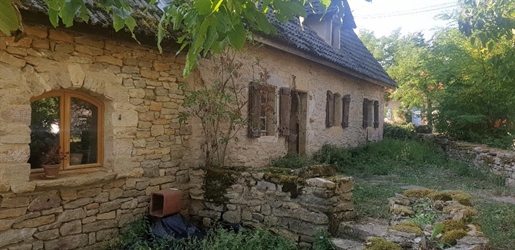
Exclusive! Near the village of Parisot, with all first-rate amenities, discover this very beautiful stone property entirely renovated. Nestled in a preserved natural setting and set in a landscaped estate of 6837 m2, it offers an idyllic living environment for lovers of calm and authenticity. The main house of about 245 m2 spans three levels: - Ground floor: a 28 m2 kitchen, a 57 m2 living room opening to the outside, a WC and a boiler room - Intermediate level: a landing leading to a large 46 m2 living room with a fireplace, as well as a 23 m2 master suite with bathroom and WC - Under the attic: a second master suite of 19.5 m2 with bathroom and a third bedroom of 16.5 m2. Interior with exposed stone, wooden floors and beams. Gas central heating (tank). EPC rating E. Several outbuildings add real value to the property: an art studio of 50 m2 that could be converted into a gîte (already connected to water, electricity and sewage), a dovecote with garden shelter, an open garage of 46 m2 with a 22 m2 storage room, and a well. A family property in a true haven of peace. To visit without delay!


158,000 €
1,436 €/m²
Parisot (타르네가론주)
110 m²
400 m² 토지
4 방
부동산 구매
-
Old house of about 110m2 of living space on two levels:
- Open kitchen of 20m2 + bread oven
- living room of 40m2
- bathroom and 2 toilets
-2 bedrooms
Partial double glazing
-balcony
with shed and ruin to rebuild, all on 400m2 of land- plan some refreshments- Dpe F
아래에서 인근 매물을 확인하실 수 있습니다.


39,000 €
520 €/m²
빌프랑슈드루에르그 (아베롱)
75 m²
3 방
2 침실
부동산 구매
-
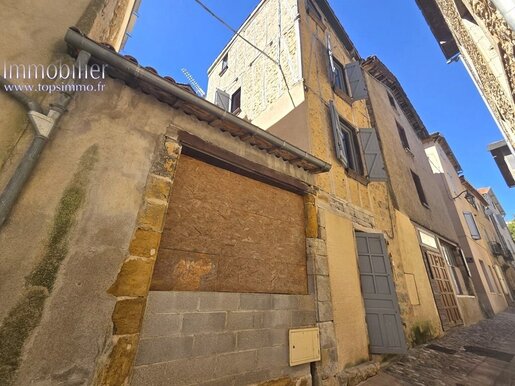
Townhouse with approximately 75m² of living space, requiring complete renovation, offering great potential thanks to its sound structural condition and recent roof. Spread over three levels, it also features a garage and a terrace with a stunning view of the collegiate church. The house retains many original features, lending character and authenticity to the property. It offers numerous possibilities for creating a charming home, tailored to your desires. An ideal property for renovation enthusiasts and lovers of character homes. Don't miss out!


424,000 €
1,696 €/m²
Septfonds (타르네가론주)
250 m²
2,863 m² 토지
8 방
부동산 구매
-
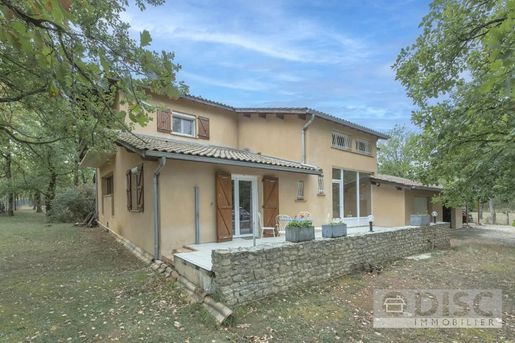
This bright and comfortable house is situated in a quiet area on the outskirts of Septfonds, approximately 10 minutes from Caussade.
- Over 250 m² of living space
- 4 bedrooms, each with its own shower room or bathroom
- Spacious living areas
- Open-plan kitchen and utility room
- Summer kitchen with barbecue
- Large covered terrace overlooking the swimming pool
- Double garage and carport
- Fully enclosed, mature grounds of 2,800 m²
- Underfloor heating on both the ground and first floors
- Numerous quality features, particularly the joinery
An electric gate opens onto a driveway leading to the house, double garage and carport. The garden surrounds the property.
The house is entered through a spacious hallway with a beautiful wooden staircase leading to the first floor. The ground floor also includes a separate WC, access to the double garage and a first bedroom with its own shower room.
A door from the hall leads into the main living area, comprising a large sitting room with an open-plan kitchen, dining area and sitting area arranged around an open fireplace. A utility room provides additional storage.
The kitchen leads through to a summer kitchen with barbecue. This particularly bright room opens directly onto the large covered terrace at the rear of the house, overlooking the garden and swimming pool.
Upstairs, a study is situated on the landing. This leads to two further bedrooms, each with its own shower room and access to the balcony. The principal bedroom offers generous proportions, a large dressing room and a bathroom with shower, bath and twin washbasins.
The 2,800 m² grounds are fully enclosed and well established, with mature oak trees. At the rear of the house, the covered terrace provides a natural extension to the living space and overlooks the swimming pool and surrounding terrace.
A spacious and comfortable house offering generous living areas, a pleasant garden and excellent outdoor space, in a peaceful setting while remaining within easy reach of Septfonds and Caussade.


110,000 €
1,746 €/m²
Penne (타른주)
63 m²
2,560 m² 토지
4 방
부동산 구매
-
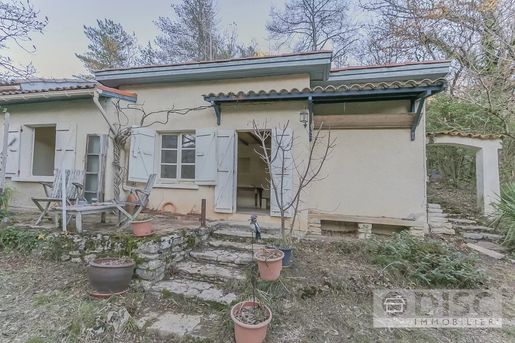
Situated on a hillside just a few kilometres from the village of Penne, this charming little house comes with 2,560 m² of land and enjoys a peaceful setting with lovely views over the Aveyron Gorges. The house, its terrace and the garden all benefit from an open panorama, and a small stone staircase leads up to the entrance.
Inside, you enter directly into a 17 m² living/dining room with a fireplace. To the right is a 7 m² kitchen equipped with a double sink.
A hallway then leads to an 11 m² bedroom, followed by a 5 m² bathroom with shower, bathtub, sink and toilet. Finally, a spacious 17 m² room, formerly used as a workshop, completes the property. This room has a high ceiling, a skylight and a door to the outside.
The garden, totalling 2,560 m², is located mainly behind the house and also includes a small garden shed.
The house requires renovation work, but its elevated position, peaceful setting and open views over the Aveyron Gorges make it an appealing opportunity for a holiday home or a charming renovation project.


60,000 €
667 €/m²
Laguépie (타르네가론주)
90 m²
5 방
2 침실
부동산 구매
-
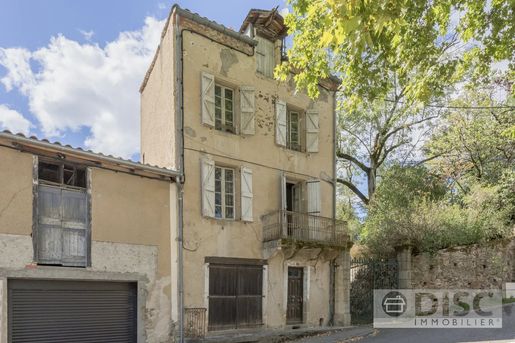
This village house is situated in the heart of Laguépie, on an attractive village square and just a short walk from the local shops.
- Three-storey village house
- Balcony overlooking the square
- Shops within walking distance
- Renovation project offering good potential
On the ground floor, there is a first room with an old bathroom. A staircase leads to the first floor, where there is a kitchen, a first bedroom and access to the balcony overlooking the square.
The second floor comprises two further bedrooms.
The house requires renovation, particularly the roof and the interior. Once renovated, it could become an attractive village house, a second home or a pied-à-terre in the heart of the village, with all local amenities within walking distance.
A renovation project offering an attractive location and the opportunity to create a home to your own taste, right in the heart of Laguépie.


895,000 €
2,486 €/m²
Lacapelle-Livron (타르네가론주)
360 m²
3.6 헥타르의 토지
11 방
부동산 구매
-
Exclusive
In the heart of unspoilt natural surroundings, with no neighbours opposite and unobstructed views of the surrounding countryside, this Quercy farmhouse offers approximately 360 m² of living space, divided between a fully renovated main house and a separate gîte/guest house, set on 3.6 hectares of land comprising meadows, a landscaped garden, an orchard and a vegetable garden.
Ideally situated in the heart of a charming village, just 4 km from Caylus, and at the centre of a major tourist triangle (Najac, Saint-Antonin-Noble-Val, Saint-Cirq-Lapopie), it offers a rare, peaceful and unique lifestyle, with strong potential for tourist accommodation.
This property stands out for the quality of its renovation and its generous spaces. A rare find in this area!
Main house – 240 m²
Tastefully and fully renovated, combining authenticity with contemporary features, the main house is spread over three levels.
It comprises:
4 spacious en-suite bedrooms, all with their own en-suite shower room, including one suite with a bath
1 separate toilet on the ground floor, 1 separate toilet on the second floor and 1 toilet in one of the shower rooms
Air conditioning in the bedrooms
Very large, recently fitted and fully equipped kitchen with an ethanol fireplace
Spacious living room with a wood-burning insert
Renovated ground floor comprising a large bedroom with en-suite shower room and walk-in wardrobe, an office area, a utility room and a living area overlooking the gardens
A charming traditional gazebo on the first floor completes the property, ideal for al fresco dining.
Detached holiday cottage/guest house – 120 m²
Adjoining but completely self-contained (with no internal connection), the gîte is spread over two levels.
It includes:
3 large bedrooms, each with a view of the garden and swimming pool, as well as their own en-suite shower room and WC
Air conditioning in all bedrooms
Large kitchen opening onto the lounge
Small private terrace with a view of the grounds
Oil-fired boiler for the whole house.
Outbuildings and facilities
The property boasts rare and attractive features:
12 x 5 m swimming pool with liner, chlorine treatment and heat pump
Motorised roller shutter
Pool house with independent filtration and control system
Pergola with solar panels
Traditional bread oven converted into a summer kitchen with an indoor worktop and wooden terrace
Large barn of approximately 180 m² (concrete floor) with an electric charging point, garage and storage space – great potential for conversion
Small outbuilding (sheepfold-style), ideal as a workshop or office
Land – 3.6 hectares
Surrounding the buildings entirely, the land offers:
Flat meadows
Garden areas around the houses
Orchard and vegetable garden
Dry stone walls
A peaceful and unspoilt natural environment
Further information
Energy Performance Certificate (Epc): C
Individual sewage system (inspected in 2022)
Double-glazed windows in excellent condition
Stone façades in very good condition
No works required
Key advantages
Two separate houses allowing for immediate operation as holiday accommodation (already let)
Strong potential for seasonal rental income, estimated at between €20,000 and €50,000 per year
Sought-after tourist location
No overlooking neighbours
Property in immaculate condition
Location
Situated in a sought-after area of Tarn-et-Garonne / Aveyron, in the immediate vicinity of some of France’s most beautiful villages:
Najac (25 mins)
Saint-Antonin-Noble-Val (18 mins)
Saint-Cirq-Lapopie (36 mins)
Nearby amenities:
Primary school: 5 km
Secondary school: 15 km
Sixth-form college: 26 km
Convenience shops: 15 km
Doctors: 5 km
Price: €895,000 (agency fees included)
Agency fees included in the sale price, payable by the seller.
Advert published by Sas Vb Developpement (Agence des 3 Bastides).

Agence des 3 Bastides


40,000 €
396 €/m²
Bor-et-Bar (아베롱)
101 m²
5 방
4 침실
부동산 구매
-
Looking for a project to shape at your own pace? In Bor-et-Bar, this house offers 101 m² of living space, several areas to rethink and additional spaces worth exploring.
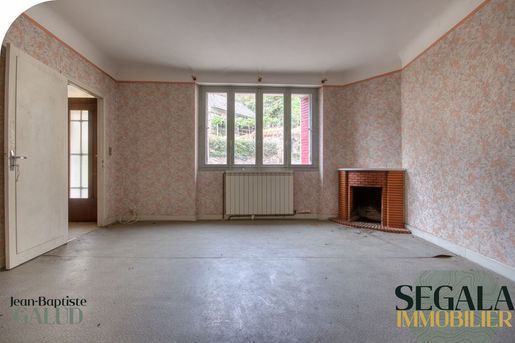
Let’s be clear: a full renovation is needed. The house has no garden, and the boiler is out of service. However, for anyone looking to start afresh and create an interior to suit their taste, the layout offers plenty of possibilities.
On the ground floor, the entrance leads to a 27 m² living area with a kitchen and living room. Two adjoining rooms measure 17 m² and 18 m², followed by an additional 21 m² room, currently unfinished, which leads to the attic of approximately 60 m². Upstairs, two bedrooms measuring 10.5 m² and 11.85 m², a shower room and a WC complete the property.
Two cellars in the basement provide additional space: one of approximately 20 m² and the other approximately 35 m², both with generous proportions and good headroom.
For everyday convenience, La Fouillade and its local shops are just a few minutes away. Villefranche-de-Rouergue can be reached in around 30 minutes; allow approximately 55 minutes to Albi, one hour to Rodez and 1 hour 30 minutes to Toulouse. Bor-et-Bar is set in the Viaur Valley, known for its scenery and walking trails.
A property to discover with a renovation project in mind. Shall we go and see it?
This listing is presented by Jean-Baptiste GALUD – Self-employed real estate agent – RSAC No. 895 376 655, registered with the Albi Commercial Court Registry – Listing written and published by a property agent.


275,000 €
764 €/m²
Saint-Michel-de-Vax (타른주)
360 m²
2,500 m² 토지
5 방
부동산 구매
-
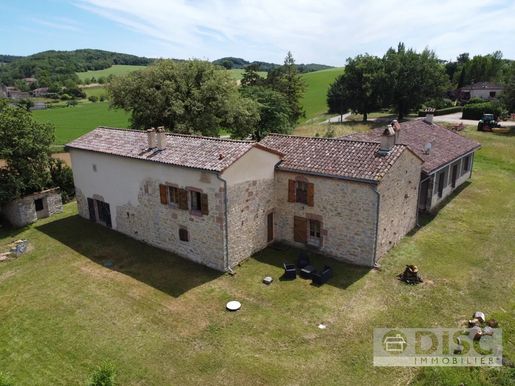
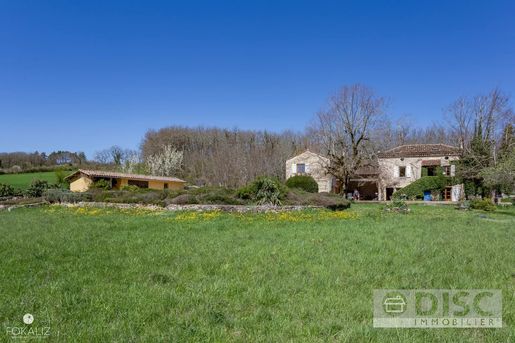
This old farmhouse is made up of a renovated part and a part to be finished and is located on the heights 10 minutes from St Antonin Noble Val. It offers beautiful unobstructed views of the valleys. The property consists of a two-bedroom house, a detached two-bedroom chalet and a part which remains to be finished but which a good potential.
The main house.
This part of the house is currently inhabited. The main entrance leads directly into the kitchen, then there is a bathroom with sinks, shower and WC. Then, we arrive in the large living room with dining room and lounge with large fireplace and French window leading to the back of the house. A beautiful solid oak staircase leads upstairs where you arrive on a landing of 11m² with access to the part to be renovated (room 2 on the plan).
From the landing, you access a beautiful bedroom of 18m² with dressing room of 7m² and finally a second bedroom of 14m².
This house has oil central heating, the boiler room is located in the laundry room. Next to the laundry room and the hall is a room used as a workshop.
All the joinery is solid wood and made by a local craftsman.
The part to be developed.
In the hall there is a fixed staircase going up to the first floor where there are the two large rooms to be developed.
These two rooms have a concrete slab on the floor as well as beautiful volumes: two rooms of 47m² and 41m². The roof of these rooms is in good condition, the finishing touches to these two rooms remain to be carried out.
The cottage.
The chalet was recently built with great taste and quality materials, combining stone and wood. The beams are in Douglas, the ceiling in ash, the walls in pine and the flooring in solid oak.
The chalet has two bedrooms. The kitchen is open to the living room which has a large sandstone fireplace. One of the two bedrooms benefits from double French doors offering beautiful views of the hilly landscape.
The bathroom is ready to be fitted out, and has inlet and outlet pipes. The electrical cables are also ready to be pulled.
The garden.
The garden around the house has an area of 2500m². There is a well in the garden, 23 meters deep, and a large cistern in the basement of the garden, collecting rainwater coming from the roofs.
In the garden there is a large dog kennel with several boxes, each box has water and electricity.
At the back of the house the garden enjoys beautiful unobstructed views over the valley.


339,000 €
2,608 €/m²
Verfeil (타르네가론주)
130 m²
5,000 m² 토지
8 방
부동산 구매
-
This beautiful property is located only 4 minutes from Verfeil sur Seye. It consists of a main house with 4 bedrooms, an outbuilding, a garden of about 5000 m², a garden shed and a pool.
The main house :
The house has two entrances. Either via the ground floor or via an external stone staircase leading to the first floor.
Entering via the ground floor, one arrives in the kitchen/dining room of 23m². The stairs to the first floor are located here. From the kitchen you enter a hallway of 6.50m² which leads to a bedroom of 9m². The bedroom has French doors leading to a terrace at the front of the house. Back in the hallway there is a bathroom of 7m² with bath, double washbasin and washing machine. There is also a separate toilet.
Back in the kitchen, up the stairs to the first level you arrive on a landing. To the right of the landing is a bedroom of 16m² with a nice view over the garden.
To the left of the landing is a living room of 26m². Here there is a fireplace, an old stone sink, a French door to the side of the house and the front door leading to the stone staircase outside.
A corridor and staircase leads to the second level. There is a landing of 9m² with a shower, washbasin and toilet. Then there is a bedroom to the right of the landing of 14m² and a bedroom to the left of the landing of 18m².
On the way out of the house there is a covered terrace of 32m² with a beautiful outdoor fireplace and the entrance to the guest house.
Entering the guest house, one arrives in the large dining room of 42m² where there is a staircase to the first floor and French doors to a terrace at the rear of the outbuilding. In the dining room there is access to a 3m² shower room with shower and washbasin, a separate toilet and a 2m² cupboard.
On the first floor there is a large room of 50m² used as a living room.
The garden is largely fenced. The pool is 11m long and 5.5m wide. Around the pool there is a terrace and a garden shed.


179,000 €
1,530 €/m²
빌프랑슈드루에르그 (아베롱)
117 m²
1,526 m² 토지
5 방
부동산 구매
-
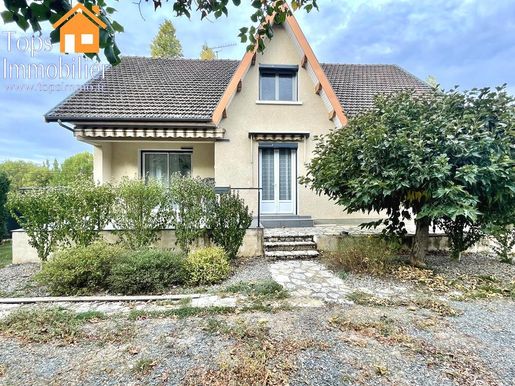
TOPS IMMO presents this house of approximately 117m², offering numerous features: a large enclosed garden, a double basement garage, an outbuilding of about 27m² (additional garage and storage), a Jacuzzi, and a modern, efficient heating system (pellet stove installed in 2019, two reversible air conditioning units, and electric convectors). Additional amenities include a mechanical ventilation system (VMC), double-glazed windows, and solar-powered (smart-controlled) roller shutters. Built in 1971, the house comprises, on the garden level: an entrance hall, a living room of approximately 25m² opening onto a terrace, a fitted and equipped kitchen, a toilet, two bedrooms, and a shower room. Upstairs: two additional bedrooms, a toilet, and a convertible room of about 21m² (suitable for a playroom, gym, or extra bedroom). The full basement is divided into two garage spaces (with automated doors) and a storage area. The property is connected to mains drainage. It is ideally located for those seeking proximity to amenities, schools, and shops, while enjoying a quiet setting with no overlooking neighbors. A property to view with Pierre Jean LACOMBE: Tel: | Commercial Agent (RC No.: 508 933 314) |


323,900 €
1,840 €/m²
Ols-et-Rinhodes (아베롱)
176 m²
2,668 m² 토지
8 방
부동산 구매
-
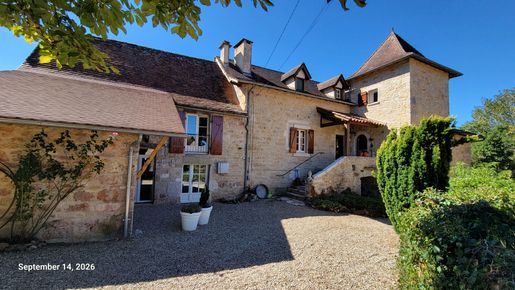
An ideal holiday home for a family looking for a stone character property near Villeneuve d'Aveyron, located in a quiet hamlet less than 10 minutes from all the facilities that Villeneuve has to offer.
A classic Quercynoise-style house with a pigeonnier and large open-plan living room, together with a separate traditional kitchen that leads onto a raised balcony overlooking the large swimming pool and open countryside.
In addition to the main house, there is an independent guest house/gîte with a large living room/kitchen and two further bedrooms, together with a covered dining area.
The property has been extremely well maintained, with no interior work required. The only work necessary is the replacement of the septic tank, which does not conform to current regulations.
The property comprises:
First Floor:
Entrance through the pigeonnier into the large 35m² living/dining room, complete with a large fireplace and wood-burning stove. The living room leads to a large, independent country-style kitchen of 15m². The entrance hallway also gives access to a downstairs shower room and separate WC.
Second Floor:
The main staircase leads to two large bedrooms at either end of the house, divided by a very large open dressing room, which could be converted into a third bedroom. A separate staircase in the pigeonnier leads up to an office space.
Underneath the house are three large cellar rooms, one of which serves as a summer kitchen and laundry room.
Guest House:
A small converted barn serves as an ideal guest house, with a large 28m² living room/kitchen on the ground floor leading out to either the covered dining area or the pool area to the rear. Upstairs, there is a large landing area that can serve as a bedroom for children, a shower room with WC, and a main bedroom.
The house has fuel-fired central heating, with additional electric radiators. The guest house has air conditioning, with the log burner also available for colder weather.
There is no interior work required. The only issue is that the septic tank does not conform to current regulations and should be replaced.
A perfect second home for a family wishing to escape to the French countryside!


310,000 €
2,441 €/m²
빌프랑슈드루에르그 (아베롱)
127 m²
2,226 m² 토지
5 방
부동산 구매
-
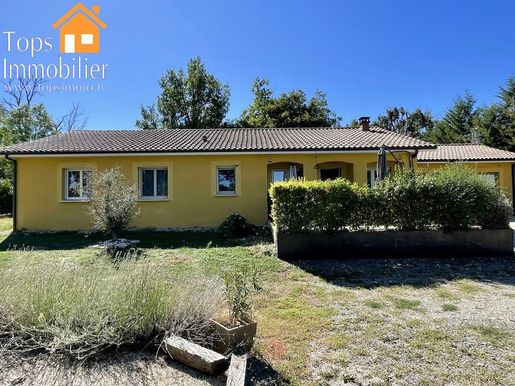
Are you looking for a single-story home that requires no renovation? TOPS IMMO presents this house of approximately 127 m², ideally located in a quiet residential area of Villefranche-de-Rouergue with no overlooking neighbors. It boasts numerous features: a 9x5m swimming pool, an attached double garage, a separate garage, a terrace, a pétanque court, and a garden shed. Built in 2011, the home comprises a spacious, light-filled 45 m² open-plan living area with a fully equipped 9 m² kitchen. A hallway leads to four bedrooms (ranging from 12 to 13.5 m²), a toilet, and a bathroom featuring both a whirlpool tub and a walk-in shower. It holds an energy efficiency rating of 'B,' thanks to a heat pump with underfloor heating and a wood-burning stove. Individual sanitation system. A 37 m² double garage is attached to the house with direct internal access and extends into a carport. There is also a second 37 m² garage. The property sits on a 2,226 m² plot, offering a peaceful living environment just minutes from shops and schools. A functional, energy-efficient home in one of Villefranche’s most sought-after neighborhoods—schedule a viewing soon with Pierre Jean LACOMBE: Tel: | Commercial Agent (RC No.: 508 933 314) |


279,500 €
1,471 €/m²
Puylagarde (타르네가론주)
190 m²
6,580 m² 토지
6 방
부동산 구매
-
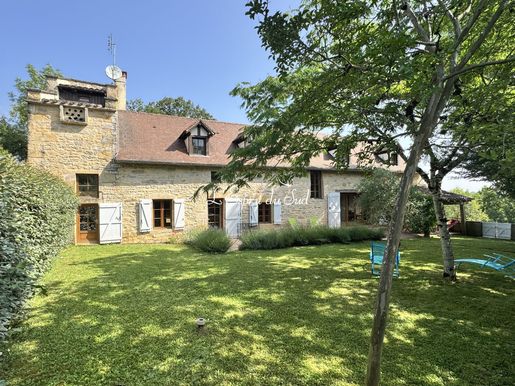
A superbly renovated stone house with much character on the edge of a charming village. It has 4/5 bedrooms, under floor heating on the ground floor, enclosed garden, swimming pool, a garage and a paddock of about 3000m2 with a further 3500m2 of grounds and gardens.   It is set by the road as you enter the village.
The village has a bar-restaurant and a post office.   There are 2 larger villages nearby with all amenities. It is also equidistant from the towns of Villefranche de Rouergue and Caussade. The Gorges of the Aveyron and the town of St Antonin Noble Val are close by. Toulouse airport can be reached via the A20 autoroute in 1 ½ hours and Rodez airport in about an hour.
A short tree lined drive leads up to the front door of the house with lots of parking for vehicles.
Entering through the front door, you find the light filled hallway with stairs up to the first floor, door to the rear terrace and a cloakroom with WC and 300li hot water cylinder.   Underfloor heating under all the ground floor tiled floors. Further door leading down to the garage.
Main sitting room - (6,6m x 4,1m) With dual aspect windows, views over the paddock, small wardrobe cupboard and French doors to terrace.
Open plan kitchen-dining room-sitting room - (9,1m x 5,2m) A very good space with a fully fitted and equipped kitchen.   The rest of the room is taken up with a dining area with a locally made dining room table and chairs (available by separate negotiation) and then the living area with massive large open fireplace with raised hearth and doors to front driveway.
Boiler room - With access to outside, secondary stairs to first floor, Ideal Standard oil fired boiler (oil tank in adjoining lean to outside) and plumbing for washing machine.
First floor
From main hall, the principal stairs lead up to a large
Landing with exposed beams, radiator   and parquet floor
Master bedroom - (5,8m x 4,2m min) With dual aspect windows, exposed beams, parquet flooring, wardrobe cupboard and en-suite shower room with shower cubicle, wash basin and WC.
Bedroom 4 - (2,5m x 2,1m) With velux roof light.
Family bathroom.   With bath with shower over, wash basin and WC.
Bedroom 2 - (4,3m min x 3,9m) With two dormer windows, beams and radiator. There are doors on both sides of the bedroom and the middle wall between bedroom 2 and 3 has been insulated and the door soundproofed as well.
Bedroom 3 - (5,1m x 4,1m min) With two dormer windows, further pophole window, radiator and door to landing with stairs down and up to the top floor of the pigeonnier.
Shower room - With shower cubicle, wash basin and WC.
Second floor in pigeonnier
Bedroom 5 or potential study and radiator. (2,4m x 1,8m)
Lean to covered terrace - (4,2m x 3,0m) Located on the rear of the house and accessed also from inside, this partly open leanto overlooks the garden and side paddock.
Swimming pool - 10.5m x 5.5m A chlorine pool with liner and new pump and filtration system installed in 2025.  
Gardens - The immediate garden is to the side of the house with a fence which separates it from the pool area and the rest of the lawned garden and with a lockable gate.
Paddock - Below the gardens and garage area, there is a paddock of about 3000m2, ideal for a horse or pony.
The land in total extends to 6,584m2
Including fees of 6.07% TTC to be paid by of the purchaser. Price excluding fees 263 500 €. Property with excessive energy consumption : Energy class F, Climate class F Estimated amount of annual energy expenditure for standard use: between 7926.00 € and 10725.00 € for the years 2021, 2022, and 2023 (including subscriptions). Information on the risks to which this property is exposed is available on the Geohazards website: .


295,000 €
1,007 €/m²
Lunac (아베롱)
293 m²
429 m² 토지
13 방
부동산 구매
-
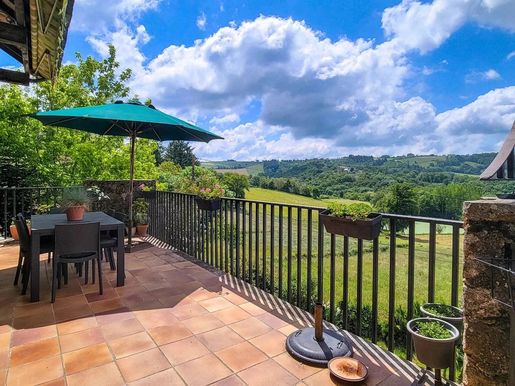
EXCLUSIVE TO BEAUX VILLAGES! Located in the heart of the picturesque village of Lunac, this beautifully maintained character property offers 293m² of living space arranged in three distinct parts, providing exceptional flexibility for family living, guests, or rental income.
1. The Main House with 4 Bedrooms 170m2
The principal residence is spread over three levels and offers four spacious bedrooms and two bathrooms. A bright 34m² living room features a Jotul wood-burning stove set into an original stone fireplace, while the adjoining dining area opens onto a south-facing terrace with beautiful views across the Aveyron countryside. A newly fitted kitchen combines modern comfort with traditional character.
2. The Pigeonnier with 3 Rooms and conversion potential, 68m2
The charming three-storey pigeonnier is currently arranged as an office, artist’s studio and guest accommodation, with its own access and bathroom. With three separate rooms, it offers exciting potential to create a self-contained living space, guest suite or rental accommodation.
3. The New 1 Bedroom ground floor apartment of 55m2
A recently created, fully self-contained one-bedroom apartment occupies the garden level. With its own private entrance, light-filled conservatory and wonderful countryside views, it is ideal for guests, holiday letting, multi-generational living or additional income.
Outside, the south-facing terrace and garden provide a peaceful setting for enjoying the surrounding countryside. The property is within walking distance of the village school, nursery, shop and café, with a supermarket approximately 8km away and the nearest train station 16km away.
A rare opportunity to acquire one character property with three distinct and highly flexible accommodation areas – ideal as a family home, holiday retreat or income-generating investment in the Aveyron countryside.


318,000 €
1,683 €/m²
Saint-Antonin-Noble-Val (타르네가론주)
189 m²
5,615 m² 토지
8 방
부동산 구매
-
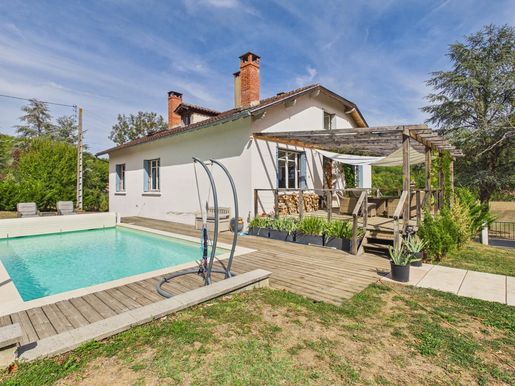
EXCLUSIVE TO BEAUX VILLAGES! An idyllic retreat nestled on the edge of a peaceful hamlet, this charming four-bedroom house seamlessly combines tranquil country living with modern comfort and exceptional convenience. Framed by rolling countryside views and virtually zero passing traffic, the property offers a private sanctuary just 15 minutes from the renowned medieval village of Saint-Antonin-Noble-Val.
Designed to maximise space and natural light, the ground floor features an expansive living and dining area centred around a cosy wood-burning stove, a functional kitchen, an additional dining room, two bedrooms and a shower room. The first floor provides an excellent layout for family living or hosting guests, complete with a secondary lounge/living space, two further light-filled bedrooms and a family bathroom.
The front door opens onto a generous elevated terrace—the ultimate setting for alfresco dining and soaking in long summer days. From the terrace, steps lead down to the private swimming pool and surrounding lawned garden. Directly across the quiet lane, the property includes a charming separate orchard stocked with mature walnut, cherry and plum trees.
Practicality is matched by opportunity: a substantial basement and garage level accommodates a dedicated utility/boiler room, abundant storage, pool filtration facilities and a flexible space currently utilised as a home gym. For buyers seeking to expand, the adjacent large barn is also available for purchase by separate negotiation.
Positioned perfectly for exploration and commuting, the property lies within easy striking distance of both Saint-Antonin-Noble-Val and Cordes-sur-Ciel. A regional train station with direct links to Toulouse is just a 5-minute drive away, while Toulouse-Blagnac International Airport can be reached in under 90 minutes.
Price including agency fees : 318 000 €
Price excluding agency fees : 300 000 €
Buyer commission, tax included: 6%
숨겼습니다
0 매물
위에
10 결과


