


房产 圣库唐 : 2 套待售房源


399,500 €
1,707€/平方米
圣库唐 (德塞夫勒省)
别墅
8 房间
4 房间
234平方米
8,402 平方米的土地
购房
-
Set within more than 8,400m² of exquisitely landscaped gardens and enjoying complete privacy, this outstanding French country estate offers a rare opportunity to own a beautifully restored historic home where timeless character meets refined contemporary living.
Dating from at least the late 17th century, the farmhouse enjoys a distinguished and well-documented history.
The French Ministry of Culture records that it belonged to Alexis Marsault, écuyer (esquire) and Seigneur de la Cailletière, a member of one of Poitou's notable families who served as Mayor of Niort from 1681 to 1685 and as a Conseiller du Roi during the reign of Louis XIV.
During the French Revolution, the estate was sold as a bien national in 1798, marking the beginning of a new chapter in its long history.
Over the past twenty years, the current owners have undertaken a meticulous and sympathetic restoration, preserving the property's remarkable architectural heritage while introducing every comfort expected of an elegant modern home.
Throughout the house, original flagstone floors, exposed oak beams, handsome stone fireplaces and traditional masonry have been carefully retained, creating a home of exceptional warmth and authenticity.
At the heart of the property lies a magnificent 45m² open-plan kitchen, dining and family room.
Bathed in natural light through impressive picture windows, this spectacular living space enjoys uninterrupted views across the gardens and effortlessly connects the house with its beautiful surroundings.
Designed with both everyday family life and entertaining in mind, it is undoubtedly the centrepiece of the home.
An inner hall leads to a utility and boiler room, a separate WC and the integral garage.
Equally captivating is the elegant 45m² formal sitting room, where original flagstones, exposed beams and a magnificent period fireplace combine to create an atmosphere of understated sophistication and timeless charm.
The ground floor is completed by a spacious principal bedroom suite with an en-suite bathroom and WC, together with a separate study, ideal for home working or as a quiet reading room.
Upstairs, a generous landing leads to three further double bedrooms, complemented by two beautifully appointed bathrooms, providing comfortable and flexible accommodation for family and guests.
The outbuildings are equally impressive.
Attached to the farmhouse are two traditional stone barns, one still housing its original bread oven, both offering exciting potential for further restoration or creative use, subject to any necessary permissions.
Across the attractive gravel courtyard stand a further detached stone barn and a substantial open-fronted hangar, which opens directly onto the sun terrace and semi-inground swimming pool, creating a wonderful setting for outdoor dining, entertaining and relaxed summer living.
Surrounding the property, the mature landscaped gardens have been thoughtfully designed to provide colour, structure and interest throughout the seasons.
Sweeping lawns, established trees, vibrant flower borders and peaceful areas of woodland combine to create a tranquil and secluded haven rich in wildlife and natural beauty.
Despite its idyllic rural setting, the property is conveniently located within the highly regarded commune of Saint-Coutant in southern Deux-Sèvres.
The charming market towns of Lezay and Melle, both offering an excellent range of shops, restaurants, schools and everyday amenities, are just a short drive away.
The property is also exceptionally well connected.
Poitiers, with its international airport and TGV station providing high-speed rail links to Paris and beyond, can be reached in under an hour, while the historic harbour city of La Rochelle and the Atlantic coast are approximately 90 minutes away.
Beautifully restored, rich in history and offering an exceptional combination of character, comfort and privacy, this remarkable country property is perfectly suited as an elegant family home, a luxurious holiday retreat or a prestigious residence in one of the most desirable areas of southern Deux-Sèvres.


379,000 €
1,425€/平方米
圣库唐 (德塞夫勒省)
房子
8 房间
5 房间
266平方米
1.3 公顷的土地
购房
-
In a quiet hamlet, this character house of about 266 sqm offers a rare living environment: large volumes, a warm atmosphere, and a preserved natural environment. An ideal place for those seeking space, tranquility, and a true quality of life.
The ground floor is organized around a through entrance, a kitchen, a dining room, and a bright living room. Authentic materials, generous volumes, and a study create a harmonious and comfortable whole. A shower room, a laundry room, and an independent studio with a kitchen and a shower room complete this level, offering great possibilities for hosting or developing an reception project.
On the first floor, the house features a master suite, a bedroom with a private shower room, a third bedroom with dressing and sink, a fourth bedroom, a large dressing room, and a family bathroom. An ideal layout for a large family or to host independently.
The outdoors are well-maintained and designed to fully enjoy the setting: a round heated pool of 6m, a fish pond, a hangar of about 100 sqm, a barn of 70 sqm, and small dependencies. All on nearly 1.3 hectares partly enclosed, offering a rare space for gardening, relaxing, creating a vegetable garden, or imagining a leisure project.
The property benefits from a good level of equipment: heat pump heating, double-glazed PVC joinery, sanitation by all-water pits, softener.
A harmonious, well-maintained ensemble offering space, comfort, and tranquility just minutes from amenities. A house where one can easily project oneself, whether for family life, a tourist project, or a reception venue.
Sale price: €379,000
Seller's fee included
Energy class: B
Climate class: A
Estimated annual energy expenses for standard use: between €1,890 and €2,620 per year. Prices indexed in 2021, 2022, 2023.
下面您将找到附近的广告。


229,000 €
935€/平方米
Sauzé-Vaussais (德塞夫勒省)
别墅
10 房间
245平方米
5,010 平方米的土地
购房
-
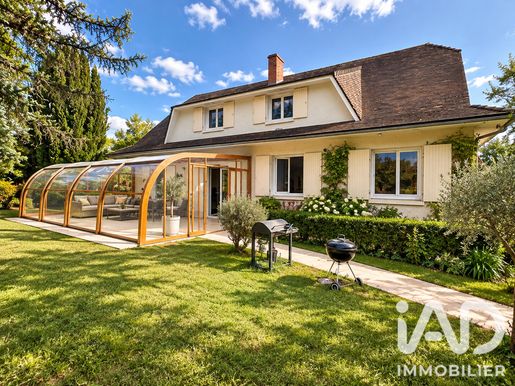
iad France - Nathalie Sicault presents: NSI – 245 m² family home with 6 bedrooms, swimming pool and 5,010 m² plot in Sauzé-Vaussais
Discover this spacious family home, offering generous living space and numerous additional areas, set on a fenced, tree-lined 5,010 m² plot with a secure swimming pool and orchard.
The house features a large 41 m² living and dining room with a wood-burning stove, a fitted and equipped 43 m² kitchen, and a 38 m² conservatory that provides additional living space opening onto the garden.
This floor also includes one bedroom, a bathroom with a shower and a bathtub, and a separate toilet.
Upstairs, a landing leads to five additional bedrooms, a second bathroom with a whirlpool bathtub and toilet, and a games room of approximately 20 m². The layout is ideal for a large family, giving everyone their own space.
Numerous outbuildings and potential for conversion
The property has approximately 132 m² of additional space, including two large garages, a workshop, a boiler room and laundry room, a storage room and a games room. These spaces offer a range of options for parking, DIY, storage or leisure activities.
Generous outdoor space and useful features
The tree-lined grounds include a secure swimming pool and an orchard, ideal for enjoying the warmer months.
The house is also supplied with drinking water from a borehole fitted with a pump. The water is tested regularly and the filtration system is serviced every six months. This installation helps reduce water bills and is a genuine everyday cost-saving benefit.
Features include a roof in good condition and PVC double-glazed windows installed in 2021. Heating is provided by an oil- and wood-fired boiler, supplemented by a wood-burning insert. The individual wastewater treatment system complies with regulations.
With six bedrooms, generous living areas, numerous outbuildings and grounds featuring a swimming pool and orchard, this property offers many advantages for comfortable family living in a leafy setting.
Contact me for further information, photos or to arrange a viewing!
Agency fees payable by the seller.
Valid photo identification will be required at the viewing, in accordance with Article L.561-5 of the French Monetary and Financial Code.
This property advert was prepared under the editorial responsibility of Ms Nathalie Sicault, an independent property agent (who does not hold funds) and commercial agent of SAS France, registered with the Niort Trade and Companies Register (RSAC) under number 750707655, and holder of an estate agent canvassing card on behalf of France SAS.


149,500 €
1,141€/平方米
圣索利娜 (德塞夫勒省)
石造 的 房屋
7 房间
4 房间
131平方米
573 平方米的土地
购房
-
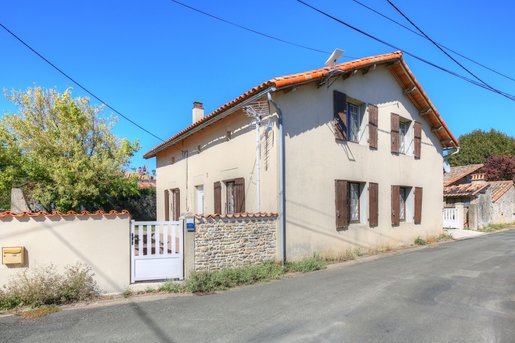
This detached stone house is set in the lovely village of Ste Soline with historic church, lake and 4km to the market town of Lezay. It is a generous house with 2 reception rooms, 4 bedrooms, 2 shower rooms and has a manageable enclosed garden with a garage and small outbuildings, perfect as a permanent or lock up and leave holiday home.
Central hallway leads to the fitted breakfast kitchen to the right which has a window to the front and side. To the left is the double height dining room with fireplace, window to the front and stairs up to the first floor. The hall continues to the rear of the property where there is a lounge with window to the side, bedroom with window to the rear and a shower room with window to the side. Also a laundry room is next to the kitchen.
On the first floor there is a mezzanine area overlooking the dining room with room for a desk. There are 3 further double bedrooms, 2 with built in wardrobes and a family shower room.
To the front of the house is a walled garden and the gardens extend to the side too. To the rear is a driveway leading to the garage and outbuildings.
The village has an animal charity which has a shop and cafe and is open on a Tuesday. Lezay has a market on a Tuesday and has a supermarket, bouchers, bakers, schools and a college.
The large cities of Poitiers and Niort are 50 minutes drive. La Rochelle is a 90 minute drive.
Montant estimé des dépenses annuelles d'énergie pour un usage standard : entre 4170 EUR et 5680 EUR par an. Prix moyens des énergies indexés sur l'année 2021 (abonnements compris). » PERFORMANCE ENERGETIQUE 258 kWh/m2/an EMISSION DE GAZ 71 kgCO2/m2/an
Date du DPE 10/09/2026

K et N SAS (Ma Maison Française)
当有新的符合您搜索条件的房源发布时,通知您!


115,500 €
770€/平方米
罗马涅 (維埃納)
房子
5 房间
2 房间
150平方米
购房
-
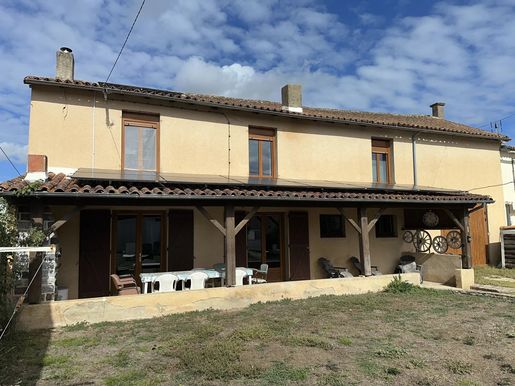
House ready to move in comprising a kitchen with pellet stove open to a living room with wood stove, office, shower room and toilet, pantry, cellar, and large garage.
Upstairs, 2 lovely bedrooms, shower room/toilet, and space that can be converted into a 3rd bedroom.
Solar panels for self-production and thermodynamic balloon. Garden shed.
Terrace and garden at the front facing due South.


197,000 €
1,271€/平方米
贝勒河畔塞勒 (德塞夫勒省)
乡村别墅
6 房间
155平方米
1,665 平方米的土地
购房
-
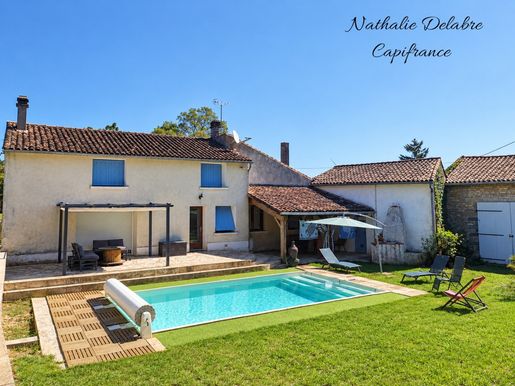
CHARM AND AUTHENTICITY IN THE COUNTRYSIDE – 155 M² HOUSE WITH POOL AND OUTBUILDINGS IN CELLES-SUR-BELLE
If you love the countryside and charming homes, come and discover this beautiful 155 m² country house located in Celles-sur-Belle on a pleasant 1,665 m² plot.
From the entrance, you will be charmed by its beautiful volumes and warm atmosphere.
On the ground floor, you will find a lovely double living room adorned with a wood stove, ideal for sharing convivial moments with family or friends. The fitted and fully equipped kitchen has everything you need: cooking hob, extractor hood, oven, microwave, and refrigerator. A table and chairs complete this space.
A back kitchen provides additional storage space. This level also includes a shower room, an independent toilet, and two bedrooms, allowing for single-level living.
Upstairs, a hallway leads to two additional bedrooms, including a master suite with its own shower room.
Outside, it’s time to relax and enjoy the beautiful days! You will benefit from a pool measuring 8 x 4 m, installed in 2021, heated by a heat pump and equipped with a safety cover. A real asset to extend the pleasures of swimming throughout the beautiful season.
The 1,665 m² plot also hosts two large outbuildings offering numerous possibilities for use, as well as a cellar.
Nature lovers will also appreciate the fruit trees on the property, including a cherry tree, a fig tree, and vines, to enjoy the pleasures of the garden throughout the seasons.
A home full of charm, offering great volumes, four bedrooms, a pool, and lovely outbuildings, ideal for enjoying a peaceful rural lifestyle.
Some work is to be expected, including finishing touches and the replacement of certain window fittings. The individual sanitation system also needs to be brought into compliance, as the current septic tank is non-compliant.
A visit is essential to discover all its potential! The agency fees are the responsibility of the buyer, amounting to 6.49% including VAT of the price excluding fees.
CAPIFRANCE Real Estate Network - Your commercial agent (RSAC No. 935 367 177 - NIORT Registry) Nathalie DELABRE Individual Entrepreneur - Ref. 974030


317,000 €
1,305€/平方米
Sauzé-Vaussais (德塞夫勒省)
别墅
8 房间
5 房间
243平方米
1.3 公顷的土地
购房
-
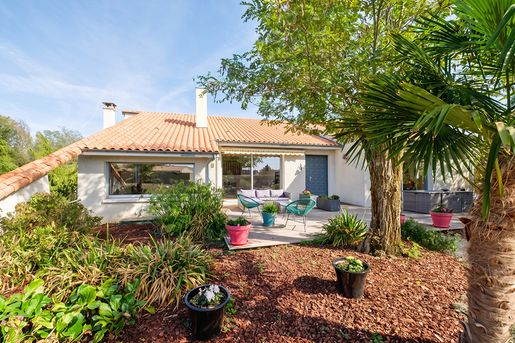
Located in Sauzé-entre-Bois, near a charming village, this 194 sq m architect-designed house features six main rooms nestled within an exceptional 13,000 sq m park, complete with a pond and its own dock. Built in 1986 by the renowned architect Bernard Salignat, this residence combines bold volumes with meticulous attention to detail, offering an ideal setting for family life or a peaceful second home. The experience begins upon entering, revealing a vast, light-filled living room. A spectacular 360-degree fireplace, clad in brass and glass, is the centerpiece of the living space, lending a unique elegance to the entire room. The eat-in kitchen has been designed as a practical and welcoming entertaining area. The split-level layout creates a rhythmic flow through the sleeping quarters: the upper level comprises two bedrooms and a shower room, while the lower level houses three additional bedrooms, including a refined master suite, and a separate bathroom. A full basement completes the interior with a gym, a wine cellar, and a large 45 sq m garage. Outside, the landscaped grounds unfold in absolute tranquility. This private botanical garden boasts rare species, including centuries-old olive trees, California redwoods, oaks, palms, and banana trees. A private pond with a wooden deck and a pétanque court complete this idyllic setting, inviting contemplation and convivial moments outdoors. A perfect blend of unique architectural design, high-quality amenities, and exceptional grounds, this property embodies the rarity and charm of a truly exceptional and captivating home. ENERGY RATING: C / CLIMATE RATING: A. Estimated average annual energy costs for standard use, based on energy prices for 2021, 2022, and 2023: EUR2,510 to EUR3,430. Photo report available upon request. Espaces Atypiques Deux-Sèvres: the national network specializing in unique properties. Contact: Marie ROUET. Sales Agent (Sole Proprietorship) RSAC Niort No. 932 801 715


139,785 €
1,175€/平方米
布朗宰 (維埃納)
别墅
4 房间
3 房间
119平方米
5,634 平方米的土地
购房
-
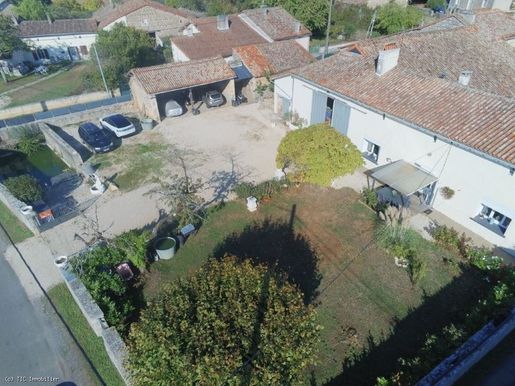
Located in a peaceful hamlet, just 2 km from the village, which has a restaurant, hairdresser, grocery shop, post office and school. The town of Civray is 6 km away, and Poitiers Airport is 49 km away.
This stone property, with a superb adjoining barn, is in very good overall condition. It benefits from a recently installed wastewater treatment system, double glazing (tilt-and-turn windows) and electric shutters (except in one bedroom, where the shutter is manual for safety reasons). The 1,644 m² plot also includes an old house ready to be renovated to accommodate guests or used as a holiday rental to generate additional income. Three other gardens located?


168,000 €
988€/平方米
莱萨德若 (夏朗德省)
石造 的 房屋
8 房间
4 房间
170平方米
2,859 平方米的土地
购房
-
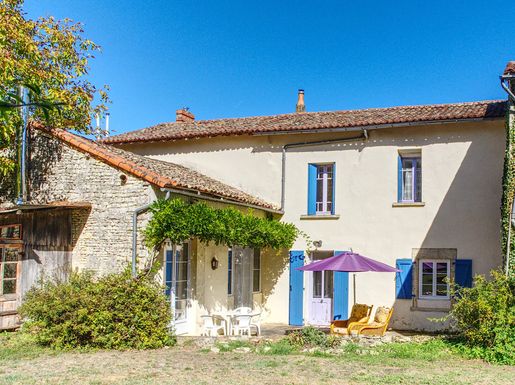
EXCLUSIVE TO BEAUX VILLAGES! This charming stone property is conveniently situated close to Ruffec with its bars, restaurants, shops, including supermarkets, hospital and railway connections, plus the N10, providing easy access towards Angoulême and Poitiers.
On the ground floor, there is a welcoming entrance hall, a large office which could also be used as a downstairs bedroom, a shower room and a WC.
A lovely kitchen/dining area opens into a bright and modern lounge, with French doors leading out to the patio and beautiful gardens.
Upstairs, there are 3 double bedrooms and a family bathroom. A fourth bedroom, with its own en suite bathroom, is accessed via a separate staircase.
At the rear of the property is a small attached cottage for renovation, could be perfect for creating guest accommodation, subject to the necessary planning permissions.
Attached to the side of the property are three garages and a workshop ideal for storing cars or motorbikes. Further outbuildings include a shed with a well, as well as a wood store.
The beautiful mature gardens with a pergola and a pleasant terrace, providing lovely spaces to sit out, relax and enjoy the garden views.
Price including agency fees : 168 000 €
Price excluding agency fees : 155 556 €
Buyer commission, tax included: 8%


230,560 €
-4%
贝勒河畔塞勒 (德塞夫勒省)
别墅
7 房间
5 房间
180平方米
4,095 平方米的土地
购房
-
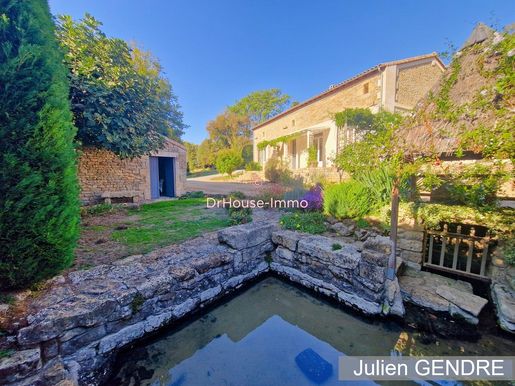
Come and discover this beautiful stone house of over 180 m², set on 4,095 m² of land with three separate access points, outbuildings/workshop, a covered area/garage and a wash house!
The house has been largely renovated and still needs to be completed. It comprises:
- A large entrance hall with exposed stonework
- A living room with an open-plan kitchen, measuring over 45 m², with several glazed doors opening onto the terrace and outdoor areas
- A principal suite with a shower room and space to create a dressing room or office
- A toilet with a hand basin
- A utility room
Upstairs, a large landing leads to:
- Three bedrooms (12 m², 14 m² and 14.5 m²)
- A room with a double washbasin that could become a third shower room
- A toilet
A corridor also leads to:
- A shower room
- A large room of over 34 m² that could be used as an additional bedroom or for many other purposes
This property has plenty to offer:
All windows are double-glazed.
The roofs and roof structures are in very good condition.
Recent insulation!
A wash house with a pump to supply water to the garden.
There is a beautiful large outbuilding of over 60 m², as well as a covered area/garage of over 27 m²!
A private wastewater treatment system needs to be installed.
The property sits on a 4,095 m² enclosed plot with no overlooking neighbours, a wash house, a bread oven and three separate access points!
The house is approximately 4 minutes from the centre of Celle-sur-Belle, 20 minutes from Niort, 14 minutes from Prahecq, 10 minutes from Melle and 16 minutes from the A10.
This property is presented by Julien Gendre, sole trader and estate agent registered with the Niort Trade and Companies Register under number 453177347.


235,000 €
1,306€/平方米
圣索旺 (維埃納)
长形农舍
5 房间
4 房间
180平方米
3,700 平方米的土地
购房
-
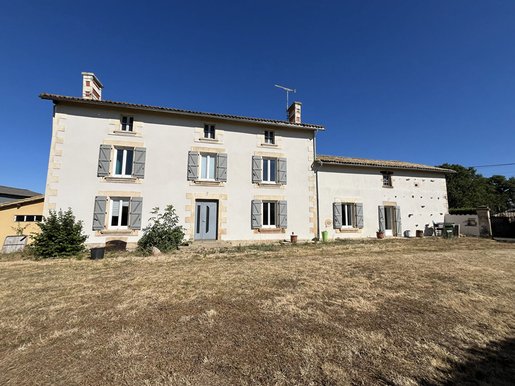
Charming character home of 180 m² on a 3,700 m² plot, set in a peaceful, green environment. This charming home offers generous room sizes and a pleasant living environment.
On the ground floor: entrance hall, spacious living room, large kitchen with dining area opening onto a covered terrace with a bread oven, utility room, bedroom, shower room with toilet, laundry room and cellar.
On the first floor: landing, three bedrooms, dressing room, shower room and toilet.
Convertible attic.
Garage and barn.
Highlights: double-glazed PVC windows and doors, generous room sizes and plenty of charm.


177,000 €
872€/平方米
维勒福莱 (德塞夫勒省)
房子
14 房间
203平方米
购房
-
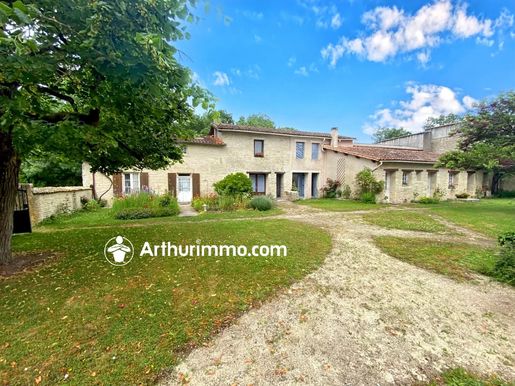
Property complex located in a peaceful hamlet and comprising 4 buildings:
The first dwelling offers 2 rooms (22 and 60 m²), a 15 m² kitchen and another 30 m² room.
The second dwelling has a 14 m² shower room, a 14 m² room with WC, a 10 m² office and a 19 m² room.
Third dwelling: 2 ground-floor rooms totalling 36 m² and sanitary facilities. Attic to be converted upstairs.
Small recording studio.
House opposite comprising 2 rooms of 35 and 21 m² with a kitchen area, and a 21 m² room with a fireplace. Upstairs: a large 32 m² attic bedroom and sanitary facilities.
Drainage system needs attention – electric heating – land and a small woodland.
The property occupies a plot of 4,823 m².
Information and viewings:


86,500 €
1,254€/平方米
罗马涅 (維埃納)
村庄住宅
4 房间
2 房间
69平方米
购房
-
SOLE AGENCY LISTING
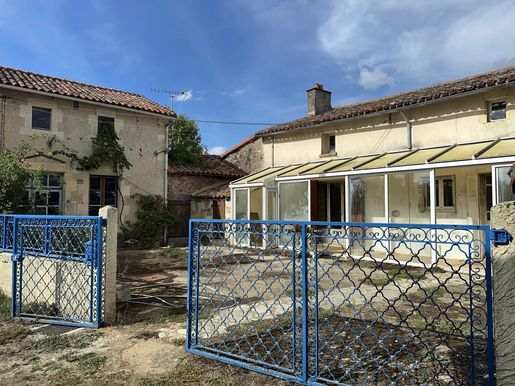
In a peaceful setting, village house
comprising a veranda, a kitchen with a wood-burning range with a water-heating system, a living room with a fireplace, 2 bedrooms, a bathroom and a toilet. Convertible attic.
Workshop. Covered shelter and utility room.
Courtyard of approximately 300 m² at the front.
Opposite, a shed and 640 m² of land.
Option to acquire a 1.5-hectare agricultural plot.


167,400 €
1,522€/平方米
Sauzé-Vaussais (德塞夫勒省)
石造 的 房屋
5 房间
3 房间
110平方米
1,468 平方米的土地
购房
-
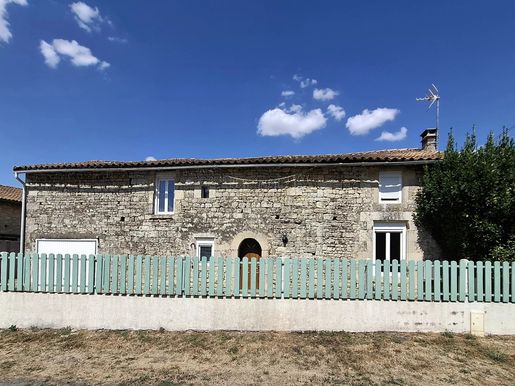
EXCLUSIVE TO BEAUX VILLAGES! Discover this delightful 110 m² village house located in a hamlet close to Lorigné, offering an inviting blend of traditional stonework and modern comfort. The property boasts five spacious rooms, including three bedrooms, providing ample space for family living or accommodating guests.
The bright and airy kitchen, with open plan and well-equipped layout, forms the heart of the home, ideal for gatherings and everyday meals. The welcoming living room features a fireplace, perfect for cosy evenings, and large windows that fill the space with natural light. The bedrooms are well-sized and flexible, easily adaptable for work-from-home setups thanks to high-speed internet access. There is one bedroom downstairs with its own en suite bathroom.
A manageable garden encircles 3 sides of the property while the peaceful location offers the tranquility of rural french life. Modern comforts are seamlessly integrated, making this home a perfect match for those seeking both character and convenience in the French countryside.
Price including agency fees : 167 400 €
Price excluding agency fees : 155 000 €
Buyer commission, tax included: 8%


75,500 €
539€/平方米
普瓦图地区瓦朗斯 (維埃納)
市区住宅
5 房间
2 房间
140平方米
购房
-
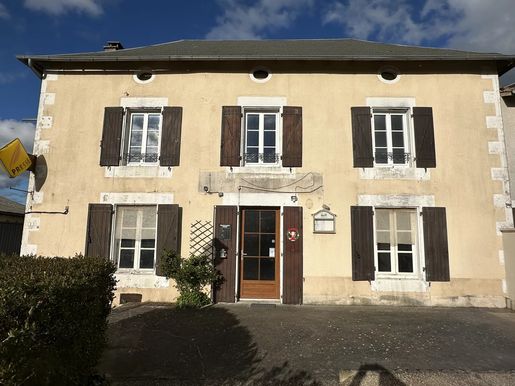
MAISON DE BOURG comprising a living room with a bar area, kitchen, toilet.
On the upper floor, 2 bedrooms, office, bathroom with toilet.
Attic convertible.
Boiler room. Courtyard at the rear with bread oven.
Large terrace at the front facing due south.


249,950 €
1,087€/平方米
库厄地区科 (維埃納)
别墅
8 房间
3 房间
230平方米
2.16 公顷的土地
购房
-
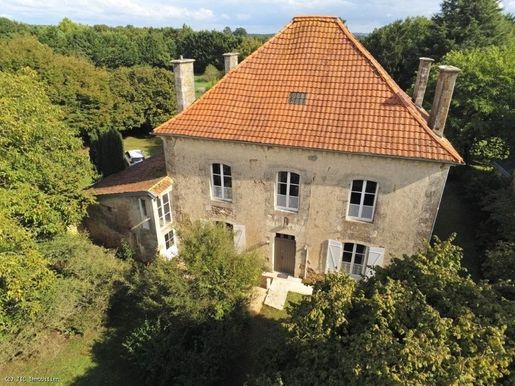
Magnificent presbytère full of charm, blending authenticity and comfort.
Let yourself be seduced by this magnificent presbytère with exposed stone, original beams and stone slabs, immersing you in an atmosphere rich in history. With its three generously sized bedrooms, this property offers a living environment that is both warm and authentic.
Step back in time and appreciate the preserved character of this exceptional home. Outside, enjoy a large, well-maintained garden, ideal for relaxing in complete tranquillity. On sunny days, settle into the shade on the wisteria-covered terrace, a true haven of peace.
To be continued?


252,280 €
1,409€/平方米
Messé (德塞夫勒省)
房子
4 房间
179平方米
5,193 平方米的土地
购房
-
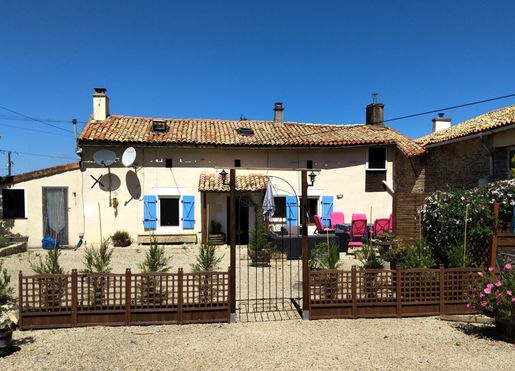
For clients, looking for a great opportunity in a privileged country location. The ensemble includes a 2 bed owners cottage, and two further single bed gites, well-being centre with sauna and Jacuzzi.\nPart of the grounds is currently used as a 6-pitch camp site with electrics/water and reception office, shower facilities, laundry room, above ground pool and mini bar. The large open secure barn completes the package, for owners to store camping cars and caravans all year around. Well placed for airports, Poitiers and Limoges. \nPlease call consultant now for an informal chat. Virtual viewing available on request. To visit this property, and help you with your French property search, contact David HUGHES (EI), (Agent Commercial 837 687 326 RSAC ANGOULEME) on +33 (0) or by email: \n\nCOTTAGE\n--Ground Floor--\nKitchen/Dining Room 29 m²\nRear kitchen 15 m²\nLiving room 19 m²\nWC\n--1st Floor--\nLanding 5 m²\nBedroom 1 15 m²\nBedroom 2 17 m²\nBathroom + WC 9 m²\n\nGITE 1\n--Ground Floor--\nKitchen/Dining & Living room 25 m²\n--1st Floor--\nBedroom 1 13 m²\nShower room + WC 2.5 m²\n\nGITE 2\n--Ground Floor--\nKitchen/Dining & Living room 28 m²\n--1st Floor--\nBedroom 1 16 m²\nShower room + WC 5 m²\n\nWELL BEING CENTRE 43 m²\n\nOUTSIDE\nAbove ground pool 7,20 x 3,50m\nCovered barn 233 m²\nVarious outbuildings\n\n\n\n\n\nTo visit this property, and help you with your French property search, contact David HUGHES (EI), (Agent Commercial - 837 687 326 - RSAC ANGOULEME) on +33 (0) or by email: david.hugheuro-\n\n\n\n\n\n\n\nAnnonce rédigée par un agent commercial. \n\n\n\n\nPrix : 252,280 €HAI incluant 6.00%TTC d'honoraires à la charge de l'acquéreur. Prix honoraires exclus: 238,000 €. Frais de notaire en sus.


199,950 €
889€/平方米
Sauzé-Vaussais (德塞夫勒省)
别墅
9 房间
5 房间
225平方米
5,017 平方米的土地
购房
-
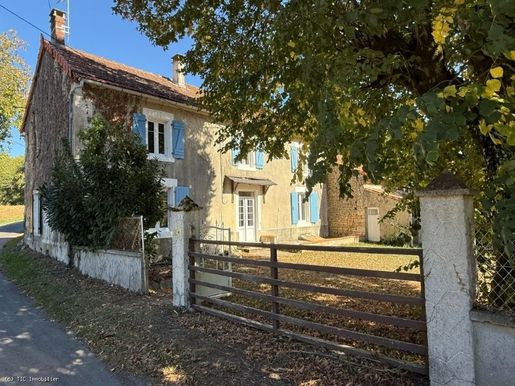
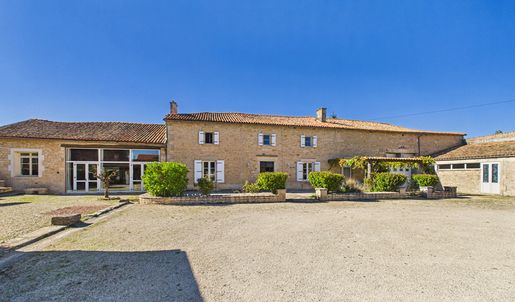
Two independent houses each with their own water and electricity meters. Located in a small hamlet but with quick access to the towns of Ruffec and Sauzé Vaussais with all their shops and schools, etc. The whole on 5017 m².
Main House (No. 2)
Ground Floor
Equipped Kitchen 21 m² Floating parquet, Dining Room 17 m² Floating parquet, Living Room 27 m² Floating parquet, stove, Hall 3 m² Floating parquet and WC 1 m² Floating parquet
Upper Floor
Bedroom 16 m² Floating parquet with hall of 3 m² and Finished Room 9 m² Floor (possibility for a bathroom or dressing room)
Bedroom 16 m² Floating parquet
Bedroom 16 m² Floating parquet
Landing 9 m² Floor
Bathroom 5 m² Tiled, WC, sink, bathtub with ?


349,995 €
875€/平方米
梅勒朗 (德塞夫勒省)
别墅
14 房间
9 房间
400平方米
2,726 平方米的土地
购房
-
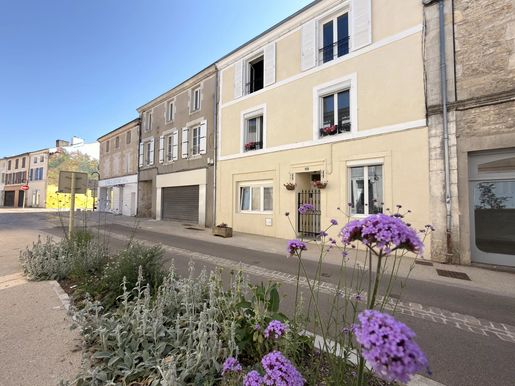
Situated in the heart of a popular and welcoming village in the southern Deux-Sèvres, this impressive stone property offers a rare combination of highly flexible accommodation, attractive gardens, extensive outbuildings and established gîte income. With a total of nine bedrooms and seven bathrooms, the property can be configured in a number of ways and is equally suited to those seeking a substantial family home, a multi-generational or multi-family property, or buyers looking to combine their French lifestyle with an income-generating business.
Carefully and sympathetically renovated, the property retains a wealth of original character, including exposed stone walls, beams and traditional flagstone floors, while offering spacious and comfortable modern accommodation. Currently operated successfully as a gîte business, the property could, subject to any necessary permissions and consents, also lend itself to chambre d'hôtes accommodation or provide an excellent opportunity for multi-family living.
The principal house provides an impressive five-bedroom family home. At its heart is a magnificent grand salon, retaining its original flagstone floor, exposed beams and stone walls, creating a wonderful character-filled reception space. This is complemented by a superb 50m² kitchen and dining room, providing a generous and sociable space for family life and entertaining. Upstairs, a large landing leads to five bedrooms, two of which benefit from en-suite facilities, together with a beautifully appointed recently fitted family bathroom.
Attached to one side of the main house is an equally impressive second property, currently operated as a gîte. This provides a remarkable 65m² main reception room together with a fitted kitchen and ground-floor bedroom with en-suite shower room. Upstairs are a further three en-suite bedrooms, giving the property excellent independent accommodation and strong rental potential. The second property has its own private entrance, while interconnecting doors at both ground and first-floor level allow the two properties to be easily combined when required. Lockable doors and a separating corridor provide excellent privacy and separation when the accommodation is being used independently by owners and guests. Both properties also benefit from access to a useful cellar.
Further flexibility is provided by the two en-suite bedrooms within the main house, which could readily be incorporated into the gîte accommodation if required, creating even greater rental capacity while retaining the remainder of the main house as private living accommodation.
Outside, the property continues to impress. To the front is a substantial former outbuilding which has been converted into an excellent games room, complete with bar and pool table, creating an ideal space for entertaining guests or enjoying family time.
Attached to the opposite side of the main house is a substantial two-storey barn of approximately 140m². The ground floor is currently used as a large garage with space for several vehicles, while the upper floor provides extensive storage. With its generous volume and independent nature, this space offers considerable further potential, subject to any necessary permissions, for conversion into a studio, gym, office, additional accommodation or other specialist use. The barn also leads through to a large 72m² workshop, providing further useful space for storage, hobbies or business purposes.
To the rear is a lovely private garden with an enclosed, heated above-ground swimming pool, providing an attractive and practical leisure area during the summer months. Additional outbuildings include a pool pump house, chicken coop, summer lounge/veranda and useful storage areas for wood and garden equipment.
The property enjoys an enviable village location, with everyday amenities close at hand including a local shop, café/bar and primary school, together with an active and welcoming community. The market town of Chef-Boutonne is approximately 6km away and provides a good range of shops, supermarkets, restaurants and services, while Sauzé-Vaussais, around 8.5km away, offers further amenities, weekly markets, medical facilities and other everyday services. Two railway stations can be reached within approximately 25 minutes, while Poitiers Airport is less than an hour away.
This is a genuinely versatile property offering an exceptional amount of accommodation and considerable scope for different uses. The combination of an established gîte business, substantial private living space, extensive outbuildings, swimming pool and convenient village location makes this an exciting opportunity for anyone looking to relocate to rural France while retaining the option to generate an income from their property.


208,650 €
1,419€/平方米
Sauzé-Vaussais (德塞夫勒省)
房子
7 房间
5 房间
147平方米
1,001 平方米的土地
购房
-
EXCLUSIVE TO BEAUXVILLAGES! Ideally located in the charming town of Sauzé-Vaussais, within walking distance of all amenities, this stunning renovated property offers generous living space and exceptional potential for a family home, guest accommodation, or tourism business.
On the ground floor, the property features a spacious and beautifully presented living/dining room, along with a fully equipped kitchen benefiting from underfloor heating and large bay windows opening onto a charming courtyard. The outdoor space includes a covered terrace, BBQ area, and rear access to a quiet village lane. This level also offers a WC and a cellar.
The first floor comprises three well-proportioned bedrooms and a modern shower room with WC.
On the second floor, a loft with mezzanine offers excellent additional potential (subject to necessary permissions). Water supply and waste pipes are already in place, allowing for the easy creation of a shower room/WC, along with the possibility of creating a further living area and two additional bedrooms.
An additional outbuilding, arranged over two levels, could be converted into a guest annex, gîte, or independent accommodation, subject to the necessary permissions, or simply used for storage.
To the rear of the property, a separate fully enclosed parcel of land includes a large barn, ideal for classic car enthusiasts, workshops, storage, or further projects.
Offering charm, flexibility, and numerous development opportunities, this property is ideal for a large family or for buyers seeking an Airbnb or gîte business opportunity.
Price including agency fees : 208 650 €
Price excluding agency fees : 195 000 €
Buyer commission, tax included: 7%


229,500 €
1,391€/平方米
贝勒河畔塞勒 (德塞夫勒省)
别墅
7 房间
4 房间
165平方米
1,545 平方米的土地
购房
-
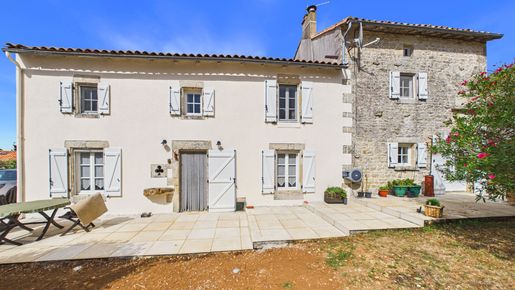
Set in a peaceful position on the edge of a small French village, this charming and well-maintained four-bedroom property combines traditional character with comfortable, ready-to-move-into accommodation. With good-sized gardens, a useful range of outbuildings and a recent compliant fosse, it offers an appealing combination of space, practicality and excellent value for money, all within just a few minutes' drive of the popular market towns of Melle and Celles-sur-Belles.
The house retains plenty of traditional French character, while having been carefully maintained and updated by the current owners. On the ground floor, the accommodation includes a welcoming galleried living room with an insert wood-burning stove, a fitted kitchen, dining room, WC and a spacious ground-floor bedroom with its own en-suite shower room and WC. A cellar provides useful additional storage.
Upstairs, a large galleried landing leads to three further double bedrooms and a family bathroom with WC, providing generous accommodation for family, friends or visiting guests.
To the rear, a wide paved terrace extends along the house, creating an excellent outdoor entertaining area and a natural extension of the living space during the warmer months. The good-sized gardens are mainly laid to lawn, with mature fruit trees and established planted borders, offering plenty of space for relaxing, gardening or simply enjoying the peaceful surroundings.
The property also benefits from a particularly useful range of outbuildings, including a large open-fronted barn, a small former cottage currently used for workshop and storage purposes, and a further single-storey garden store. These spaces provide excellent storage and workshop facilities, with potential for a variety of future uses subject to the necessary permissions.
Quietly situated on the edge of a small village, yet conveniently close to everyday amenities, this attractive property offers the best of both worlds: peaceful village living with the thriving market towns of Melle and Celles-sur-Belles only a short drive away. Well maintained, recently equipped with a compliant fosse and ready to enjoy from day one, it would make an ideal permanent home, French holiday home or lock-up-and-leave property.


152,600 €
1,363€/平方米
派宰诺杜安-昂布里 (夏朗德省)
石造 的 房屋
6 房间
4 房间
112平方米
1,415 平方米的土地
购房
-
EXCLUSIVE TO BEAUX VILLAGES! This charming stone property offers spacious living accommodation, generous outdoor space and excellent potential for those looking for a village home with useful outbuildings.
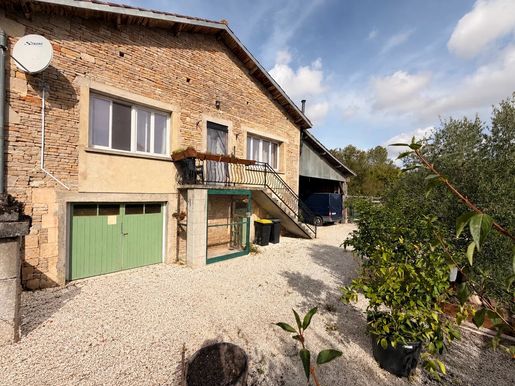
The basement provides a garage, workshop and laundry room, while the main living accommodation is situated on the first floor. The property comprises a kitchen, a comfortable living room with a wood-burning stove, four bedrooms, a shower room and a separate WC.
A balcony overlooks the village and its church, offering a lovely outlook and a pleasant place to enjoy the surrounding scenery.
Outside, the property benefits from a beautiful, fully enclosed garden extending to approximately 1,415 m², providing plenty of space for gardening, outdoor activities or simply enjoying the peaceful surroundings.
The property is connected to mains drainage and benefits from central heating.
Attached to the property is a large hangar, ideal for parking several vehicles, storage or workshop use. There is also an additional storage barn, offering further practical space for equipment, hobbies or other projects.
Located in a welcoming village with a bakery and a bar, the property is just a short drive from Villefagnan, where you will find a grocery store, pharmacy and restaurant.
With its stone character, four bedrooms, enclosed garden and substantial outbuildings, this property offers an excellent opportunity to create a comfortable village home with plenty of storage and workspace.
Price including agency fees : 152 600 €
Price excluding agency fees : 140 000 €
Buyer commission, tax included: 9%


191,490 €
1,285€/平方米
Sauzé-Vaussais (德塞夫勒省)
别墅
6 房间
4 房间
149平方米
4,676 平方米的土地
购房
-
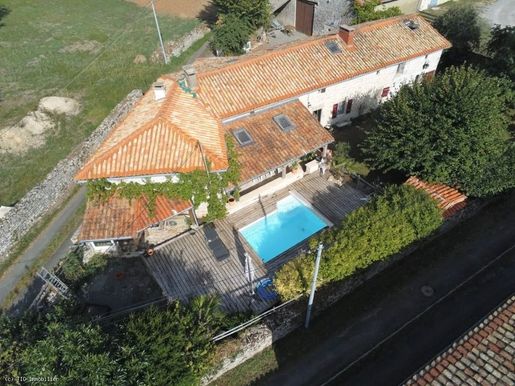
Beautiful stone house with 4 bedrooms, a heated pool, lovely gardens and several outbuildings. Ideally located in a very quiet hamlet, it benefits from easy access to the N10, allowing quick travel to major routes toward Poitiers, Angoulême, Limoges and Niort. The towns of Civray and Sauzé-Entre-Bois, offering all shops as well as schools and colleges, are only a few minutes by car.
GROUND FLOOR
Entrance 7 m² Floating parquet
Bedroom / Office 9 m² Floating parquet, closet (water supply and drainage available)
Equipped Kitchen 16 m² Tiled, beams
Living room 28 m² Original floor slabs, beams, wood stove (installed 2 years ago


297,870 €
955€/平方米
Sauzé-Vaussais (德塞夫勒省)
别墅
14 房间
9 房间
312平方米
2,046 平方米的土地
购房
-
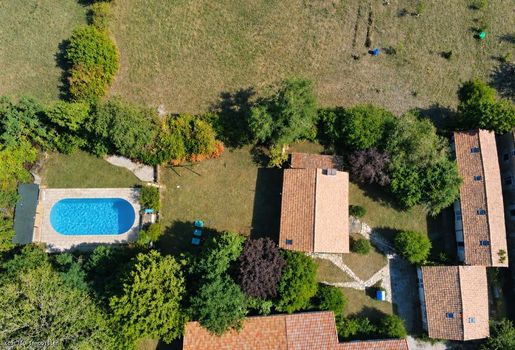
A great opportunity to generate seasonal income with these 4 gîtes. This can also be your main home and 3 independent gîtes. No heating, but a beautiful heated pool of 11m x and compliant sanitation.
THE CHESTNUT TREE
GROUND FLOOR
Living Room 35m² Tiling, fireplace Kitchen Equipped 10m² Tiling Hall 9m² Floating parquet Lounge 8m² Floating parquet Hall 4m² Tiling, closet WC 2m² Tiling, sink
FIRST FLOOR
Landing Carpet, closet Bedroom 18m² carpet, closet and its Private Shower Room 5m² Floating parquet, sink, WC, shower Bedroom 11m² Carpet Bedroom 18m² Floating parquet Bathroom 6m² Floating parquet, bathtub with shower, sink, WC, skylight
您已隐藏
0 广告
在
2 结果


