


房产 屈尔瓦勒 : 2 套待售房源


438,000 €
1,991€/平方米
屈尔瓦勒 (塔恩省)
别墅
8 房间
5 房间
220平方米
6 公顷的土地
购房
-
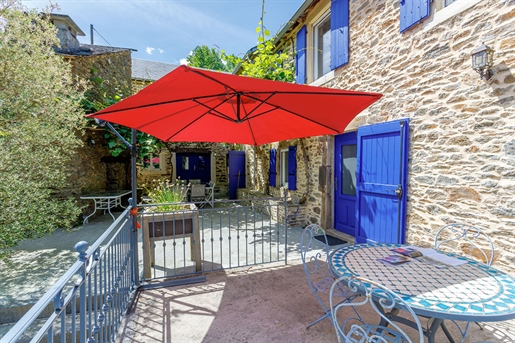
At the end of a quiet no-through lane, in a preserved setting on the border of the Tarn and Aveyron departments, this beautiful stone property offers complete peace and privacy. Surrounded by woodland and with no neighbours nearby, it sits within more than 6 hectares of land bordered by a stream and enhanced by two natural springs.
Carefully renovated since 2009, the property comprises a 155 m² main house, a self-contained 23 m² ground-floor studio, an outbuilding with conversion potential, and a second dwelling offering 40 m² of living space (90 m² of total floor area) requiring some updating.
The main house is arranged around a charming 50 m² courtyard shaded by a pergola and a century-old kiwi vine. On the ground floor, a 19 m² kitchen with a wood-burning stove opens onto a 26 m² living room. A spacious 16.5 m² entrance hall, separate WC and a 21 m² utility/boiler room complete this level.
Upstairs, a stunning light-filled cathedral-style lounge opens onto a terrace overlooking the swimming pool and surrounding countryside. This floor also offers three bedrooms, including a lovely principal bedroom with direct access to the terrace through large French windows, a shower room and a dressing room with WC.
The 8 × 4 metre in-ground swimming pool is complemented by a 23.5 m² pool house, perfect for relaxing and entertaining.
The independent studio, complete with kitchen and shower room, provides ideal guest accommodation. Opposite the house, a small three-storey barn offers further development potential.
A second building includes a garage, workshop, storage areas and a covered shelter. Upstairs, an independent apartment with a covered terrace offers excellent possibilities for rental income or guest accommodation.
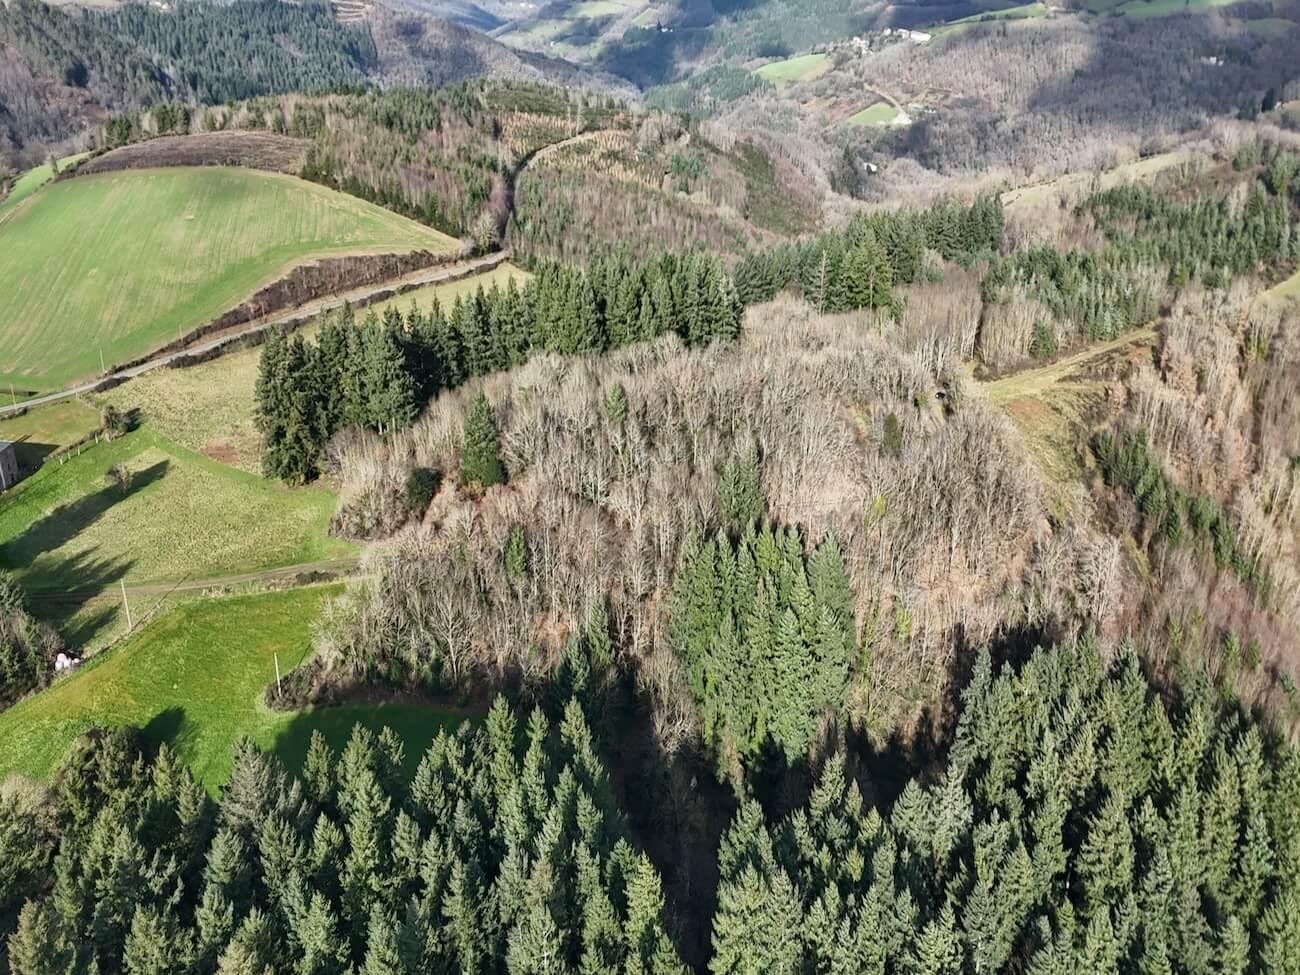
Set on the side of a green valley, the approximately 15 acres of land comprise a little over 3.5 acres of pastureland and the remainder woodland. A track leads down to the stream and lake that form the property's boundary.
Located in the Tarn Valley, just 10 minutes from Trébas and 15 minutes from Alban, where you will find essential shops and amenities including a riverside beach, a canoeing centre, weekly markets, a bakery, restaurants, a doctor's surgery and supermarkets, the property enjoys a highly desirable location.
Albi, renowned for its UNESCO World Heritage-listed Episcopal City and the Toulouse-Lautrec Museum, is only 45 minutes away. Three international airports, including Toulouse?Blagnac Airport, can be reached within 90 minutes.
This rare property is perfectly suited as a family home, holiday retreat or small scale tourism activity in a truly natural setting.
Manon BEELEN . Country homes and Character Properties
Selection Habitat . Agence Hamilton . ALBI . TARN
FRANÇAIS . ENGLISH . NEDERLANDS


580,000 €
1€/平方米
屈尔瓦勒 (塔恩省)
土地
89 公顷的土地
下面您将找到附近的广告。


680,000 €
5,231€/平方米
Saint-Antonin-de-Lacalm (塔恩省)
别墅
5 房间
4 房间
130平方米
104 公顷的土地
购房
-
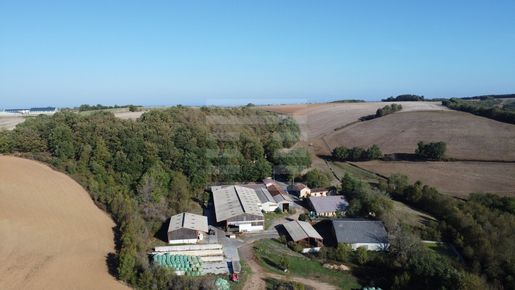
Near Albi, in the Tarn, discover this agricultural property comprising 104 hectares of contiguous land, including 68 hectares of usable agricultural area (UAA) with basic payment entitlements (BPE). The property includes a dwelling house as well as buildings and equipment suited to livestock farming. The house offers approximately 130 m² of living space and has four bedrooms, making it possible to live on site, close to the farm. The agricultural buildings include a main livestock shed with capacity for 90 animals, a 32-place shed for heifers, a storage barn, and several additional older buildings. With its consolidated land, functional buildings and house that is habitable as it stands, this property offers many advantages for anyone looking to establish a cattle-farming operation.


50,000 €
556€/平方米
拉瓦勒-罗克瑟济耶尔 (阿韦龙省)
别墅
7 房间
2 房间
90平方米
850 平方米的土地
购房
-
iad France - Estelle Pezet offers: A very attractive village house with a garden of approximately 800 m² less than a 2-minute walk away. Located in a small village in the municipality of Laval-Roquecezière (with a town hall, a post office branch and a local school), this approximately 90 m² house requires renovation to be completed.
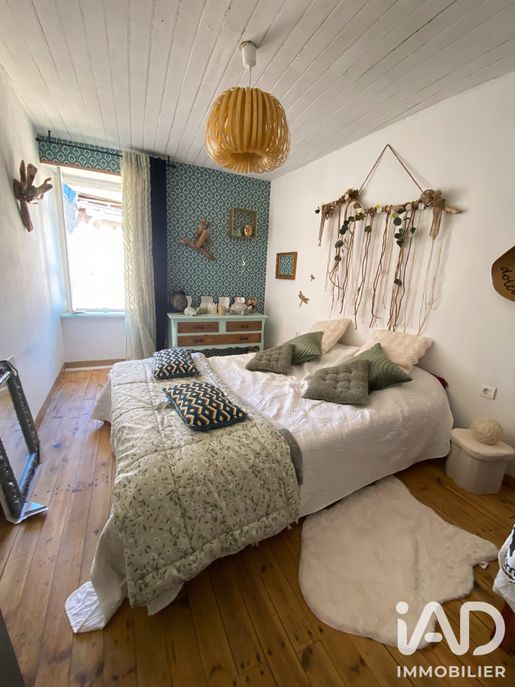
It comprises a living room with a kitchen area and a small shower room. Upstairs are two lovely bedrooms.
An intermediate room provides access to the part of the house requiring renovation. The roof was redone 2 years ago, but major structural work remains to be done (floors, roof and wall insulation).
The house also has a cellar and a small garage (ideal for a workshop).
A heating system, windows and doors, electrical work and interior fit-out will be required. Please do not hesitate to contact me for further information.
Agency fees payable by the seller.
A valid form of identification will be required at the viewing, in accordance with Article L.561-5 of the French Monetary and Financial Code.
This property listing was prepared under the editorial responsibility of Ms Estelle Pezet, an independent property representative (not holding client funds) and commercial agent of SAS France, registered with the Roquecezière Trade and Companies Register under number 979828720, and holder of a property canvassing card on behalf of France SAS.
当有新的符合您搜索条件的房源发布时,通知您!


40,000 €
172€/平方米
吕拉克-圣西尔克 (阿韦龙省)
房子
3 房间
232平方米
387 平方米的土地
购房
-
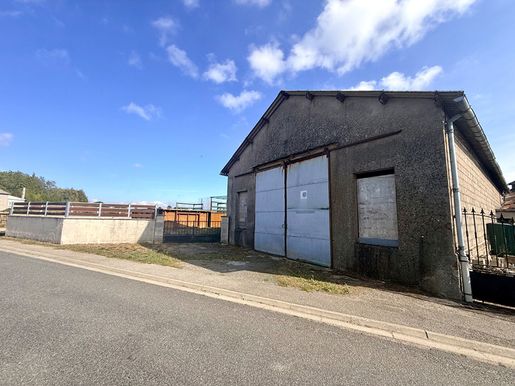
ENCLOSED HANGAR/WORKSHOP OF 232 SQM - LARGE OPENINGS - 387 SQM PLOT - RULLAC-SAINT-CIRQ
Located in Rullac-Saint-Cirq, this enclosed hangar of approximately 232 sqm, situated on a 387 sqm plot, features large openings and offers numerous possibilities for professional or personal projects.
TOTAL INTERIOR DIMENSIONS
- Width: approximately 9.60 m
- Length: approximately 24.50 m
A LARGE SPACE WITH MULTIPLE POSSIBILITIES
The main room measures approximately 172.50 sqm and offers ample space suitable for various projects: equipment or vehicle storage, setting up a workshop for a craftsman, or even parking and preserving classic cars.
ACCESS SUITABLE FOR VERY LARGE VEHICLES
The hangar has two large openings, each approximately 4 m wide:
- Main opening: maximum height of approximately 3.65 m
- Rear opening: maximum height of approximately 3.85 m
These dimensions allow access for heavy goods vehicles and large motorhomes.
A KITCHEN OR OFFICE AREA
A separate space of approximately 28.80 sqm allows for the creation of a kitchen area, an office, or additional space, depending on your needs.
A THIRD ROOM
A third room of approximately 31.40 sqm completes the space and offers additional room, separate from the main room.
TECHNICAL SPECIFICATIONS
- Hangar area: approximately 232 sqm - Land area: 387 sqm
- Number of rooms: 3
- Overall interior dimensions: approximately 9.60 m × 24.50 m
- Opening dimensions: approximately 4 m wide each
- Height of main opening: approximately 3.65 m
- Height of rear opening: approximately 3.85 m
- Fully concreted floor -
The nearby house is also listed separately and may be offered for purchase separately, depending on your plans.
Information on the risks to which this property is exposed is available on the website:


339,000 €
1,233€/平方米
勒弗赖斯 (塔恩省)
村庄住宅
9 房间
7 房间
275平方米
380 平方米的土地
购房
-
Eric Caïrou of Liberkeys invites you to discover this charming property with a range of possibilities, ideal for a large family, a tradesperson or a bed-and-breakfast project.
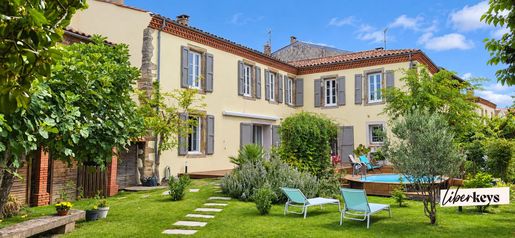
In the heart of the village of Le Fraysse, in the Tarn department, this attractive character home was built in the 1940s and offers approximately 275 m² of living space over two floors, set on a 721 m² plot.
Arranged in an L shape, this well-maintained property stands out for its character, generous proportions and unspoilt surroundings. It has a landscaped garden of approximately 380 m² facing due south, featuring a large wooden terrace and an above-ground swimming pool that blends seamlessly into the outdoor space.
Attractive living areas on the ground floor:
The house offers a living and dining room of approximately 35 m² with an open fireplace, as well as a large, welcoming 32 m² kitchen with a central island, exposed beams, stone walls and a Godin wood-burning stove.
This floor also includes an 18 m² bedroom, a 10 m² study, a bathroom with WC, a fitted utility room and generous circulation areas.
An upstairs floor ideal for family and guests:
Reached by an elegant wooden spiral staircase, the upper floor has six spacious bedrooms, including a suite with its own reading area, shower room and private WC.
A further bathroom completes the accommodation on this floor.
The layout is particularly well suited to a bed-and-breakfast business, which has already operated at the property, as well as to a large family or a multigenerational living project.
A secluded, carefully landscaped outdoor space:
A true place to relax, the landscaped garden offers a leafy setting away from view, with an approximately 60 m² wooden terrace, an above-ground pool integrated into its surroundings, a vegetable garden and numerous plantings.
A particularly pleasant setting for enjoying the warmer months with family or welcoming guests.
Outbuildings with genuine potential:
The property also includes an approximately 80 m² barn, accessible independently from the street through a gate, as well as a dovecote of approximately 15 m² over two floors.
These spaces are a real asset for a tradesperson seeking substantial storage capacity, for a business activity or simply for anyone who appreciates ample ancillary space.
An approximately 100 m² cellar completes the property.
Comfort and excellent energy performance – EPC rating B:
The house benefits from recent features, including a Frisquet hybrid heat pump installed in 2023, double-glazed windows and doors, and enhanced roof-space insulation installed in 2024. It is also connected to fibre-optic broadband.
Convenient for everyday life:
Located in Le Fraysse, the property is close to Alban and Villefranche-d'Albigeois, both just a few minutes away, with schools, shops, healthcare professionals and services. The village is also served by the Albi–Millau bus route.
A home offering a variety of lifestyle possibilities:
A characterful family home, a bed-and-breakfast business, a professional project or a need for storage space: this property stands out for its many possibilities and quality of life.
Discover the virtual tour, available directly via the link in this listing, to appreciate the proportions and layout of the house before arranging a viewing.


450,000 €
1,957€/平方米
阿尔邦 (塔恩省)
别墅
10 房间
7 房间
230平方米
72 公顷的土地


66,000 €
25€/平方米
勒布尔吉勒 (阿韦龙省)
可建地块
2,653 平方米的土地
购房
-
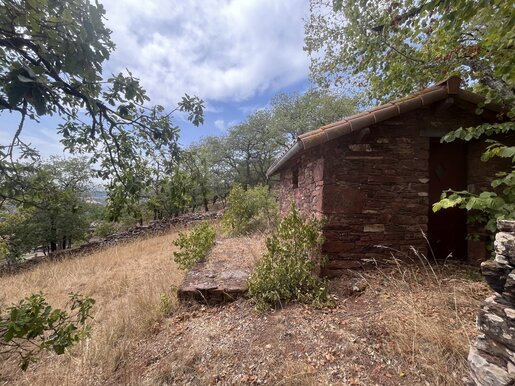
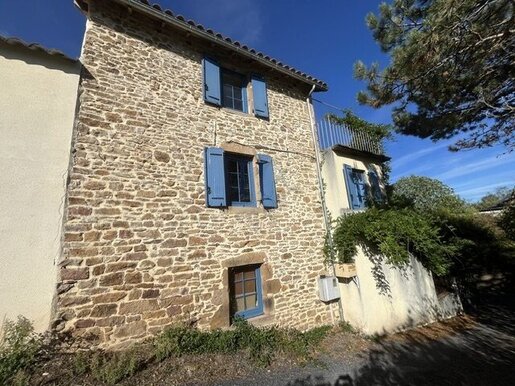
Rebourguil, for sale, building plot of 2653 m2. With a commanding view and in a quiet residential area, this wooded building plot, complete with a small stone cottage, a well, and a beautiful south-facing aspect, is just waiting for your project to take shape! Utilities (water, electricity, and mains drainage) will need to be connected but are located at the property line. The plot is surveyed and a geotechnical study has been carried out, indicating a slope of approximately 30%. Schedule a viewing today!


129,600 €
2,880€/平方米
普斯托米 (阿韦龙省)
房子
3 房间
2 房间
45平方米
104 平方米的土地
购房
-
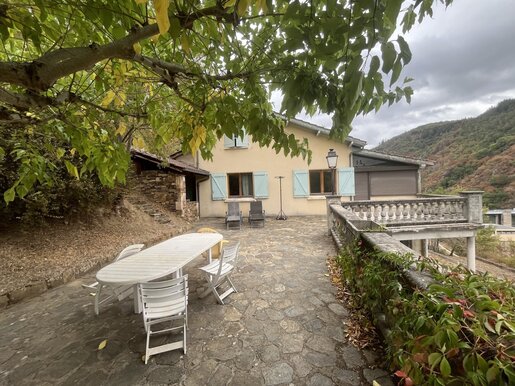
For sale in Pousthomy: an ideal holiday home. 45 m² of living space, with a 22.5 m² living area featuring a fitted kitchen corner and a wood-burning stove, 2 bedrooms, a shower room with WC, and a laundry room. Two terraces, measuring 25 m² and 8.5 m² (the latter covered), offer superb views of the village. There is also a 21.5 m² workshop and an adjoining 104 m² plot. An idyllic setting in a small village in southern Aveyron. South and south-east facing. The house is sold furnished and equipped. Don’t miss this opportunity and a setting you’ll never tire of! hubert-peyrottes-


135,000 €
1,227€/平方米
布罗基耶斯 (阿韦龙省)
房子
6 房间
3 房间
110平方米
4,334 平方米的土地
购房
-
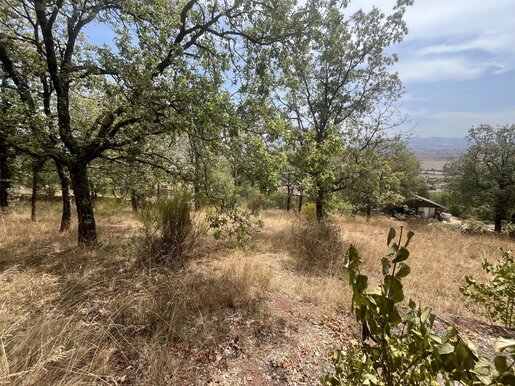
Near Broquiès (12480), a village with shops and services, this house stands on 4,334 m² of land and offers views of the Tarn. Set in the countryside on the edge of a small hamlet, the house was built in 1993 and has 110 m² of living space, along with terraces, garages and a veranda. The 35 m² living room has a wood-burning stove insert. A 7 m² veranda opens onto two terraces. The semi-equipped open-plan kitchen measures 10 m². There are three bedrooms, a bathroom and a 15 m² mezzanine. The living area is built from Siporex, with double-glazed wooden frames. Heating is provided by the stove insert and electric convectors. Several terraces offer views and total 143 m². Two garages of 30 m² and 43 m², plus cellars. The individual wastewater system needs to be brought into compliance, and improvement work should be expected. hubert-peyrottes-


49,900 €
21€/平方米
勒布尔吉勒 (阿韦龙省)
可建地块
2,331 平方米的土地
购房
-
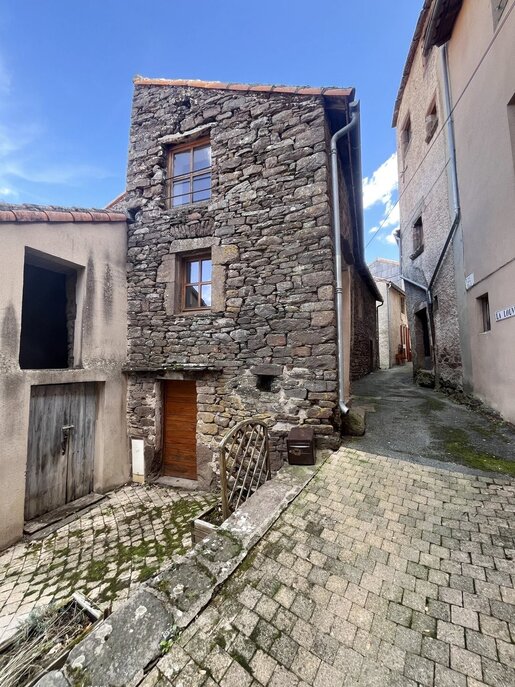
Rebourguil, for sale: building plot of 2331 m2. Dominant views in a quiet, residential area. This wooded building plot, with its beautiful south-facing aspect, is just waiting for your project to take shape! Utilities (water, electricity, and mains drainage) will need to be connected but are located at the plot boundary. The plot is surveyed and a geotechnical study has been carried out, showing a slope of approximately 30%. Schedule a viewing today!


69,900 €
1,165€/平方米
朗斯河畔贝尔蒙 (阿韦龙省)
房子
3 房间
1 房间
60平方米
购房
-
For saleSt Affrique, 20 sector Valley of the Rance, house of village equipped in loft with terrace. 60 m2 livable, living room 20 m2, two bedroom, study. Very beautiful restoration, alliance of metal, wood and stones.


550,000 €
1,846€/平方米
索瑟纳克 (塔恩省)
豪华地产
8 房间
5 房间
298平方米
4,517 平方米的土地
购房
-
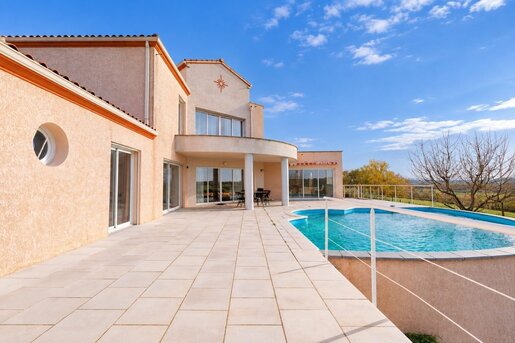
SAUSSENAC – EXCEPTIONAL VILLA WITH VIEWS
Just ten minutes or so from Albi, discover this architect-designed home with remarkable proportions, set in a privileged location where peace, privacy and exceptional views come together.
Reached via a private driveway, this elegant contemporary home, built in 2010, offers approximately 300 m² of living space at the heart of a magnificent 4,500 m² plot.
Its appeal is apparent from the moment you step inside: generous proportions, abundant natural light and large windows overlooking the surrounding countryside.
A spectacular living area, the true heart of the home, brings together the lounge, dining room and fully fitted and equipped contemporary kitchen.
This welcoming space opens naturally onto a large terrace and swimming pool, with breathtaking panoramic views. A conservatory completes the reception areas.
The bedroom areas offer comfort and privacy.
The ground floor has three bedrooms with fitted wardrobes, one of which has an en-suite shower room, as well as a bathroom and a separate WC.
Upstairs, a dedicated principal suite comprises a bedroom, a large dressing room and a bathroom. A fifth bedroom completes this floor.
Additional spaces with a range of possible uses: the basement includes a large garage, a gym, a workshop and a cellar, meeting the needs of a family as well as providing space for hobbies and storage.
Outside, the approximately 4,500 m² plot includes a building plot of around 2,000 m², subject to a current certificate of urban planning information (CU). This is a real asset.
Surrounded by nature and tranquillity, with sweeping views over the countryside, every area invites you to enjoy this rare setting. A large parking area can also accommodate several vehicles.
A distinctive property where architecture, space and quality of life come together in an exceptional setting.
A rare find on the outskirts of Albi, well worth discovering to appreciate its generous proportions, potential and beautiful surroundings.
Agency fees of 4.17% including VAT, payable by the buyer. Price excluding fees: €528,000. Energy rating B, climate rating A. Estimated annual energy costs for standard use: between €2,020 and €2,800 for 2021, 2022 and 2023 (including subscriptions).
Your L'Agencerie - Albi adviser: Alice JOLY
Commercial agent (sole proprietorship)


295,000 €
1,341€/平方米
阿尔邦 (塔恩省)
别墅
9 房间
5 房间
220平方米
2,039 平方米的土地
购房
-
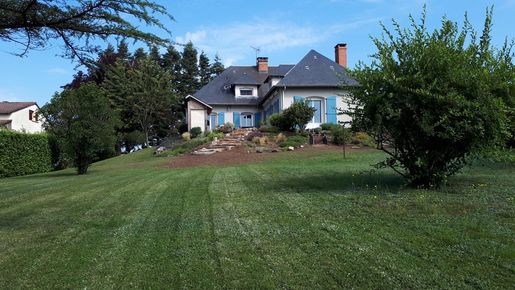
Be charmed by this superb luxury villa, nestled in a charming village with all amenities just 35 minutes from Albi. Offering peaceful, unobstructed views of the surrounding countryside, this home stands out for its generous proportions and quality features.
Bright and welcoming: A spacious living area bathed in natural light, with a fireplace and direct access to a pleasant terrace overlooking the countryside. A modern fitted kitchen, ready for you to move in. One bedroom and a bathroom, plus a study (or additional bedroom, depending on your needs) on the ground floor. Upstairs: 3 large bedrooms and a recently renovated shower room with WC.
Full basement and modern equipment: A large basement with a spacious garage that can accommodate up to 3 vehicles, a laundry room and a boiler room. Recent, energy-efficient equipment includes a pellet boiler with silo, providing comfort while helping to control energy costs, as well as air conditioning in some rooms. Recent double glazing.
Outside: A magnificent, tree-lined 2,039 m² garden, a secluded haven of peace offering exceptional views every day. A rare opportunity combining space, quality and tranquillity, without compromising on proximity to local amenities.
ALUR Act information: Negotiator status: estate agent. Agency fees payable by the seller. (gedeon)


199,000 €
1,157€/平方米
吕拉克-圣西尔克 (阿韦龙省)
别墅
7 房间
5 房间
172平方米
1,000 平方米的土地
购房
-
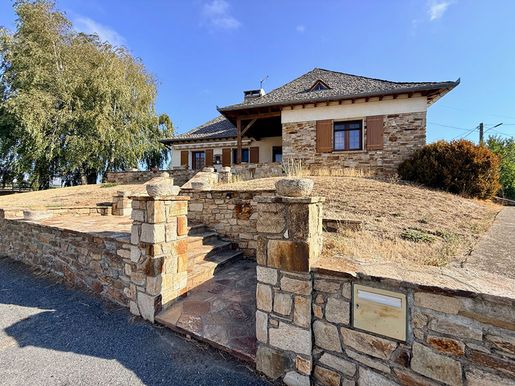
In the heart of the Ségala region, in the commune of Rullac-Saint-Cirq, in a peaceful, rural setting, let yourself be charmed by this authentic Aveyron-style house. Its exposed traditional oak frame and slate roof accentuate its charm.
A HOUSE WITH WELL-DESIGNED SPACES
With 172 sqm of living space and a full basement of 135 sqm, this house lends itself to various lifestyles, with spaces adapted for family life and additional areas for leisure, storage, or individual activities.
WARMING LIVING SPACES
A functional entrance The house features an entrance hall of over 9 sqm with a large built-in closet, providing easy access to the different living areas.
A modern, fully equipped kitchen
With its 19.30 sqm and dining area, this kitchen offers ample space for everyday use. It currently has a fireplace insert and could, depending on preferences, be equipped with a wood-burning stove, a possibility that will appeal to lovers of traditional cuisine and slow-cooked meals.
A bright living space:
With over 34 sqm, this living-dining room impresses with its cathedral ceiling and beautiful natural light. Enhanced by a wood-burning stove, it offers a warm and welcoming atmosphere, ideal for sharing wonderful moments with family and friends.
Open to the outdoors:
The living room and kitchen open onto the large terrace of approximately 48 sqm, naturally extending the living spaces outdoors to enjoy sunny days.
A sleeping area:
Three bedrooms on the garden level:
A real asset for a family home: three bedrooms are grouped on the same level as the living areas, including two of approximately 11.50 sqm, each equipped with a built-in wardrobe.
A master bedroom of 17.30 sqm features two walk-in closets and direct access to the terrace.
A modern and functional bathroom, equipped with a large walk-in shower, has two entrances, one directly from the master bedroom.
A separate toilet with a washbasin completes this level.
A large, multi-purpose mezzanine, approximately 26 sqm in floor area, provides a pleasant space suitable for a library, playroom, office, or home office.
Two additional bedrooms and a bathroom with a bathtub, double vanity, and toilet complete this area.
An additional room of over 33 sqm offers excellent potential for development and expansion, potentially accommodating a sixth bedroom or serving any other purpose.
AN OUTDOOR SPACE IDEAL FOR RELAXATION
A garden with a swimming pool Situated on a 1,000 sqm plot, largely fenced, the property boasts a pleasant garden with an above-ground swimming pool equipped with a heat pump, allowing for extended use throughout the season.
A FULL BASEMENT OF 135 sqm
Accessible directly from inside the house, it includes a garage of approximately 92 sqm, a cellar, and two additional rooms of approximately 15 sqm and 19 sqm, offering numerous possibilities for conversion: office, professional space, or recreation room.
A PARTICULARLY VERSATILE HOME
A property that lends itself to various lifestyles, with spaces that allow for combining family comfort, personal projects, and professional activity.
LOCAL LIFE
The surrounding countryside offers numerous opportunities for leisure and outdoor activities: tennis court, football, basketball, playground, walks, hikes, mountain biking, fishing, relaxing by the streams, and hunting.
The property is located approximately 8 km from Cassagnes-Bégonhès and its amenities, 13 km from Lédergues, 20 km from Réquista and Naucelle, 25 km from La Primaube, and 34 km from Rodez.
FEEL FREE TO TAKE THE 3D VIRTUAL TOUR, WHICH ALLOWS YOU TO EXPLORE THE ENTIRE HOUSE: GROUND FLOOR, FIRST FLOOR, FULL BASEMENT, AND OUTDOOR SPACES. INTERIOR PLANS ARE AVAILABLE UPON REQUEST.
ADDITIONAL OPTIONS
In addition, the 230 sqm workshop/barn is listed separately and can also be purchased separately. A virtual tour is available upon request.
The property can also be purchased furnished for interested buyers.
TECHNICAL SPECIFICATIONS
- Roof: stone slabs
- Windows: PVC and wood
- Shutters: PVC and wood
- Heating and hot water: 2009 oil-fired condensing boiler, wood-burning stove and insert.
- Energy Performance Certificate (EPC): D
- Greenhouse Gas Emissions (GHG): D - Sewage: mains drainage
- Fiber optic: connectable
- Orientation: southwest
- Property tax: EUR855
Information on the risks to which this property is exposed is available on the website:


115,820 €
1,219€/平方米
勒布尔吉勒 (阿韦龙省)
房子
4 房间
3 房间
95平方米
购房
-
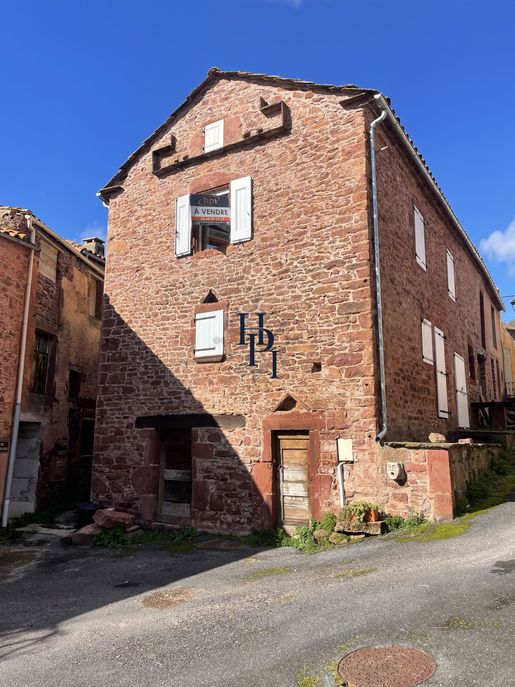
Saint Affrique, area 15 minutes, quiet, for sale, stone village house with exchangeable barns. 97 m2 of living space, 38 m2 living room with kitchenette, 3 bedrooms and bathroom. Adjoining two convertible sheds of 90 m2 and 72 m2 with mezzanines. Ideal for a gites or bed and breakfast project.
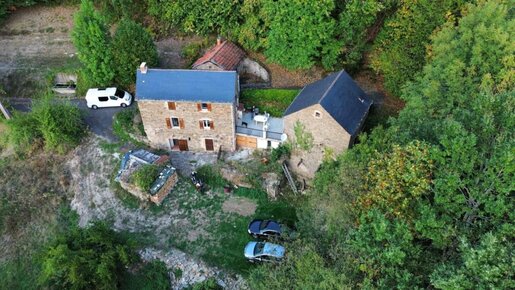


187,900 €
1,842€/平方米
库皮亚克 (阿韦龙省)
房子
4 房间
3 房间
102平方米
1.71 公顷的土地
购房
-
In Coupiac, in a peaceful rural setting, a former farmhouse is for sale with 17,059 m2 of adjoining and separate land. The property offers 102 m2 of living space, including a 41 m2 living/dining room with an open-plan kitchen, three bedrooms, a bathroom, and a shower room. There is also a 75 m2 barn suitable for conversion, a bread oven, mains water, and a spring. A 30 m2 terrace offers unobstructed views and faces southwest. Don't miss this opportunity!
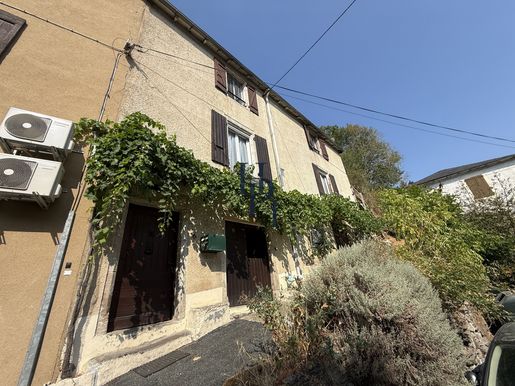


63,000 €
508€/平方米
朗斯河畔圣塞尔南 (阿韦龙省)
房子
4 房间
3 房间
124平方米
购房
-
Saint Sernin sur Rance, for sale, village house with cellar and converted attic. 124 m2 of living space, living room 26 m2, separate kitchen 21 m2, two bedrooms of 25 and 26 m2 and an additional bedroom in the attic, shower room, storage room, laundry room and cellar. Quiet location, close to the Rance river and bright, ideal as a second home.
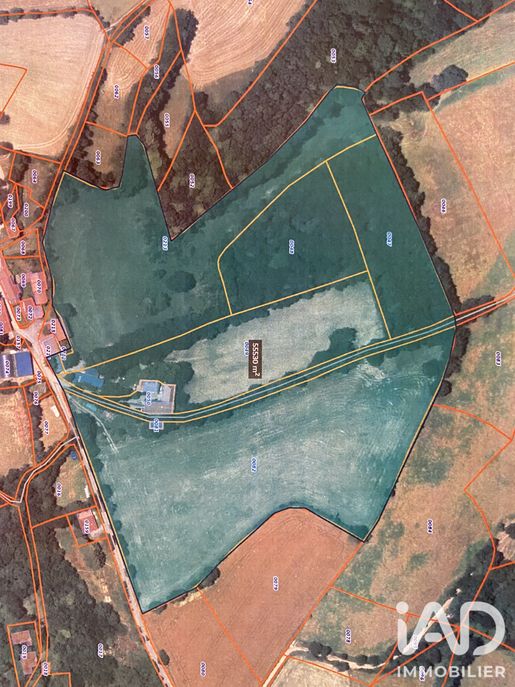


199,000 €
1,809€/平方米
波利内 (塔恩省)
别墅
6 房间
3 房间
110平方米
5.4 公顷的土地
购房
-
iad France – Estelle Pezet presents: Beautiful stone country house of approximately 116 m², with outbuildings and 5 hectares of adjoining land.
Ideal for anyone seeking a peaceful life in the countryside and/or for equestrian owners, this house comprises, on the ground floor, a large living area with a fireplace and kitchen area opening onto the inner courtyard, a shower room and a toilet. Upstairs, a hallway leads to 3 bedrooms and an office.
The property also has two large cellars, a car shelter with a summer kitchen area, an adjoining two-storey barn with a concrete floor and water and electricity connections, a tunnel of approximately 60 m², an orchard and vegetable garden with an irrigation system, a drying room (for hams!), and 5 hectares of adjoining land, comprising more than 4 hectares of pasture and 1 hectare of woodland.
Wood heating and an insulated roof replaced 5 years ago.
Please feel free to contact me for further information.
Agency fees payable by the seller.
A valid form of identification will be required at the viewing, in accordance with Article L.561-5 of the French Monetary and Financial Code.
This property listing was prepared under the editorial responsibility of Ms Estelle Pezet, independent property agent (who does not hold client funds), commercial agent of SAS France, registered with the Roquecezière Trade and Companies Register under number 979828720, and holder of an estate agency canvassing card on behalf of France SAS.
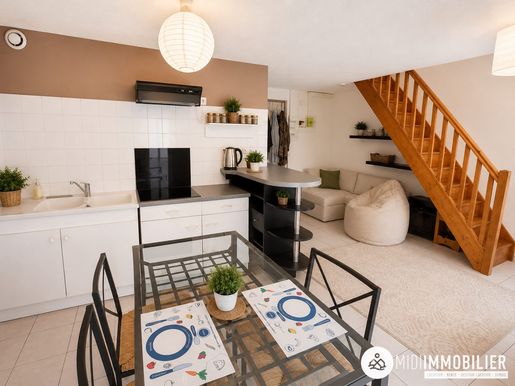


75,000 €
1,316€/平方米
阿尔泰斯 (塔恩省)
公寓
3 房间
2 房间
57平方米
购房
-
Three-room flat in a small building in the centre of Arthes.
Tenant in place; rent €450.
Fees payable by the seller. In a condominium of 11 units. No proceedings are currently underway. Energy rating C, climate rating A. Estimated annual energy costs for standard use: between €760.00 and €1,090.00 for 2021, 2022 and 2023 (including subscriptions).
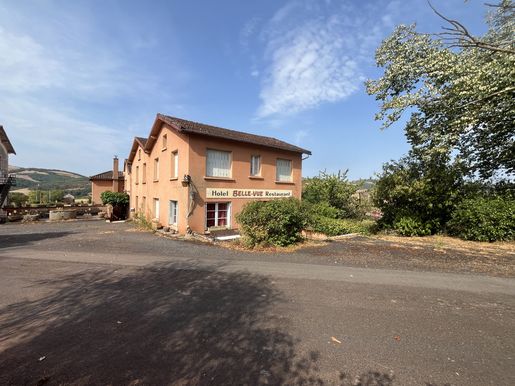


269,000 €
846€/平方米
圣伊宰尔 (阿韦龙省)
房子
14 房间
7 房间
318平方米
1.17 公顷的土地
购房
-
House for sale near Saint-Affrique, 15 minutes away, former bar, hotel and restaurant set on 1.1743 hectares of land. 318 sq m of living space, former 90 sq m restaurant dining room, modern kitchen, back kitchen, cellars, seven bedrooms, office, four shower rooms, one bathroom and six toilets. Its main asset: a 120 sq m terrace offering an unobstructed, commanding view. Approximately 240 sq m of cellars and workshops, and a 160 sq m hangar. Quality rural setting. Don’t hesitate to embark on a new business venture! hubert-peyrottes-
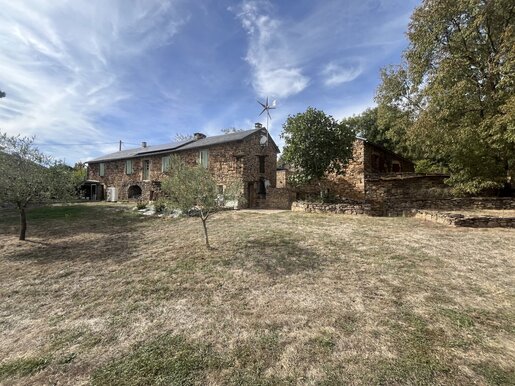


295,000 €
1,266€/平方米
马尔特兰 (阿韦龙省)
房子
8 房间
5 房间
233平方米
7,123 平方米的土地
购房
-
For sale, Coupiac sector, property made up of three houses and outbuildings on flat land of 7123 m2. Renovated main house of 150 m2, living room of 40 m2 with fireplace, 3 bedrooms with private bathrooms. Part of the roof is equipped with solar panels and a small wind turbine. Renovated cottage of 83 m2, living room of 18 m2 with fireplace opening onto terrace of 50 m2, kitchen, 2 bedrooms, mezzanine and bathroom with garage and cellar. Stone house to renovate of 45m2 (roof redone), outbuilding with workshops and large terrace of 70m2 with jacuzzi. Make your bed and breakfast project a reality, if you want to enjoy life in the countryside, this property is for you!
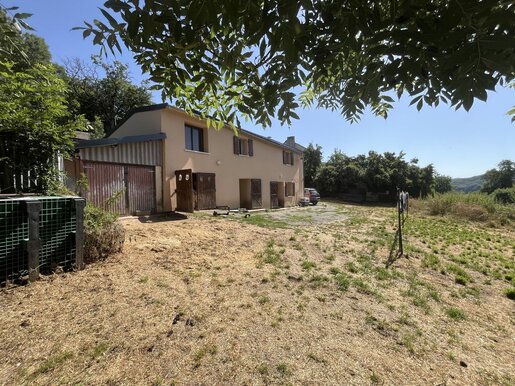


119,900 €
1,363€/平方米
莱斯特拉德和图埃勒 (阿韦龙省)
房子
5 房间
3 房间
88平方米
1,194 平方米的土地
购房
-
For sale in Lestrade-et-Thouels, 7 minutes from Lake Villefranche-de-Panat, on the edge of a hamlet, a detached house on a 1194 m2 enclosed plot with outbuildings. The house offers 84 m2 of living space, including a bright 21 m2 living room with a pellet stove, a separate 10.5 m2 kitchen, three bedrooms, a shower room, a toilet, and a utility room. Several outbuildings complete the property, offering numerous possibilities: a 16 m2 workshop, garden sheds, and a 17 m2 garage with the potential to convert the 25 m2 attic space. Significant renovations have already been carried out recently: the roof was redone and exterior insulation installed in 2022, double-glazed windows were added, the attic was insulated, and a ventilation system was installed. The house requires some updating, allowing you to personalize it to your taste. A must-see!
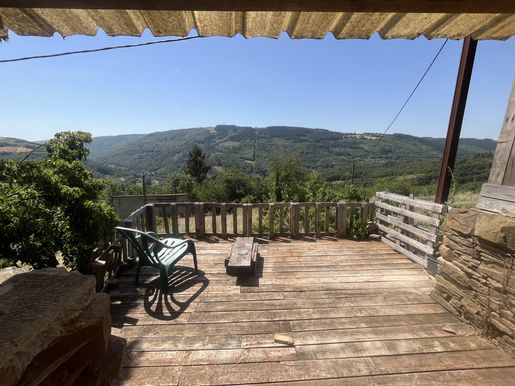


113,700 €
1,516€/平方米
科纳克 (阿韦龙省)
房子
3 房间
1 房间
75平方米
600 平方米的土地
购房
-
For sale in Connac, Tarn Valley area, a traditional stone village house with land and a terrace. 75 sq m of living space, including a 14 sq m kitchen with a wood-burning stove, a 28 sq m living room with a wood-burning insert fireplace and mezzanine, a 14.5 sq m bedroom, a bathroom with shower, and a toilet. There are two cellars (19 sq m and 12 sq m), a 33 sq m cellar, and a storage shed under the terrace. The slate roof was redone in 2010, and the house has double glazing. Individual sanitation and a permanent electricity meter will need to be installed. Parking for two vehicles is available in front of the house. The land is approximately 600 sq m. The house is well-located in a quiet area, with a south-facing terrace offering lovely views.
您已隐藏
0 广告
在
2 结果


