


房产 Argentonnay : 7 套待售房源


95,000 €
1,218€/平方米
Moutiers-sous-Argenton (德塞夫勒省)
房子
5 房间
2 房间
78平方米
2,382 平方米的土地
购房
-
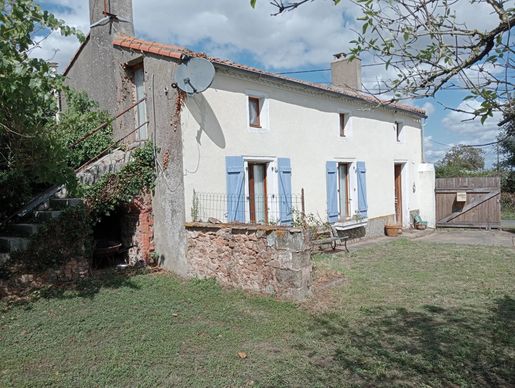
EXCLUSIVE TO BEAUX VILLAGES! A pretty detached cottage in a rural village with super gardens, which includes several outbuildings, including the first house on the site, which offers potential to restore as a guest cottage or studio (subject to necessary permissions). Located in the north of Deux Sèvres between the towns of Bressuire, Thouars and Argentonnay. About 90 minutes from the Vendée coast and several airports, including Nantes, Poitiers and La Rochelle.
The house has a kitchen with a wood burner, a utility room, a shower room and a WC. Living room with a log burner. Stairs to first first-floor landing, 2 bedrooms and a bathroom with WC. Outside, there is a detached garage, hangar, former house, outbuildings with an old wine press. There are attractive gardens with access also to the lane behind. It is double-glazed.
Viewing is essential to fully appreciate this property.
Price including agency fees : 95 000 €
Price excluding agency fees : 86 364 €
Buyer commission, tax included: 10%


130,800 €
1,222€/平方米
阿让通莱瓦莱 (德塞夫勒省)
房子
8 房间
3 房间
107平方米
256 平方米的土地
购房
-
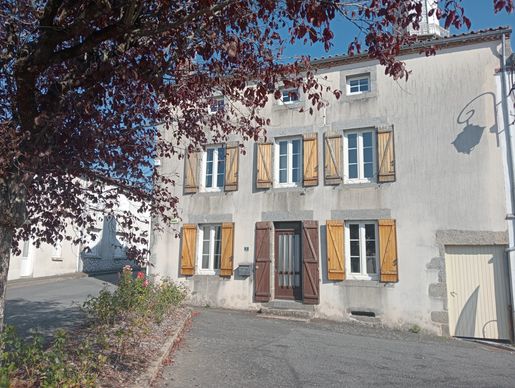
EXCLUSIVE TO BEAUX VILLAGES! This fine house opens onto a square with parking and a bar/épicerie in the heart of the historic village of Saint-Clémentin, between Nueil-les-Aubiers and Argentonnay with their shops and services. Its just 15 minutes to the larger town of Bressuire and about 90 minutes to the Vendée coast.
The house is on three levels with an attractive walled garden to the rear with an outbuilding and well. The ground floor comprises an entrance hall, kitchen, dining room opening onto the garden, shower room, WC and access to the cellar. Off the first floor landing there is a sitting room, a double bedroom and a WC. The second floor has a spacious landing, 2 bedrooms and a bathroom. The property is double glazed, has gas-fired central heating and mains drainage.
A charming character house well worth a visit !
Price including agency fees : 130 800 €
Price excluding agency fees : 120 000 €
Buyer commission, tax included: 9%


115,000 €
777€/平方米
Argentonnay (德塞夫勒省)
房子
6 房间
3 房间
148平方米
2,915 平方米的土地
购房
-
Three-bedroom house with a large plot
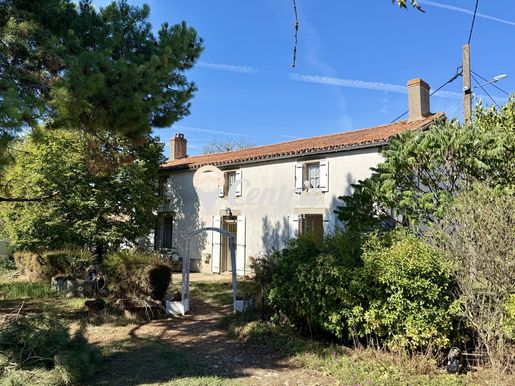
In Argentonnay, this detached house offers 148 m² of living space on a 2,915 m² plot, with a garden and panoramic views. This older property offers interesting potential as a primary or secondary residence, subject to the necessary work and checks.
The entrance leads to a fitted kitchen measuring 19.92 m² and a 25.57 m² dining room with a wood-burning stove insert. The ground floor also includes a bedroom, an office, a shower room, a toilet and a boiler room. Upstairs, two additional bedrooms, a bathroom, a landing and a 33.18 m² attic suitable for conversion complete the living space. A cellar and pantry, along with a garage, provide additional practical space.
The house benefits from a 2,915 m² plot, a garden, a south-facing aspect and panoramic views. Heating is provided by an individual oil-fired system, with an electric water heater. The windows are wooden and single-glazed.
This property may therefore suit a buyer looking for a spacious home with considerable renovation potential and a conversion project to explore.
For further information or to arrange a viewing, please get in touch.
Fees payable by the seller. Energy rating E, climate rating E. Estimated annual energy costs for standard use: between €4,487 and €6,071 for 2021, 2022 and 2023 (including subscriptions).
Your Centric Immo adviser: Pascaline IACUZZI
Commercial agent (sole trader)
RSAC 104570841.
Contact our team for more information or to arrange a viewing.


325,000 €
1,477€/平方米
Argentonnay (德塞夫勒省)
房子
10 房间
3 房间
220平方米
425 平方米的土地
购房
-
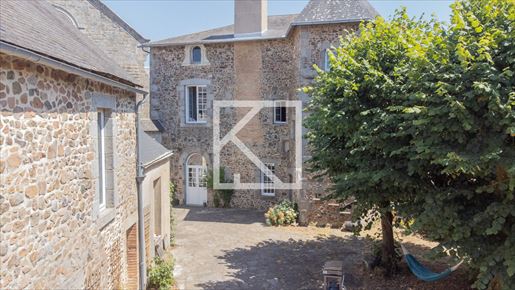
. Karacterre ® - EXCLUSIVE LISTING. A former priory offering approximately 220 m² of living space, complemented by an additional 76 m² area, ideally located in the heart of the town center within a quiet, unspoiled setting.
Behind a historic façade, this residence reveals spacious rooms, high ceilings, and a layout offering numerous possibilities. It is equally suited for family living or a project combining a primary residence with a professional activity or rental investment.
Since 2023, significant work has been carried out to enhance the property's comfort, functionality, and longevity while preserving its architectural identity.
The ground floor is organized around a striking entrance hall, enhanced by exposed timber framing and a stone staircase. It leads to an elegant living room featuring a wood-burning stove, a dining room, and a separate, fully fitted and equipped kitchen. A shower room and a toilet complete this level.
The opening between the living room and dining room—created by a wooden glass partition with integrated shelving—brings more light and fluidity to the spaces while maintaining the property's charm and authenticity.
Upstairs, a landing leads to three lovely bedrooms—each tastefully decorated—and a fully renovated bathroom featuring both a bathtub and a shower. A separate toilet completes this level.
The second and top floor houses a vast room of approximately 76 m², currently set up as a workshop. This space offers a blank canvas to be adapted to specific needs: a recreation room, professional workspace, artist's studio, or even potential conversion into additional living quarters.
Outside, the property includes a garden and a plot of land totaling approximately 425 m². As the plot has not yet been subdivided, the subdivision will be finalized at the time of sale. The property also features several particularly valuable additional spaces: a separate office, a laundry/boiler room, a cellar, and a garage.
In addition to the house itself, over 200 m² of outbuildings and a garden—including a buildable plot—are also available for purchase. This entire complex opens up possibilities for various projects, whether for personal investment, professional use, or rental income.
Beyond its architecture and spacious interiors, this property stands out for the wide range of potential projects it accommodates.
Whether as a family home, a character residence with a separate professional workspace, a tourism venture, an event venue, or an investment property generating rental income, the possibilities are numerous and can be tailored to individual ambitions.
A rare property steeped in history that will appeal to lovers of heritage, spacious interiors, and unique real estate projects.
Full dossier and further information available upon request.
Property details:
Oil-fired boiler, 2023 wood-burning stove, 2023 aluminum/wood double-glazed windows, compliant mains drainage, well, fiber optic internet. Property tax: €2,500. Annual utility costs (electricity/oil): €2,600.
Karacterre is an agency specializing in authentic properties, covering the Pays de la Loire and Brittany regions (Angers, Cholet, Saumur, Le Mans, Rennes, Saint-Malo, Nantes, Tours, Laval). Discover our portfolio—including manor houses, bourgeois homes, lofts, contemporary houses, town mansions, châteaux, manors, charming longères, character apartments, and exceptional, luxury, or charming properties—directly on the Karacterre Immobilier website.
Free valuation upon request.
Proof of identity will be required prior to any viewing, in accordance with Article L561-2-2 of the Monetary and Financial Code.
Including fees of 4.84% TTC to be paid by of the purchaser. Price excluding fees 310 000 €. Energy class D, Climate class D Estimated amount of annual energy expenditure for standard use: between 5170.00 € and 7060.00 € for the years 2021, 2022, and 2023 (including subscriptions). Information on the risks to which this property is exposed is available on the Geohazards website: .
当有新的符合您搜索条件的房源发布时,通知您!


353,000 €
1,288€/平方米
Argentonnay (德塞夫勒省)
豪华地产
8 房间
5 房间
274平方米
600 平方米的土地
购房
-
Character house of 274 m² with panoramic view in Argentonnay
In the heart of Argentonnay, near the supermarket, schools and amenities, this old stone house impresses with its character, remarkable volumes and panoramic view. Presented in excellent interior condition, it offers a stated living area of 274 m² spread over eight rooms, including five bedrooms.
The main level opens onto an entrance with a 50 m² living-dining room. The independent, fitted and equipped kitchen develops 41 m² and benefits, as shown in the photographs, from generous glazed surfaces looking out onto the landscape. It is complemented by a 47 m² space used as rear kitchen / utility room.
This level also includes an office of 12.60 m² with a shower room as well as a 13.67 m² gym with WC. These additional rooms provide real flexibility for teleworking, leisure or organizing a hosting project.
The first floor serves three bedrooms of 17.39 m², 16.42 m² and 13.39 m². A 13.83 m² bathroom, equipped with a shower and a WC, completes this floor. Two other bedrooms of 19.50 m² and 15.74 m² as well as a WC occupy the upper level.
Outside, the 600 m² non-adjacent plot offers privacy. The garden pleasantly extends the living spaces and accompanies the panoramic view highlighted by the many openings. The property also has a loft and a workshop/cellar ensemble of 80 m².
Built in stone under a slate roof, the house is equipped with wood and fuel heating via a stove, an electric water heater, a single-flow VMC and wooden and aluminum openings with double glazing. The house also benefits from a garage.
With its five bedrooms, large rooms and additional spaces, it is particularly suitable for a large family. It could also serve as a main residence, holiday home or hosting project. A gîte project could be considered given the available volumes.
Contact Centric Immo to organize a visit and discover the volumes, brightness and panoramic view of this character house in Argentonnay.
Fees included of 3.82% including tax payable by the buyer. Price excluding fees 340,000. Energy class C, Climate class C Estimated annual energy expenditure for a standard use: between 4,000.00 and 5,412.00 over the years 2021, 2022 and 2023 (including subscriptions). Information on the risks to which this property is exposed is available on the Géorisques site.
Professional license. CPI 004 135.
Contact our team for more information or to arrange a visit.


525,000 €
1,504€/平方米
Argentonnay (德塞夫勒省)
房子
22 房间
9 房间
349平方米
4.11 公顷的土地
购房
-
An old restored farmhouse has potential gîtes on either side, which offer spacious accommodation. There is also a barn with a full-sized basketball floor, but it has the potential to be made into an event venue. There is a heated swimming pool.
Located in the Bocage countryside between Argentonnay and the larger town of Bressuire, where there are all the shops and services. The property has no near neighbours and stands in its own grounds of 4ha.
The area offers a wide range of local interests from peaceful rural activities, wine tours, local history and the Puy du Fou, often the winner of the best theme park in the world and Futuroscope at Poitiers. Within 90 minutes drive are the Vendée coast, Angers, Poitiers and Nantes.
The property consists of:
The Main House. Fitted kitchen/breakfast room with Aga, inner hallway, Large lounge dining room with fireplace overlooking the rear garden. Ground floor bedroom, bathroom, utility room and cave. Stairs to the first-floor landing/ study area. Master bedroom with a sitting area and monumental fireplace. Dressing room and bathroom. Further double bedroom with shower room (this room could also be combined into the right-hand Gîte)
Gîte 1: Entrance hall, WC, spacious fitted kitchen/dining room to seat up to 12 people. Living room with a fireplace, with views and access to the garden. 3 bedrooms, 2 bathroom/shower rooms. Stairs to the first-floor landing with 2 bedrooms, each with a shower room.
Gîte 2: Entrance hall/utility into Dining room, spacious living room with fireplace, views to the rear and access to gardens with covered terrace, BBQ area. From dining room to fitted kitchen. 3 ground-floor bedrooms. Bathroom with wet room shower, adapted for handicapped clients, 4th bedroom with walk-in shower. There is a further room used as a studio with a fireplace.
Price including agency fees: 525 000 €
Price excluding agency fees: 500,000 €
Buyer commission, tax included: 5%


18,000 €
35€/平方米
Argentonnay (德塞夫勒省)
土地
509 平方米的土地
购房
-
Including fees of 20% TTC to be paid by of the purchaser. Price excluding fees 15 000 €. Information on the risks to which this property is exposed is available on the Geohazards website: .
下面您将找到附近的广告。


590,000 €
2,398€/平方米
安茹地区杜埃 (曼恩-卢瓦尔省)
别墅
9 房间
4 房间
246平方米
4.2 公顷的土地
购房
-
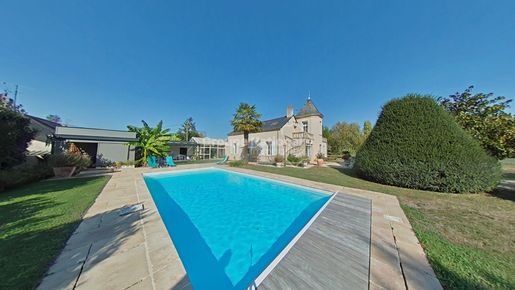
It begins with a moment leaning on the stone balcony: the park stretching beneath the Anjou sky, the yew trees clipped like sentinels, the palm tree watching over the swimming pool. You quickly realise that this is not a place you will simply pass through.
Crowned with a slate turret, the house offers around 246 m² designed for family life. On the ground floor, the master suite (shower, bath and dressing room) makes single-level living possible. The library-living room, the living room centred around its fireplace, and the fitted kitchen open onto a heated conservatory, which leads out to a summer kitchen. Upstairs are three bedrooms and a shower room; at the very top of the tower, there is an office with its own terrace.
Three features set this property apart. A double garage attached to the house, the enclosed 140 m² barn and its four additional adjoining garages offer space to run a craft business or finally house a car collection. The swimming pool, protected by a cover, is surrounded by a large stone terrace and planting with an exotic feel. Finally, two wells supply the vegetable garden, orchard and greenhouse, while the pond, edged with bulrushes and a weeping willow, will become a place for children to explore. There is also room for a horse.
The centre of Doué-en-Anjou is just a few minutes away, with its schools, secondary school, shops and recently opened health centre bringing together doctors, nurses and a laboratory. Saumur and its railway station are around 20 minutes away, and Angers is approximately 40 minutes away.
Come and walk around the park, from the pond to the orchard: it is by exploring on foot that you will know whether you can see yourself living here.
Virtual tour, additional photos and floor plans available on request.
ND (6.00% incl. VAT agency fees payable by the buyer.) Nicolas DELAIZIR (EI), Sales Agent - RSAC number: 513630046 - TOURS.


389,800 €
1,695€/平方米
卢雷斯-罗什默尼耶 (曼恩-卢瓦尔省)
别墅
9 房间
6 房间
230平方米
2,984 平方米的土地
购房
-
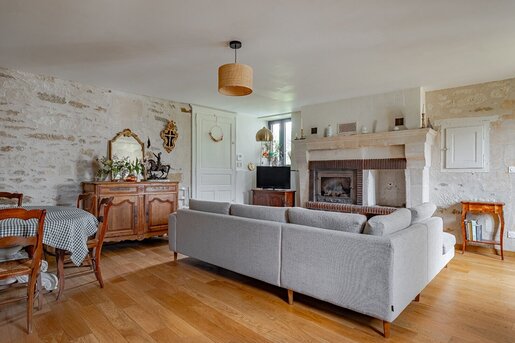
In the heart of the typical troglodyte village of Louresse-Rochemenier, this renovated former farmhouse of approximately 230 sqm exudes charm in a preserved setting in the Maine-et-Loire region. Set on a walled plot of 2,984 sqm, the property captivates with its authenticity, stone outbuildings, and rare network of troglodyte cellars, a true hallmark of the local heritage.
This family home is arranged over two levels with warm, inviting spaces, enhanced by carefully preserved period features: exposed beams, tufa stone, terracotta tiles, and an insert fireplace create a warm and welcoming atmosphere.
The ground floor comprises an entrance hall, a shower room, a toilet, a bedroom, and a fitted kitchen opening onto a south-facing terrace. The living room and games room extend the living areas in a warm and authentic family style. Upstairs, a hallway leads to four further bedrooms and a bathroom with a toilet. Adjoining the main building, a separate studio offers ample independence, ideal for a hospitality business or as a dedicated space for family and friends.
Outside, the enclosed garden invites relaxation and offers numerous possibilities for further development. Covered parking, a large courtyard, a stone barn, a workshop, and a well complete the property and enhance its potential.
Located just 25 minutes from Saumur TGV station and 35 minutes from Angers station, this residence combines tranquility with easy access. A rare find blending prestigious real estate, troglodyte heritage, and the Loire Valley lifestyle. ENERGY RATING: B / CLIMATE RATING: A. Estimated average annual energy costs for standard use, based on 2024 energy prices: between EUR1,500 and EUR2,040. Contact: Stéphanie stephanie.descousispaces- Registered sales agent 438 364 325 with the Niort Trade and Companies Register (RSAC). Fees are payable by the seller. for the areas concerned:


155,900 €
1,356€/平方米
尚特盧 (德塞夫勒省)
房子
4 房间
3 房间
115平方米
1,550 平方米的土地
购房
-
Including fees of 5.34% TTC to be paid by of the purchaser. Price excluding fees 148 000 €. Energy class D, Climate class D Estimated amount of annual energy expenditure for standard use: between 2321.00 € and 3141.00 € for the years 2021, 2022, and 2023 (including subscriptions). Information on the risks to which this property is exposed is available on the Geohazards website: .


667,800 €
954€/平方米
圖阿爾 (德塞夫勒省)
小别墅
15 房间
8 房间
700平方米
26.13 公顷的土地
购房
-
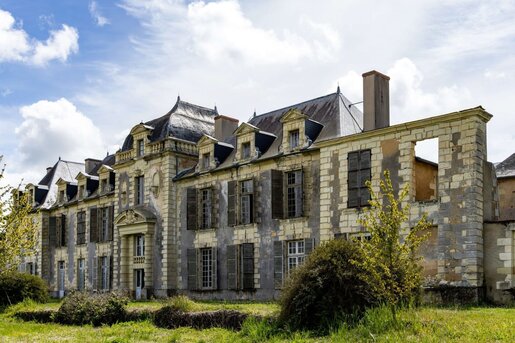
Built under Louis XIII and enhanced through to the 19th century, this château, with its rare architectural coherence, embodies the transition between the Late Renaissance and emerging Classicism. Its silhouette—with an imperial dome, pavilion roofs and large-scale masonry—reflects a masterful stylistic approach.
Inside, 700 m² of harmonious proportions offer genuine potential for use: historic reception rooms, fluid circulation, wood panelling and decorative features dating from the 18th century to the Second Empire, in a property that is generally in need of restoration but structurally sound.
Set in the heart of a 26-hectare park combining traces of the Renaissance with Romantic charm, this property invites an ambitious restoration project. Whether heritage-focused, artistic or family-oriented, it will continue a continuous dialogue with four centuries of history.
Agency fees of 6% including VAT are payable by the buyer. Price excluding agency fees: €630,000. Not subject to the DPE energy assessment.
Your LEYRIT & TURPEAU advisor: Florent TURPEAU
Commercial agent (sole proprietorship)
RSAC 901163261

LEYRIT & TURPEAU


398,000 €
1,579€/平方米
圖阿爾 (德塞夫勒省)
房子
9 房间
5 房间
252平方米
565 平方米的土地
购房
-
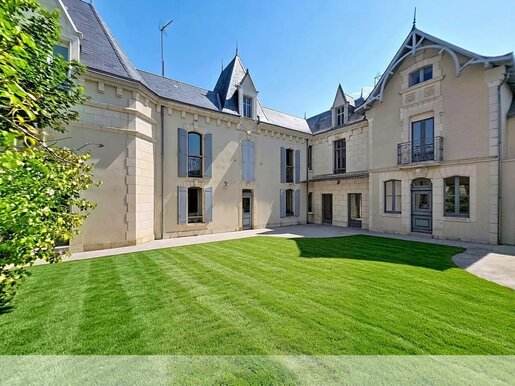
Sometimes a sleeping beauty just needs to be awakened. This one, right in the heart of Thouars, combines the elegance of remarkable architecture with the unexpected comfort of an indoor swimming pool. A house of character, rare in a town centre, simply waiting for its next story.
Bright and spacious, the ground floor offers a double living room — including a "music room" with oak parquet flooring and a trompe-l'œil ceiling —, a light-filled orangery, two dining rooms for entertaining in every season, a bedroom with its own independent access, and the indoor pool for swimming all year round. Throughout, generous volumes and period details invite you to wander from one room to the next. Single-level living is entirely possible.
Upstairs: four bedrooms, three bathrooms and a laundry room. Three interior staircases make it possible to imagine two independent dwellings: an ideal layout for a large family, multi-generational living or a guest house project.
A garage, two parking spaces — a real luxury in a town centre —, a cellar and attics complete the property, set around a sunny garden sheltered from view, a true haven of peace in the heart of town.
A second house, not included in the sale but opening directly onto the street, offers a great opportunity for professional premises or a rental investment.
Shops, market, restaurants, cinema, theatre, media library: everything is just a stroll away, and the car can stay in the garage. The train station (regional trains to Saumur, TGV to Paris) and schools are less than a 10-minute walk.
Awarded the "Town of Art and History" label, Thouars charms with its castle of the Dukes of La Trémoille, its ramparts, its old lanes and the gentle Thouet valley — between Saumur, the Puy du Fou and the Futuroscope.
In short: the charm of an old house, with all the comfort for a gentle life in town, away from prying eyes. A house to visit without delay to appreciate its full potential.


595,000 €
1,700€/平方米
圖阿爾 (德塞夫勒省)
别墅
11 房间
7 房间
350平方米
973 平方米的土地
购房
-
iad France - Philippe Belleri presents: A magnificent private mansion dating from the 15th and 17th centuries.
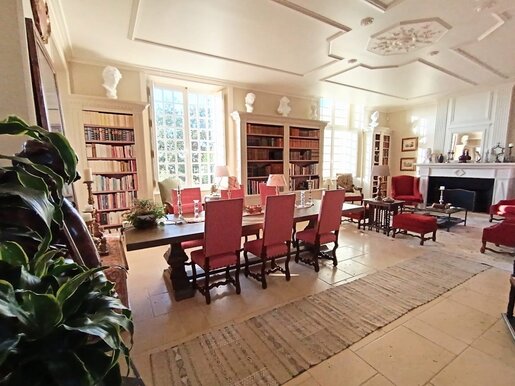
Between Saumur and Poitiers, in the heart of a town with distinctive character, this former coaching inn has been transformed by its current owners into a sumptuous residence with a singular atmosphere and elegance that only places steeped in history can offer.
The generous volumes, architectural features and listed monumental staircase were carefully preserved and spectacularly showcased during the building’s complete restoration, entrusted to renowned master craftsmen in 2021.
The property has been designed to bring together historic heritage and the art of entertaining, with an exceptionally beautiful aesthetic throughout—from the fully equipped kitchen, enhanced by a custom-made Lacanche range, to the bedrooms inspired by the hosts’ books and travels, and the reception rooms in shades that are sometimes soft and sometimes more expressive.
Sheltered from view, a covered terrace and a walled garden pleasantly extend the living spaces and invite you to enjoy the peace and quiet, while a vegetable garden at the rear offers seasonal produce.
In addition, a former barn converted into a guest cottage offers almost 90 m² of space, including a fitted kitchen, a living and dining room, two bedrooms with dressing rooms, an office, a shower room and a separate toilet.
A double garage, two cellars and an attic that could be converted, with an inverted boat-hull shape, offer further possibilities for renovation and use.
The property could become a prestigious family residence, offering exceptional features.
Alternatively, it could enable buyers with a project in mind, seeking a rare property, to continue the existing guest accommodation business within a controlled budget. The option to purchase the property furnished could also make it easier to take over the business.
More than just an old residence, this sumptuous property brings together heritage, character and potential.
A distinctive address for those dreaming of living in and/or developing a business project in a timeless, exceptionally high-end setting.
Agency fees payable by the seller.
Valid photo identification will be required at the viewing, in accordance with Article L.561-5 of the French Monetary and Financial Code.
This property listing was prepared under the editorial responsibility of Mr Philippe Belleri, an independent property agent (who does not hold funds), a sales agent for SAS France, registered with the Angers Trade and Companies Register under number 824766117, and holder of a property canvassing card on behalf of France SAS.


242,650 €
1,498€/平方米
尼埃伊莱索比耶 (德塞夫勒省)
别墅
7 房间
4 房间
162平方米
833 平方米的土地
购房
-
We are offering this charming 162 m² town house in Nueil-les-Aubiers, set on an 833 m² plot in a peaceful setting with no overlooking neighbours.
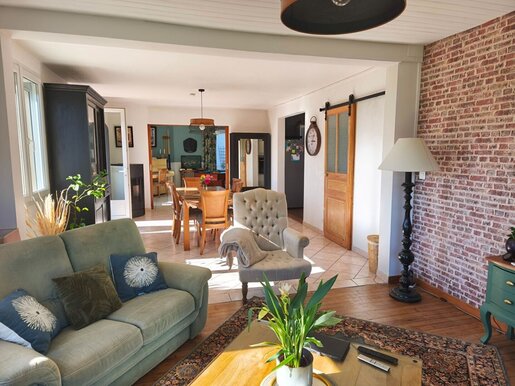
You will find a 70 m² living area comprising a lounge and dining area with a pellet stove, ideal for creating a warm atmosphere, a separate lounge and a fitted and equipped kitchen. A utility room and a toilet complete the ground floor.
The living and dining area faces south and opens onto the terrace.
Upstairs, there are 4 bedrooms, a bathroom and a toilet.
Heating is provided by a heat pump.
Good insulation in the walls and attic ensures a comfortable indoor temperature.
Outside, you will enjoy 2 terraces, an enclosed garden with an electric gate, a closed double garage and a cellar.
The house has aluminium and PVC windows, electric roller shutters and 18 solar panels.
The property is connected to the mains sewer system.
The location is ideal, close to several schools and a middle school, as well as shops, restaurants, bakeries, pharmacies, parks and healthcare services.
This house combines comfort, practicality and peace and quiet, making it ideal for your property plans. Contact the NESTENN Bressuire agency to arrange a viewing. (Agency fees of 5.50% including tax payable by the buyer.) Elisabeth DIGUET (EI), Commercial Agent - RSAC number: 403 534 365 - Niort.


194,600 €
1,081€/平方米
蒙特勒伊贝莱 (曼恩-卢瓦尔省)
房子
6 房间
3 房间
180平方米
132 平方米的土地
购房
-
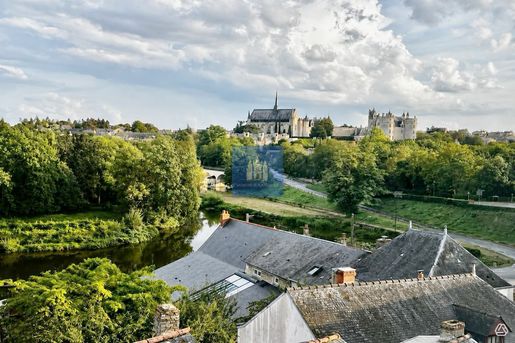
Come and discover with Montreuil Immobilier this 3-level townhouse on a 132 m2 plot, offering great potential for optimization and easily divisible into two separate dwellings. The ground floor offers a space to renovate, ideal for creating an independent rental unit, for a person with reduced mobility, a teenager's space or a professional activity organized around a west-facing living room, a kitchen to be fitted, a small bedroom, a shower room and a toilet. On the first and second floors, a renovated duplex with a fitted kitchen opening onto a continuous balcony, a bright living room opening onto a terrace without overlooking neighbors, a dining room, a double vanity bathroom and a separate toilet. Upstairs you will find 2 bedrooms, one of which is very large with a breathtaking view of the castle and the Thouet river, and a room ready to be converted into a bathroom or dressing room. A large garage, a workshop, a boiler room and a cellar complete this complex. Recent services and equipment (December 2022): Numerous recent works have enhanced this property: installation of a heat pump with hot water production, insulation of the attic, partial renovation of the natural slate roof, updating of the electrical panels, renovation of the bathroom, as well as the installation of floor coverings and paintwork. A rare opportunity on the market, offering strong potential and multiple possibilities: rental investment with a search for profitability, a shared accommodation project, division into several dwellings or even the creation of a pleasant family home. Estimated annual energy expenditure for standard use, based on 2021 energy prices: 2530? ~ 3440? Are you having trouble getting a loan? With home leasing, move into the home of your choice today and buy it when you're ready. A valid form of identification will be required upon entry, in accordance with Article L.561-5 of the Monetary and Financial Code. Some visuals are layout proposals generated by artificial intelligence, presented for illustrative purposes to help you visualize the possibilities. Agency fees to be paid by the seller.
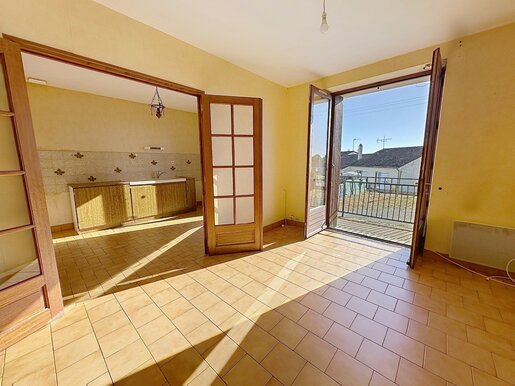


75,000 €
949€/平方米
聖瓦朗 (德塞夫勒省)
房子
4 房间
3 房间
79平方米
371 平方米的土地
购房
-
EXCLUSIVE TO CAPIFRANCE SAINT-VARENT – House with basement close to amenities. In Saint-Varent, very close to the Intermarché supermarket, the swimming pool, and the middle school, discover this house with a basement offering a practical and functional living environment. On the ground floor, you will find a pleasant, bright living room, directly open to a kitchen, creating a welcoming and easy-to-live-in space. Upstairs, the sleeping area comprises three bedrooms and a bathroom. The house also benefits from a large basement, offering numerous storage and layout possibilities, including the potential to create a laundry room. Outside, the property provides parking for several vehicles and offers a lovely space to develop according to your wishes: garden, relaxation area, or play area. A house with great potential and generous living spaces, ideal for first-time buyers, investors, or families with one or two children looking for a functional home close to amenities. Key features: Energy rating C, 3 bedrooms, close to schools and shops, large basement Les honoraires sont à la charge du vendeur.
ENGLISH SPEAKERS: please note that Capifrance has an international department that can help with translations. To see our range of 20,000 properties for sale in France, please visit our Capifrance website directly. We look forward to finding your dream home!
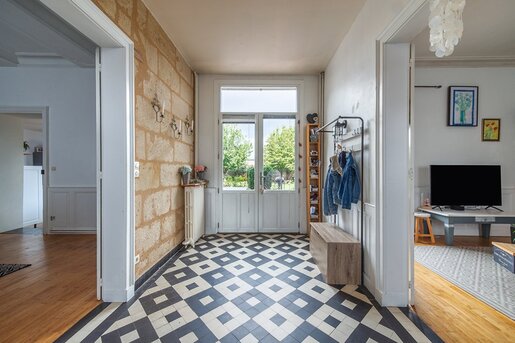


370,000 €
1,186€/平方米
安茹地区杜埃 (曼恩-卢瓦尔省)
别墅
9 房间
6 房间
312平方米
775 平方米的土地
购房
-
In the heart of Doué-la-Fontaine, just 20 minutes from Saumur, this family home elegantly combines old-world charm, generous living spaces, and a privileged setting. Behind its stone facade, this renovated property reveals a walled garden, an intimate terrace, and several outbuildings, offering rare potential in the very center of town, within easy reach of shops and amenities. From the moment you enter, the authentic materials set the tone: parquet flooring, cement tiles, terracotta tiles, moldings, and high ceilings create a warm and characterful atmosphere. The ground floor is arranged around a living room, a dining room, and a fully equipped kitchen, complemented by a laundry room and a toilet. A separate office with a toilet, currently used for a professional practice, offers various possibilities and could even allow for single-level living. The upper floors comprise six spacious bedrooms, a shower room, a bathroom, and two toilets, offering numerous layout possibilities for comfortable family living. Outside, the terrace invites you to enjoy sunny days in a private setting. The enclosed garden provides a true haven of greenery in the heart of the city. A separate entrance leads to a parking area and several outbuildings, including a workshop with insulated and usable attic space, ideal for a professional, artistic, or personal project. A well and a series of troglodytic cellars further enhance the unique character of this residence. With its generous proportions, authentic charm, and diverse living spaces, this property offers a rare opportunity for a family seeking character or for a lifestyle combining residential and professional activities. ENERGY RATING: D / CLIMATE RATING: D Estimated average annual energy costs for standard use, based on 2024 energy prices: between EUR7,216 and EUR9,762. ACTUAL ANNUAL HEATING COSTS: EUR3,200. Contact: Stéphanie stephanie.descousispaces- Sales agent registered under number 438 364 325 with the Niort Trade and Companies Register (RSAC). Fees are payable by the seller. for the relevant areas:
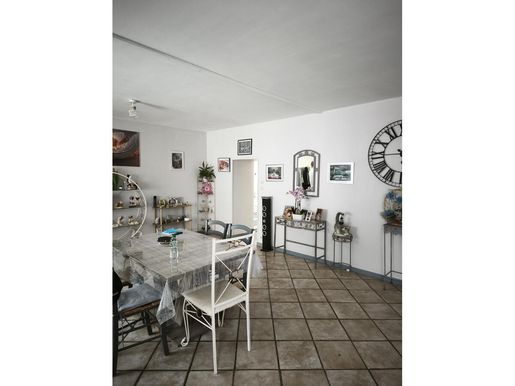


119,758 €
1,079€/平方米
锡里耶尔 (德塞夫勒省)
别墅
5 房间
2 房间
111平方米
购房
-
Looking for a move-in-ready house with generous space and a pleasant living environment? This 111 m² property has plenty to offer. On arrival, you will be charmed by a magnificent, light-filled 41 m² living room, perfect for spending time with family or friends. The fitted and equipped kitchen blends harmoniously into this welcoming space. Upstairs, you will find two large bedrooms measuring 17 m² and 18 m², each with plenty of storage thanks to its walk-in wardrobe and built-in cupboards, as well as a practical shower room. Outside, a secluded courtyard and an outbuilding complete the property, offering a range of possibilities for conversion or storage.
The stated price includes negotiation fees amounting to 5.7% including tax of the advertised price; these fees are payable exclusively by the buyer. Energy performance rating: 63, or A; greenhouse gas emissions rating: 2, or A. Michael JARZE, Sales Agent registered with the NIORT Trade and Companies Register under number — A la lucarne de l'immobilier — Ref. 85470

Michael Jarze
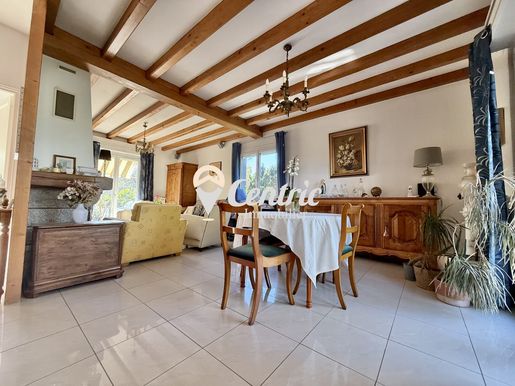


189,100 €
1,891€/平方米
布雷敘爾 (德塞夫勒省)
房子
5 房间
3 房间
100平方米
3,097 平方米的土地
购房
-
Including fees of 5.06% TTC to be paid by of the purchaser. Price excluding fees 180 000 €. Energy class D, Climate class D Estimated amount of annual energy expenditure for standard use: between 2105.00 € and 2849.00 € for the years 2021, 2022, and 2023 (including subscriptions). Information on the risks to which this property is exposed is available on the Geohazards website: .


157,900 €
2,392€/平方米
卢雷斯-罗什默尼耶 (曼恩-卢瓦尔省)
房子
3 房间
2 房间
66平方米
792 平方米的土地
购房
-
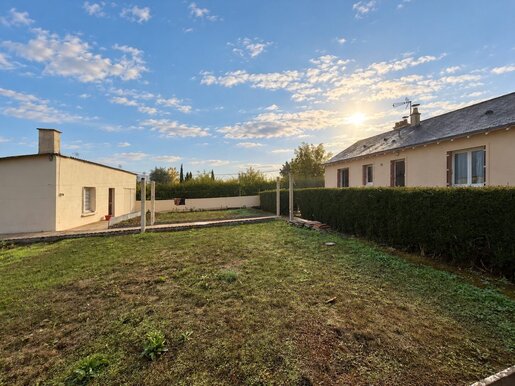
Located in Louresse-Rochemenier, just outside Doue-la-Fontaine, this bungalow provides 66 sq m of living space on a 792 sq m plot. Offered vacant and unfurnished, its interior requires updating, giving the next owner an opportunity to create a home suited to their own taste.
The accommodation includes a 27 sq m living room, a 13.64 sq m unfitted kitchen, two bedrooms and a shower room with WC. An 8 sq m cellar provides useful additional storage.
Outside, the approximately 400 sq m garden has a north-south aspect and views towards the garden and terrace. The plot is suitable for a swimming pool Parking includes one indoor and three outdoor spaces.
Built in traditional brick beneath a slate roof, the property features cellulose-wadding insulation, PVC double glazing and compliant mains drainage. An individual heat-pump system installed in 2024 provides the heating.
The property could make a comfortable permanent home or French holiday residence. Contact Centric Immo to arrange a viewing.
Including fees of 5.27% TTC to be paid by of the purchaser. Price excluding fees 150 000 €. Energy class B, Climate class A Estimated amount of annual energy expenditure for standard use: between 640.00 € and 920.00 € for the years 2021, 2022, and 2023 (including subscriptions). Information on the risks to which this property is exposed is available on the Geohazards website: .


174,900 €
1,767€/平方米
昂图瓦涅 (曼恩-卢瓦尔省)
房子
4 房间
3 房间
99平方米
642 平方米的土地
购房
-
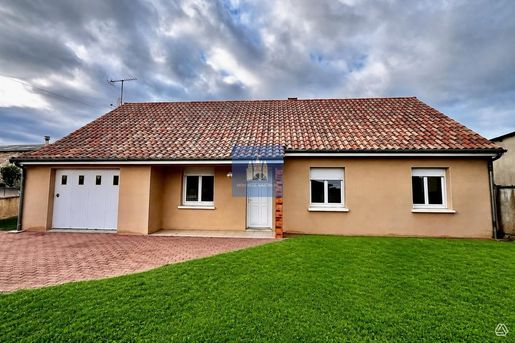
Exclusive listing: Discover this magnificent, immaculate 99 sq m house with Montreuil Immobilier, ideal for your family! A spacious 31 sq m living room with an open-plan kitchen opens directly onto the terrace, creating the perfect setting for entertaining. The living room also features a chimney flue, allowing for the installation of a wood-burning stove. The sleeping area comprises three lovely bedrooms, a large bathroom with a bathtub, and a separate toilet. Outside you can enjoy a long, green terrace of 28 m2 with an outdoor water feature and a walled garden of 300 m2 allowing children to play. The house benefits from freshly painted walls, double glazing for optimal comfort, a utility room, an attic that could be converted offering great potential, and a large enclosed garage of 23m2. Finally, it benefits from mains drainage and compliant sanitation. Financial information: Selling price (including agency fees): €174,900 (€9,900 agency fees) Property tax: €609/year Agency fees are payable by the buyer. Purchase facilities: If you're having trouble getting a loan, consider real estate leasing with our partner and buy when you're ready! For more information or to schedule a viewing, contact your MONTREUIL IMMOBILIER agency. Our team will be happy to assist you with your project. - In accordance with Article L.561-5 of the Monetary and Financial Code, presentation of a valid identity document will be required during the visit. - Some visuals are AI-generated layout proposals, presented for illustrative purposes only.


143,775 €
1,307€/平方米
布雷敘爾 (德塞夫勒省)
别墅
7 房间
4 房间
110平方米
480 平方米的土地
购房
-
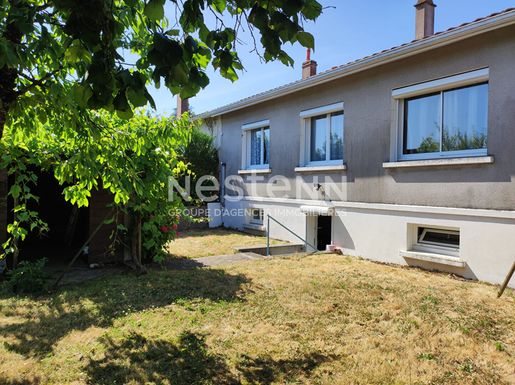
Discover this spacious, bright house with 110 m² of living space. It has 7 rooms, including 4 bedrooms, and faces east, making it ideal for enjoying the first rays of sunshine.
The large kitchen is fitted and equipped. The spacious living room has a fireplace, perfect for cosy evenings.
The house is in good condition, with double-glazed windows in a combination of aluminium and PVC.
The pleasant 480 m² outdoor area is ideal for children or entertaining friends. A lock-up garage, a cellar and a basement provide plenty of storage options.
Located in a quiet neighbourhood, the house is close to several schools, including Jules Ferry School, Léonard de Vinci High School and the Agricultural Middle School, as well as sports facilities, making everyday family life easier.
Don’t miss this opportunity to acquire a comfortable, well-located property in Bressuire, offered at €143,775.
Contact us soon and don’t miss this great opportunity in Bressuire. Let’s arrange a viewing. Elisabeth DIGUET (EI), Sales Agent – RSAC number: 403 534 365 – Niort.


157,500 €
2,316€/平方米
布雷敘爾 (德塞夫勒省)
房子
3 房间
2 房间
68平方米
369 平方米的土地
购房
-
BRESSUIRE – Castle District – Stone house with garden and large outbuilding
A character home, a privileged view, and above all, a rare potential right in the heart of Bressuire.
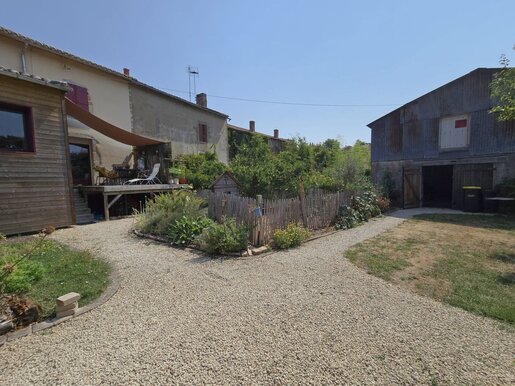
Located in the Castle district, this charming stone house of 68 m² of living space benefits from a pleasant environment and a beautiful view of the Bressuire castle.
On the ground floor, you will discover a cozy living area of over 32 m², warm with its wooden and stone elements and its wood-burning stove. It extends into a fully refurbished kitchen, equipped and redone in 2022, with direct access to the outside.
Upstairs, the landing leads to two bedrooms, one with a closet, as well as a shower room with a large shower and toilet.
Outside, the property has a closed plot of 369 m².
The real asset of this property? Its outbuilding.
With a surface area of around 60 m² on the ground and a similar-sized floor above, it is already connected to water and electricity. A particularly interesting space to envision, depending on your needs and subject to the necessary permits, a workshop, storage, a leisure area, or even an independent accommodation project.
The house also benefits from a basement cellar and a well supplying the house, while remaining connected to the public drinking water supply.
Significant works have already been carried out: roofing and insulation in 2019, installation of the wood stove in 2019, kitchen renovated in 2022, as well as the replacement of several windows and the renovation of shutters in 2025. The property is connected to compliant sewage.
An atypical property to discover for its charm, its location, and above all, the numerous possibilities offered by its outbuilding.
Fees included at 5% VAT charged to the buyer. Price excluding fees 150,000 €. Energy class D, Climate class D Average estimated amount of annual energy expenses for standard use, based on energy prices for the year 2023: between €1293.00 and €1749.00.
Your Centric Immo advisor: Pascaline IACUZZI
Commercial agent (Individual company)
RSAC 104570841.
Contact our team for more information or to arrange a visit.
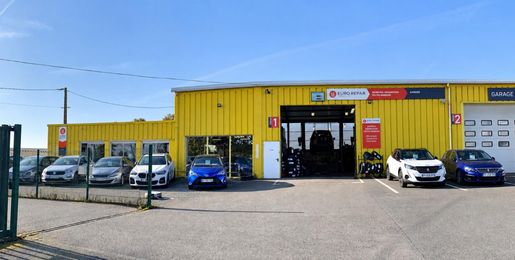
269,000 €
538€/平方米
塞夫尔河畔拉福雷 (德塞夫勒省)
商业用地
3 房间
500平方米
购房
-
FRANCK AUBRET, BUSINESS TRANSFER SPECIALIST, RECOMMENDS THIS EXCELLENT OPPORTUNITY! MULTI-BRAND CAR GARAGE – A LEADING BUSINESS WITH EXCELLENT FINANCIAL RESULTS –
A genuine opportunity for an automotive professional looking to take over a sound, well-regarded business that is ready to operate immediately.
Discover this leading rural automotive business, built with passion and determination by its owner, who has established an excellent local reputation and built a loyal customer base over the years.
Much more than a simple car garage, this business sits somewhere between a traditional garage and a car dealership, with a particularly comprehensive range of services and equipment that meets current market requirements.
A HIGH-PERFORMING, WELL-STRUCTURED BUSINESS
The business now enjoys a firmly established reputation, earned through consistent work, high standards and the owner’s genuine commitment.
Its activities include:
Multi-brand car servicing and repairs
Electronic diagnostics and state-of-the-art equipment
Vehicle sales
Vehicle hire
Car wash
Additional services related to vehicle maintenance and mobility
A loyal customer base of private individuals and businesses
The garage is equipped with state-of-the-art professional equipment, enabling it to operate efficiently and offer a diverse range of services in excellent conditions.
FULLY RENOVATED BUILDINGS
The business premises have been completely renovated, providing a high-quality, functional working environment that is ideally suited to the business.
Another major advantage is the buildings’ remaining potential for expansion, allowing for the development of new activities in the medium or long term.
A STABLE, COMMITTED TEAM
The team is another of the business’s key strengths.
Employees work in a particularly healthy and supportive environment, with strong team cohesion, genuine commitment and a relationship of trust with management.
This strong team culture is essential to the long-term success of the business and will naturally help facilitate the handover to the new owner.
STRONG FINANCIAL RESULTS
The business has particularly solid financial statements, confirming the strength of its business model, the quality of its management and the potential for further development.
This is an opportunity to take over an established, well-structured, profitable and well-regarded business, without having to build a customer base or reputation from scratch.
PROPERTY AND BUSINESS: A RARE OPPORTUNITY
The sale may include the business only or the purchase of the premises as well, giving the future buyer several options for their property investment and business strategy.
Purchasing the premises would enable the buyer to have full control over their place of work while benefiting from the site’s potential for development and expansion.
MY EXPERT VIEW: A rare opportunity on the market for an automotive professional, a group looking to expand its regional network, or an entrepreneur seeking a high-performing, well-regarded automotive business.
Full details, financial information, sale terms and further information are available on request following an initial qualifying discussion – €269,000 including agency fees –
Contact Franck AUBRET, Individual Limited Liability Entrepreneur, commercial agent (RSAC No. 433 517 430, LA ROCHE-SUR-YON Registry) (ref. 617352).
您已隐藏
0 广告
在
7 结果


