


房产 Charny Orée de Puisaye : 7 套待售房源


128,000 €
744€/平方米
乌昂河畔圣但尼 (约讷省)
村庄住宅
5 房间
2 房间
172平方米
1,826 平方米的土地
购房
-
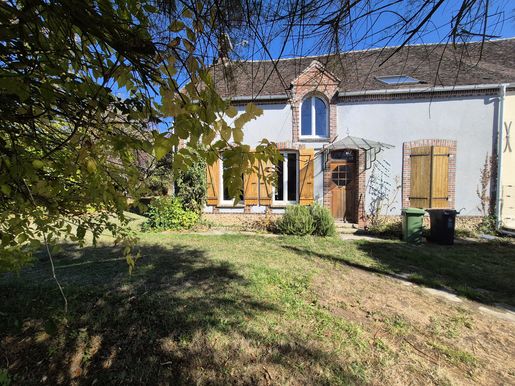
Farmhouse-style house in a peaceful setting, full of charm and offering plenty of scope for adaptation.
On the ground floor, it comprises a living room with a wood-burning stove, dining area and fitted kitchen, a hallway, a bedroom, a shower room, a WC and a boiler room.
Upstairs, a spacious mezzanine overlooks part of the living area and creates a pleasant double-height space at the heart of the dining room. This flexible area can be adapted to suit your needs and preferences; it currently includes a study area, a relaxation area, a games room, an additional sleeping area or storage.
A hatch provides access to an attic with potential for additional use.
The plot of approximately 1,800 m² and the peaceful surroundings are real assets. This house would suit both as a holiday home and as a year-round residence. It has retained its character and offers an easy opportunity to make it your own.
Storage shed.
Outbuilding.
REF: 774 PRICE: €128,000 including agency fees (payable by the seller)
Alexandra CAMPOS no. 814 603


129,000 €
1,093€/平方米
Charny Orée de Puisaye (约讷省)
别墅
5 房间
3 房间
118平方米
1,567 平方米的土地
购房
-
THE AUTHENTIC CHARM OF BRICK IN THE HEART OF PUISAYE
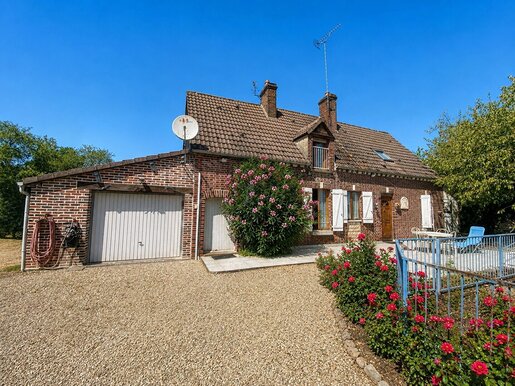
If you love traditional homes and the countryside, discover this charming house built entirely of brick, combining authentic character, generous proportions and a peaceful setting. Located in the heart of Puisaye, just 5 minutes from shops and 15 minutes from the A6 motorway, it offers an ideal balance between tranquillity and convenient amenities.
Behind its traditional character, the house offers functional living spaces and a layout designed to accommodate a family comfortably.
On the ground floor, the entrance hall leads to a fitted kitchen, a welcoming living and dining room, and two bedrooms. A shower room with WC completes this floor, making single-level living a particularly appealing option.
Upstairs, a landing leads to two further bedrooms, a games room that can be adapted to your needs—as a leisure space, office or reading corner—and a bathroom with WC. With four bedrooms and flexible spaces, this house is suited to family life as well as to use as a country retreat.
OUTBUILDINGS FOR ALL YOUR PLANS
Another real advantage of this property is its many additional spaces. A boiler room, storage areas, a garage-workshop and a garden shed complete the property. DIY enthusiasts will appreciate the potential for a workshop, while tradespeople, collectors and gardening enthusiasts will benefit from valuable storage space. These outbuildings also offer plenty of flexibility to arrange the property around your activities and preferences.
A COUNTRY GARDEN FOR ENJOYING THE GREAT OUTDOORS
At the rear of the house, discover a lovely tree-lined plot with no direct overlooking, an invitation to unwind and enjoy the simple pleasures of country living. The pond adds a bucolic touch to this unspoilt setting, while the fruit trees enhance the garden’s natural charm. Picture outdoor meals in fine weather, afternoons in the garden, seasonal fruit picking, or simply enjoying the peaceful greenery.
This property will appeal to those looking for a characterful traditional home with generous indoor and outdoor spaces, numerous outbuildings and a peaceful setting.
An authentic country home, ideal for those who want room to spread out, enjoy DIY projects and gardening, and make the most of a privileged setting in Puisaye.
Contact us today to arrange a viewing and discover the full potential of this charming home!


399,000 €
1,830€/平方米
Charny Orée de Puisaye (约讷省)
房子
9 房间
4 房间
218平方米
3.04 公顷的土地
购房
-
Character property? Former 19th century tile factory ? 218 m2 of living space? 3.4 hectares of meadows, woods, and wooded garden. Lovers of characterful homes, old properties and places steeped in history, let yourself be seduced by this authentic former tile factory dating from, transformed into a warm family home for over fifty years. Nestled in a peaceful and green environment, this beautiful property offers approximately 218 m2 of living space and provides a rare living environment where authenticity, generous volumes and nature come together harmoniously. On the ground floor: A through entrance leads to the different living areas: a warm living room with a fireplace, a kitchen, a utility room, a dining room with a fireplace, a large reception room of approximately 30 m2, ideal for entertaining family and friends, a ground-floor bedroom, a shower room and a toilet. Upstairs: The landing leads to: three bedrooms, two of which have an adjoining bedroom, a shower room with WC. Outbuildings: Barn: attached garage, storage areas, vaulted cellar , two workshops, one of which is equipped with an authentic bread oven, a true witness to the past of this former tile factory. Parking for 2 to 3 vehicles. An environment: The property extends over a plot of 3 hectares 44 ares 53 centiares, a true haven of greenery including: a wooded garden with beautiful trees, a terrace suitable for outdoor dining, woods, a meadow, cultivable land (vegetable garden or orchard), and a natural pond. Quiet environment with no overlooking neighbors. An ideal setting for countryside lovers, nature enthusiasts, horse owners or project leaders (gîtes, bed and breakfasts, craft or tourism activities). Ideal as a main residence, family home, secondary residence or tourism project. An authentic property, a rare find on the market, where old-world charm meets the tranquility of country living. One visit is all it takes to appreciate its soul and potential.


295,000 €
-22%
尚伯格勒 (约讷省)
别墅
15 房间
10 房间
308平方米
617 平方米的土地
购房
-
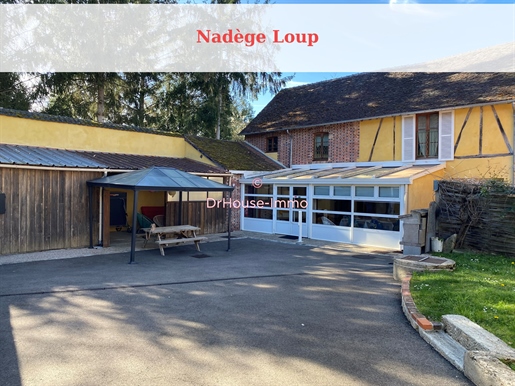
Property comprising two period houses. The first house offers approximately 130 m² of living space and includes a veranda, a fitted and equipped kitchen, a utility kitchen, two shower rooms, an office and a bedroom. Upstairs: a landing and three bedrooms.
The second house offers approximately 110 m² of living space and includes a small veranda, a fitted and equipped kitchen, a living and dining room with a fireplace, two bedrooms and a shower room. Upstairs: a landing, three bedrooms and a shower room. There is also a separate studio with a living area and kitchenette, a shower room and a bedroom on a mezzanine. Covered shelter. Laundry room. Cellar. Small garden of approximately 400 m² with no overlooking neighbours. Ideal for a large family or as a holiday rental. This property is presented by Nadège Loup, SASU, a commercial agent registered with the Auxerre RSAC under number 838883304.
当有新的符合您搜索条件的房源发布时,通知您!


385,000 €
-8%
沙尔尼 (约讷省)
别墅
10 房间
4 房间
260平方米
1,879 平方米的土地
购房
-
iad France - Sebastien Betti presents: Exceptional Property with 260 m² of Living Space, Two Independent Homes and a Large Barn – Near the A6 (1 hour 20 minutes from Paris)
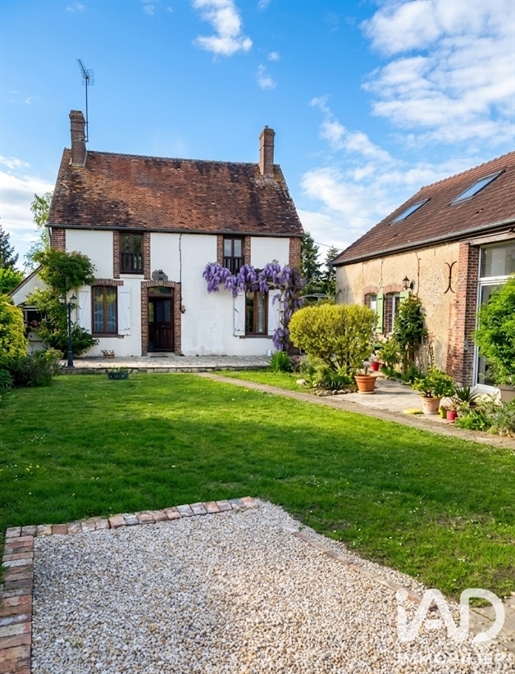
Rare on the market! Set in a peaceful hamlet, this former farmhouse offers a privileged living environment and exceptional potential. Ideally located just 1 hour 20 minutes from Paris and near the A6, this well-maintained property combines the tranquillity of the countryside with easy access to shops and schools.
With a total area of approximately 260 m², the property comprises two independent houses of approximately 130 m² each, offering generous space and a unique layout.
The first house has been fully renovated in a contemporary, comfortable style. The second retains all the charm and authenticity of the original building and is already successfully operating as a bed and breakfast.
Each home has its own kitchen, bathroom and private living areas. This is an ideal purchase for a large family project, a multigenerational home that can accommodate relatives while preserving everyone's independence, or the continuation of a tourism business.
Outside, the 1,879 m² tree-lined grounds face due south, ensuring plenty of natural light. They include a lovely garden with a vegetable plot, a welcoming terrace, a large courtyard, an authentic well and a characterful cellar.
A major additional feature of the property is its large barn, registered as an outbuilding in the land registry. A rare and sought-after asset, ideal for a tradesperson, equipment storage, a vehicle collector or an artist's studio.
As for the property's technical features, it has a versatile heating system (gas, electricity and wood), a recently installed independent wastewater system and several private parking spaces.
No major structural work is required. The property has retained its character and offers rare versatility. A sure favourite for large families or those with a project in mind.
Contact me without delay to arrange a viewing.
Agency fees payable by the seller.
A valid identity document will be required at the viewing, in accordance with Article L.561-5 of the French Monetary and Financial Code.
This property listing was prepared under the editorial responsibility of Mr Sebastien Betti, an independent property broker (who does not hold client funds) and commercial agent of SAS France, registered with the Sens Trade and Companies Register (RSAC) under number 810276907, and holder of a property canvassing card on behalf of France SAS.


160,000 €
1,860€/平方米
Charny Orée de Puisaye (约讷省)
房子
4 房间
2 房间
86平方米
3,951 平方米的土地
购房
-
You have a project to live in the countryside, absolute calm, surrounded by meadows, secluded—so come see this ensemble of properties, all on 3,951 m2 of land including a pond. It consists of: 1) A small inhabited house of 86 m2 comprising: - Ground floor: living room, a bedroom or office, a kitchen, a shower room with toilet. Room with exterior access. - Upstairs: landing/hall, bathroom with toilet, 2 bedrooms. 2) A stone farm building of about 250 m2 divided into 5 parts (great potential for living, storage, garage, animals). Pond. All on a 3,951 m2 plot. Ref: 755 Price: €160,000 buyer’s fees included (i.e., €150,000 net seller and €10,000 in fees).


138,000 €
-22%
Charny Orée de Puisaye (约讷省)
别墅
6 房间
3 房间
146平方米
3,200 平方米的土地
购房
-
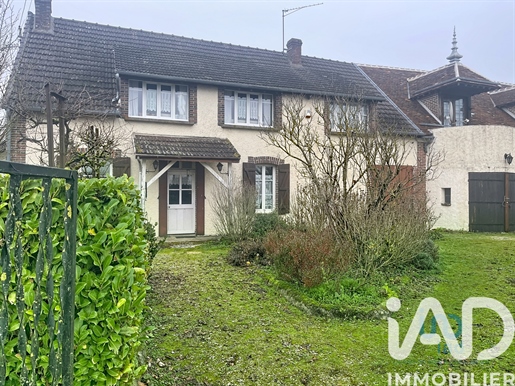
iad France - Solange Hilaire offers you: Character house with great potential Charny-Orée-de-Puisaye
Are you looking for a house with generous volumes, a large plot of land and many possible layouts?
Only 10 minutes by car from the center of Charny-Orée-de-Puisaye, discover this semi-detached house by the garage, set on a plot of about 3,200 m². It will appeal to a family seeking space as well as a buyer wanting to develop a personal or professional project.
Benefiting from quick access to the D943 and the A6 motorway (Sépeaux exit less than 10 minutes), it allows easy access to Montargis, Joigny, Auxerre and Paris in about 1 hour 30.
THE HOME:
The entrance opens directly onto a pleasant dining room equipped with a pellet stove, creating a warm and convivial atmosphere.
The ground floor also includes:
- a living room,
- an independent kitchen,
- a bedroom,
- a hallway leading to a bathroom,
- a shower room,
- a workshop,
- a garage.
On the first floor, a landing distributes two bedrooms, a separate WC, and an exceptional space of about 59 m², offering numerous possibilities for development. Depending on your wishes, it can accommodate a master suite, several additional bedrooms, a games room, an office, an artist workspace, a gym, or a home-working space.
EXTERIORS:
The property is situated on a plot of about 3,200 m², giving full scope for all your outdoor development projects.
The on-site sanitation is provided by a recent septic tank.
The roof on the garden side was redone about ten years ago, an additional asset for this property.
GEOGRAPHICAL LOCATION:
Center of Charny-Orée-de-Puisaye: 2 minutes
Access to the A6 motorway (Sépeaux exit): less than 10 minutes
Joigny: about 25 km
Montargis: about 30 km
Auxerre: about 47 km
Paris: about 1 h 30
Good to know
The second dwelling forming this farm complex is also offered for sale. A rare opportunity for buyers wishing to combine the two houses to create a large family property, develop a gîte activity, or realize a rental investment.
For any further information or to arrange a viewing, please do not hesitate to contact me
Agency fees borne by the seller.
A valid identity document will be requested at the visit, in accordance with article L.561-5 of the French Monetary and Financial Code. The information on the risks to which this property is exposed, including the legal obligation of clearing, is available on the Géorisques site: >This real estate advertisement was written under the editorial responsibility of Ms. Solange Hilaire, independent real estate agent (no funds held), commercial agent of SAS France registered with the ORLEANS RSAC under number 342817459, holder of the real estate canvassing card on behalf of France SAS.
下面您将找到附近的广告。


105,000 €
1,019€/平方米
茹瓦尼 (约讷省)
别墅
6 房间
5 房间
103平方米
684 平方米的土地
购房
-
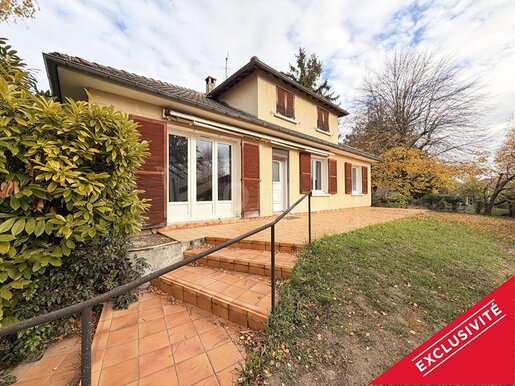
Come and discover this attractive detached house, set on higher ground in the town in a peaceful environment.
It offers over 100 m² of living space, with excellent potential for your family: an entrance hall, a living/dining room, a fitted kitchen, 5 bedrooms, a shower room and a separate toilet. Full basement.
The property stands on a fully enclosed 684 m² plot.
A viewing is a must!


140,000 €
1,321€/平方米
梅济耶 (约讷省)
别墅
4 房间
3 房间
106平方米
725 平方米的土地
购房
-
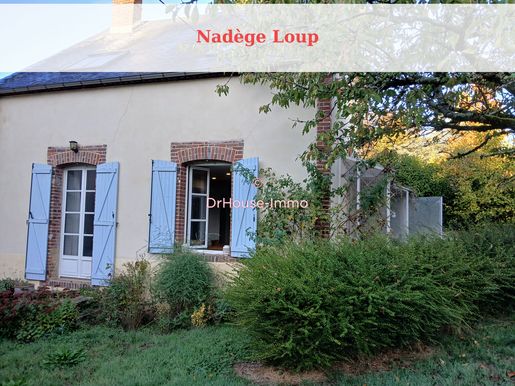
Charming country house in a typical village in Puisaye, with local shops nearby. 106 m² of living space, including 88 m² ready to move into with no work required, and 18 m² still to be finished. Entrance via a veranda, living area with a fully equipped kitchenette and an insert fireplace, one bedroom with a private shower room, and a utility room. Upstairs: two bedrooms and two spaces totalling approximately 18 m² to be fitted out for added comfort. Garage. Cellar. Enclosed, tree-filled garden of approximately 700 m². Mains drainage. A warm and welcoming home, ideal as a first purchase or for restorative weekend breaks.
This property is presented by Nadège Loup, SASU, commercial agent registered with the Auxerre Trade and Companies Register (RSAC) under number 838883304.
17,000 €
810€/平方米
茹瓦尼 (约讷省)
停车场
21平方米
购房
-
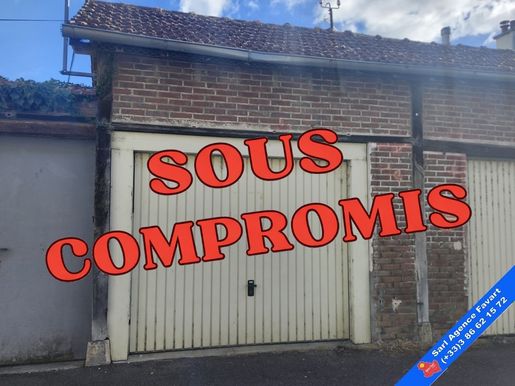
Garage for sale near Joigny SNCF station.
Currently rented for €60 per month.


1,200,000 €
2,857€/平方米
沙蒂永科利尼 (卢瓦雷省)
庄园
15 房间
10 房间
420平方米
4.94 公顷的土地
购房
-
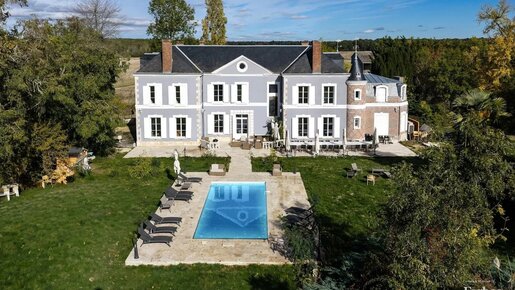
A nineteenth-century manor house, 1 hour 30 from Paris: a home for living, entertaining or launching a major project.
Ten bedrooms, nine fireplaces, two swimming pools and 12 acres.
Between Gien and Montargis, in the heart of the Gâtinais, a gravel drive leads to the manor’s forecourt. Blue-grey façade, white shutters, pediment with a bull’s-eye window, tall brick chimneys, slate roof and a brick bartizan: the house has presence, with modern comfort.
Entertaining on a grand scale
A glass-roofed veranda opens onto a large 39sqm drawing room. Around it are two dining rooms, a TV room, a study, a games room and a kitchen. On the garden side, the stone terrace seats a large party, facing the lawn and the pool.
Ten bedrooms
Seven bedrooms on the first floor, four on the second. The second floor is laid out like a separate apartment: four bedrooms of 20sqm, a sitting room, a kitchenette and two shower rooms. Nine fireplaces, three of them on the ground floor, give the house its character.
About 12 acres in one piece
Parkland, field and woodland, and an ornamental garden: plenty of space and no neighbors in view. Two swimming pools, one of them heated, a greenhouse, two wells, a fenced kennel and a chicken coop.
Outbuildings for every project


728,000 €
1,456€/平方米
尚特科克 (卢瓦雷省)
别墅
13 房间
4 房间
500平方米
1.35 公顷的土地
购房
-
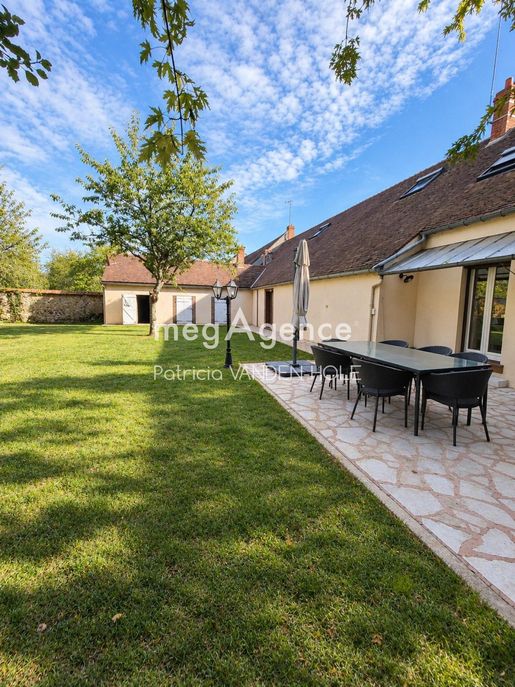
Le Domaine du Moulin, a property of character in the heart of the Gâtinais region
Situated between Sens and Montargis, in a peaceful, pastoral village, Le Domaine du Moulin captivates with its distinctive charm and unspoiled rural setting. Located just 6 minutes from the motorway, it offers a 1-hour-20-minute commute to Paris, while everyday amenities remain close at hand. The estate comprises three independent living areas, spanning a total surface area of ??over 500 m².
The main house opens into an entrance hall featuring a fireplace, an office, and a primary master suite equipped with a bathroom and an accessible (PRM-compliant) shower. The kitchen opens onto the garden, as does the living and dining area—a space of over 100 m² flooded with light through a large floor-to-ceiling window. A grand staircase leads to a second master suite, measuring over 80 m² it begins with a uniquely styled, spacious bathroom—complete with a whirlpool tub and a walk-in shower—before continuing into the bedroom and its own private lounge.
The loft, which features large windows overlooking the swimming pool, offers a ground-floor relaxation area with a Jacuzzi and shower. Upstairs, there is a bedroom, an open-plan kitchen, and a living room, all imbued with the distinct character of exposed stone walls and wooden beams.
The independent caretaker’s house includes a bedroom, a shower room, a living room, and a kitchen with a fireplace.
The grounds, spanning 13,450 m², surround the buildings and feature fruit trees and a rose garden with 21 different varieties. A trout stream runs through the property, lending the estate a unique atmosphere that evolves with the changing seasons. In the garden adjoining the house, a wooden shed and workshops will delight those with a passion for DIY and gardening. A very large, covered, heated saltwater swimming pool—measuring 12 x 6 meters and equipped with a heat pump and an automatic pH controller—completes these amenities, offering a space for leisure and relaxation in the heart of nature.
A rare and charming property, where the French art of living is experienced every single day.


108,000 €
1,317€/平方米
丰特努瓦 (约讷省)
别墅
4 房间
2 房间
82平方米
1,962 平方米的土地
购房
-
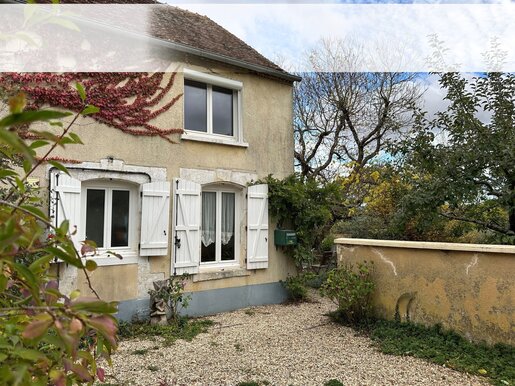
Charming country house, semi-detached on one side, offering 82 m² of living space on a lovely plot of approximately 1,900 m². Ideal for nature lovers or a family seeking space and tranquillity without being isolated, this older home combines comfort, scope for adaptation and an attractive outdoor setting.
- Ground floor: entrance hall, bright living room with pellet stove, opening onto a veranda and a south-west-facing terrace (ideal for outdoor dining and relaxing), adjoining dining room, separate kitchen that can be modernised to suit your taste, shower room with toilet.
- First floor: two comfortable bedrooms and a practical shower room (or one that could be renovated to suit your plans).
The property’s real highlight is its landscaped garden of approximately 1,900 m², a leafy haven offering many possibilities (vegetable garden, orchard, play area, pool project or extension). Garage. Workshop. Attractive wooden barn.
Highlights:
- A large landscaped plot, very rare for a semi-detached house, offering privacy and significant potential for adaptation.
- Terrace for outdoor living and a practical garage.
- Peaceful village setting, suited to family life or to a retiree seeking gardening and tranquillity.
This property is presented by Nadège Loup, SASU, commercial agent registered with the Auxerre RSAC under number 838883304.


325,000 €
2,519€/平方米
阿米伊 (卢瓦雷省)
别墅
5 房间
3 房间
129平方米
868 平方米的土地
购房
-
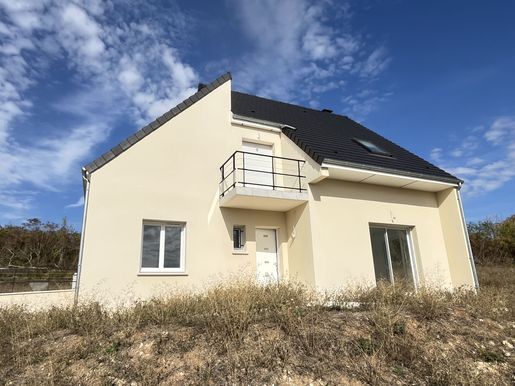
High-quality new-build house measuring 129 m², with a full basement and an 868 m² plot. Energy ratings: A-A.
Set on an 868 m² plot, this functional and spacious home offers generous living areas and has been designed to meet accessibility standards for people with reduced mobility.
On the ground floor, there is an entrance hall measuring 6.01 m², a fitted and equipped kitchen measuring 14.20 m², a bright 29 m² living room, a 13.73 m² bedroom, a shower room and a toilet.
Upstairs, the sleeping area comprises two bedrooms measuring 17.01 m² and 11.50 m², a 9.01 m² study, a 10.50 m² mezzanine, a 6 m² bathroom and a toilet.
A full basement of 80 m², including a 58 m² garage, completes the property and offers plenty of options for storage or further use.
An ideal home for a family looking for spacious rooms, comfort and an environment with many possibilities. This property is presented by Touchon Immobilier, an independent real estate agent registered with the Orléans Trade and Companies Register under number 529 368 318.


150,000 €
938€/平方米
尚瑟夫赖 (约讷省)
农场
8 房间
2 房间
160平方米
17.57 公顷的土地
购房
-
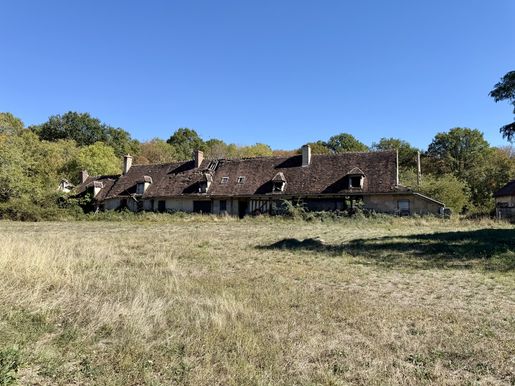
A SPECIAL FEATURE OF THIS PROPERTY: Ideal for an equestrian property, livestock breeding, dog boarding, farming, or as a family property or second home. It could also suit a growing project (the land is suitable for aromatic herbs, saffron, soft fruit, orchards, etc.).
Two hours from Paris and 5 minutes from Bléneau (89220), in Puisaye, this farmhouse requires renovation, including major works. It comprises two half-timbered longère-style buildings: one used as an outbuilding, approximately 500 m² (workshop, stables, barn, cowshed), and the other, approximately 350 m², used as a residence (currently uninhabitable). There is also a 250 m² shed. The property is set in 17.5 hectares of pasture, with a pond and wooded areas, and the nearest neighbour is 500 metres away as the crow flies.
A residential house comprising:
+ Ground floor: entrance opening onto a hallway, large kitchen, dining room, bedroom with washbasin, toilet, conservatory, living room, bathroom, toilet, utility room, bedroom and an additional room.
+ Large attic.
Large outbuildings (workshop, stables, barn, cowshed) with an attic.
Shed and small outbuilding.
2,000 m² pond.
Renovation works required: major roof and structural timber works in one section; otherwise, electricity, insulation, windows and doors, drainage, and interior renovation. There is considerable potential to reconfigure the property to suit your plans.
REF: 775
Price: €150,000 including agency fees, payable by the seller.


97,500 €
1,134€/平方米
茹瓦尼 (约讷省)
公寓
4 房间
2 房间
86平方米
购房
-
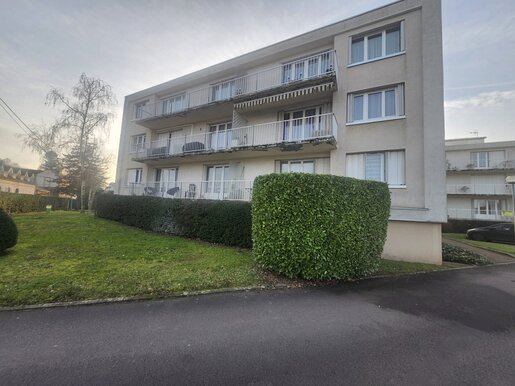
Ideally located close to the SNCF train station and all amenities, this 86 m² apartment is in a secure residence and offers comfort and plenty of natural light.
Located on the first floor, this fully renovated property comprises an entrance hall with a dressing area, a fitted and equipped kitchen opening onto a spacious, bright double living room, two comfortable bedrooms, a modern shower room and a separate toilet.
You will also appreciate the air conditioning, open views and additional features, including a private parking space and a cellar.


86,000 €
465€/平方米
茹瓦尼 (约讷省)
房子
9 房间
5 房间
185平方米
购房
-
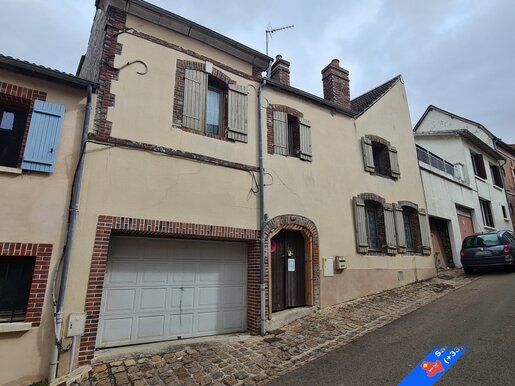
In the heart of the historic town centre, discover this property comprising three dwellings on the same plot, with remarkable potential for a communal, shared or multigenerational housing project, or for creating several separate homes.
The first dwelling (energy rating G – 29 m²) consists of a garage on the ground floor and has a separate entrance to the upper floor. This floor comprises a landing, a kitchen, a living area and a shower room with WC. A convertible attic completes the property and offers the possibility of creating additional space.
The main house (energy rating C – 94 m²) has a living room, dining room, kitchen, WC and shower room on the ground floor. Upstairs, a landing leads to two rooms arranged in sequence, a shower room and a bedroom with access to a terrace.
The third house (no energy rating – 62 m²) comprises an entrance hall, a kitchen, a shower room with WC and a living room on the ground floor, as well as a room upstairs.
Extensive work is required, but the layout offers a genuine opportunity to renovate and reconfigure the property to suit the intended project. The three buildings, their separate entrances and their spacious interiors allow for a range of possible living arrangements.
The garden is one of the property’s main assets. In a historic town-centre setting, an outdoor space of this size is particularly rare. It offers exceptional potential for creating a welcoming place to live, with landscaped communal areas, private gardens or features designed to encourage interaction among future residents.
An unusual property with plenty of potential, ideal for an investor or for someone looking to renovate a group of buildings and create communal housing in a sought-after setting in the heart of town.


150,000 €
1,630€/平方米
维勒瓦利耶 (约讷省)
房子
4 房间
3 房间
92平方米
1,137 平方米的土地
购房
-
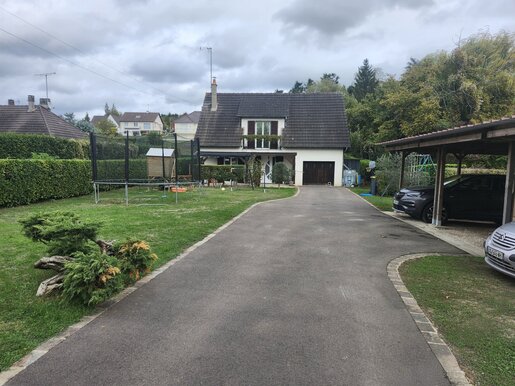
This house comprises, on the ground floor, a fitted and equipped open-plan kitchen, a welcoming living room with a wood-burning stove, a bathroom and a toilet. Upstairs, it has three bedrooms and a shower room with a toilet.
An adjoining garage with a laundry area completes the property.
The property sits on an enclosed 1,137 m² garden, providing a pleasant outdoor space.


180,000 €
1,091€/平方米
Montholon (约讷省)
农场
8 房间
5 房间
165平方米
1,139 平方米的土地
购房
-
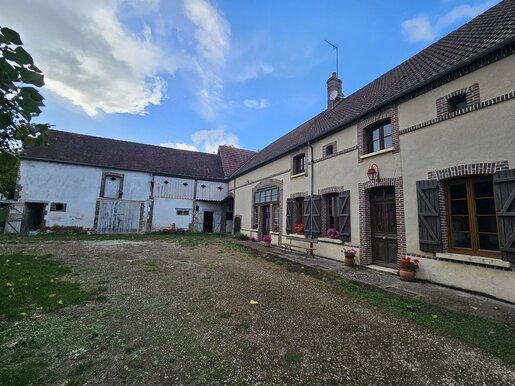
This farmhouse with outbuildings offers spacious accommodation in a pleasant setting. On the ground floor, an entrance hall leads to a kitchen, a living room with a fireplace, a corridor, two bedrooms, a bathroom and a WC. Upstairs, a corridor leads to three bedrooms, a study, a shower room, a WC and an additional room to be fitted out.
The numerous outbuildings include two barns, two stables and a cattle shed with an attic, offering many possibilities for conversion, storage or business use. There is also a vaulted cellar.
The property is set in a garden with an orchard.


107,500 €
1,034€/平方米
拉罗什-圣西德鲁瓦纳 (约讷省)
房子
5 房间
4 房间
104平方米
138 平方米的土地
购房
-
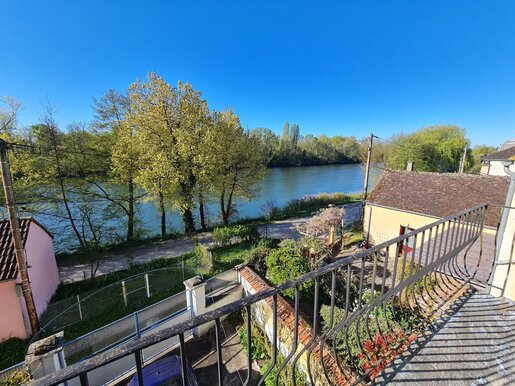
Set in a pleasant setting, this house offers excellent potential and an ideal layout for a family. On entering, you will find a functional ground floor comprising an entrance hall with a passageway, a separate kitchen, a bright living room with a balcony directly overlooking the Yonne, two bedrooms and a toilet.
Upstairs, a large landing leads to two further bedrooms, a bathroom, a separate toilet and an attic, providing additional storage options.
The full basement is a real asset, with a large garage offering plenty of storage space and a cellar, ideal for parking and storage.
Outside, you can enjoy a small enclosed garden, ideal for relaxing, as well as a second garden on the Yonne quay, providing a pleasant, pastoral setting.


39,900 €
633€/平方米
茹瓦尼 (约讷省)
房子
单间公寓
63平方米
购房
-
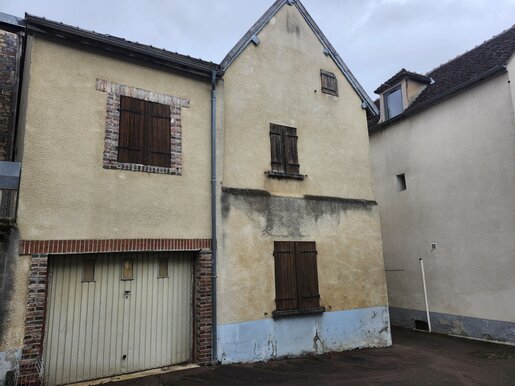
Townhouse with a floor area of approximately 63 m², requiring complete renovation.
Entrance into a room where renovation work is underway, and a garage. The staircase leading to the upper floors also requires renovation.
Cellar.
Shared courtyard at the rear.
Renovation materials included.


57,000 €
983€/平方米
茹瓦尼 (约讷省)
公寓
3 房间
2 房间
58平方米
购房
-
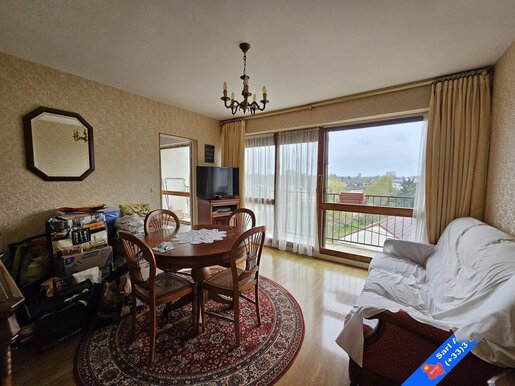
Set in a pleasant residential complex with landscaped grounds, this charming two-bedroom apartment offers a peaceful, leafy setting.
It comprises an entrance hall, a dressing room, a functional kitchen with a utility room, a bright living room opening onto a balcony, two comfortable bedrooms, a shower room and a separate toilet. In the basement, you will also benefit from a cellar and a workshop, ideal for storage or personal projects.
A rare and highly sought-after feature: the property also comes with a secure garage, a real plus for your comfort and the security of your vehicle.


139,000 €
1,350€/平方米
阿米伊 (卢瓦雷省)
公寓
5 房间
3 房间
103平方米
购房
-
AMILLY 45200 – FOR SALE – 5-room flat – 103.34 m² under the Carrez Law, comprising 3 BEDROOMS and 1 study or small child’s bedroom (8.62 m²).
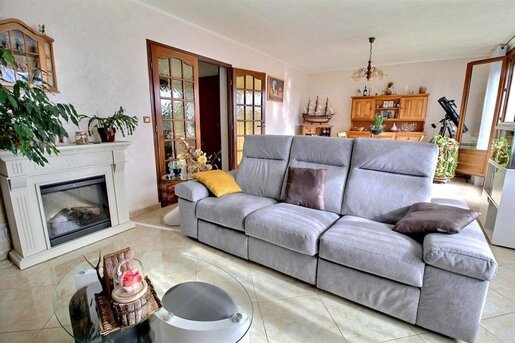
A peaceful family flat on the 2nd floor, with no lift. It comprises a bright double living room of 30 m² with a south-west-facing balcony, a fitted and equipped kitchen, three bedrooms, a study, a shower room, separate WC, cupboards and a walk-in wardrobe.
The property also has a cellar of approximately 14 m².
Features: double-glazed PVC windows, motorised centralised roller shutters, a security door, an intercom with video entry system and fibre-optic internet.
The external insulation and waterproofing were redone in 2020. Energy rating: C. No work is required in the flat. A heat pump is scheduled to be installed in December 2026 and will be funded by the co-owners’ association.
Co-ownership charges: €300/month, including cold water, hot water, heating, maintenance of the green spaces and communal areas, fire extinguishers and boiler-room maintenance. Property tax: €1,525/year.
Approximately 5 minutes from the town centre and Montargis station, the Antibes shopping area, schools, the lower secondary school and Lycée en Forêt. Bus stop nearby, with quick access to the RD2060, RD2070 and A77. Direct train to PARIS-BERCY in 1 hour.
A spacious, practical, ready-to-move-into flat, ideal for a family and working from home.
Price: €139,000, agency fees payable by the seller.
Energy rating: C – greenhouse gas emissions rating: C.
Estimated annual energy costs for standard use: between €1,240 and €1,740, indexed to 2021, 2022 and 2023.
To arrange a viewing and receive help with your property project, contact MAMANE Karine, or by email at
Under Article L.561.5 of the French Monetary and Financial Code, you will be asked to present proof of identity when arranging a viewing.
This listing has been prepared under the editorial responsibility of MAMANE Karine, acting as a commercial agent registered with the ORLEANS Trade and Companies Register under the number RSAC, on behalf of SAS PROPRIETES PRIVEES, with share capital of €44,920, ZAC Le Chêne Ferré – 44 Allée des Cinq Continents 44120 VERTOU, SIRET 487 624, registered with the Nantes Trade and Companies Register. Professional licence for property and business transfers (T) and property management (G) No. CPI 010 388 issued by the Nantes–Saint-Nazaire Chamber of Commerce and Industry. Escrow account No. BPA SAINT-SEBASTIEN-SUR-LOIRE (44230). GALIAN-SMABTP guarantee – 89 rue de la Boétie, 75008 Paris: €2,000,000 for T and €120,000 for G. Professional indemnity insurance with GALIAN-SMABTP, policy No. RCP J.
EXCLUSIVE listing, reference: 468899KMR – The property professional guarantees and secures your property project.
Co-ownership comprising 166 lots, including 60 residential lots.
Annual charges: €1.
Karine MAMANE (sole trader), Commercial Agent – RSAC number: ORLEANS –


259,000 €
1,992€/平方米
丰特努瓦 (约讷省)
房子
7 房间
4 房间
130平方米
5,238 平方米的土地
购房
-
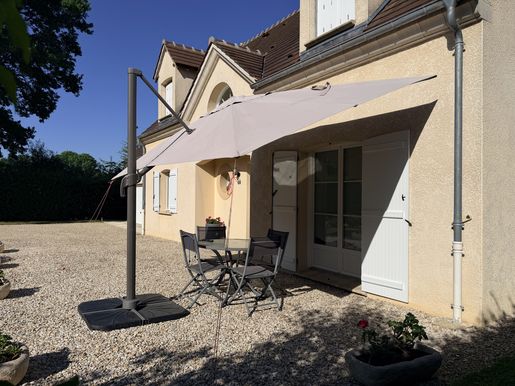
Quality family home with unobstructed views of the countryside? 4 bedrooms? Plot of over 5,238 m2, where you just have to unpack your bags. Important: the house will only be available during the summer of 2027, giving you time to complete your project. Do you dream of a peaceful, bright and green living environment, without compromising on comfort? You will appreciate this lovely house built in 2004 using oak trees. From the moment you step inside, you'll discover a warm and elegant atmosphere. The light-filled living area offers a beautiful open-plan lounge/dining space connected to a fully equipped kitchen, ideal for sharing convivial moments with family and friends. The terrace seamlessly extends the living spaces and reveals a magnificent unobstructed view of the landscaped garden and the surrounding countryside. The 129 m2 house offers a functional and well-designed layout: A ground-floor bedroom, a toilet with a washbasin, perfect for family life or entertaining. Upstairs: a large landing, two bedrooms, an office that could be used as a 4th bedroom, a dressing room and a shower room, separate WC. In terms of amenities, everything has been designed to offer comfort and tranquility: Quality construction and excellent overall condition Double glazing, shutters and mosquito nets Electric underfloor heating + wood-burning stove with an energy consumption of €1600/year Good Insulation A very beautiful staircase with high-quality materials . Double garage, cellar, attic and pantry with direct access to the house. Roof maintained Sanitation compliant by 2025 Outside, you will enjoy a superb wooded plot of 5,238 m2, a true haven of peace, with a garden shed and spaces conducive to relaxation, games or future landscaping projects or for your pets. The strengths that make the difference: Exceptional countryside view 4 bedrooms, one of which is on the ground floor Double garage Rare plot of land over 5,000 m2 No work required ? Ideal house for a family or high-end second home A rare find in this area, don't miss out! REF: 762 Price: €269,000 (Agency fees included, payable by the seller)
您已隐藏
0 广告
在
7 结果


