


房产 Chef-Boutonne : 6 套待售房源


267,500 €
1,546€/平方米
谢夫布托讷 (德塞夫勒省)
房子
7 房间
5 房间
173平方米
4,669 平方米的土地
购房
-
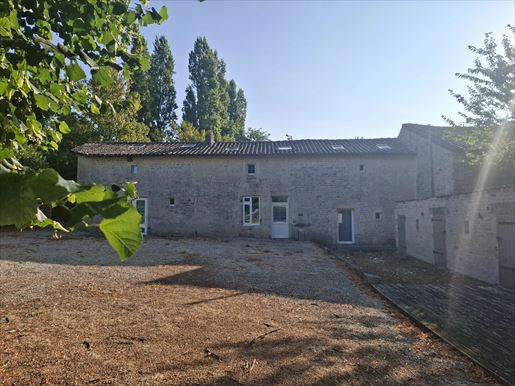
EXCLUSIVE TO BEAUX VILLAGES! Looking for a 5-bedroom country house in France with space, character and flexibility? This charming stone property is for sale in the peaceful Deux-Sèvres countryside, just a short drive from the popular market towns of Chef-Boutonne and Sauzé-Vaussais. Surrounded by open fields and woodland, it combines comfort and cosiness with tranquillity and space. It’s the perfect setting for a relaxed rural French lifestyle.
A wide gated driveway winds round to the front of the house, overlooking the garden and the countryside beyond. It’s private and quiet, with green views in every direction. Ideal for families, pets, or anyone who simply wants room to breathe.
One of the most appealing features is the layout. The house is divided into two parts, linked by a practical barn-style door. Open it up and you have one generous family home close it and you have two independent living spaces. That flexibility opens up plenty of possibilities: multi-generational living, space for visiting family and friends, a home office or studio away from the main living area, or a guest house or chambres d’hôtes with potential rental income (subject to the permissions and business registration).
Inside, the open-plan living areas blend exposed stone walls, warm wood and modern finishes, so you get authentic French character with contemporary comfort. Each side works well as an individual space, yet the two flow together naturally when used as one larger home. It’s easy to adapt as your needs change over the years.
Outside, a separate outbuilding houses a handy laundry room, which keeps washing and muddy boots out of the main house, and has further space to develop. A large barn offers ample storage for garden equipment, vehicles or a workshop. It could also be an exciting conversion project, adding even more living or holiday accommodation (subject to permissions).
The area itself is a real draw. Chef-Boutonne, home to the Renaissance Château de Javarzay, and Sauzé-Vaussais both offer shops, cafés, markets and everyday services. Larger towns and the Atlantic coast are within easy reach for days out.
A rare combination of space, flexibility and countryside calm in one of the most peaceful corners of the Deux-Sèvres. Viewing is highly recommended to fully appreciate everything this wonderful property has to offer.
Price including agency fees : 267 500 €
Price excluding agency fees : 250 000 €
Buyer commission, tax included: 7%


101,750 €
1,131€/平方米
谢夫布托讷 (德塞夫勒省)
房子
6 房间
2 房间
90平方米
1,270 平方米的土地
购房
-
EXCLUSIVE TO BEAUX VILLAGES! This property was once a farm and has been sympathetically restored to maintain its original charm, while offering all modern conveniences.
You enter through large doors into a spacious barn, which leads on one side to a former cattle shed and on the other side into the house. This setup offers potential for expansion as well as providing a secure entrance to the house and the lovely gardens, which feature a variety of established trees and plants, as well as an additional outbuilding for garden storage.
The house is set over two floors, with two bright reception rooms, a galley kitchen, and a downstairs WC. Sturdy wooden stairs lead up to a bathroom, two charming bedrooms, and a concealed storage area that connects to the barn for further expansion, subject to any necessary permissions.
The house has a welcoming cottage feel, and you will immediately feel at home. Viewing is recommended.
Price including agency fees : 101 750 €
Price excluding agency fees : 92 500 €
Buyer commission, tax included: 10%


720,000 €
1,274€/平方米
谢夫布托讷 (德塞夫勒省)
别墅
24 房间
14 房间
565平方米
8,395 平方米的土地
购房
-
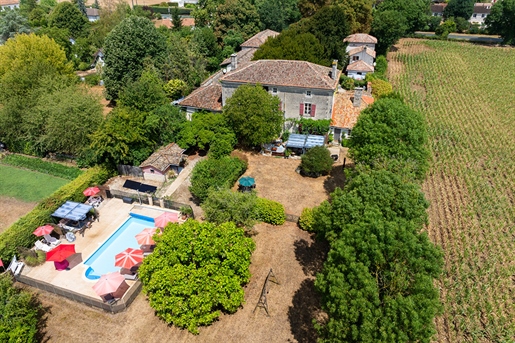
Located behind magnificent wrought-iron gates at the end of a private, chestnut tree-lined driveway, this exceptional 19th-century country estate combines period elegance with an established hospitality business.
Located just 2 km from the vibrant market town of Chef-Boutonne in the Deux-Sèvres, the property offers a unique lifestyle blending history, tranquillity and income potential.
Set within approximately 8,400m² (2 acres) of beautifully landscaped grounds, the estate comprises an elegant four-bedroom Logis, four beautifully presented independent gîtes, two in-ground swimming pools (one heated), mature gardens and generous outdoor entertaining spaces.
A long tree-lined drive leads to an elegant gravel courtyard with a central fountain, framed by the impressive stone Logis and substantial outbuildings that have been sensitively converted into stylish guest accommodation.
The Logis
The beautifully renovated Logis retains a wealth of original character while offering comfortable modern living.
An impressive entrance hall with a magnificent original staircase leads to a bright 45m² drawing room with fireplace, a formal dining room, study and spacious farmhouse kitchen with pantry/utility room and a wc.
Upstairs are four generous bedrooms, two with en-suite facilities, plus a family bathroom.
A full-height attic offers further development potential (subject to the necessary consents).
The cellar houses the new heat pump and thermodynamic hot water system, together with workshop and storage areas.
To the rear, a private terrace and enclosed garden provide complete privacy for the owners.
A large hangar currently serves as a games room for guests.
The property benefits from mains drainage, fibre internet and modern energy-efficient heating.
Extensive lawns, mature trees, flower borders, children's play areas and two swimming pools create a wonderful environment for owners and guests alike.
Guest Accommodation
The four independent gîtes have been tastefully renovated, each with private outdoor space, making them ideal for holiday lets or extended family.
The well-established business enjoys a loyal base of repeat guests, with the flexibility to rent the cottages individually or as one large complex.
La Conciergerie (Sleeps 6): Three bedrooms, kitchen/dining room, sitting room, bathroom, shower room and private terrace.
La Grange (Sleeps 8): Spacious open-plan living, sunny mezzanine sitting room, three bedrooms, two bathrooms and private garden.
La Remise (Sleeps 4): Two-bedroom stone cottage with open-plan living area and private terrace.
L'Écurie (Sleeps 4): Two-bedroom cottage with open-plan living area and private terrace.
Location
The estate enjoys a peaceful hamlet setting just minutes from Chef-Boutonne, with its popular weekly market, cafés, restaurants, supermarkets and everyday amenities.
The surrounding countryside offers excellent walking and cycling, while airports, TGV rail links and the Atlantic coast are all within easy reach.
Properties of this calibre, combining an elegant family home with substantial guest accommodation and immediate income potential, are rarely available.
Whether you wish to continue the successful holiday rental business, host retreats or events, or simply enjoy an exceptional country home, this outstanding estate offers a rare opportunity.
Early viewing is highly recommended.


175,530 €
1,084€/平方米
谢夫布托讷 (德塞夫勒省)
别墅
7 房间
4 房间
162平方米
520 平方米的土地
购房
-
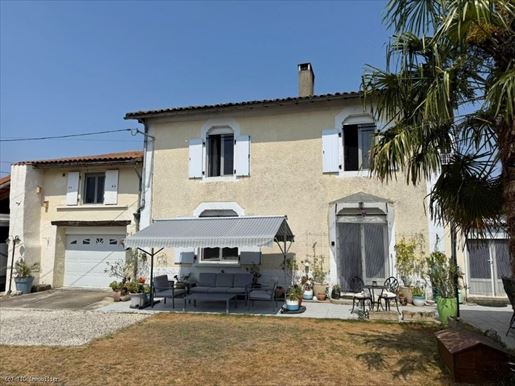
This charming 4-bedroom country house, located in the village of Loubillé, benefits from an excellent energy rating (DPE) of class C thanks to the heat pump powering the radiators, solar panels for hot water, double glazing, and insulation work carried out. You can also enjoy a cozy evening by the wood stove in the living room or the dining room.
The three bedrooms in the main part of the house are all spacious, and the suite above the garage, with its private bathroom, is perfect for hosting guests.
The garage has direct access to the dining room. There is also...?
Information on the risks to which this property is exposed is available on the Georisques website:
当有新的符合您搜索条件的房源发布时,通知您!


829,000 €
2,047€/平方米
谢夫布托讷 (德塞夫勒省)
小别墅
11 房间
7 房间
405平方米
1.79 公顷的土地
购房
-
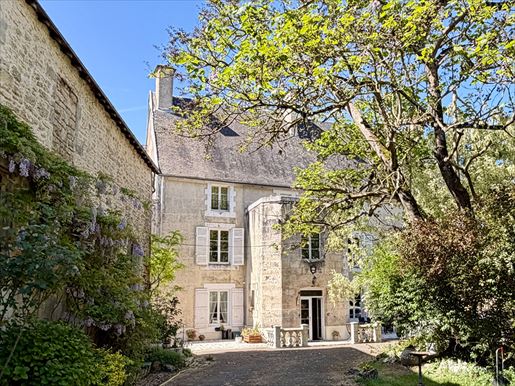
Steeped in history, this remarkable château dates back to the 12th century and was once owned by the renowned Fleury Michon family.
Ideally located just 3 minutes from the charming town of Chef-Boutonne, with its shops, cafes, and amenities, this exceptional estate offers a wealth of possibilities, from a luxury residence to a promising hotel project.
The main château exudes authentic period character, with its refined oak paneling, grand staircase, vaulted cellars with underground tunnels, and magnificent reception rooms.
The interiors combine historic charm with modern comfort, including both a domestic kitchen and a fully equipped professional kitchen, perfect for hosting events or running a bed and breakfast.
Within the beautiful grounds, you will find an orangery (in need of some renovation), a heated indoor swimming pool, a gym, and mature gardens adorned with majestic trees.
The outbuildings, totaling nearly 400 square meters, offer considerable potential for additional accommodation, wedding facilities, or professional use.
There is also a charming guest house, ideal for conversion into a holiday cottage or bed and breakfast to generate extra income.
Horse riding enthusiasts will appreciate the nine horse boxes and the option to purchase additional land if desired.
This is a truly versatile property, rich in heritage, full of character, and offering endless possibilities for personal or professional projects.


279,950 €
872€/平方米
Tillou (德塞夫勒省)
别墅
12 房间
7 房间
321平方米
4,810 平方米的土地
购房
-
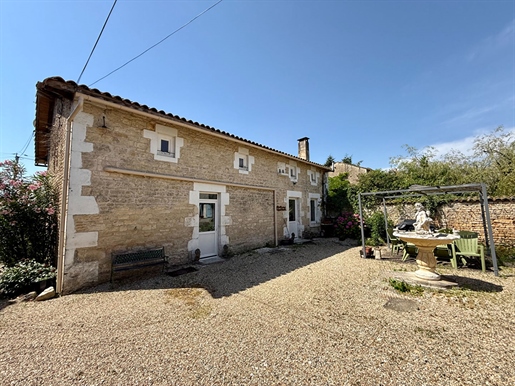
This substantial stone property, full of character and situated in the heart of a charming French village, offers excellent value for money and remarkable versatility.
The property comprises a traditional village house with three bedrooms, each with its own en-suite shower room, and a beautiful, recently renovated four-bedroom gîte, also with en-suite shower rooms.
There is also a second, smaller gîte, requiring renovation, offering significant potential for expansion or additional income.
The property further benefits from numerous useful outbuildings, including a large attached barn, a workshop, and additional boarded storage areas, ideal for various projects or business activities.
Rare for a village location, the property sits on a large plot of approximately 4,000 sqm, providing generous outdoor spaces, including a courtyard, privacy, and excellent potential for landscaping or recreational areas.
Ideally located just a few minutes' drive from the popular market town of Chef-Boutonne, this property offers flexible living spaces, perfectly suited to an intergenerational lifestyle.
Alternatively, subject to obtaining the necessary permits, it presents excellent potential for a bed and breakfast or gîte business.
A rare opportunity to acquire a spacious and versatile property in a sought-after location.
下面您将找到附近的广告。


138,750 €
867€/平方米
蒂松 (夏朗德省)
别墅
5 房间
3 房间
160平方米
1,987 平方米的土地
购房
-
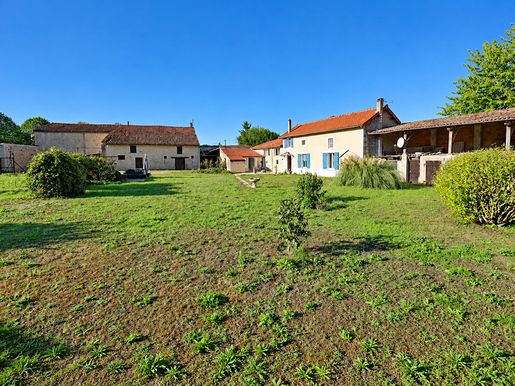
Situated in a small village, just 3 km from Tusson, this traditional Charentaise house offers spacious and versatile accommodation, substantial stone outbuildings and generous gardens extending to approximately 1,987 m². With a ground-floor guest suite, two further bedrooms and barns offering potential for conversion, the property is particularly well suited to extended family living, accommodating guests or developing a gîte business.
Approached through gates and along a private driveway, the house offers an appealing sense of space, with accommodation arranged over two floors.
On the ground floor, a welcoming kitchen/breakfast room leads through to a bright and airy sitting room. A practical laundry room and separate shower room complete the main living accommodation.
A particularly interesting feature is the additional ground-floor accommodation, currently arranged as a spacious double bedroom with en-suite bathroom and an adjoining summer kitchen/day room. This adaptable space could be ideal for an elderly relative, visiting family and friends, or an older child seeking a little independence, while remaining part of the main house.
Upstairs, a remarkably spacious landing is currently used to provide occasional sleeping accommodation, while two further generously proportioned bedrooms, one with its own en-suite shower room, offer comfortable family accommodation. A separate workroom or storage room completes the first floor.
Outside, the possibilities continue. Two attractive traditional stone barns offer considerable scope for a variety of uses, including the potential creation of gîte accommodation, subject to the necessary planning permissions. A further former agricultural building provides useful storage or workshop space, while a garage and additional covered parking area offer ample space for vehicles, tools or hobbies.
The grounds extend to approximately 1,987 m², providing a delightful balance between garden and practical outdoor space. There is plenty of room to establish a productive vegetable garden, perhaps keep a few chickens, or simply enjoy the pleasures of outdoor living in this lovely corner of rural France.
Despite its peaceful village setting, the property is conveniently situated just 3 km from Tusson, with its restaurant, tea room, grocery shop and other local amenities. The lively market towns of Aigre and Ruffec are approximately 10 km and 14 km away respectively, offering supermarkets, shops, schools and everyday services. The N10 is also around 14 km away, providing convenient access towards Angoulême and Poitiers.
Whether you are looking for a spacious family home, somewhere to accommodate different generations under one roof, or a character property with the potential to develop a holiday-let business, this appealing village house offers the space and flexibility to make those plans a reality.


49,950 €
Sauzé-Vaussais (德塞夫勒省)
别墅
购房
-
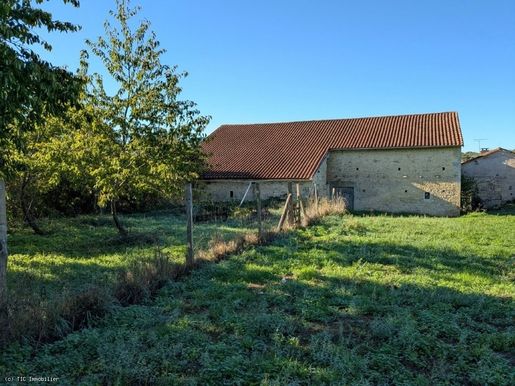
A superb barn offering excellent conversion potential
This impressive barn offers a great renovation opportunity, subject to obtaining the necessary planning permission. It is a true blank canvas for anyone wishing to create a unique property.
The seller will submit an application for an operational planning certificate to assess the feasibility of changing the barn’s use to residential.
The main barn has a floor area of approximately 180 m² and an impressive ceiling height, making it possible to consider adding an extra floor to optimise the volume and living area.


850,000 €
2,429€/平方米
Fontenille-Saint-Martin-d'Entraigues (德塞夫勒省)
小别墅
10 房间
350平方米
购房
-
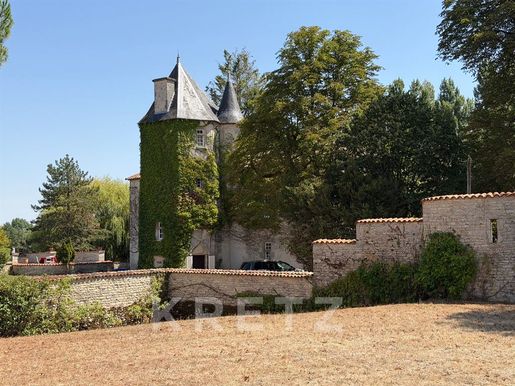
Some properties transcend the centuries without ever losing their soul. Set in the heart of the Deux-Sèvres countryside in Nouvelle-Aquitaine, this historic château, whose origins date back to 1081, offers a rare lifestyle defined by character, tranquillity and timeless appeal, just 1 hour and 15 minutes from La Rochelle.
Set within approximately 2 hectares of private grounds, this remarkable residence offers around 360 m² of living space, combining authentic architectural features, generous proportions and an exceptional natural setting. The property comprises 10 rooms, including 7 bedrooms and 3 bathrooms or shower rooms, alongside spacious reception areas, a library / TV room and a principal bedroom with a private balcony overlooking the grounds.
Inside, original stone walls, exposed beams, a magnificent fireplace and a distinctive circular kitchen create an atmosphere of understated elegance, where historic character meets contemporary living. Extensive restoration work has already been undertaken, with approximately 75–80% completed, offering the opportunity to bring the project to fruition while preserving the château’s unique identity and heritage.
Outside, the estate reveals a private landscape of remarkable beauty, shaped by approximately 150 mature trees, a pond of around 900 m², a natural spring and long water channels that bring movement and depth to the surroundings. A terrace overlooking the gardens naturally extends the living spaces outdoors, while a swimming pool awaiting restoration and the remains of a historic structure offer further possibilities for enhancement.
Secluded and private without feeling isolated, the property lends itself equally well to an exceptional family residence or a hospitality venture, such as a boutique bed and breakfast or luxury gîtes, subject to the relevant planning permissions and authorisations.
Close to charming villages and historic market towns across western France, with Niort providing fast rail connections to Paris, the château enjoys a rare balance of privacy, accessibility and an enviable country lifestyle.
A truly distinctive residence, where nearly a millennium of history meets the beauty of an unspoilt landscape. A place to make your own, bring to life and pass on to future generations.
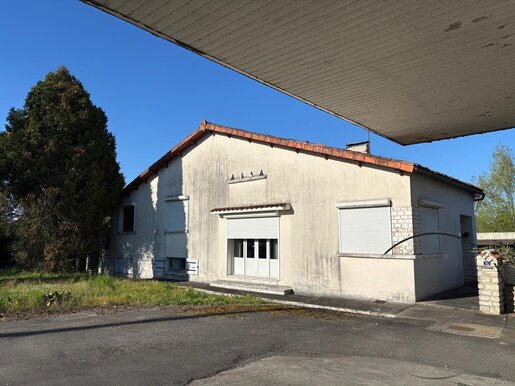


118,250 €
600€/平方米
艾格尔 (夏朗德省)
房子
6 房间
4 房间
197平方米
8,341 平方米的土地
购房
-
NEXT HOME IMMO presents this large family home with a pond in Aigre – A rare and privileged setting
This house offers generous living space and an exceptional natural setting, with its private pond—a true haven of peace for nature lovers.
Set on a spacious plot, the property comprises 4 bedrooms, a study ideal for working from home or running an independent business, and a large, bright conservatory where you can enjoy the garden in every season.
As for outbuildings, the property includes an underground garage and two separate garages, offering plenty of options for parking, storage or use for other activities. A cellar completes the property.
The outdoor space is appealing for its leafy setting and magnificent pond, edged with vegetation, providing peace and privacy.
Key features:
4 bedrooms
Study
Large conservatory
Underground garage
2 separate garages
Cellar
Private pond
Peaceful, natural surroundings
Generous living space and excellent potential
Ideal for:
A family home for those seeking space
A second home in the heart of nature
A foster care or family-hosting project
A home-based business or tourism project
A rare property in the area, combining comfort, space and nature. Don’t miss the opportunity to view it.
I am available to arrange a viewing: Jean-Luc DECOULGENT
Fees of 7.5% including VAT are payable by the buyer. Price excluding fees: €110,000. Property with very high energy consumption: Energy rating G, Climate rating G. Estimated average annual energy costs for standard use, based on energy prices in 2021: between €3,854.00 and €5,214.00.
AC ADC 000 075
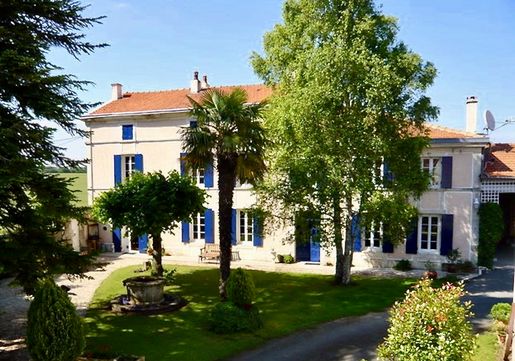


700,000 €
923€/平方米
内雷 (滨海夏朗德省)
别墅
12 房间
758平方米
1.28 公顷的土地
购房
-
This impressive former Cognac merchant's domaine occupies an enviable position on the edge of a charming hamlet, surrounded by the beautiful countryside of Charente-Maritime. Rich in history and character, the property has been tastefully renovated and maintained to a high standard, combining the elegance and proportions of the original manoir with excellent facilities for family living, entertaining and a successful hospitality business.
Approached through an imposing set of wrought-iron gates, the property is set within just over a hectare of grounds, offering a wonderful degree of privacy. The gardens include a beautifully enclosed walled garden, orchard, mature trees and extensive lawns, together with a superb heated in-ground swimming pool. A range of substantial barns and outbuildings provides considerable additional potential and useful storage.
The manoir itself provides approximately 300m² of elegant living accommodation, retaining an abundance of original character including high ceilings, traditional tiled and wooden floors, original fireplaces and numerous other period features. The accommodation is generously proportioned throughout and benefits from double glazing and central heating, with a recently installed oil-fired boiler.
On the ground floor, an impressive entrance hall leads to a magnificent 48m² kitchen, together with three large, light-filled reception rooms offering a variety of spaces for formal dining, relaxing and entertaining. There is also an office, pantry, bathroom and separate WC.
The first floor is equally impressive, with a superb master bedroom suite incorporating a dressing room and en-suite facilities, together with two further exceptionally spacious double bedrooms and an additional bathroom. A staircase leads to a substantial attic space which, subject to the necessary permissions, could potentially be converted to provide further accommodation.
The property also benefits from a collection of high-quality, centrally heated gîtes, providing excellent flexibility for those seeking an established tourism business, additional accommodation for extended family and friends, or simply the opportunity to generate a significant supplementary income. The gîtes have all been finished to a high standard and benefit from their own private outdoor dining areas.
Further leisure and entertaining facilities include a large cinema/games room, a superb outdoor kitchen and covered al-fresco dining area, creating an exceptional setting for entertaining guests throughout the summer months. The heated swimming pool provides an additional focal point within the grounds.
This is a particularly impressive and versatile property, offering the rare combination of an elegant historic manoir, substantial independent accommodation, extensive outbuildings and excellent leisure facilities, all set within private grounds in the beautiful Charente-Maritime countryside. An ideal opportunity for those looking for a substantial French home with genuine income potential, while retaining the character, space and lifestyle appeal of an historic domaine.
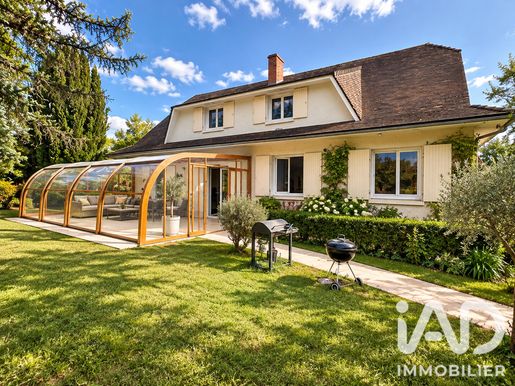


229,000 €
935€/平方米
Sauzé-Vaussais (德塞夫勒省)
别墅
10 房间
245平方米
5,010 平方米的土地
购房
-
iad France - Nathalie Sicault presents: NSI – 245 m² family home with 6 bedrooms, swimming pool and 5,010 m² plot in Sauzé-Vaussais
Discover this spacious family home, offering generous living space and numerous additional areas, set on a fenced, tree-lined 5,010 m² plot with a secure swimming pool and orchard.
The house features a large 41 m² living and dining room with a wood-burning stove, a fitted and equipped 43 m² kitchen, and a 38 m² conservatory that provides additional living space opening onto the garden.
This floor also includes one bedroom, a bathroom with a shower and a bathtub, and a separate toilet.
Upstairs, a landing leads to five additional bedrooms, a second bathroom with a whirlpool bathtub and toilet, and a games room of approximately 20 m². The layout is ideal for a large family, giving everyone their own space.
Numerous outbuildings and potential for conversion
The property has approximately 132 m² of additional space, including two large garages, a workshop, a boiler room and laundry room, a storage room and a games room. These spaces offer a range of options for parking, DIY, storage or leisure activities.
Generous outdoor space and useful features
The tree-lined grounds include a secure swimming pool and an orchard, ideal for enjoying the warmer months.
The house is also supplied with drinking water from a borehole fitted with a pump. The water is tested regularly and the filtration system is serviced every six months. This installation helps reduce water bills and is a genuine everyday cost-saving benefit.
Features include a roof in good condition and PVC double-glazed windows installed in 2021. Heating is provided by an oil- and wood-fired boiler, supplemented by a wood-burning insert. The individual wastewater treatment system complies with regulations.
With six bedrooms, generous living areas, numerous outbuildings and grounds featuring a swimming pool and orchard, this property offers many advantages for comfortable family living in a leafy setting.
Contact me for further information, photos or to arrange a viewing!
Agency fees payable by the seller.
Valid photo identification will be required at the viewing, in accordance with Article L.561-5 of the French Monetary and Financial Code.
This property advert was prepared under the editorial responsibility of Ms Nathalie Sicault, an independent property agent (who does not hold funds) and commercial agent of SAS France, registered with the Niort Trade and Companies Register (RSAC) under number 750707655, and holder of an estate agent canvassing card on behalf of France SAS.
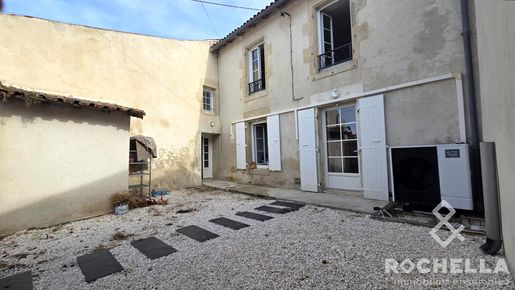


129,900 €
1,225€/平方米
欧奈 (滨海夏朗德省)
房子
5 房间
3 房间
106平方米
212 平方米的土地
购房
-
Village house with 3 bedrooms and a large adjoining garage, on a 210 m² plot.
In Aulnay-de-Saintonge, in a village with all amenities, discover this attractive village house of approximately 106 m² of living space, set in a quiet location and offering 3 bedrooms, a courtyard and an outbuilding.
The house comprises:
Ground floor: an entrance hall, a kitchen-living room with a fireplace, a separate toilet, a utility room and a bathroom with a bathtub and shower.
First floor: a large landing of more than 11 m² (suitable for use as an office or small sitting room), a corridor leading to 3 comfortable bedrooms, and a separate toilet.
The property includes a 72 m² garage with an adjoining storage room, attached to the house (garage 50 m², storage room 22 m²), as well as a small bicycle/bin storage area and a south-facing courtyard at the front.
There is potential to enlarge the ground-floor living area by incorporating the garage and storage room.
Several major improvements have already been completed: the house roof in 2023, 30 cm of roof insulation in 2021, and a heat pump in 2021.
Mains drainage, PVC double glazing, fibre-optic internet, all amenities nearby...
(Garage door: width 4.57 m / height 2.80 m)
The ground floor still needs modernising and personalising, particularly the kitchen, bathroom and utility room, but the house already has a sound technical foundation.
A charming village house with its south-facing terrace, three bedrooms and an outbuilding.
An ideal property for enjoying village life, with everything within walking distance, while also benefiting from the peace and quiet of a small street.
A house well worth discovering to fully appreciate its charm and potential!
Fees included: 6.48% incl. VAT, payable by the buyer. Price excluding fees: €122,000. Energy rating C, climate rating B. Estimated annual energy costs for standard use: between €1,720 and €2,380 for 2021, 2022 and 2023 (including subscriptions).
Your ROCHELLA Immobilier adviser: Catherine DUSSAULT
Commercial agent (sole proprietorship)
RSAC 537824054
Professional liability insurance: .
Rochella, real estate together!


108,000 €
939€/平方米
欧奈 (滨海夏朗德省)
市区住宅
6 房间
4 房间
115平方米
160 平方米的土地
购房
-
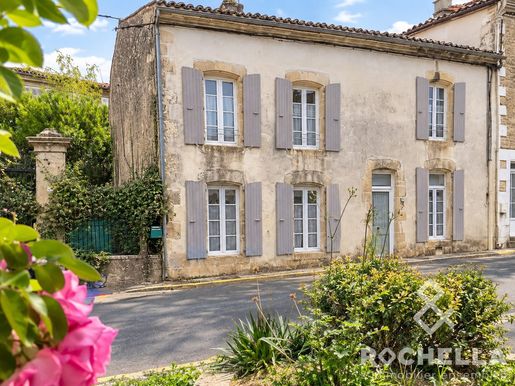
AULNAY-DE-SAINTONGE – Village house with courtyard and small outbuilding
In the heart of Aulnay-de-Saintonge, just a short walk from shops and all amenities, discover this charming village house of approximately 115 m², full of character and offering excellent potential.
On the ground floor, the layout centres around a pleasant living area of approximately 35 m², with a lounge and living room, followed by a fitted and equipped kitchen of 17 m². A hallway with a cupboard, separate toilet and utility room complete this floor.
Upstairs, a landing leads to four bedrooms. Three are separate, while the fourth, approximately 9 m², is accessed through one of the bedrooms. It can be kept as an additional bedroom or adapted to suit your needs as a dressing room, study or extra room. A bathroom with a bath, shower and toilet completes the floor. There is also an attic and a basement cellar.
Outside, the house benefits from an unusual, narrow courtyard that has direct access to a second street, providing an additional entrance and convenient access. A small outbuilding with a small workshop and storage room completes the property.
The house already has several appealing features: PVC double glazing, mains drainage, fibre-optic broadband and electric heating. Above all, it offers interesting potential for those wishing to restore its character and personalise it to their taste.
A characterful home, ideally situated in the heart of the village, close to shops and services, ready to be brought back to life.
Available soon. Don't miss out!
Fees included at 8% incl. VAT, payable by the buyer. Price excluding fees: €100,000. Energy rating D, climate rating B. Estimated annual energy costs for standard use: between €2,210 and €3,050, based on 2021, 2022 and 2023 energy prices (subscriptions included).
Your ROCHELLA Immobilier adviser: Catherine DUSSAULT
Sales agent (sole proprietorship)
RSAC 537824054
Professional liability insurance: .
Rochella, real estate together!


149,500 €
1,141€/平方米
圣索利娜 (德塞夫勒省)
石造 的 房屋
7 房间
4 房间
131平方米
573 平方米的土地
购房
-
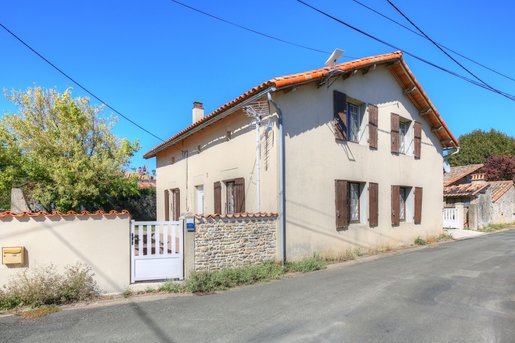
This detached stone house is set in the lovely village of Ste Soline with historic church, lake and 4km to the market town of Lezay. It is a generous house with 2 reception rooms, 4 bedrooms, 2 shower rooms and has a manageable enclosed garden with a garage and small outbuildings, perfect as a permanent or lock up and leave holiday home.
Central hallway leads to the fitted breakfast kitchen to the right which has a window to the front and side. To the left is the double height dining room with fireplace, window to the front and stairs up to the first floor. The hall continues to the rear of the property where there is a lounge with window to the side, bedroom with window to the rear and a shower room with window to the side. Also a laundry room is next to the kitchen.
On the first floor there is a mezzanine area overlooking the dining room with room for a desk. There are 3 further double bedrooms, 2 with built in wardrobes and a family shower room.
To the front of the house is a walled garden and the gardens extend to the side too. To the rear is a driveway leading to the garage and outbuildings.
The village has an animal charity which has a shop and cafe and is open on a Tuesday. Lezay has a market on a Tuesday and has a supermarket, bouchers, bakers, schools and a college.
The large cities of Poitiers and Niort are 50 minutes drive. La Rochelle is a 90 minute drive.
Montant estimé des dépenses annuelles d'énergie pour un usage standard : entre 4170 EUR et 5680 EUR par an. Prix moyens des énergies indexés sur l'année 2021 (abonnements compris). » PERFORMANCE ENERGETIQUE 258 kWh/m2/an EMISSION DE GAZ 71 kgCO2/m2/an
Date du DPE 10/09/2026

K et N SAS (Ma Maison Française)


199,950 €
1,274€/平方米
维勒法尼昂 (夏朗德省)
别墅
5 房间
3 房间
157平方米
852 平方米的土地
购房
-
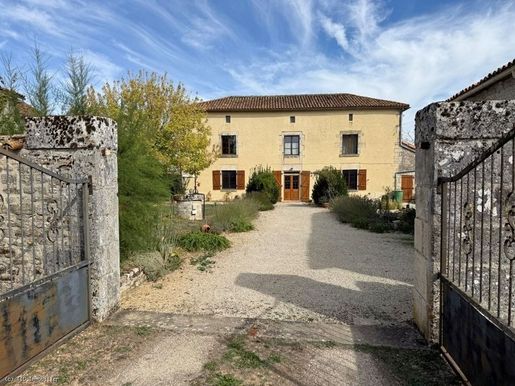
This charming property, full of character and original features, dates back to 1846, when it served as the former presbytery. It later became the village post office before being converted into a home, which is how it is still used today.
Exposed stone and beams feature throughout the house. The living room has a wood-burning stove that supplies heat to five radiators in the house. On the first floor are two large bedrooms, one of which has its own bathroom. The third bedroom is on the second floor, where there is also a dressing area to be fitted out, as well as a 35 m² attic that could be converted…


197,000 €
1,271€/平方米
贝勒河畔塞勒 (德塞夫勒省)
乡村别墅
6 房间
155平方米
1,665 平方米的土地
购房
-
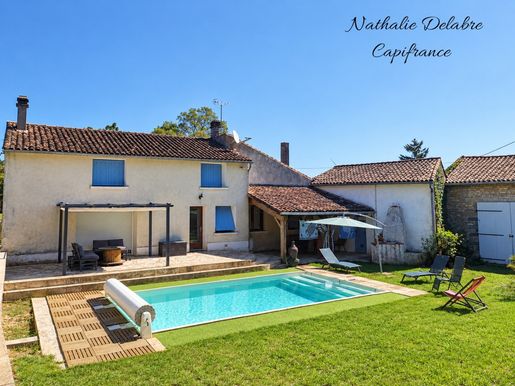
CHARM AND AUTHENTICITY IN THE COUNTRYSIDE – 155 M² HOUSE WITH POOL AND OUTBUILDINGS IN CELLES-SUR-BELLE
If you love the countryside and charming homes, come and discover this beautiful 155 m² country house located in Celles-sur-Belle on a pleasant 1,665 m² plot.
From the entrance, you will be charmed by its beautiful volumes and warm atmosphere.
On the ground floor, you will find a lovely double living room adorned with a wood stove, ideal for sharing convivial moments with family or friends. The fitted and fully equipped kitchen has everything you need: cooking hob, extractor hood, oven, microwave, and refrigerator. A table and chairs complete this space.
A back kitchen provides additional storage space. This level also includes a shower room, an independent toilet, and two bedrooms, allowing for single-level living.
Upstairs, a hallway leads to two additional bedrooms, including a master suite with its own shower room.
Outside, it’s time to relax and enjoy the beautiful days! You will benefit from a pool measuring 8 x 4 m, installed in 2021, heated by a heat pump and equipped with a safety cover. A real asset to extend the pleasures of swimming throughout the beautiful season.
The 1,665 m² plot also hosts two large outbuildings offering numerous possibilities for use, as well as a cellar.
Nature lovers will also appreciate the fruit trees on the property, including a cherry tree, a fig tree, and vines, to enjoy the pleasures of the garden throughout the seasons.
A home full of charm, offering great volumes, four bedrooms, a pool, and lovely outbuildings, ideal for enjoying a peaceful rural lifestyle.
Some work is to be expected, including finishing touches and the replacement of certain window fittings. The individual sanitation system also needs to be brought into compliance, as the current septic tank is non-compliant.
A visit is essential to discover all its potential! The agency fees are the responsibility of the buyer, amounting to 6.49% including VAT of the price excluding fees.
CAPIFRANCE Real Estate Network - Your commercial agent (RSAC No. 935 367 177 - NIORT Registry) Nathalie DELABRE Individual Entrepreneur - Ref. 974030


1,170,000 €
951€/平方米
吕费克 (夏朗德省)
小别墅
29 房间
18 房间
1,230平方米
8.66 公顷的土地
购房
-
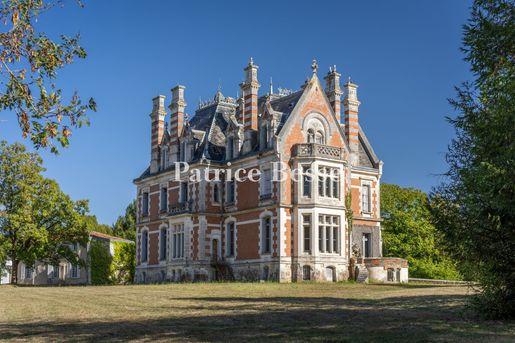
In the northern Charente, within 8 ha of grounds, an estate with a 19th-century château, an 18th-century main house, and numerous outbuildings in need of renovation. Past the gate, a drive runs through woodland before leading to the property's various buildings. Built in the 19th century by the architect Paul Abadie, the eclectic château with its slate roof blends references to several periods and influences. The Middle Ages appear in the columns topped with capitals, the Renaissance in the mullioned windows, while brick and stone recall the 17th century. The oriels, for their part, echo British manor houses. The building rises three levels plus cellar and attic and comprises several reception rooms on the ground floor, with eleven bedrooms and seven bathrooms on the two upper levels.
The main house, whose central section dates from the 18th century and whose side sections and facade date from the 19th, shows a more understated architecture, typical of the region. On the ground floor it houses two sitting rooms, a dining room, a kitchen, a bedroom, and a bathroom six bedrooms and two bathrooms occupy the level above.
A farmstead further on brings together a house, barns, cowsheds, and a woodstore. Other outbuildings bear witness to the estate's former wine-growing and cognac production, among them a press house, a chai fitted with vats, and a building given over to bottling. A former caretaker's house, stables, garages, and the groom's house are dotted across the remainder of the grounds, extensive at 8 ha.


317,000 €
1,305€/平方米
Sauzé-Vaussais (德塞夫勒省)
别墅
8 房间
5 房间
243平方米
1.3 公顷的土地
购房
-
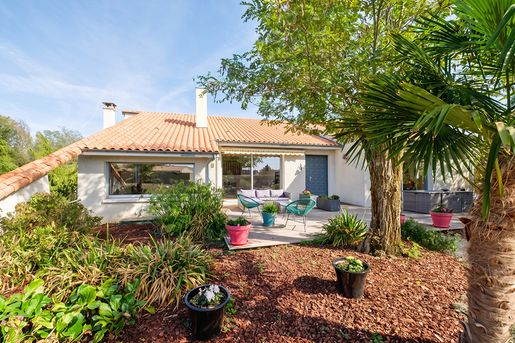
Located in Sauzé-entre-Bois, near a charming village, this 194 sq m architect-designed house features six main rooms nestled within an exceptional 13,000 sq m park, complete with a pond and its own dock. Built in 1986 by the renowned architect Bernard Salignat, this residence combines bold volumes with meticulous attention to detail, offering an ideal setting for family life or a peaceful second home. The experience begins upon entering, revealing a vast, light-filled living room. A spectacular 360-degree fireplace, clad in brass and glass, is the centerpiece of the living space, lending a unique elegance to the entire room. The eat-in kitchen has been designed as a practical and welcoming entertaining area. The split-level layout creates a rhythmic flow through the sleeping quarters: the upper level comprises two bedrooms and a shower room, while the lower level houses three additional bedrooms, including a refined master suite, and a separate bathroom. A full basement completes the interior with a gym, a wine cellar, and a large 45 sq m garage. Outside, the landscaped grounds unfold in absolute tranquility. This private botanical garden boasts rare species, including centuries-old olive trees, California redwoods, oaks, palms, and banana trees. A private pond with a wooden deck and a pétanque court complete this idyllic setting, inviting contemplation and convivial moments outdoors. A perfect blend of unique architectural design, high-quality amenities, and exceptional grounds, this property embodies the rarity and charm of a truly exceptional and captivating home. ENERGY RATING: C / CLIMATE RATING: A. Estimated average annual energy costs for standard use, based on energy prices for 2021, 2022, and 2023: EUR2,510 to EUR3,430. Photo report available upon request. Espaces Atypiques Deux-Sèvres: the national network specializing in unique properties. Contact: Marie ROUET. Sales Agent (Sole Proprietorship) RSAC Niort No. 932 801 715


172,800 €
1,200€/平方米
博韦叙马塔 (滨海夏朗德省)
石造 的 房屋
5 房间
3 房间
144平方米
439 平方米的土地
购房
-
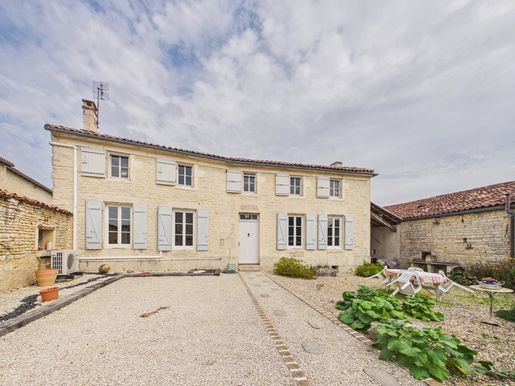
EXCLUSIVE TO BEAUX VILLAGES! Set in a charming village close to the market town of Matha, this appealing 3-bedroom home combines character, comfort and versatility.
The house offers bright and welcoming accommodation, including a spacious living room with fireplace, ideal for relaxing throughout the year. The kitchen provides a sociable space for family meals and entertaining, while the veranda creates an additional area from which to enjoy the garden and outdoor space.
Modern comforts include air-conditioning, double-glazing, PVC windows and internet access, ensuring comfortable living in every season.
Outside, the property benefits from a private courtyard and a substantial outbuilding incorporating garage parking, workshop space and extensive storage. Whether for hobbies, classic cars, creative projects or simply practical storage, this versatile building adds significant value and potential.
Located in a peaceful village setting yet within easy reach of local shops, schools and everyday amenities, the property would suit those seeking either a permanent home or a low-maintenance holiday retreat in the Charente-Maritime countryside.
Offering generous accommodation, useful outbuildings and village life within easy reach of services, this is a property with plenty of possibilities.
Price including agency fees : 172 800 €
Price excluding agency fees : 160 000 €
Buyer commission, tax included: 8%


239,999 €
1,412€/平方米
艾格尔 (夏朗德省)
庄园 式 大宅
5 房间
170平方米
1,577 平方米的土地
购房
-
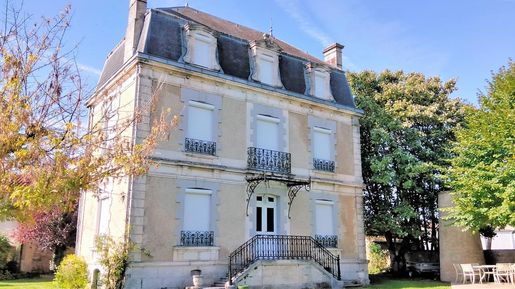
Discover this historic Maison de Maître, perfectly situated within walking distance of the vibrant center of the historic market town of Aigre. Once the grand residence of a prominent local Cognac producer, this property spans three character-filled levels and preserves many of its classic original features. While the property represents an exciting refurbishment project to realise its full potential, it is perfectly habitable and ready for immediate occupation.\n\nTHE MAIN RESIDENCE\n • Ground Floor: A welcoming entrance leads to a living room, a spacious kitchen/dining suite, and a convenient WC. From here, step out onto the partly covered rear terrace, ideal for Al Fresco dining and entertaining.\n • First Floor: Features two generously sized bedrooms, both benefiting from private en-suite facilities.\n • Second Floor: Offers three additional bedrooms served by a charming family bathroom complete with a period freestanding bath and a separate shower.\n • Comfort & Infrastructure: For peace of mind, the home is equipped with gas central heating, mains drainage, and secure electric shutters on the first two floors. Fast fibre internet is also connected, making it an ideal setup for remote working.\n\nGROUNDS & OUTBUILDINGS\nSet within a private plot of 1,500 m², the outdoor space is designed for relaxation and utility:\n • Swimming Pool: A large pool paired with a beautifully shaded terrace area.\n • Caretaker's Cottage: A rustic, self-contained 1-bedroom cottage featuring exposed stone walls. Split over two levels, it includes a cozy living area, an upstairs bedroom, and a shower room, perfect for guests or holiday rentals.\n • Workshop & Garage: Ample storage and workspace, complemented by a traditional well.\n\nLOCATION & TRANSPORT\n • Local Amenities: An easy stroll into the centre of Aigre for shops, cafés, and markets.\n • Connectivity: Just 40 minutes from the TGV station in Angoulême (offering fast links to Paris and Bordeaux), with excellent road access to the regional airports of Limoges and Poitiers.\n\nTo arrange a viewing or for assistance with your French property search, please contact David HUGHES (EI), (Agent Commercial - 837 687 326 - RSAC ANGOULEME): Virtual viewings by appointment.\n • Phone: +33 (0)\n • Email: david.hugheuro-\n\nAnnonce rédigée par un agent commercial. Prix : 239,999 € HAI incluant 6.00%TTC d'honoraires à la charge de l'acquéreur. Prix honoraires exclus: 226,414 €. Frais de notaire en sus.


388,500 €
2,233€/平方米
布托讷河畔当皮埃尔 (滨海夏朗德省)
石造 的 房屋
5 房间
4 房间
174平方米
3,609 平方米的土地
购房
-
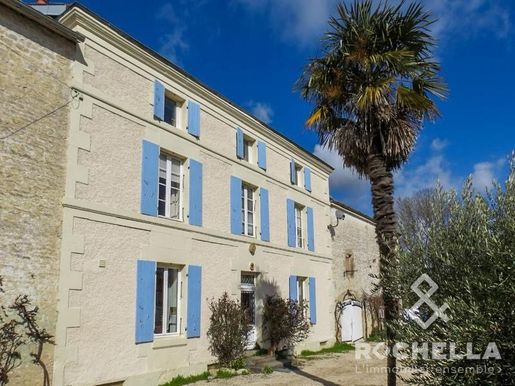
In the heart of the Val de Boutonne, in a privileged environment where nature and serenity meet, discover this charming authentic stone house offering approximately 175 m² of living space on a magnificent landscaped plot of over 3,600 m².
From the entrance, you will be charmed by the preserved character of the property, its exposed stones, fireplaces, and warm volumes. The house features a pleasant living area with an insert fireplace, a fitted and equipped kitchen with a wood stove, four beautiful bedrooms distributed over 2 levels, and three shower rooms, providing ideal comfort for hosting family and friends.
Outside, the setting is simply exceptional. The landscaped garden invites relaxation and centers around a pool perfectly integrated into its environment. Several terraces, including one covered, allow full enjoyment of beautiful days and the tranquility of the area.
The numerous outbuildings represent a real asset with a large-height adjoining garage, a shelter, a cellar, a wood shed, a well, and various storage spaces.
Connected to the mains drainage, this property in good general condition represents a rare opportunity for lovers of the old seeking a peaceful living environment in the heart of one of the most beautiful valleys of Charente-Maritime.
A character house where the charm of the countryside perfectly blends with the comfort of a family residence or a vacation home.
Fees included of 5% TTC payable by the buyer. Price excluding fees €370,000. Housing with excessive energy consumption: Energy class F, Climate class C Estimated annual energy expenses for standard use: between €4,320.00 and €5,910.00 over the years 2021, 2022, and 2023 (subscriptions included).
Your ROCHELLA real estate advisor: Nathanaëlle ANTONELLI
Commercial agent (Sole proprietorship)
RSAC 821692795
RCP.
Rochella, real estate together!


168,000 €
988€/平方米
莱萨德若 (夏朗德省)
石造 的 房屋
8 房间
4 房间
170平方米
2,859 平方米的土地
购房
-
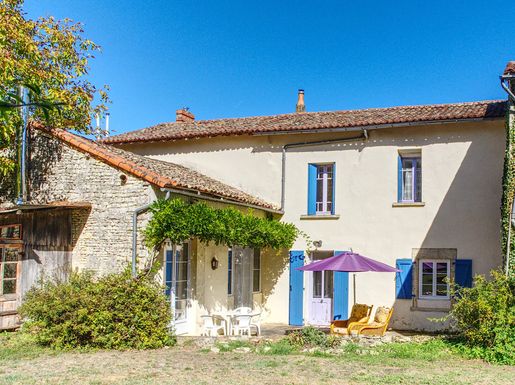
EXCLUSIVE TO BEAUX VILLAGES! This charming stone property is conveniently situated close to Ruffec with its bars, restaurants, shops, including supermarkets, hospital and railway connections, plus the N10, providing easy access towards Angoulême and Poitiers.
On the ground floor, there is a welcoming entrance hall, a large office which could also be used as a downstairs bedroom, a shower room and a WC.
A lovely kitchen/dining area opens into a bright and modern lounge, with French doors leading out to the patio and beautiful gardens.
Upstairs, there are 3 double bedrooms and a family bathroom. A fourth bedroom, with its own en suite bathroom, is accessed via a separate staircase.
At the rear of the property is a small attached cottage for renovation, could be perfect for creating guest accommodation, subject to the necessary planning permissions.
Attached to the side of the property are three garages and a workshop ideal for storing cars or motorbikes. Further outbuildings include a shed with a well, as well as a wood store.
The beautiful mature gardens with a pergola and a pleasant terrace, providing lovely spaces to sit out, relax and enjoy the garden views.
Price including agency fees : 168 000 €
Price excluding agency fees : 155 556 €
Buyer commission, tax included: 8%


162,000 €
802€/平方米
韦尔迪耶 (夏朗德省)
石造 的 房屋
7 房间
4 房间
202平方米
1,750 平方米的土地
购房
-
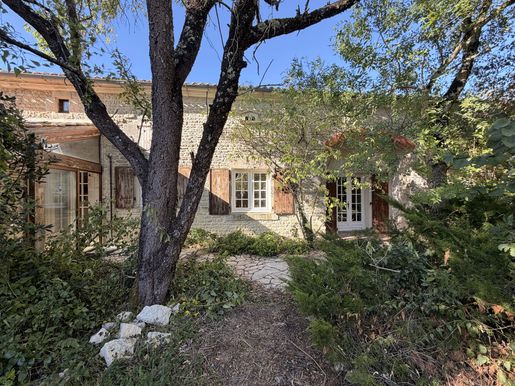
EXCLUSIVE TO BEAUX VILLAGES! Set in a charming little hamlet just a 10-minute drive from Aigre and its local amenities, this beautiful stone property offers character, comfortable living spaces and a peaceful countryside setting.
A lovely tree-lined driveway leads to the property, creating a welcoming first impression. Outside, you will find a covered terrace and two verandas, providing inviting spaces to relax and enjoy the surroundings throughout the year.
On the ground floor, the property comprises a spacious living room with access to the verandas, a kitchen, and two bedrooms, one of which benefits from its own bathroom. A separate WC and a practical laundry room complete this level. Upstairs, there are two further bedrooms and a second bathroom, offering additional space for family and guests.
Outside, several sheds provide useful storage or potential for a variety of uses.
Combining traditional stone character with a peaceful location close to local amenities, this property could make an ideal permanent home or a countryside retreat in the Charente.
Price including agency fees : 162 000 €
Price excluding agency fees : 150 000 €
Buyer commission, tax included: 8%
您已隐藏
0 广告
在
6 结果


