


房产 Fillière : 11 套待售房源


720,000 €
5,538€/平方米
Saint-Martin-Bellevue (上萨瓦省)
房子
5 房间
4 房间
130平方米
1,451 平方米的土地
购房
-
M-OI Saint-Martin-Bellevue is pleased to present, on an exclusive basis: a Lambersens log cabin of approximately 130 m² set on a wooded plot of 1,400 m², in a quiet location at the end of a cul-de-sac.
The property's address, virtual tour video and all financial details are available online on the Mon Office Immobilier website under reference 7250-TCA. (Direct link to the photos)
Location and surroundings:
Less than 10 minutes from local amenities and schools, with easy access to major roads. The Swiss border is less than 30 minutes away and Lake Annecy is 15 minutes away. Close to the River La Fillière.
Interior description:
A chalet that has been well maintained and renovated over the years, spread over three levels with approximately 130 m² of living space (141 m² floor area). Living room opening onto a fitted kitchen with stone worktops and a fireplace, offering views to the east, south and west. Main heating via a heat pump: underfloor heating on the first floor, radiators on the second floor and electric underfloor heating on the ground floor. The roof has recently been cleaned.
Sleeping area:
Four bedrooms in total, including one self-contained en-suite that could be converted into a studio with a private terrace. Ample storage space and fitted wardrobes. Laundry room included.
Outdoor features:
Plot of over 1,400 m², suitable for a swimming pool, with a wooded garden offering privacy. Wooden terrace, balcony and outdoor hot tub. Quiet surroundings close to natural areas.
Additional features:
Garage with an electric vehicle charging point, utility room, fitted cupboards, fireplace, heat pump, three-sided exposure, and nearby road access.
--
--
À votre service : Théo CAUMETTE -
Agent commercial Mon Office Immobilier immatriculé au RSAC de ANNECY - N°892707514
Référence annonce : 7250-TCA
Le DPE est visible dans l'onglet informations énergétiques.
Le prix indiqué comprend les honoraires à la charge du vendeur d'un montant de 3.60% inclus dans le prix affiché.


1,190,000 €
6,166€/平方米
Saint-Martin-Bellevue (上萨瓦省)
房子
5 房间
193平方米
1,586 平方米的土地
购房
-
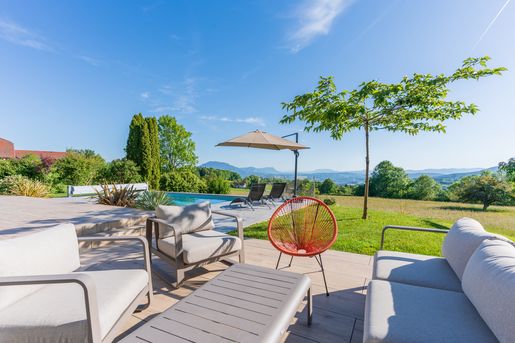
Set in a peaceful and highly sought-after environment, this elegant property offers more than 223 m2 of total floor area and enjoys a rare quality of life, enhanced by exceptional panoramic views.
From the moment you enter, generous volumes, abundant natural light and high-quality features create an atmosphere that is both elegant and welcoming. Designed to combine comfort, conviviality and an exceptional lifestyle, the property opens extensively onto the outdoors through large glazed openings, seamlessly extending the reception areas towards the terraces and the surrounding panorama.
During the warmer months, approximately 120 m2 of landscaped terraces and the swimming pool provide several spaces for relaxing, entertaining and enjoying time with family and friends. In winter, the cathedral-ceilinged living room, filled with natural light and enhanced by a fireplace, creates a warm and refined atmosphere.
An independent apartment completes the property and offers considerable flexibility, whether for accommodating family or friends, providing separate accommodation for an au pair, or generating rental income.
A spacious double garage with laundry area and a mezzanine offering more than 35 m2 of floor area further completes this attractive property.
Accommodation
Garden / Terrace Level:
Entrance hall with bespoke fitted storage
High-end Vercauteren kitchen
Pantry with direct access to an intimate terrace and patio
Cathedral-ceilinged living room with fireplace and large glazed openings overlooking the panorama
Principal suite with private shower room
Double garage with laundry area and mezzanine of more than 35 m2 of floor area
Duplex studio with sleeping area on the mezzanine
Upper Floor
Three bedrooms
Study area
Mezzanine overlooking the living room
Shower room with WC
Independent Apartment
A completely self-contained space offering excellent flexibility of use
Outside
The extensive terraces are beautifully integrated into the surrounding environment and provide several distinct outdoor living areas, ideal for entertaining, relaxing and enjoying the exceptional views.
The swimming pool blends naturally into the setting and takes full advantage of the property's remarkable panorama.
Key Features
Exceptional panoramic views
Elegant architecture and generous volumes
Cathedral-ceilinged living room with fireplace
Independent apartment
Swimming pool
Approximately 120 m2 of landscaped terraces
High-quality features
Double garage with mezzanine
Peaceful and highly sought-after setting
A rare property designed to offer an exceptional lifestyle, where elegance, comfort and breathtaking views come together beautifully.


2,650,000 €
10,352€/平方米
Fillière (上萨瓦省)
别墅
10 房间
5 房间
256平方米
1,400 平方米的土地
购房
-
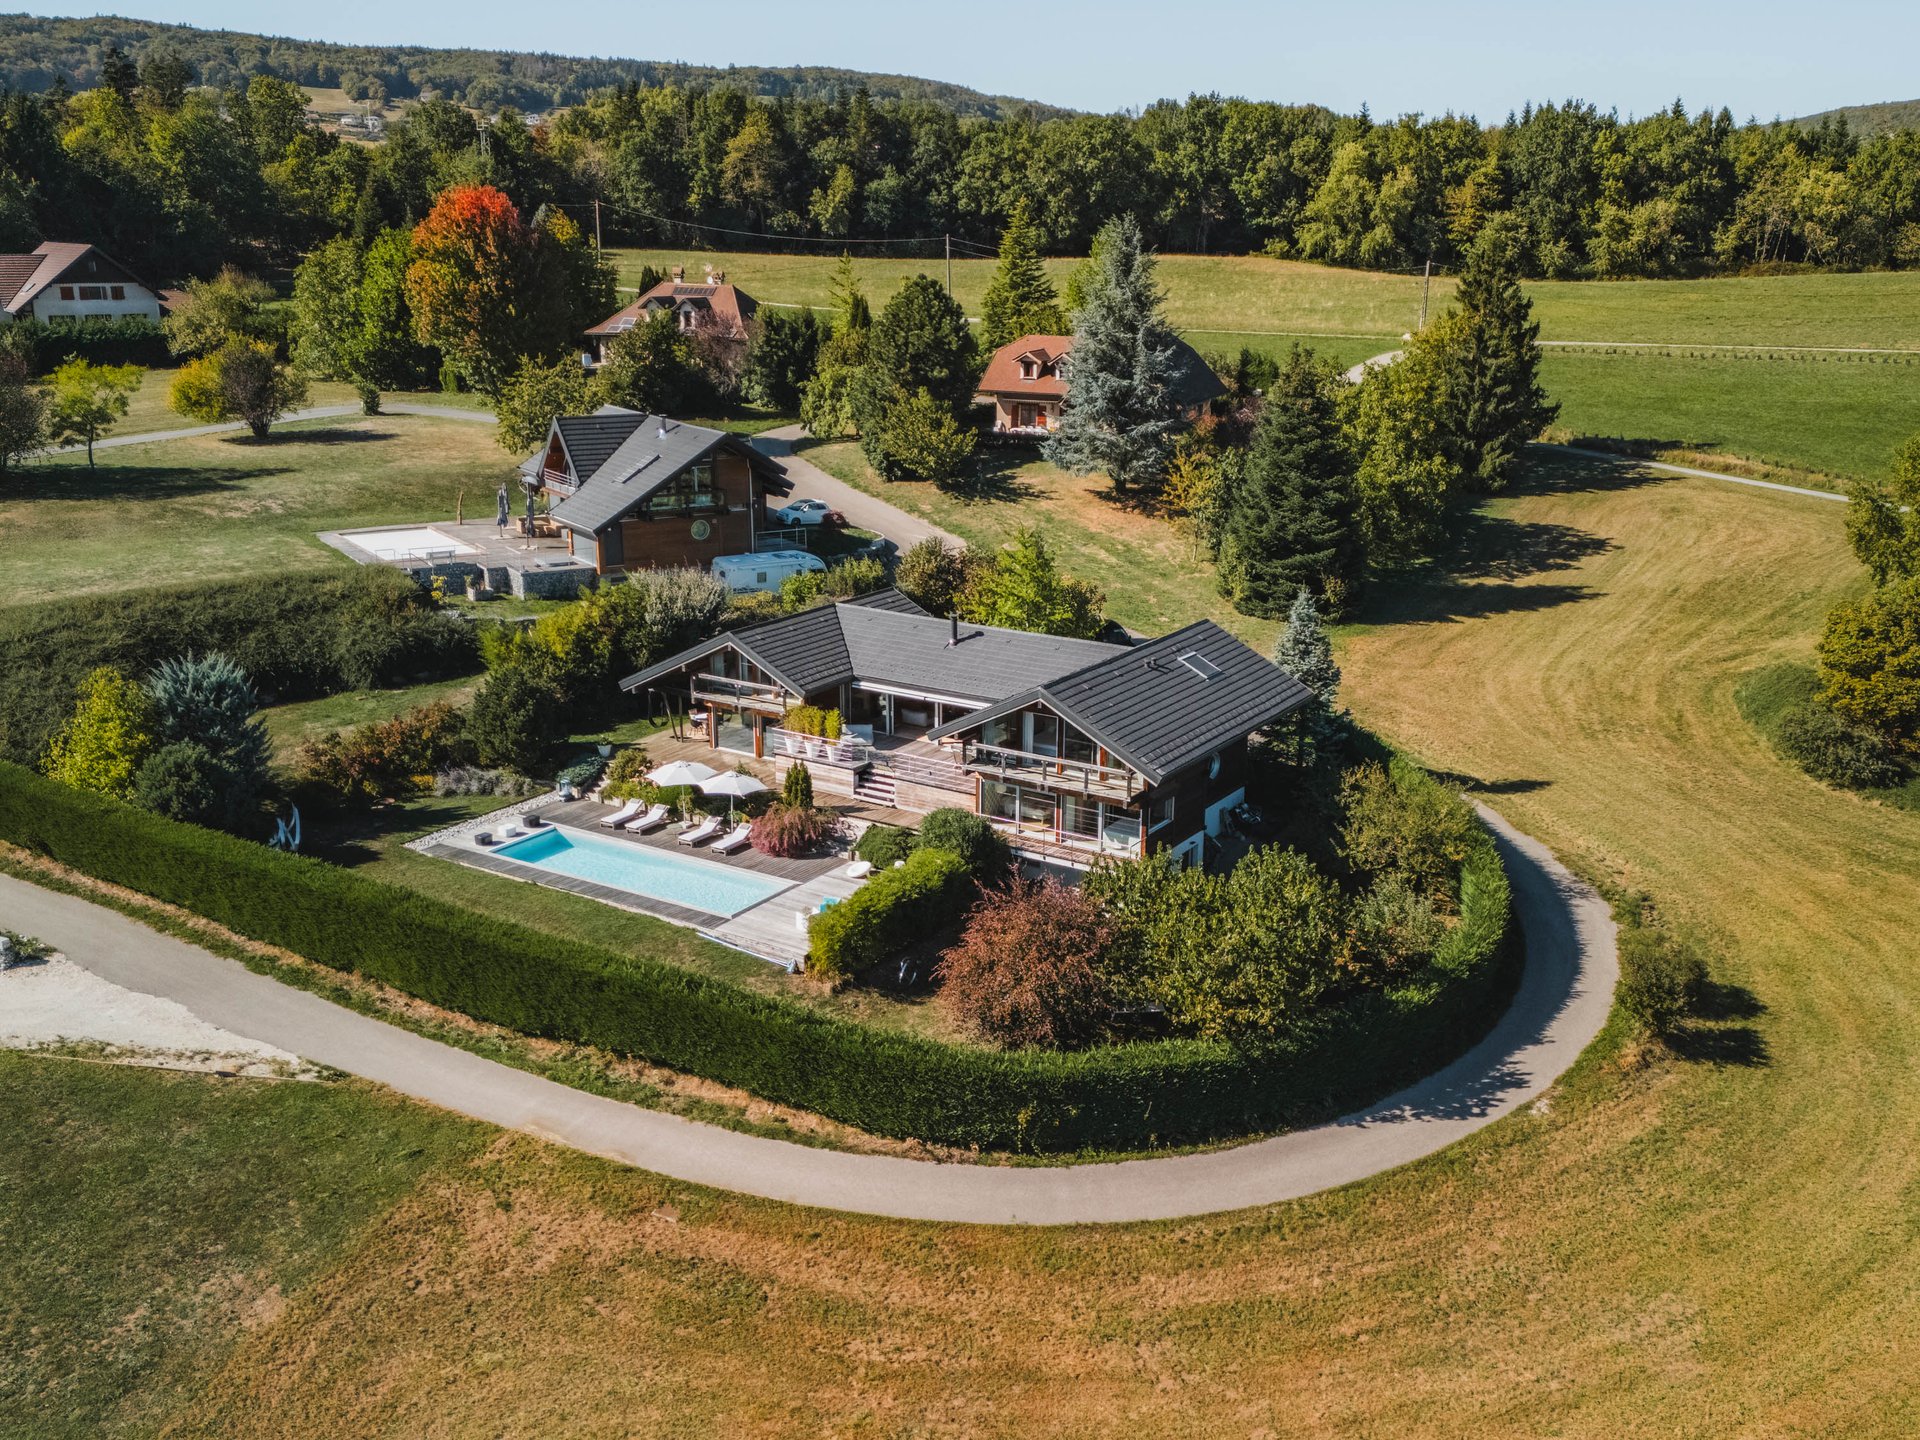
Between lake and mountain, this unique property offers a rare lifestyle experience, in the heart of a protected setting with remarkable views over the landscapes of the Annecy basin.
Facing due south, the house was designed to bring light and the surrounding landscape into the heart of the living spaces. Its numerous openings and immense picture windows create a constant dialogue between indoors and outdoors, while the various terraces provide the perfect setting to enjoy the views and the surrounding peace and quiet.
From the entrance, the house reveals its character: contemporary architecture, clean lines, parquet flooring, touches of transparency, generous volumes and exposed timber framework.
The heart of the house comprises a vast living area with a lounge and dining room, enhanced by impressive ceiling height and exposed wooden framework. The Focus stove, a true architectural feature, structures the space.
An elegant and functional kitchen, centred around a central island, offers ample storage and wide openings onto the outdoors. It naturally extends onto a covered terrace with a barbecue area.
The house also stands out for its distinctive details, such as the swing integrated into the living room, contributing to its refined, warm and family-friendly atmosphere.
The various levels accommodate several sleeping and working areas.
The first bedroom has its own shower room and toilet, complemented by an office.
On the lower floor, two bedrooms share a balcony and have access to a shower room, toilet and storage.
Upstairs, a mezzanine arranged as a TV area leads to a superb master suite. It features a dressing room, balcony and bathroom with walk-in shower and toilet, all opening generously onto the outdoors through numerous picture windows.
The lower levels also offer numerous additional spaces: garage, mudroom, workshops, laundry room, storage areas, wine cellar and an artist’s studio that could easily be converted into an independent guest area with private, direct access to the garden.
Outside, the house opens onto several tiered terraces arranged around a landscaped garden planted with trees and flowers.
The centrepiece is a 13-metre swimming pool, perfectly integrated into the landscape and sheltered from view. Its extensive deck provides a privileged space for enjoying the sunshine and panoramic views.
A fire pit, barbecue, terraces, landscaped garden and Corten steel vegetable garden complete this outdoor space, designed to make the most of the warmer months.
From the property, the view extends across the Alpine landscapes, notably La Tournette, Le Parmelan and the Bauges, in a setting where peace and nature are ever-present.
A character property where architecture, light, nature and landscape come together. A home designed for living both indoors and out, in a rare setting between lake and mountain.
Located in Saint-Martin-Bellevue, the property enjoys a sought-after residential setting, peaceful and away from the hustle and bustle, while remaining ideally situated between Annecy, the lake and Geneva.
It is close to the International Bilingual School of Haute-Savoie (EBIHS) and its future campus, and approximately 20 minutes from the Bardonnex border crossing.

Engel & Völkers Samoëns - Les Gets I Morzine


从 470,500 € 起
5,464€/平方米
Fillière (上萨瓦省)
新楼盘
4 地块
3 至 4 间卧室
82 至 107 m²
当有新的符合您搜索条件的房源发布时,通知您!


515,000 €
3,872€/平方米
Fillière (上萨瓦省)
房子
5 房间
4 房间
133平方米
购房
-
Thorens-Glières ~ Pays de la Fillière ~ HAUTE-SAVOIE
Summer crush!
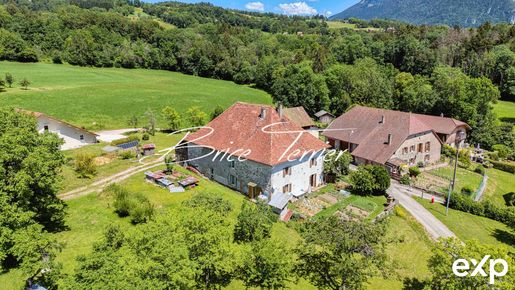
Treat yourself to this authentic character farmhouse, ideally situated 25 minutes from Annecy and 30 minutes from Geneva.
With 138 m² of living space on a 2,000 m² plot, this beautiful building offers the space and living environment you are seeking, in a calm, green setting typical of Pays de la Fillière.
A great opportunity to add your personal touch and reveal its full potential. Work is to be expected.
The property comprises:
- 1 living/dining room
- 1 kitchen
- 1 bathroom
- 1 WC
- 1 bedroom on the ground floor, ideal for accessibility
- 3 large bedrooms upstairs, bright and spacious
Nice annexes (>185 m²), offering extensive storage or development possibilities
Attic spaces (+200 m²) for even more space according to your projects
Curious to learn more about this rare opportunity in Thorens-Glières?
Contact me now to arrange a visit and be seduced by the authentic charm of this exceptional farmhouse.
Fees included of 4.71% including tax payable by the buyer. Price excluding fees 491,825. Energy class: F, Climate class: F. Estimated annual energy expenditure for standard use: between 5,160.00 and 7,040.00 for 2021, 2022 and 2023 (including subscriptions).
Your eXp Realty advisor: Brice TERRIER
Commercial agent (Sole trader)
RSAC 517 646 675 ANNECY


从 260,000 € 起
4,742€/平方米
Fillière (上萨瓦省)
新楼盘
64 地块
1 至 4 间卧室
41 至 109 m²


从 274,000 € 起
5,733€/平方米
Fillière (上萨瓦省)
新楼盘
3 地块
1 至 3 间卧室
40 至 75 m²


295,000 €
-11%
Fillière (上萨瓦省)
房子
5 房间
3 房间
100平方米
3,700 平方米的土地
购房
-
Rare on the market,
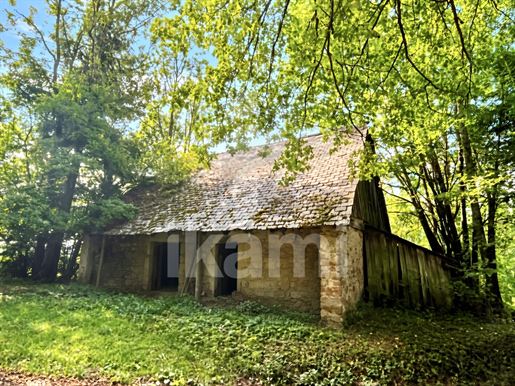
About 20 minutes from Annecy and 35 minutes from Geneva, in a quiet and preserved hamlet of Thorens-Glières, a former farm to be completely rehabilitated, on a land of about 3,700 m2 planted with fruit trees. The property is at the end of a dead-end street, a small quiet path serving only three properties, including this house. Public transport nearby allows access to Groisy and Annecy.
With a building permit already obtained and cleared and a complete architectural project respecting the building's original identity, this is a valuable time saver to start the work directly. The validated project provides a living area of about 98 m2, with the possibility of integrating a garage during the rehabilitation. Water and electricity are already connected to the plot, and the on-site sanitation study has already been favorable. The land retains a stone bread oven from the era and a wooden canopy, to be rehabilitated.
What we like: turnkey project already authorized, quiet dead-end street serving only three properties, more than 3,700 m2 of leafy land, garage possibility included in the permit, period bread oven, nearby transport, rural environment with no overlooking.
(Ideal for investor-renovator or a private individual with a tailor-made main residence project).
To view very soon with Léo Bonnet. Your ikami (EI) real estate advisor - Listing drafted and published by a Mandate Agent -

565,000 €
5,485€/平方米
Fillière (上萨瓦省)
新楼盘
5 房间
4 房间
103平方米
购房
-
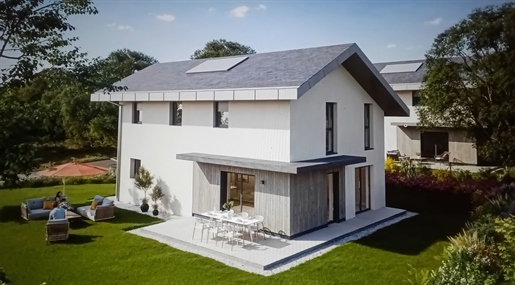
Résidence les Vergers de Marcel is located in the commune of Les Ollières, in the locality known as 'La Pareuse'. In a rural setting, the houses are built on a vast meadow. Very quick access to motorway, Annecy (12 km), Geneva, airport, train station. Lysi Nadine offers you a VIP à la carte service, promoter rates, a single intermediary from start to finish, including financing... New detached villa with terrace and garden, ideal for first-time buyers, or couples with children. Each member of the family will find their own private space. The 103m2 interior comprises a bathroom, a kitchen area, a 34m2 living room, and 4 bedrooms. Meets BBC label standards, guaranteeing daily energy savings. Double glazing ensures peace and quiet for occupants. Outside, the property includes a 226m2 garden and a 22m2 terrace, perfect for al fresco dining. It also benefits from a parking area and a garage. SAS LYSY Immobilier. SIRET - 130 chemin de la Boissonnade 82000 Montauban - VAT Intra-Community VAT number FR, APE code 68.31Z Card No. T CP CCI Tarn et Garonne


530,000 €
4,649€/平方米
Fillière (上萨瓦省)
别墅
6 房间
4 房间
114平方米
305 平方米的土地
购房
-
A rare find for those looking to combine family life and professional activity on the same site. The property spans approximately 114 m² and offers 4 bedrooms, with step-free access and outdoor space, giving it the feel of a true ground-floor apartment with a full 70 m² basement. In addition to this residential space, there is an independent 58 m² unit that can be adapted to various professional uses depending on your project. Live. Work. Simplify your daily routine. A particularly appealing layout for freelancers, liberal professionals, craftsmen, remote workers, or families needing extra space.
Number of units of the Condominium : 5
Fees payable by the seller
Your sales agent 3G IMMO local EI - Youri LEIRA registered at the RSAC of THONON-LES-BAINS 424 129 203
According to article L.561.5 of the Monetary and Financial Code, to organize the visit, you will be asked to present an identity document.


1,446,000 €
9,269€/平方米
Saint-Martin-Bellevue (上萨瓦省)
建筑师设计的住宅
6 房间
4 房间
156平方米
1,090 平方米的土地
购房
-
iad France - Léa Chaussende presents: SUBLIME MODERN HOUSE WITH POOL
Located on the Annecy-Geneva axis in the sought-after Saint Martin Bellevue commune, be seduced by this magnificent contemporary house of 156 m² (207 m² useful) set on a wooded plot of 1090 m², offering an exceptional living environment. Only 15 minutes from Annecy and 40 minutes from Geneva, this house built in 2018 presents a modern and elegant property. Distributed over three levels, the spaces invite you to live in absolute comfort.
On the ground floor, a double garage of 35 m², a technical room, a laundry room and access to a genuine underground cellar.
A few steps lead you to a vast living space including a fitted kitchen and a bright living room with access to the terrace and the pool. Ideal for relaxing moments.
On the same level a bedroom/office, a large cellar and a toilet.
On the first floor, the master suite with a dressing room, a spacious bathroom and shower. A toilet.
On the top floor two beautiful bedrooms with their own en-suite bathrooms ensure comfort and privacy for everyone. And a toilet.
The large bay windows offer an unobstructed view of the garden.
Outside, a landscaped garden, pétanque area, summer lounge and the pool to cool off on hot summer days.
A pool house with changing room, shower and toilet, as well as a complete and functional outdoor kitchen.
The equipment and choice of quality materials comply with RE 2020. For greater comfort, underfloor heating and a reversible heat pump guarantee a pleasant temperature all year round.
Don’t miss the opportunity to acquire this splendid contemporary-design house with high-end amenities, offering a peaceful and luxurious living environment in Saint Martin Bellevue.
Agency fees payable by the seller.
A valid ID will be requested at the visit, in accordance with Article L.561-5 of the Financial Monetary Code.
This real estate advertisement has been written under the editorial responsibility of Ms. Léa Chaussende, independent real estate agent (no funds held), commercial agent of SAS France registered with the RSAC of ANNECY under number 953381902, holder of the real estate canvassing card for the account of France SAS.
下面您将找到附近的广告。


398,000 €
4,628€/平方米
梅泰西 (上萨瓦省)
公寓
4 房间
3 房间
86平方米
购房
-
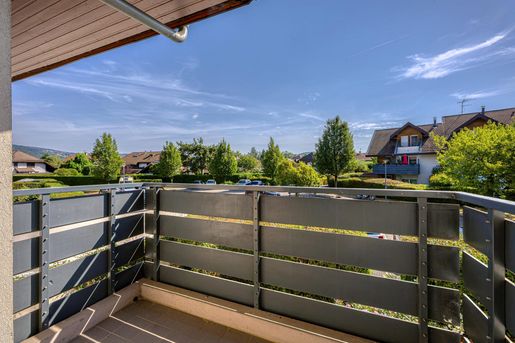
Located in the sought-after Metz-Tessy area, in a quiet, leafy condominium, this attractive east-west-facing apartment spans both sides of the building and offers 85.54 m² of floor area under the Carrez Law. Filled with natural light from morning to evening, it is on the first floor of a well-maintained residence completed in 2002, with lift access. Its generous proportions and open, unobstructed views make it an ideal choice for a family seeking space, peace and well-managed thermal comfort.
An entrance hall fitted with a video intercom with an integrated camera provides convenient access to all the rooms. To the east, a separate, renovated kitchen features a large worktop, plenty of cupboards, a gas hob, oven, dishwasher, fridge-freezer and an additional large freezer. It opens onto a balcony with space for a dining table and also benefits from a large, enclosed utility room fitted with shelves.
To the west, a spacious, light-filled living room has a picture window opening onto a second terrace, fitted with an electrical socket and enjoying lovely views and magnificent sunsets.
In the sleeping area, a well-laid-out hallway leads to three bedrooms and the bathroom facilities. The first bedroom, facing north-west, has a built-in wardrobe; the large main bedroom has two wall cupboards; and the third bedroom, facing east, has a wall cupboard.
The bathroom is fitted with a heated towel rail, a large washbasin, a mirror, storage units and a bathtub. The walls are tiled to full height. The separate WC has been fully renovated and is also tiled from floor to ceiling.
Two outdoor spaces complete the property: an east-facing balcony and a west-facing terrace, ideal for outdoor dining and relaxing.
For parking, the apartment includes a private, numbered parking space. A lock-up garage in the basement, fitted with electricity and its own meter, is also available at an additional cost.
Bright and peaceful, this rare property just a stone’s throw from Annecy is well worth discovering.
Agency fees payable by the seller. In a condominium of 58 lots. No legal proceedings are currently underway. Energy rating C, Climate rating C. Estimated annual energy costs for standard use: between €1,020.00 and €1,440.00, based on energy prices for 2021, 2022 and 2023 (including subscriptions).
Your ALFRED PROPERTY adviser: Tim JORDAN
Commercial agent (sole proprietorship)
RSAC 841 817 323


370,000 €
5,286€/平方米
阿讷西 (上萨瓦省)
公寓
3 房间
2 房间
70平方米
购房
-
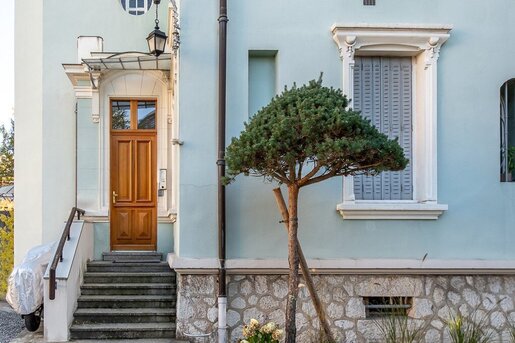
Ideally located in one of Annecy’s most sought-after areas, just steps from Galeries Lafayette and Les Haras, this charming apartment occupies the second and top floor of a remarkable Art Nouveau mansion. Set within a beautifully landscaped park, the property offers a unique living environment, a haven of peace right in the heart of the city, with private parking spaces available.
The interior stands out for its generous ceiling height, abundant natural light, and period character, all reflections of its rich history. With a surface area of approximately 64 sqm (Carrez law), it comprises a living room, a spacious independent kitchen, a bedroom, and a bathroom.
An ideal home for a primary residence or a charming pied-à-terre, this property will appeal to lovers of authenticity and elegance, seeking to combine comfort and urban living in one of Annecy’s most desirable area.
Information on the risks to which this property is exposed is available on
Agency fees chargeable to the seller


230,000 €
383€/平方米
Vovray-en-Bornes (上萨瓦省)
可建地块
600 平方米的土地
购房
-
Exclusive new listing – not to be missed!
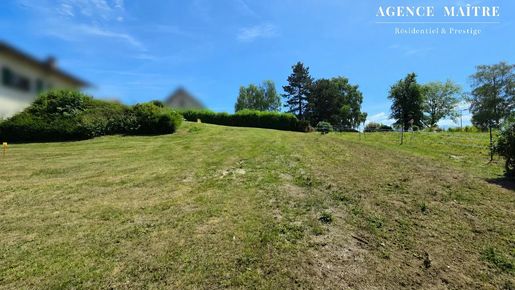
Set in a peaceful and highly sought-after area of Vovray-en-Bornes (74350), less than 20 minutes from both Geneva and Annecy, is delighted to present this superb 600 sqm building plot, offered free of builder ties and benefiting from an outstanding 50% building footprint allowance.
Early enquiries are strongly recommended.
Plot dimensions:
Length: 29.70 m
Maximum width: 21.50 m
Minimum width: 18 m
Gently sloping land (13.5%), perfectly suited for the construction of a home designed to make the most of the open views.
Local planning regulations (PLU):
Maximum building footprint: 300 sqm (50% site coverage ratio)
Maximum building height: 13 m
Minimum distance from neighbouring boundaries: 3 m
The plot is not serviced
Prior declaration approved
Planning certificate obtained
Geothermal survey completed
Boundary survey carried out
A property video is available within this listing and across my social media channels: Facebook, Instagram and YouTube: @agencemaitre
Before making contact, your financing capacity must have been reviewed and approved by a mortgage broker or your bank advisor. Feel free to get in touch if you would like the details of a highly recommended mortgage broker.
Local amenities:
Public primary school in Vovray-en-Bornes, just a 3-minute walk away
Less than 10 minutes by car to: Cruseilles secondary school, nursery, Cruseilles town centre, motorway access, supermarket, bakery, local shops and boutiques, tennis courts, swimming pool, fitness centre, the Dronières park and lake, equestrian centre and medical practices
Considering a property project? Looking for an appraisal? I am your trusted property specialist across Haute-Savoie (74) and Ain (01).
Inter-agency collaboration welcome, subject to the introduction of a qualified buyer who has not previously contacted me directly.
Agency fees are payable by the seller.
Professional estate agency licence issued by the Haute-Savoie Chamber of Commerce.


258,000 €
6,615€/平方米
馬尼戈 (上萨瓦省)
复式
2 房间
1 房间
39平方米
购房
-
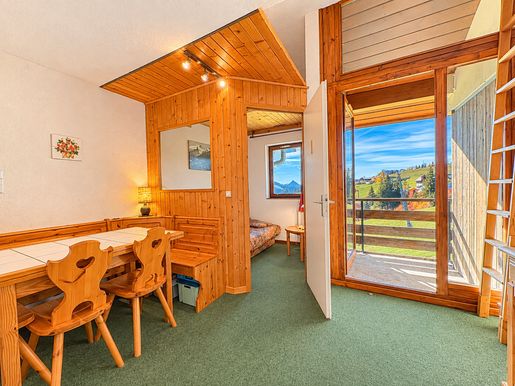
Available exclusively through Aravis International Immobilier, this charming duplex two-room plus flat is on the fourth floor and faces due south. It offers 35.74 m² of Carrez living area, or approximately 39 m² of floor area, making it ideal for enjoying the mountains in both summer and winter.
The first level comprises a living room with an open-plan kitchen area, with access to a small south-facing balcony. A separate sleeping area provides an additional bed in privacy. This level also has a shower room and a separate WC.
Upstairs, you will find a bedroom with a handy storage cupboard, a bathroom with WC, and a mountain nook with bunk beds.
The property also includes a ski locker with direct access to the slopes and a private covered parking space.
For more information or to arrange a viewing, contact your real estate agent: Damien VIDAL: +33 (0)6 . Annecy Trade and Companies Register (RSAC) no. 534 940 980
CPI 017 580


1,480,000 €
4,055€/平方米
阿讷马斯 (上萨瓦省)
建筑师设计的住宅
8 房间
365平方米
1,700 平方米的土地
购房
-
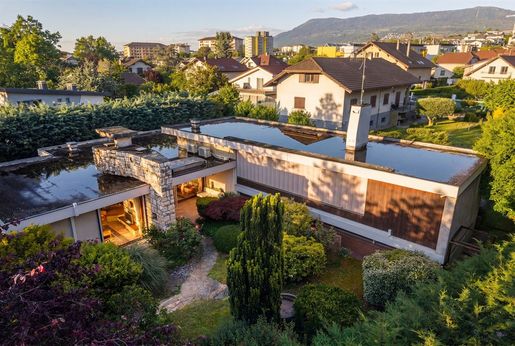
Tucked away at the end of a private road, sheltered from view, this distinctive architect-designed villa enjoys a privileged location in the very heart of Annemasse.
Set within approximately 1,700 m2 of landscaped, tree-lined grounds, the property elegantly combines tranquillity, privacy and immediate proximity to all amenities, including shops, schools, public transport and the future tramway.
Offering generous living spaces across four levels, this exceptional property stands out for its abundant natural light, distinctive architecture and versatile layout. The reception areas feature a spacious 32 m2 living room, enhanced by an artistically painted ceiling, a 25 m2 dining room and a fully equipped 13 m2 kitchen. These inviting spaces provide a warm and welcoming atmosphere, ideal for entertaining family and guests.
The sleeping accommodation comprises several bedrooms distributed across the different levels, including two principal suites in the current configuration, as well as three bathrooms.
A remarkable 41 m2 leisure room, designed in the spirit of a traditional carnotzet with distinctive and original décor, further enhances the unique character of this residence.
The property also features a self-contained-style one-bedroom apartment area, integrated into the main villa but with the potential for independent access directly from the grounds. This versatile arrangement offers numerous possibilities, whether for accommodating family and guests or creating a separate private living space.
An approximately 46 m2 garage, complemented by a workshop and extensive storage facilities, completes the property.
Outside, the beautifully landscaped grounds provide a peaceful and secluded green setting. The park benefits from an automatic irrigation system and outdoor lighting, while a garden shed and a fully equipped kennel add to the property's amenities. In terms of comfort and security, the villa is equipped with recently installed reversible air conditioning, an indoor alarm system and exterior surveillance cameras.
Finally, subject to applicable planning regulations, the property offers further development potential, including the possibility of adding a swimming pool or extending the existing residence.


1,270,000 €
-6%
瑟夫里耶 (上萨瓦省)
公寓
6 房间
5 房间
240平方米
280 平方米的土地
购房
-
iad France - Jimmy Poitevin offers you: In a former characterful hotel, built in 1978 just steps from the lake, this ground-floor apartment has been redesigned into a unique loft of about 238m2, combining volumes and an unbeatable view of the lake and its mountains like a painting that evolves with the seasons.
Only 200 meters away, a private pier awaits for privileged access to the lake, rare and precious with the possibility of a boat loop. This property, located a short distance from the shore, is an invitation to peace, elegance and an exceptional lifestyle.
Discover this property with a spacious 104m2 living room, bathed in natural light thanks to wide openings and a high ceiling. The open kitchen elegantly integrates with the vast living area for sociability and comfort, with direct access to a perfectly sunlit garden.
The sleeping area comprises 5 generous bedrooms flooded with light, some featuring preserved period glass roofs for maximum charm. The master room, a true 34m2 suite, is an intimate cocoon allowing for a dressing room and a custom-made bathroom. The other 4 bedrooms, equally spacious and bright, can accommodate a home office, guest room, gym or children’s space, depending on your needs.
Highlights: parking spaces and the possibility to build a garage with garden extension.
Between past and modernity, between city and nature, this exceptional loft is waiting for you.
This real estate listing concerns 2 lots in a condominium of 61 lots in total and is not subject to any ongoing proceedings cited in article L. 721-1 of the French Construction and Housing Code. Average monthly charges declared by the seller: 900 per month (i.e., 10,800 per year). Agency fees payable by the seller.
A valid ID will be requested at the visit, in accordance with article L.561-5 of the Monetary and Financial Code. Information on the risks to which this property is exposed, including the legal obligation to clear brush, is available on the Géorisques website: >This real estate advertisement was written under the editorial responsibility of Mr. Jimmy Poitevin, independent real estate agent (no funds held), commercial agent of SAS France registered with RSAC of ANNECY under number 834925794, holder of the real estate solicitation card for the account of France SAS.


549,000 €
4,816€/平方米
阿讷西 (上萨瓦省)
公寓
4 房间
3 房间
114平方米
购房
-
EXCLUSIVE – PRINGY – 74370 – HAUTE-SAVOIE
A full virtual tour is available on request.
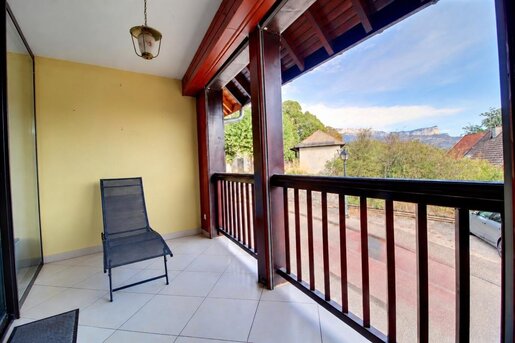
In Pringy (74370), in the hamlet of Promery, discover an ideal compromise between a house and an apartment: this village house offers 114 m² of living space (147 m² of floor area), arranged over three levels. Its particularly appealing layout includes a main residence with a terrace, a garage and a self-contained studio.
The house underwent substantial renovation in the early 2000s, including work on the roof and windows and the refurbishment of the interior. It now has a sound structure, double-glazed windows and mains gas heating.
On the ground floor, a garage of approximately 30 m² also houses the boiler room, with a mains gas boiler.
On the same level is a 23 m² studio with its own separate entrance. It is currently rented for €400/month, including charges, under a lease running until January 2028. It comprises a first room with cupboards and a WC, as well as a main room with a kitchenette and shower area. The studio has underfloor heating.
The main residence is accessed via a staircase leading to the first floor, where there is a living room, a separate kitchen, a bedroom and a bathroom with a shower and WC.
The kitchen is fitted with storage units, an oven, a gas hob, an extractor hood and a refrigerator.
The living room and kitchen both provide access to a covered, south-east-facing terrace.
A staircase from the kitchen leads to the top floor. This level comprises a mezzanine with numerous cupboards, a large bedroom and an additional room that could be used as an office, child's bedroom or dressing room.
The main residence is heated by water-filled radiators supplied by a gas boiler.
This property stands out for its layout over three levels, its generously sized garage, its covered terrace and, above all, the presence of a separate dwelling that currently generates rental income. A good compromise between a house and an apartment, with no co-ownership restrictions or outdoor space to maintain.
The layout is suitable both as a primary residence and for a project combining a home with rental income.
Asking price: €549,000 (agency fees payable by the seller)
Energy rating: D; greenhouse gas emissions rating: D.
Estimated annual energy costs for standard use are between €2,444 and €3,306, indexed to 2021, 2022 and 2023 (or 2021 only). (For properties rated F or G: “Dwelling with excessive energy consumption: class F or G.”)
To arrange a viewing and receive assistance with your project, please contact us or email us at
Under Article L.561.5 of the French Monetary and Financial Code, you will be asked to present proof of identity when arranging a viewing.
This listing has been prepared under the editorial responsibility of Benjamin GUÉNEAU, acting as an independent property adviser under a portage salarial arrangement with SAS PROPRIETES PRIVEES, share capital €44,920, ZAC Le Chêne Ferré - 44 Allée des Cinq Continents 44120 VERTOU, SIRET 487 624, registered with the Nantes Trade and Companies Register. Professional licence for property and business transactions (T) and property management (G) no. CPI 010 388, issued by the Nantes–Saint-Nazaire Chamber of Commerce and Industry. Escrow account no. BPA SAINT-SEBASTIEN-SUR-LOIRE (44230). Guarantee provided by GALIAN-SMABTP – 89 rue de la Boétie, 75008 Paris: €2,000,000 for T and €120,000 for G. Professional liability insurance provided by GALIAN-SMABTP, policy no. RCP J.
Mandate ref.: 466699
The property professional guarantees and secures your real-estate project.


5,250,000 €
8,750€/平方米
佩尔-瑞西 (上萨瓦省)
石造 的 房屋
12 房间
8 房间
600平方米
3.14 公顷的土地
购房
-
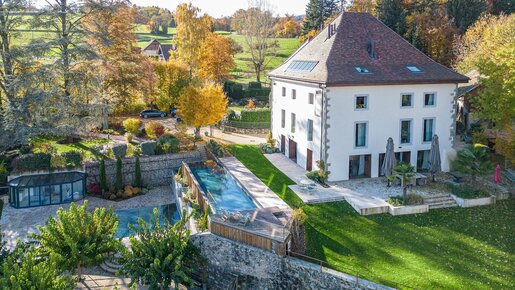
On the outskirts of Geneva, just over 15 km from the border, with panoramic views and an intimate, pastoral setting on 31 428 m2 of woodland and meadows, this magnificent historic property has been completely renovated over 600 m2, with beautiful stonework and a cosy, old-fashioned atmosphere inviting you to relax, professional kitchen, lift to all levels, vast reception hall, TV lounge, double dining room, 8 en suite bedrooms including 1 master, games room with bar, wine cellar, 2 swimming pools, sauna, steam room, vegetable garden and an annexe of around 200 m2 to renovate complete this exceptional property. Find out more.
Yannick Bardel Chalets et Demeures
Including fees of 5% TTC to be paid by of the purchaser. Price excluding fees 5 000 000 €. DPE in progress. Information on the risks to which this property is exposed is available on the Geohazards website: .


695,000 €
8,176€/平方米
阿讷西 (上萨瓦省)
公寓
4 房间
3 房间
85平方米
购房
-
Mon Office Immobilier in Annecy is pleased to present, on an exclusive basis, this 4-room flat measuring 85 m², situated on Rue Louis Boch, on the 3rd floor of a block built in 2019.
The property's address, virtual tour video and all financial details are available online on the Mon Office Immobilier website under reference 7371-TCA. (Direct link to the photos)
Location and surroundings: Situated in the town centre, this flat is within walking distance of local amenities and Galeries Lafayette. Lake Annecy is approximately 1 km away, the nearest school is less than a 10-minute walk away, and the SNCF railway station is about a 20-minute walk away. The Annecy Nord motorway exit is a 5-minute drive away. The building, which is very well designed, has a lift and secure visitor parking.
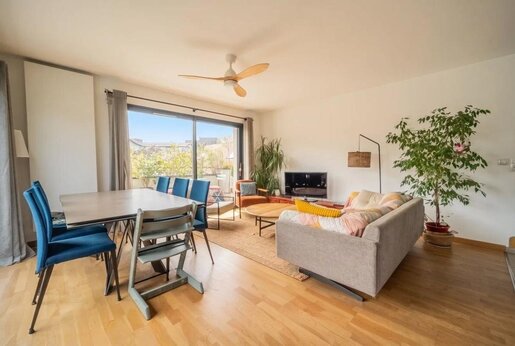
Interior description: Well laid out with a sleeping area clearly separated from the living room and very well maintained, this flat offers a bright living room opening onto a terrace with views of the mountains (Parmelan, Veyrier). The open-plan, fully fitted kitchen blends harmoniously into the overall design. The south and west-facing aspect provides plenty of natural light throughout the day. Built-in cupboards with bespoke storage optimise the interior layout. The property has individual gas heating.
Sleeping area: The sleeping area comprises three bedrooms and two shower rooms, one of which is a full bathroom. The practical layout is perfectly suited to a family.
Outdoor features: A 16 m² terrace, facing south and west, extends the living room and offers unobstructed views of the mountains, creating a pleasant outdoor space for everyday use.
Additional features: The block has a large, tiled and very well-maintained cycle shed with a secure entrance.
A large double garage located in the secure basement is also available at an additional cost. It features an automatic door and a charging point for electric vehicles. The residence also has a secure visitors' car park. Lift, building constructed in 2019, fully fitted kitchen, bespoke storage and no renovation work required.
A family flat with modern amenities, offering comfort, plenty of natural light and immediate proximity to Annecy town centre.
--
--
À votre service : Théo CAUMETTE -
Agent commercial Mon Office Immobilier immatriculé au RSAC de ANNECY - N°892707514
Référence annonce : 7475-TCA.
Le DPE est visible dans l'onglet informations énergétiques.
Le prix indiqué comprend les honoraires à la charge du vendeur d'un montant de 3.73% inclus dans le prix affiché.
Le bien est soumis au statut de la copropriété.
Dans une copropriété de 27 lots.
Sans procédure en cours.
Environ 2 400 € de charges annuelles de copropriété.


1,350,000 €
4,355€/平方米
梅泰 (上萨瓦省)
房子
7 房间
5 房间
310平方米
700 平方米的土地
购房
-
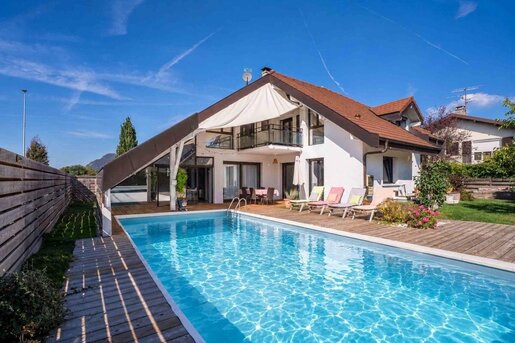
For any questions or requests for information, please note the reference number and provide it when you call: 23236
Prestigious 310 m² house with swimming pool and independent apartment
Ideally located close to amenities and motorway access, this magnificent property offers 310 m² of living space and stands out for its generous proportions, carefully finished interiors and high quality of life. It has everything you need to entertain, spend time with family and enjoy your home to the fullest.
From the moment you enter, the spaces create a wonderful sense of comfort. The spacious living room, opening onto a well-appointed open-plan kitchen, is the welcoming heart of the house. Its south-east exposure brings in pleasant natural light, while unobstructed views over a green space with no overlooking neighbours provide a peaceful setting.
The property has five bedrooms, three shower rooms and one bathroom, giving everyone their own space and privacy. Four toilets throughout the house complete an especially comfortable layout for a large family and its guests.
Outside, the swimming pool adds another dimension to the warmer months. Swimming, relaxing and dining outdoors all come naturally here, with a terrace and a balcony for enjoying the outdoor spaces throughout the day.
You will have a 700 m² plot where four cars can be parked.
A major advantage is a fully independent apartment at the rear of the house, with its own entrance. Ideal for welcoming friends and family independently or bringing several generations together, it provides a separate living space while preserving everyone’s privacy.
Built in 1988, this detached house has no adjoining neighbours and features very high-quality finishes. A lock-up garage and four indoor parking spaces complete the property.
A prestigious property combining space, independence and an enjoyable lifestyle, in a particularly convenient everyday location.
Contact us to discover this house and appreciate everything that makes it special in person.
Financial information:
The annual property tax is €3,076.
Who is your local Homker?
I’m Jacques Labrigat, a commercial agent registered with the Lyon Trade and Companies Register under number R.S.A.C. GRENOBLE, and I would be delighted to show you the property!
Who is Homki?
Homki offers buyers and sellers a comprehensive, transparent service so that every property project can be an innovative and worry-free experience.
Our agency fees are a fixed €12,900, payable by the seller only.
Estimated annual energy costs for the property:
Minimum amount: €3,770
Maximum amount: €5,190
Géorisques


845,000 €
7,613€/平方米
滨湖韦里耶 (上萨瓦省)
公寓
3 房间
2 房间
111平方米
购房
-
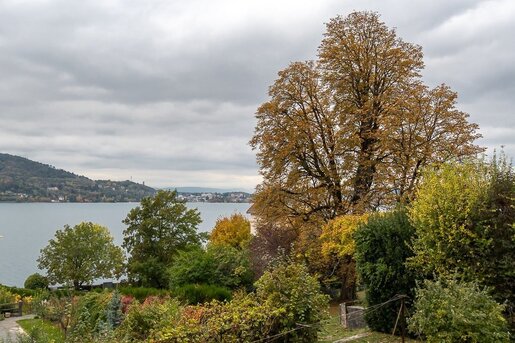
Located in Veyrier-du-Lac, this apartment enjoys an exceptional setting, with 180-degree panoramic views over the lake and surrounding mountains. The interiors are spacious and filled with natural light.
The apartment features a generous open-plan living space comprising a lounge, dining area and fully fitted kitchen, which opens onto a large terrace. The sleeping area includes two bedrooms, one of which is a principal suite, as well as a separate bathroom. All rooms enjoy direct access to the outdoors.
The 90 sqm of terraces are a real highlight, offering several distinct areas for relaxing and entertaining, and providing the perfect setting to enjoy the warmer months and the lake just moments away. A private garage completes the property.
With its generous outdoor spaces and sought-after location close to the lake, this apartment would make an ideal permanent residence or a relaxing second home, perfectly placed to enjoy life between the lake and the mountains.
Bloc of flats (12 units). Estimated annual service charges payable by the owner: approx. €1,750
Information on the risks to which this property is exposed is available on
Agency fees chargeable to the seller


459,000 €
3,232€/平方米
Vovray-en-Bornes (上萨瓦省)
房子
7 房间
6 房间
142平方米
820 平方米的土地
购房
-
New to the market and exclusively available through our agency – early viewing is highly recommended.
Set in peaceful surroundings in the sought-after village of Vovray-en-Bornes (74350), less than twenty minutes from both Geneva and Annecy, this detached family home offers a total floor area of 233 sq m, including 142 sq m of living accommodation, and sits on a 820 sq m plot.
Built in 1980, the property provides spacious accommodation comprising six bedrooms, three bath and shower rooms, several cellar and storage areas, together with a garage. Its west-facing aspect and delightful views across the surrounding mountains create an atmosphere that is both rare and highly desirable.
Given the appeal of this property, prospective purchasers are encouraged to make contact at the earliest opportunity.
In order to improve the Energy Performance Rating to category C, your lender is likely to recommend a renovation loan of up to €38,600 to fund roof insulation works and the replacement of the existing boiler.
Modernisation work required
Electrical work required
Ground floor accommodation:
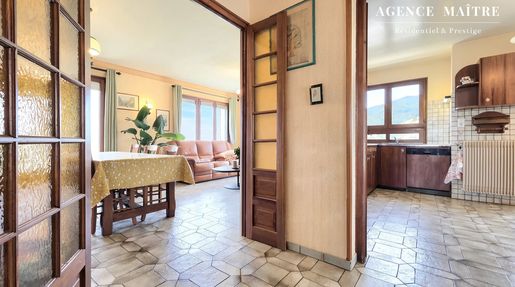
Garage and covered porch, glazed entrance vestibule, entrance hall, 22.29 sq m sitting room separated from the 13.58 sq m kitchen/dining room by a simple partition wall. The living space opens directly onto the garden and a 10 sq m balcony. Hallway with built-in storage cupboards, utility room and separate WC.
Lower ground floor:
Hallway, four bedrooms ranging from 8.05 sq m to 10.02 sq m, 3.99 sq m family bathroom, 1.92 sq m shower room, two storage cupboards, separate WC, boiler room, wine cellar, log store and garden shed.
First floor:
Landing, two storage cupboards, 3.56 sq m shower room, separate WC, and two further bedrooms measuring 12.01 sq m and 13.53 sq m respectively in floor area, including 9.58 sq m and 8.94 sq m of habitable living space.
A property video tour is available within this listing and can also be viewed via my social media channels: Facebook, Instagram and YouTube: @agencemaitre
Prior to arranging a viewing, your purchasing budget should have been assessed and approved by either a mortgage broker or your bank adviser. Please feel free to contact me should you require the details of an excellent mortgage broker.
Local amenities:
- Vovray-en-Bornes public primary school is just a 3-minute walk away.
- Within less than 10 minutes by car: Cruseilles secondary school, nursery facilities, the centre of Cruseilles, motorway access, supermarket, bakery, local shops and boutiques, tennis courts, swimming pool, fitness facilities, the Dronières park and lake, equestrian centre and medical services.
Annual Property Tax : 1.257 €
Estimated annual electricity cost: €675.22
Estimated annual heating oil cost: €3,390
Heating and hot water are provided by a well-maintained oil-fired boiler with up-to-date servicing records, together with a fireplace in good condition and regularly swept chimney.
Planning a move? Looking for an accurate valuation of your property? I am your trusted point of contact for property matters throughout Haute-Savoie (74) and the neighbouring Ain department (01).
Collaboration with fellow agencies may be considered subject to the introduction of a qualified purchaser who has not previously contacted me directly.
Agency fees are payable by the seller.
Professional estate agency licence issued by the Haute-Savoie Chamber of Commerce and Industry.


173,000 €
10,176€/平方米
拉克吕萨 (上萨瓦省)
单间公寓
1 房间
17平方米
购房
-
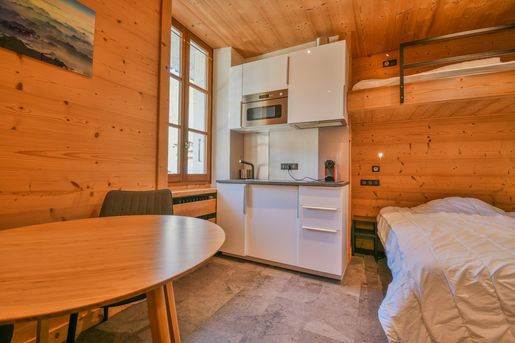
Aravis International is pleased to offer this 16.8 m² studio apartment exclusively, ideally located right in the centre of the village of La Clusaz.
Fully renovated and functional, it comprises a living area with a kitchenette and a sleeping area. It also has a shower room with WC, fitted with a sauna.
A ski locker completes the property, ideal for making the most of mountain activities.
Thanks to its prime location close to the ski slopes and shops, this studio apartment is an excellent opportunity for a first-time purchase or a rental investment.
For more information or to arrange a viewing, contact your property agent, Marine BIDAL: +33 (0)6. RSAC Annecy 529 169 831
CPI 017 580
您已隐藏
0 广告
在
11 结果


