


不動産 サン=ジュリアン=アン=ジュヌヴォワ : 11 件の物件が販売中


€ 1,140,000
€ 7,081/m²
サン=ジュリアン=アン=ジュヌヴォワ (オート=サヴォワ県)
161 m
土地1,450m²
7 部屋



€ 320,000
€ 847/m²
サン=ジュリアン=アン=ジュヌヴォワ (オート=サヴォワ県)
土地378m²
ワンルーム


€ 270,000
€ 3,857/m²
サン=ジュリアン=アン=ジュヌヴォワ (オート=サヴォワ県)
70 m
3 部屋
2 ベッドルーム
不動産購入
-
NEW – 3-PERSON APARTMENT – SAINT-JULIEN-EN-GENEVOIS – INTERACTIVE SALE
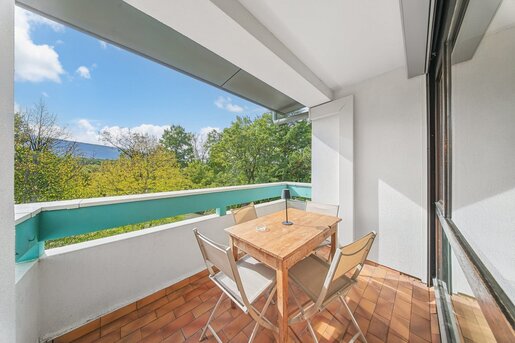
In the immediate vicinity of the Perly customs post and the Léman Express, discover this beautiful fully renovated T3 apartment, located on the 4th and top floor of a quiet, green, enclosed and secure residence.
Crossing and particularly bright, the apartment offers a superb living area of almost 40 m² with an open kitchen, providing a generous and convivial space, opening onto a terrace with an unobstructed view of the mountains. The sleeping area consists of two bedrooms and a bathroom.
The apartment has been fully renovated, notably with reinforced sound insulation.
The co-ownership is also a real asset: well maintained, surrounded by greenery and having benefited from external thermal insulation. Numerous parking spaces are available within the residence.
The pluses:
• 4th and top floor
• Living area of almost 40 m²
• Crossing and bright apartment
• Fully renovated
• Reinforced sound insulation
• Terrace with unobstructed view
• Quiet, secure and green co-ownership
• External insulation of the residence carried out
• Immediate proximity to the Perly customs and Léman Express
ATTENTION - INTERACTIVE SALE –
Starting price: 270,000 €
The interactive sale will end on Tuesday, 27 October 2026.
Offers can be submitted and will be collected only on that day, from 9:00 to 21:00.
The participation modalities and the sale process will be communicated to interested buyers after visiting the property.
A beautiful opportunity in Saint-Julien-en-Genevois, just a few minutes from the Swiss border.
Contact me now to arrange a visit.
Laurent VIAL, Commercial agent, RSAC 487 772 113 of Thonon-les-Bains. Seller’s fees, more information on our site.
Colleague real estate agents: I cooperate, feel free to contact me.
Seller pays fees.
In a co-ownership of 286 lots. Average budget share €1,600/year. No ongoing proceeding. Energy rating D, Climate class B Estimated annual energy expenditure for standard use: between €1,440 and €1,990 for 2021, 2022 and 2023 (subscriptions included).
Your lifehome IMMO advisor: Laurent VIAL
Commercial agent (Sole proprietor)
RSAC 487772113.
Dear real estate professional colleagues, do you have clients? Contact me, I cooperate.


€ 1,140,000
€ 5,205/m²
サン=ジュリアン=アン=ジュヌヴォワ (オート=サヴォワ県)
219 m
土地1,380m²
6 部屋
不動産購入
-
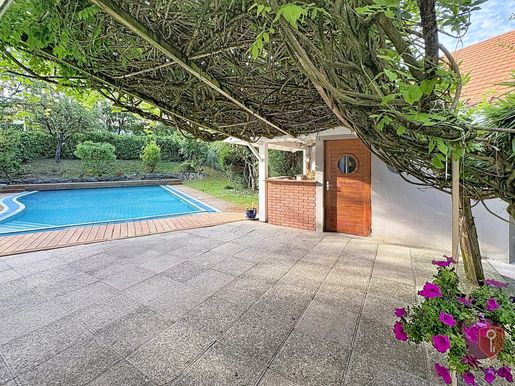
A property with rare features, offered at a price that today invites discussion for a serious acquisition project.
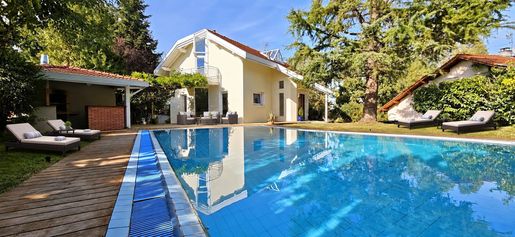
Discover this architect-designed villa with generous volumes and particularly bright spaces, thanks to its layout and numerous external openings.
The house offers an open-plan kitchen opening onto the living area, a more intimate living room, and a large reception room organized around a remarkable central fireplace, a true centerpiece of this living space.
For the night area, it has three bedrooms, including a large master suite with dressing room and a bathroom with shower. A mezzanine currently set up as an office completes the ensemble.
Built on a large basement, the property also offers generous spaces with a double garage, a gym, a games room that could also be converted into a guest room, a wine cellar, as well as a laundry room with a water point and additional shower.
Outside, the space for relaxation includes a superb 12 x 6 m infinity pool, its outdoor kitchen, and various furnished areas. The sand filtration system of the pool has recently been fully renewed.
An atypical villa where space, brightness and quality of spaces are real assets. If you have a crush, come and discover it and let's discuss your project.
RSAC: 899 192 942
Seller pays agency fees. Energy class C, Climate class C Estimated annual energy expenses for standard use: between €3,109.00 and €4,207.00 for the years 2021, 2022 and 2023 (including subscriptions).
Your eXp Realty advisor: Vincent MANIVEL
Commercial agent (Sole proprietor)
RSAC THONON LES BAINS
検索条件に合う新着物件が出たら通知を受け取る !


€ 689,000
€ 5,425/m²
サン=ジュリアン=アン=ジュヌヴォワ (オート=サヴォワ県)
127 m
4 部屋
3 ベッドルーム


€ 440,000
€ 4,314/m²
サン=ジュリアン=アン=ジュヌヴォワ (オート=サヴォワ県)
102 m
2 部屋
不動産購入
-
Agence Immobilière des 2 Lacs is delighted to present these commercial premises for sale on an exclusive basis.
Investment opportunity in the heart of Saint-Julien-en-Genevois.
Commercial premises for sale, measuring 102 m² and located on the ground floor of a modern building constructed in 2004, in a central location with excellent visibility.
The premises are in excellent condition and are currently operating as a hair salon. The business assets have been sold, and the premises are being sold with a tenant in place under a 3/6/9 commercial lease signed in December 2023, offering long-term rental visibility.
Property features:
Floor area: 102 m²
Ground floor
Saint-Julien-en-Genevois town centre
Building constructed in 2004
Excellent overall condition
Non-designated parking spaces available
Premises let under a recent commercial lease
Rental information:
Monthly rent: €2,300 including VAT and service charges
3/6/9 commercial lease in force since December 2023
Secure rental income
This property represents a quality investment opportunity in a particularly sought-after area, very close to the Swiss border and within a dynamic economic region.
Condominium charges are approximately €500 per quarter.
Commercial premises in a condominium comprising 340 lots, including 73 residential lots.
Plot: AI 195
Sale price: €410,000, including agency fees payable by the seller.
Sales mandate number 2206.
Full details and further information available on request from Eugénie VAULTIER of Agence Immobilière des 2 Lacs (EI - RSAC: 103438032)
€ 320,000
€ 800/m²
サン=ジュリアン=アン=ジュヌヴォワ (オート=サヴォワ県)
400 m
不動産購入
-
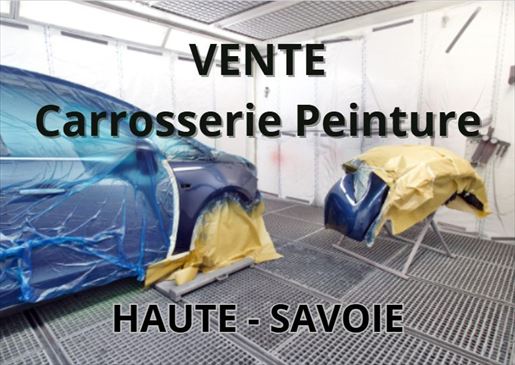
74 HAUTE-SAVOIE SELLING A BODYSHOP/PAINT SHOP BUSINESS
Located in Haute-Savoie, very close to the Swiss border and only 15 minutes from Saint-Julien-en-Genevois, this auto body shop with painting and insured by insurers benefits from a strategic location in a rapidly developing commercial activity zone.
A recently updated and well-maintained work tool
The establishment operates in a modern building of about 400 m² on a 1,000 m² plot, offering a large private parking area and optimal reception conditions for customers.
The premises are in excellent condition and the workshop is perfectly organized. No major material investments are required to resume the activity.
A healthy and well-known business
Operating for more than 10 years, this body shop benefits from strong local notoriety and an on-site team.
The company has a steady growth in turnover, demonstrating the dynamism of the activity and potential for further development.
Turnkey takeover
This business represents an ideal opportunity for a professional wishing to take over an immediately operational structure in a high-quality, dynamic work environment.
Strengths:
Insurance approval
Proximity to Switzerland
Area with strong economic development
Recent building
Large private parking
Equipment and premises in excellent condition
On-site team
Profitable and growing activity
Don’t miss this rare opportunity to acquire a bodyshop/paint shop business with a premium location and an excellent reputation.
For more information or to arrange a viewing, contact us now.
Fees included at 8% payable by the buyer. Price excluding fees 296,296. Information on risks to which this property is exposed is available on the Géorisques site: .
Your eXp Realty advisor: Stéphane RAMBAUD
Commercial agent (Sole proprietor)
RSAC ANNECY


€ 410,000
€ 4,824/m²
サン=ジュリアン=アン=ジュヌヴォワ (オート=サヴォワ県)
85 m
4 部屋
3 ベッドルーム
不動産購入
-
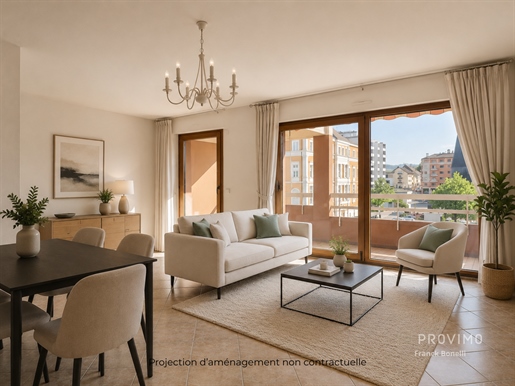
Living in the heart of Saint-Julien-en-Genevois , without compromising on comfort and functionality, is exactly what this apartment offers. Located on the top floor of a well-maintained condominium, this 4-room duplex offers an intelligent organization of spaces and a real sense of tranquility, away from direct nuisances. Upon entering, the first level features a fully equipped kitchen with a balcony, a bright living room, a comfortable bedroom, and a bathroom with a toilet. Upstairs, two additional bedrooms, a mezzanine that can serve as storage space or a play area for children, and a bathroom with WC complete the property. The apartment is in good condition, allowing for a quick move-in without major renovations. What makes the difference: Top floor: more light, more peace and quiet Duplex: a true separation between living space and sleeping area on the upper floor Central location: shops, schools and transport within walking distance Private garage + cellar: annexes that have become indispensable today A property perfectly suited to an active clientele, cross-border commuters or families, who want a simple, smooth and efficient daily life.


€ 345,000
€ 4,539/m²
サン=ジュリアン=アン=ジュヌヴォワ (オート=サヴォワ県)
76 m
4 部屋
3 ベッドルーム
不動産購入
-
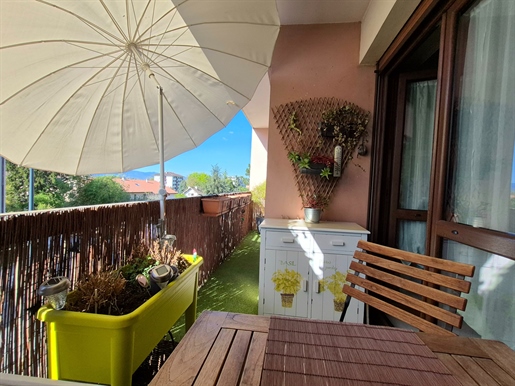
Situé à Saint-Julien-en-Genevois, à proximité immédiate des écoles, commerces et transports, ce magnifique appartement T4 de 77 m2 séduit par son emplacement stratégique et la qualité de sa rénovation.
Parfaitement adapté à un jeune couple, une famille ou un investissement locatif rentable, il offre un cadre de vie pratique et agréable aux portes de Genève. La résidence bénéficie d'un grand parc arboré, ce qui est rare en plein centre-ville.
Entièrement rénové avec goût, ce bien allie charme et fonctionnalité.
Dès l’entrée, vous découvrez un espace accueillant avec de grands placards intégrés, offrant un confort de rangement optimal. La cuisine indépendante entièrement équipée, et le séjour lumineux s'ouvrent sur un un agréable balcon filant exposé ouest, idéal pour profiter de la lumière en fin de journée.
L’appartement propose trois chambres confortables, toutes équipées de rangements intégrés, ainsi qu’une salle de bains avec baignoire. Une des chambres est actuellement utilisée en salon télé/détente. Vous trouverez également des toilettes indépendantes avec lave-mains.
L’agencement est pensé pour un quotidien pratique et fluide, avec une optimisation des espaces.
Les prestations sont au rendez-vous : porte blindée, fibre optique, de nombreux rangements, rénovation soignée et entretien irréprochable. La résidence est calme et très bien entretenue.
En complément, vous bénéficiez d’un véritable atout rare : un garage double en longueur avec électricité, point d’eau et espace atelier, ainsi qu’une cave. Un grand local à vélo fermé est à disposition des copropriétaires. La résidence offre également de nombreuses places de parking collectives.
Ce bien clé en main, idéalement situé, ne nécessite aucun travaux : il ne vous reste plus qu’à poser vos valises !
Contactez-moi rapidement, je suis disponible le samedi et le dimanche également! Les informations sur les risques auxquels ce bien est exposé sont disponibles sur le site Géorisques : Votre conseiller immobilier ikami (EI) - Annonce rédigée et publiée par un Agent Mandataire -


€ 685,000
€ 5,480/m²
サン=ジュリアン=アン=ジュヌヴォワ (オート=サヴォワ県)
125 m
5 部屋
3 ベッドルーム
不動産購入
-
Saint-Julien-en-Genevois – Rare Opportunity
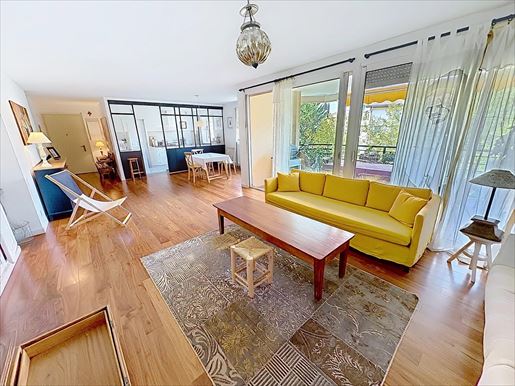
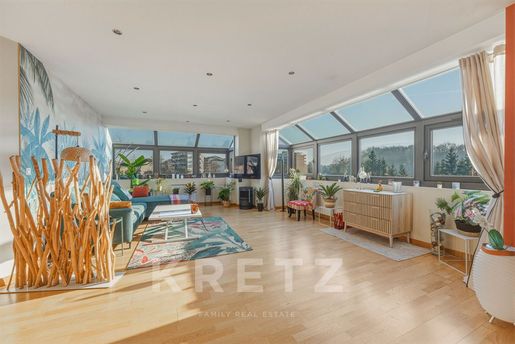
Just a few minutes from the Swiss border, 5 minutes on foot from the town center and the CEVA station, discover this magnificent penthouse apartment of approximately 124 sqm.
Located on the top floor, this rare property immediately impresses with its generous volumes and exceptional natural light.
The apartment is centered around a beautiful living space of approximately 65 sqm with an open-plan kitchen, flooded with natural light thanks to large floor-to-ceiling windows.
The night area offers three bedrooms.
On the landing, there is an independent room of approximately 6 sqm, currently used as a laundry room, providing very practical additional storage or service space.
This property is completed by:
1 private cellar
1 closed underground garage
Outdoor parking spaces are also available for residents within the condominium.
Prime location, in immediate proximity to shops, public transport, and Switzerland, with quick access to Geneva.
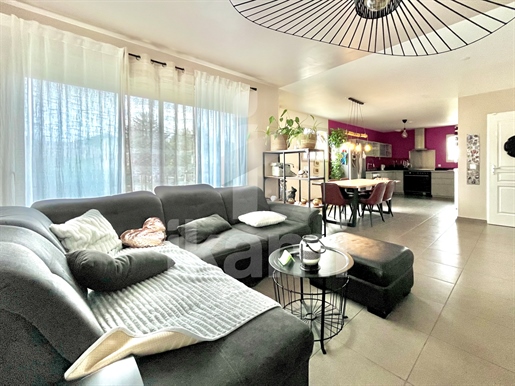


€ 573,000
€ 4,621/m²
サン=ジュリアン=アン=ジュヌヴォワ (オート=サヴォワ県)
124 m
4 部屋
3 ベッドルーム
以下に表示されているのは類似の広告です。
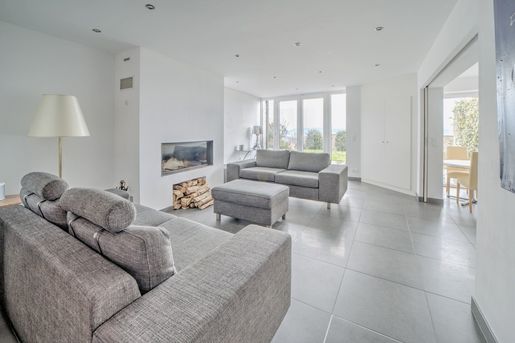


€ 937,000
€ 4,505/m²
ペロン (アン県)
208 m
土地654m²
6 部屋
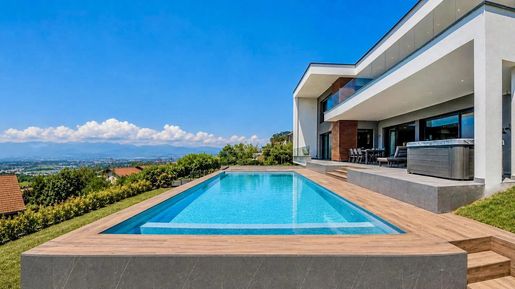


€ 2,490,000
€ 6,640/m²
Cranves-Sales (オート=サヴォワ県)
375 m
土地900m²
6 ベッドルーム
不動産購入
-
Contemporary Luxury Villa 25 Minutes from Geneva, Switzerland
Set in an elevated position above Cranves-Sales, this exceptional contemporary villa offers approximately 375 m2 of living space and spectacular panoramic views worthy of a postcard.
Designed down to the finest detail, the property combines striking contemporary architecture with a distinctive design, impressive volumes and a truly exceptional level of finish.
The principal living area, spanning more than 100 m2, is particularly impressive, with generous proportions and a six-metre ceiling height creating an extraordinary sense of space and volume. Large openings provide an abundance of natural light and make the most of the exceptional views.
The house offers four principal suites, including an impressive master suite of approximately 50 m2, conceived as a private retreat.
The architecture, materials and finishes reflect meticulous attention to detail, with high-end contemporary features throughout.
Outside, the beautifully designed spaces extend the comfort of the interior and provide the perfect setting for enjoying the exceptional surroundings. The property features a heated swimming pool, six-person spa, outdoor lounge area and summer kitchen, all positioned to take full advantage of the panoramic views.
For memorable moments with family and friends, a state-of-the-art cinema room offers a truly immersive experience.
An independent apartment of approximately 70 m2 completes the property. It comprises a fitted kitchen, two bedrooms, a laundry room and a shower room, offering considerable flexibility for guests, family members or other uses.
For enhanced comfort and peace of mind, the house is fully equipped with a home automation system, together with a high-performance alarm and video surveillance system.
In terms of parking, the property offers numerous spaces, as well as an approximately 50 m2 garage accommodating two vehicles and one motorcycle.
A rare property combining generous volumes, comfort, technology, high-end features and an exceptional panorama.
A privileged address where contemporary architecture, elegance and an outstanding quality of life come together in a truly unique setting.
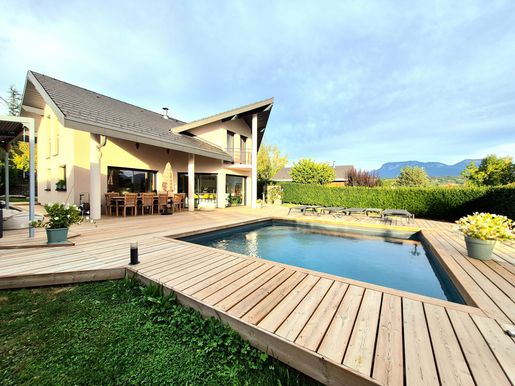


€ 1,155,000
€ 7,219/m²
Groisy (オート=サヴォワ県)
160 m
土地1,200m²
5 部屋


€ 289,000
€ 3,360/m²
アヌマッス (オート=サヴォワ県)
86 m
4 部屋
2 ベッドルーム


€ 250,000
€ 2,976/m²
プニー (アン県)
84 m
土地883m²
4 部屋
不動産購入
-
EXCLUSIVE LISTING – CABINET LANDECY
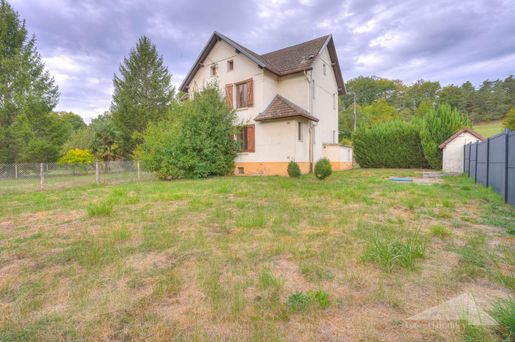
Located in a secluded area of Pougny, this semi-detached three-bedroom-plus house offers approximately 83 m² of living space and sits on a plot of approximately 430 m².
Arranged over three levels, it comprises:
Ground floor: entrance lobby, kitchen, living room, shower room and WC.
First floor: two bedrooms and a washbasin area.
In the attic: a fitted sleeping area/office.
Basement: two cellars.
Energy-efficiency renovation work is required, offering the opportunity to redesign the house and improve its comfort to suit your needs.
A unique setting, 3 minutes from Pougny railway station and the border.
Possibility of acquiring the other part of the house.
Agency fees payable by the seller. Property with very high energy consumption: Energy rating F, climate rating C. Estimated annual energy costs for standard use: between €2,977.00 and €4,027.00 for 2021, 2022 and 2023 (including subscriptions).

CABINET JEAN YVES LANDECY


€ 260,000
€ 6,190/m²
スシー (アン県)
42 m
2 部屋
1 ベッドルーム
不動産購入
-
EXCLUSIVE LISTING – RENOVATED TWO-ROOM FLAT – TERRACE WITH NO DIRECT OVERLOOKING – CESSY / GEX BORDER
A fully renovated, move-in-ready flat that is bright, well laid out and ideally located on the outskirts of Gex.
Discover this attractive two-room flat of approximately 42 m², carefully renovated throughout and situated on the 4th floor of a pleasant, sought-after residence in Cessy.
A BRIGHT, OPEN LIVING SPACE
As you enter, you will find a lovely living area of over 20 m², filled with natural light and featuring an open-plan kitchen seamlessly integrated with the living room.
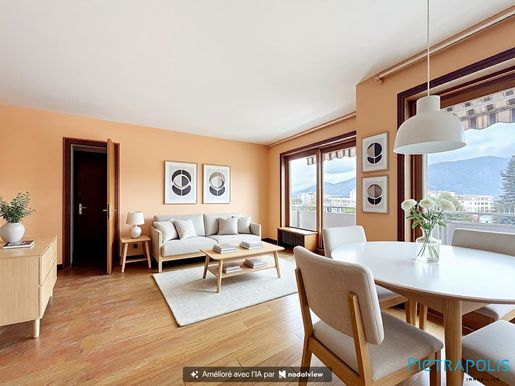
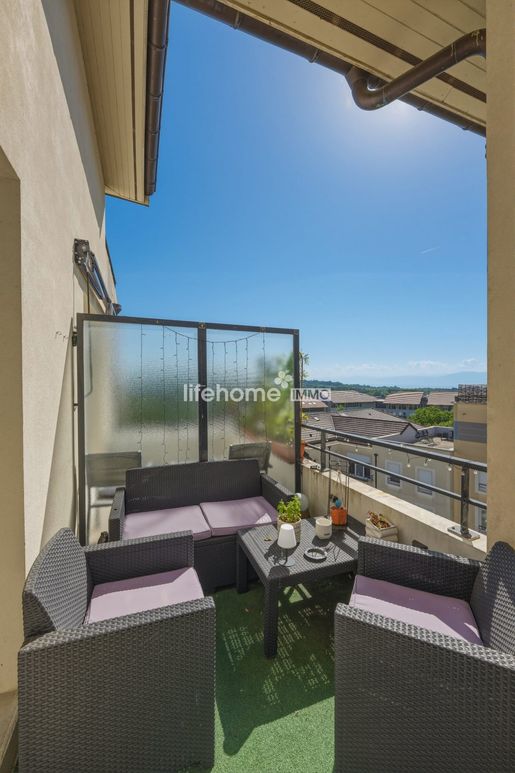
The living area opens naturally onto a pleasant terrace with no direct overlooking, a real asset for the flat. Set on an upper floor, it enjoys open views, including a glimpse of the mountains, and offers a peaceful outdoor space.
Another particularly welcome advantage: thanks to the layout of the residence, there is no flat directly above, providing additional peace and quiet.
A COMFORTABLE SLEEPING AREA
The bedroom has an adjoining bathroom, creating a pleasant and functional sleeping area.
AN IDEAL LOCATION ON THE OUTSKIRTS OF GEX
Located in Cessy, right on the border with Gex, the flat enjoys a particularly convenient location for everyday life:
- Shops and amenities nearby
- Schools within easy reach
- Transport links and buses to Geneva
- Quick access to central Gex
- Greenway nearby
A private underground parking space may also be included with the property.
The condominium is well maintained, and no major works are planned.
Ideal as a main residence, a first home or a quality investment.
Arrange a viewing soon.
Colleagues, I would be pleased to work with you.
Contact me now to arrange a viewing.
Laurine VIAL – –
Commercial agent, RSAC 943 687 210, Bourg-en-Bresse. Fees payable by the seller; further information on our website.
Fees payable by the seller.
In a condominium of 272 lots. Average share of the estimated annual budget: €2,000. No proceedings are currently underway. Energy rating C, climate rating A. Estimated annual energy costs for standard use: between €590 and €840 for 2021, 2022 and 2023 (including subscriptions).
Your lifehome IMMO adviser: Laurine VIAL
Commercial agent (sole trader)
RSAC 943687210.
Real-estate professional colleagues, do you have clients? Get in touch; I would be pleased to work with you.


€ 2,000,000
€ 3,868/m²
Vétraz-Monthoux (オート=サヴォワ県)
517 m
土地2,945m²
11 部屋
不動産購入
-
Loïc Otal presents this remarkable property, ideally located on the highly sought-after hills of Vétraz-Monthoux.
Offering 517 sqm of living space set on a 2,945 sqm plot, the property enjoys breathtaking views over the Geneva area, the Jet d’Eau and the Salève.
The Swiss border is approximately 10 minutes away (Thônex-Vallard and Moillesulaz border crossings), while Geneva International Airport can be reached in around 30 minutes.
From the moment you enter, the architecture, generous volumes and natural light reveal the unique character of this exceptional home. The nearly 80 sqm living area, widely open to the outdoors, features a fully equipped kitchen with pantry and a spacious lounge enhanced by an impressive central glass fireplace.
Large floor-to-ceiling windows seamlessly extend the living spaces onto two covered terraces of 60 sqm and 30 sqm, offering spectacular panoramic views over Geneva and the surrounding landscape.
The property features 5 bedrooms, each with its own private bathroom, including a generous master suite with a walk-in dressing room.
Further amenities include a 47 sqm private cinema room, numerous additional spaces and a 50 sqm garage.
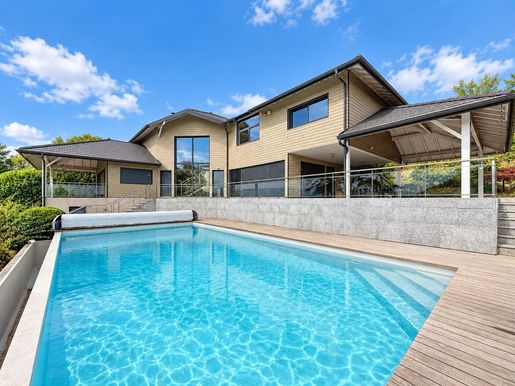
Outside, the setting is equally impressive, with expansive covered terraces and an infinity pool overlooking the Geneva area, all within a privileged and peaceful environment just moments from the Swiss border.
Distinctive architecture, exceptional volumes and breathtaking views: a rare property unlike any other.
For further information or to arrange a private viewing, please contact me by phone, WhatsApp or email.


€ 480,000
€ 3,556/m²
Douvaine (オート=サヴォワ県)
135 m
土地190m²
5 部屋
不動産購入
-
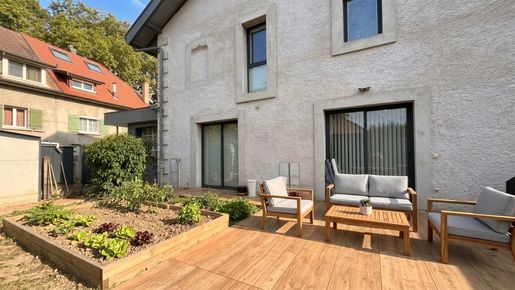
In the heart of Douvaine, on a quiet street just moments from the town centre, this recently renovated former farmhouse elegantly combines the charm of its original features with contemporary comfort.
Ideally located on the Geneva axis, the property enjoys a privileged setting, within immediate reach of local shops, public transport and schools, and just 30 minutes from Geneva International Airport.
Thoughtfully laid out, the ground floor features a welcoming living area comprising a lounge, dining area and open-plan kitchen, together with a shower room. The first floor offers two bedrooms and a bathroom.
Recently converted, the attic provides an additional 40 sqm of living space under the Carrez Law, offering a variety of possibilities, whether as a master suite, home office, games room or additional bedrooms.
Outside, a south-facing terrace and private outdoor parking further enhance the appeal of this character property.
Some photos are not contractually binding.

Clément Choquet
Barnes Léman


€ 930,000
€ 6,549/m²
クロゼ (アン県)
142 m
6 部屋
4 ベッドルーム
不動産購入
-
CHALET ON THE EDGE OF THE FOREST
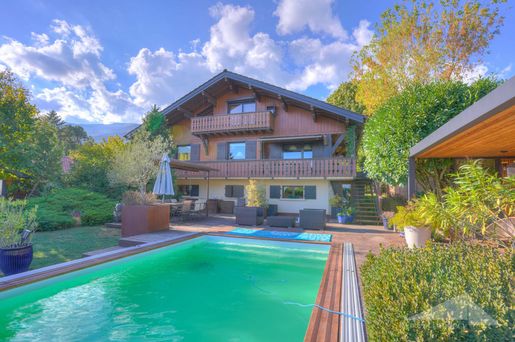
Set in a peaceful location at the end of a cul-de-sac, on the edge of the forest, this superb 142 m² family chalet has six rooms. It sits on a tree-lined, fenced plot of 1,093 m² with a swimming pool and spa.
The ground floor features a bright living area of over 45 m² with a fitted and equipped kitchen, arranged into three distinct spaces: a dining area, a living room and a TV area. The whole space opens onto a balcony with an unobstructed view. A room that could be used as a bedroom or office, as well as a guest toilet, completes this floor.
Upstairs, a spacious principal suite includes a bedroom with a balcony and a magnificent unobstructed view, a shower room, a dressing room and a reading nook.
On the lower floor are two bedrooms, one with a dressing room, a shower room, a separate toilet, and two areas for storage and workshop use.
Outside, a spacious terrace with a swimming pool, spa and pergola provides a pleasant place to relax and enjoy the warmer months. On the other side of the chalet, a lovely tree-lined, shaded garden offers the chance to enjoy the peace and natural surroundings.
Additional features include a carport with an electric vehicle charging socket and a garden shed.
The chalet is in very good overall condition, bright and meticulously maintained, and has burglar-resistant windows and doors.
Contact: Fabrice GRANGE
Agency fees payable by the seller. Energy rating D, climate rating D. Estimated annual energy costs for standard use: between €2,527.00 and €3,418.00 for 2021, 2022 and 2023 (including subscriptions).
Your advisor at Cabinet Landecy: Fabrice GRANGE
Commercial agent (sole proprietorship)
CABINET JEAN YVES LANDECY


€ 750,000
€ 3,769/m²
Douvaine (オート=サヴォワ県)
199 m
土地753m²
7 部屋
不動産購入
-
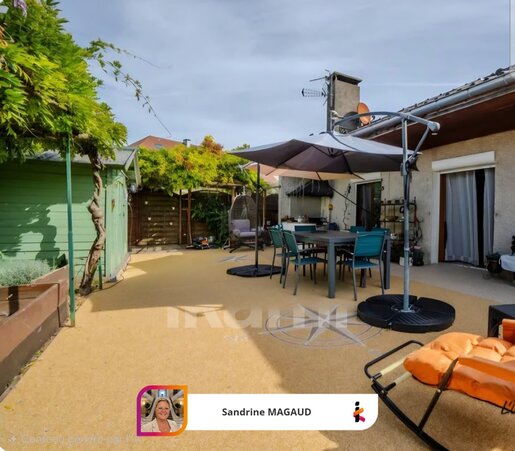
In Douvaine, in a sought-after residential area close to the Swiss border, discover this detached house with generous proportions, designed to accommodate a large family and give everyone their own living space. Spread over three levels, it has a particularly practical layout. The lower ground floor contains a separate three-room flat comprising a fitted kitchen, a pleasant living and dining room filled with natural light from a large glass door opening onto a terrace, a study, two bedrooms and a shower room with WC. This level also includes a boiler room/laundry room and a cellar, providing valuable storage space. The upper ground floor, accessible to people with reduced mobility, houses the main living area, with an entrance hall featuring a built-in cupboard, a WC, a fitted kitchen and a spacious, welcoming living and dining room with a pellet stove and reversible air conditioning. Extending from this space, an insulated veranda offers a chance to enjoy the natural light and garden throughout the year. Two bedrooms with built-in cupboards and a walk-in shower room complete this level. Upstairs, an attic bedroom and an attic provide further possibilities for conversion or storage. Outside, the property enjoys a leafy, private setting, with a resin-finished terrace that naturally extends the living area, a small shed, a garden shed and a large, tree-filled, fully fenced garden. There are no fewer than eight parking spaces, making it easy to accommodate family and visitors. A rare property for its spaciousness, layout and many possibilities, ideal for a large family seeking space, comfort and proximity to Switzerland. Your ikami property consultant (self-employed) — Listing written and published by a broker.


€ 330,000
€ 4,459/m²
Poisy (オート=サヴォワ県)
74 m
3 部屋
2 ベッドルーム
不動産購入
-
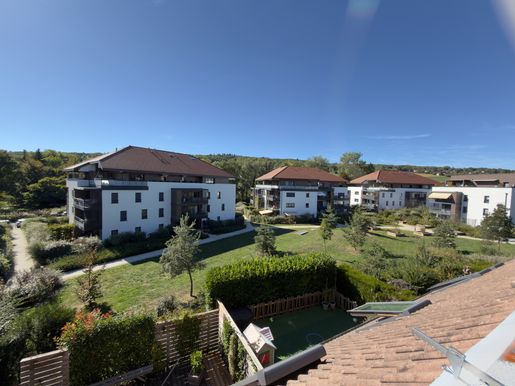
In the heart of Poisy, enjoy a friendly village lifestyle with shops, services, a nursery, schools, a middle school and a high school all within walking distance. Buses are nearby, with quick access to Annecy and the motorway towards Geneva—an advantage for cross-border commuters.
On the second floor of a residence built in 1990, with no lift, this dual-aspect flat offers approximately 74 m² of floor area, including 69 m² under the Carrez Law. It has generous proportions and a practical layout, in a quiet setting.
The entrance hall with a cupboard leads to a semi-open kitchen and a bright living room opening onto the west-facing terrace, ideal for sharing a drink or dining in the late-afternoon sun. Set apart from the living room, the sleeping area comprises two east-facing bedrooms that enjoy the morning light, and a bathroom. Separate toilet.
Improvement works have already been carried out: the windows and doors have been replaced, the entrance door is reinforced, and solar-powered roller shutters have been installed. The Velux roof window has been replaced and fitted with a shutter, and a recent, high-quality awning completes the property. A few cosmetic updates will allow you to personalise this home, which has great potential.
Individual electric heating and hot water. Installation of a reversible heat pump is authorised, with a designated location provided.
A cellar is included. Private parking within the condominium. Charges are approximately €117 per month. Property manager: 4807 Immobilier. No ongoing legal proceedings.
To view this flat and its terrace, contact me to arrange a viewing. Your ikami property adviser (EI) – Listing written and published by a property agent.


€ 1,880,000
€ 6,886/m²
プレヴザン (アン県)
273 m
土地2,568m²
7 部屋
不動産購入
-
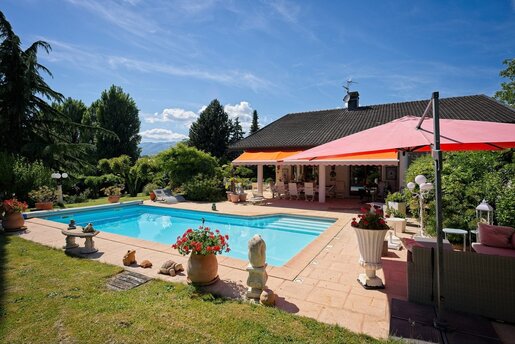
Nestled in the heart of one of the most sought-after residential areas of Prévessin-Moëns, this elegant property captivates with its timeless architecture, generous living spaces, and beautifully landscaped park-like grounds.
Offering more than 272 sqm of living space spread over three levels, including a spacious finished basement, this home provides an exceptional living environment where comfort, tranquility, and conviviality blend harmoniously.
Interior
From the moment you enter the welcoming entrance hall, the property reveals its character through its impressive volumes. The expansive reception room, opening onto the outdoors through large picture windows, enjoys abundant natural light and an inviting atmosphere. Extending from the fully fitted and equipped kitchen, a bright veranda serves as a dining room and adds a wonderful additional living space.
This level also features a study, a bedroom, and a shower room with WC, offering a functional layout suited to a variety of lifestyles.
Halfway between the ground floor and the first floor, an elegant library overlooks the living room, creating a particularly cozy reading and relaxation area.
Upstairs, a landing leads to three spacious bedrooms as well as an additional lounge of approximately 20 sqm, offering numerous possibilities depending on individual needs: TV room, playroom, office, or an extra bedroom.
Each room benefits from pleasant natural light and open views over the landscaped grounds.
The full basement provides an impressive additional living area of more than 107 sqm. It includes a beautiful room of over 25 sqm, currently arranged as an office and character library with direct access to the outdoors. An authentic carnotzet, wine cellar, hammam, shower room with WC, workshop, boiler room, and numerous storage areas complete this level, offering exceptional flexibility and potential.
Exterior
Set on a magnificent, fully enclosed and landscaped plot of more than 2,500 sqm, the property enjoys a lush, private environment with no overlooking neighbors.
A large swimming pool, surrounded by an expansive terrace, partly covered, invites relaxation while offering pleasant open views of the surrounding landscape.
Located within a buildable zone, the land also offers the potential for subdivision (subject to permission and applicable zoning regulations), representing a rare opportunity to enhance the property's long-term value in the area.
Features
The property benefits from quality amenities designed to ensure everyday comfort and security. It includes a detached double garage as well as several outdoor parking spaces.
Location
Combining residential tranquility with convenient access to local amenities, this highly desirable address offers the perfect balance between quality of life and accessibility:
- Quiet and green residential setting
- Public transport stops within walking distance
- Shops, services, and everyday amenities just minutes away
- Quick access to the Swiss border, Geneva, and CERN
- Schools and educational facilities in close proximity.
Rarely available on the market, this distinguished family property stands out for its generous volumes, exceptional landscaped grounds, and strategic location in the heart of the Pays de Gex.
For further information or to arrange a private viewing, today: Arribas Immobilier +33 (0)
Arribas Immobilier – Pays de Gex Real Estate
Fees to be paid by the seller. Property with excessive energy consumption : Energy class F, Climate class F Estimated amount of annual energy expenditure for standard use: between 10410.00 € and 14140.00 € for the years 2021, 2022, and 2023 (including subscriptions). Information on the risks to which this property is exposed is available on the Geohazards website: .


€ 577,000
€ 6,010/m²
ベルソネ (アン県)
96 m
4 部屋
3 ベッドルーム
不動産購入
-
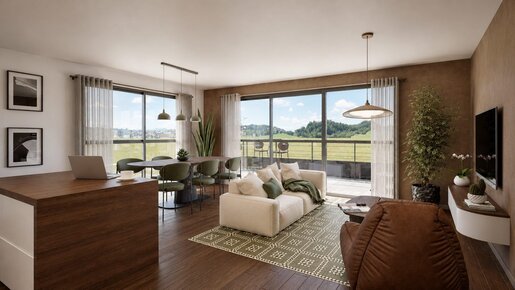
Located in the heart of Versonnex, in a green and preserved environment at the gates of Switzerland, this beautiful four-bedroom apartment is set on the 1st floor of a high-end residence.
Interior
With a living area of 156 m², this spacious and bright apartment features:
- Large and bright 52 m² living room with open kitchen, opening onto a generous balcony,
- Four comfortable bedrooms, including two ensuite with shower rooms,
- Family bathroom,
- Two separate WCs.
Exterior
- Large 29 m² balcony, a true extension of the living space,
Features
- Two secure indoor parking spaces and one outdoor parking space,
- High-end residence,
- Excellent thermal and acoustic insulation, double glazing,
- Individual heating.
Location
- Bus stop, schools, shops, and medical services within a few minutes' walk,
- Middle school and high school just 10 minutes by car.
This apartment perfectly combines modernity, comfort, and quality of life in a highly sought-after area of the Pays de Gex. This is a rare opportunity to acquire a prestigious property.
For more information, today: Arribas Immobilier – +33 (0)
Arribas Immobilier – Pays de Gex Real Estate
Fees to be paid by the seller. In a condominium of 39 lots. No ongoing proceedings. Not subject to DPE. Information on the risks to which this property is exposed is available on the Geohazards website: .
非表示にしました
0 広告
掲載
11 件


