


不動産 ベルガイム : 3 件の物件が販売中


€ 289,000
-11%
ベルガイム (オー=ラン県)
戸建て
4 部屋
3 ベッドルーム
118 m
不動産購入
-
Ideally located in Bergheim, in a quiet and pleasant environment, this beautiful single-storey house of 118 m2 of living space, built on a plot of approximately 448 m2, offers a comfortable and functional living environment. It consists of a spacious entrance hall leading to a fitted and equipped kitchen, as well as a large, bright living room with direct access to the terrace. The sleeping area includes three bedrooms, a shower room and a separate toilet. A full basement completes the property and offers ample storage, parking, or customization options. You will also benefit from an attic that offers excellent potential for expansion. Its prime location, unobstructed views and proximity to amenities make it a rare property in the area. The advantages: Single-storey house 118 m2 of living space 5 pieces 3 bedrooms Fitted and equipped kitchen Terrace Full basement Convertible attic Land of approximately 4 ares Unobstructed view Desired situation Discover it now! Nathalie KLING


€ 670,000
€ 2,384/m²
ベルガイム (オー=ラン県)
戸建て
10 部屋
7 ベッドルーム
281 m
土地396m²
不動産購入
-
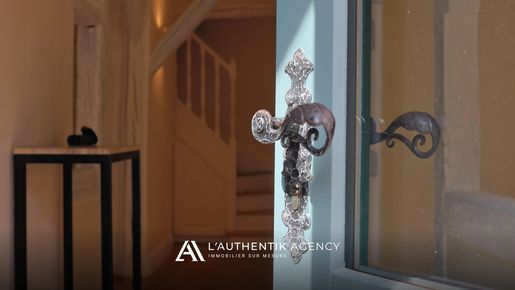
Demeure alsacienne du XVIIe siècle à colombages avec gîte indépendant et dépendances BERGHEIM · Haut-Rhin · Route des Vins d'Alsace
670 000 Honoraires à la charge du vendeur
281m2 habitables répartis en une partie principale (1 entrée, 1 salon, 1 salle à manger, 1 grande cuisine, 5 chambres, 1 bureau, 2 salles d'eau, 2 wc indépendants) et une partie gîte (1 cuisine, 1 grand salon, 1 grand espace nuit, 1 salle de bain), cave, cour végétalisée et terrasses, grange et petites dépendances, puits en eau.
« Rares sont les propriétés qui conjuguent authenticité alsacienne intacte, gîte opérationnel et art de vivre au quotidien. Celle-ci relève ce défi »
Situation :
Élu Village préféré des Français en 2022, Bergheim est un bourg d'exception niché sur la Route des Vins d'Alsace, à la frontière du Haut et Bas-Rhin. Ses remparts médiévaux, sa tour des Sorcières et ses maisons à colombages en font l'un des villages les plus préservés d'Alsace.
Colmar est à 20 minutes, Sélestat à 15, Strasbourg et Bâle à moins d'une heure. Le château du Haut-Koenigsbourg s'aperçoit à 10 kilomètres. La gare TGV de Colmar relie Paris en 2 heures 20.
La propriété, établie au fond d'une impasse calme en coeur de village. Idéal pour une vie de famille puisque se situent à moins de 5 minutes à pied : écoles maternelle et primaire, bibliothèque, médecin, cabinet d'infirmières, pharmacie, boulangerie et restaurants.
La propriété :
Accessible par un portail en bois ouvrant sur une cour pavée et végétalisée, agrémentée d'un puits en eau et de rosiers, la propriété se compose d'une maison principale à pans de bois apparents élevée sur quatre niveaux, d'une ancienne grange transformée en gîte indépendant, et de trois dépendances surmontées d'une terrasse en bois avec garde-corps en moellons.
La maison principale déploie ses volumes sur trois niveaux, dont les combles aux charpentes apparentes. Le rez-de-chaussée entièrement rénové articule une entrée, un salon avec insert à bois récent, une salle à manger aux colombages apparents et une cuisine en grès rose des Vosges, dotée d'un îlot central. Les sols sont en parquet massif de chêne neuf.
Une cave en terre battue s'étend sous l'ensemble de la surface habitable.
Au premier étage, trois chambres, une salle de bain, un WC indépendant.
Le deuxième étage distribue deux chambres, un espace bureau, une salle d'eau, et un accès au 3e étage occupé par un espace bureau ou salle de jeux.
Le gîte indépendant, mais accolé à la maison, occupe l'ancienne grange mitoyenne, accessible par un escalier extérieur en bois menant à une terrasse couverte avec entrée indépendante.
Son séjour de quelques 55 m², baigné de lumière naturelle, s'élève jusqu'au faîtage sous une charpente visible à six mètres de hauteur.
Les moellons apparents d'un des murs, la cuisine équipée, la salle de bains indépendante et la chambre dans les combles en font un espace de caractère, immédiatement exploitable en location touristique.
Les dépendances d'une surface totale d'environ 40 m² offrent de multiples possibilités : atelier d'artiste, garage, espace de stockage ou extension de l'habitation.
Points de distinction :
- Double affectation immédiate : résidence principale et gîte locatif opérationnel
- Restauration soignée, dans le respect rigoureux du bâti alsacien traditionnel
- Matériaux nobles : grès rose des Vosges, chêne massif, pans de bois, moellons app...


€ 490,000
€ 1,441/m²
ベルガイム (オー=ラン県)
別荘
14 部屋
9 ベッドルーム
340 m
土地1,044m²
不動産購入
-
A dwelling from the late 18th century, in need of a renovation, and its tree-filled garden, along the ramparts of a charming village surrounded by Alsatian vineyards. Set back from the street, at the end of a private no-through road, the dwelling, nestled under the foliage of a grove of multi-century trees, is located in the heart of Bergheim's medieval urban fabric. Once past the gate, the two-storey dwelling's main façade, looking out towards the garden and bordered to the south by 14th-century ramparts, features seven vertical rows of windows and pink Vosges sandstone window/door surrounds. Built over a basement level, it is topped with a 'beaver-tail' tile hipped roof punctuated by dormers with oval windows.
以下に表示されているのは類似の広告です。


€ 437,825
€ 2,789/m²
セレスタ (バ=ラン県)
戸建て
6 部屋
4 ベッドルーム
157 m
土地596m²
不動産購入
-
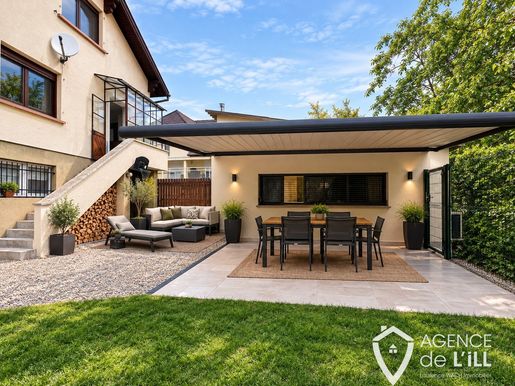
Family home with a swimming pool in a sought-after area of Sélestat
Located in one of Sélestat’s most sought-after areas, this house enjoys a peaceful, desirable setting close to shops, schools and amenities. With no direct overlooking properties, it offers a pleasant and private living environment.
On the ground floor, an entrance hall leads to a kitchen with direct access to the garden and swimming pool. The welcoming living and dining area features a wood-burning stove. A utility room, an office and a bedroom complete this floor, making it well suited to family life or working from home.
Upstairs, the sleeping area comprises three bedrooms and a bathroom. Heated by oil, this house stands out for its generous living space, outdoor areas and sought-after location. Don’t miss the opportunity to view it.
Garage and full basement.
To arrange a viewing promptly, contact Sandrine Wittersheim or Agence de l’Ill Sélestat.
検索条件に合う新着物件が出たら通知を受け取る !


€ 779,000
€ 5,159/m²
セレスタ (バ=ラン県)
別荘
7 部屋
4 ベッドルーム
151 m
土地1,271m²
不動産購入
-
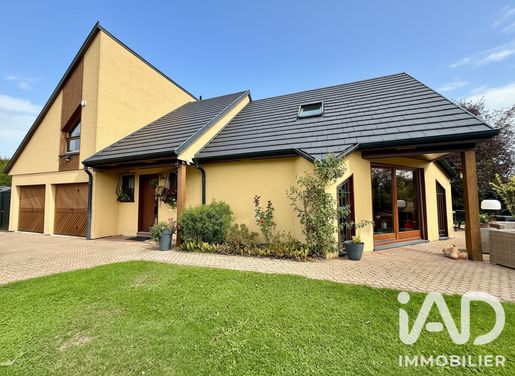
iad France – Valérie Lammer presents: A spacious, light-filled property with a swimming pool and 1,271 m² of land, five bedrooms, in a quiet setting at the end of a cul-de-sac.
A tree-filled garden, a swimming pool and open views of Haut-Koenigsbourg: this property offers a privileged lifestyle, with almost no overlooking neighbours.
Built in 1989, this well-maintained 151 m² SOCOPA timber-frame house stands out for its natural light, generous spaces and features designed for comfort.
Spaces designed to make the most of every moment.
On the ground floor, the entrance opens onto a living area comprising a lounge, living room and open-plan kitchen. Direct access to the terrace naturally extends the entertaining areas into the garden.
A bedroom with a fitted wardrobe and dressing room, plus a shower room equipped with a spa bath and hammam function, offers a ground-floor sleeping area.
A study, which could also be used as a bedroom, has its own custom-made wardrobe.
A separate toilet with a hand basin and direct access to the double garage complete this floor.
Upstairs, a mezzanine provides a pleasant TV lounge area, alongside three bedrooms, a bathroom with a spa bath, a shower with hammam function and a double basin, as well as a separate toilet. Hallway storage and access to the attic complete the layout.
Outdoor living at its best.
The spacious, tree-filled garden invites you to make the most of sunny days. The swimming pool, installed in 2017, and the terrace provide lovely spaces to relax or entertain.
An electric gate, several parking spaces and a double garage with storage space add everyday convenience.
A carefully maintained home.
The roof was redone in 2024, along with insulation work and the installation of two large, high-end Velux roof windows fitted with solar-powered shutters.
The heating system combines an air-to-water heat pump installed in 2018 with an oil-fired condensing boiler, used as a backup during very cold periods.
The ground floor has underfloor heating, while the upstairs is heated by radiators.
The house has fibre-optic internet and is connected to the mains sewer system with a lifting pump.
A property where comfort, nature and meticulous upkeep come together. Contact me to discover this lifestyle and picture yourself in your future home.
Agency fees payable by the seller.
A valid form of identification will be required at the viewing, in accordance with Article L.561-5 of the French Monetary and Financial Code.
This property advertisement was prepared under the editorial responsibility of Ms Valérie Lammer, an independent property agent (not holding client funds), a sales agent for SAS France, registered with the Colmar Trade and Companies Register (RSAC) under number 878793561 and holding an estate-agent canvassing card on behalf of France SAS.


€ 199,500
€ 1,937/m²
ヴィンツェンハイム (オー=ラン県)
マンション・アパートメント
4 部屋
3 ベッドルーム
103 m
不動産購入
-
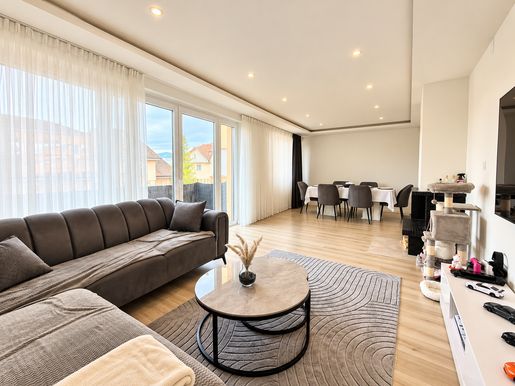
Located on the 2nd floor of a well-maintained condominium building with a lift, this renovated 103 m² apartment comprises an entrance hall, a spacious living and dining room with a working lined fireplace and access to the balcony, a separate kitchen, three bedrooms, a shower room and a separate toilet.
PVC double-glazed windows installed in 2020; shower room renovated in 2020; kitchen, ceilings and electrical system renovated in 2025.
A cellar and an underground parking space complete the property.
Condominium charges: €270 per month, including heating, hot water and the building’s general running costs.


€ 395,000
€ 3,950/m²
ヴィンツェンハイム (オー=ラン県)
マンション・アパートメント
4 部屋
3 ベッドルーム
100 m
土地127m²
不動産購入
-
Reduced notary fees (approximately 2.5%). Newly built flat, completed and available immediately!
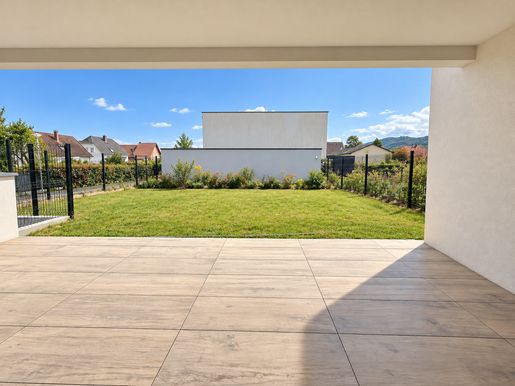
In a small modern condominium with 6 homes at the entrance to Wintzenheim, discover this beautiful garden-level flat of approximately 100 m², featuring a 100 m² private garden—ideal for making the most of sunny days.
It comprises a bright, spacious living area, three bedrooms, a large bathroom fitted with a walk-in shower, a bathtub and a toilet, as well as a separate toilet and a utility room.
High-quality features include an individual air-to-water heat pump, underfloor heating, external venetian blinds and modern fittings.
Garage or parking space available as an optional extra.


€ 780,000
€ 2,378/m²
コルマール (オー=ラン県)
別荘
7 部屋
6 ベッドルーム
328 m
土地460m²
不動産購入
-
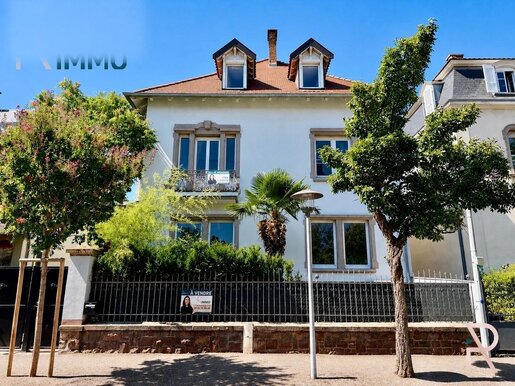
Résolument Immo is pleased to present this elegant, characterful house built in 1903, which will appeal to lovers of beautiful homes combining old-world charm, generous spaces and great potential, situated in one of Colmar's most sought-after neighbourhoods.
Set on a plot of 460 m², this property offers nearly 328 m² of living space spread over several levels. As soon as you enter, you'll discover spacious living areas comprising a sitting room, a dining room, a lounge, a separate kitchen and a light-filled conservatory.
The sleeping area comprises 6 bedrooms spread over 2 floors, a bathroom, a shower room and numerous ancillary spaces, making it ideal for a large family home, a professional practice, or even a co-living scheme or guest house.
The full basement comprises several cellars and a boiler room. Outside, you'll enjoy a pleasant enclosed garden, a terrace, a balcony and a garage.
The original features have been preserved and lend this property its unique character: high ceilings, stone window frames, a distinctive façade and the architecture typical of Colmar's finest houses.
Key features :
- Detached house with character
- Sought-after residential neighbourhood
- Approx. 327.94 m² of living space
- 460 m² plot
- 6 bedrooms
- Several reception areas
- Conservatory
- Terrace and balcony
- Full basement
- Garage
Energy Performance Certificate (DPE): C
A rare property on the market, ideal for a large family or for a project requiring spacious rooms, situated within easy reach of local amenities, schools and Colmar town centre.
For further information, please contact Catherine Tournut on or by email at . CPI
Fees to be paid by the seller. Energy class C, Climate class C Estimated amount of annual energy expenditure for standard use: between 4520.00 € and 6180.00 € for the years 2021, 2022, and 2023 (including subscriptions). Information on the risks to which this property is exposed is available on the Geohazards website: .


€ 299,000
€ 1,410/m²
コルマール (オー=ラン県)
戸建て
212 m
土地100m²
不動産購入
-
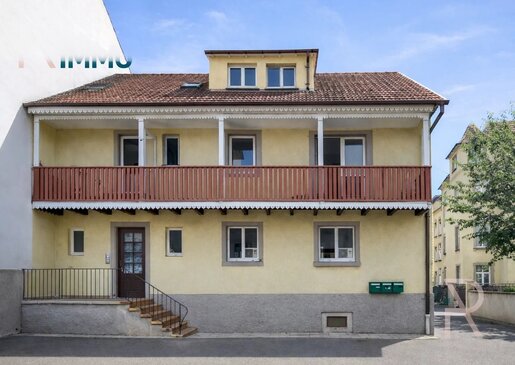
COLMAR. Exclusively listed with Résolument Immo, Vincent Le Friec presents this ideally located building, a nine-minute walk from Rue Vauban.
Built as a single-owner property, it comprises three three-room flats, all currently rented, providing rental income from the date of purchase.
The ground floor houses a 73.78 m² flat comprising an entrance hall, a separate kitchen, a living and dining room, two bedrooms, a bathroom and a separate toilet. The monthly rent is €540, excluding charges.
On the first floor, a second 72.76 m² flat has a similar layout and also benefits from an east-facing balcony. It is currently rented for €550 per month, excluding charges.
The top floor offers a third flat of 65.54 m², also comprising two bedrooms, a separate kitchen, a living and dining room, a bathroom with toilet, and a balcony. The monthly rent is €533, excluding charges.
The building has individual gas heating, with a condensing boiler in each flat, and PVC double-glazed windows. The basement includes a shared cellar and three private cellars. Private parking spaces complete the property.
Its location close to Colmar city centre, shops, public transport, schools and essential services is a real asset for the long-term viability of the investment.
An energy audit is available.
KEY FEATURES
Investment property held under single ownership
3 three-room flats
6 bedrooms in total
All three flats currently rented
Current rental income: €1,623 per month, excluding charges
Individual gas heating with condensing boilers
Three private cellars plus a shared cellar
Private parking spaces
PVC double-glazed windows
Energy audit available
9-minute walk from Rue Vauban
Price: €299,000
FAQ
Is the building being sold vacant?
No. All three flats are currently rented, allowing the buyer to receive rental income from the date of purchase.
What type of accommodation does the building comprise?
The building contains three three-room flats, each with two bedrooms.
What are the main advantages for an investor?
Single ownership, three flats already rented, individual heating systems, cellars, private parking and proximity to Colmar city centre.
For further information or to arrange a viewing, you can contact Vincent Le Friec at Résolument Immo or by email: Independent sales agent, registered under RSAC number 819824657.
Agency fees payable by the seller. Energy rating E, climate rating E. Estimated annual energy costs for standard use: between €4,950.00 and €6,730.00 for 2021, 2022 and 2023 (including subscriptions).
Your Résolument Immo adviser: Vincent LE FRIEC
Sales agent (sole trader)
RSAC 819824657
Professional liability insurance: ACI10703


€ 635,000
€ 3,342/m²
Niedermorschwihr (オー=ラン県)
戸建て
6 部屋
4 ベッドルーム
190 m
土地863m²
不動産購入
-
Just 10 minutes from Coilmar, discover this superb house of approximately 190 m², located in the picturesque hamlet of Hunabuhl. With stunning views over the valley, this property will appeal to you with its potential and undeniable features.
House features:
Step-free entrance: A spacious hall welcomes you and leads to a warm living area.
Fitted kitchen: Open to the living room, the kitchen is perfect for spending time with family and friends.
Covered veranda with panoramic views: Enjoy natural light and breathtaking views from this veranda, an ideal place to relax in every season.
Master suite with bathroom: This spacious suite offers excellent comfort and welcome privacy.
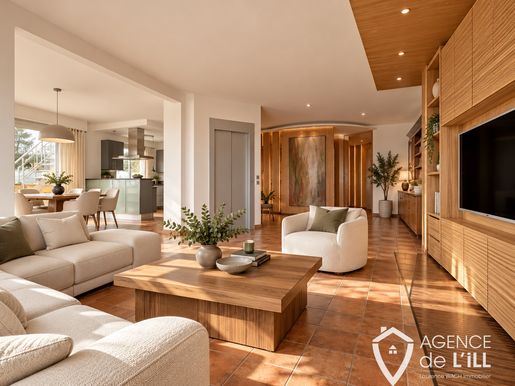
Upstairs: A distinctive lift, the only way to travel from the cellar to the upper floors, makes it easier to access the living areas. This lift is a considerable asset, ideal for people with reduced mobility or for carrying groceries, luggage or other items without effort. It makes it easy to transport heavy or bulky objects (shopping, suitcases, pushchairs, etc.) and reduces the risk of falls or accidents associated with using the stairs, particularly for children or people who are more vulnerable.
A sought-after feature for buyers looking for comfort and accessibility, while adding a touch of modernity and prestige.
Three bedrooms and a bathroom: The upstairs bedrooms provide each family member with their own private space.
Lower ground floor: Direct access to the indoor swimming pool, a true oasis of relaxation, along with a shower room and a bar.
Perfect for entertaining friends or enjoying pleasant family time.
Double garage: A spacious garage to shelter your vehicles and provide additional storage space.
863 m² plot: The garden surrounds the house, creating a natural setting conducive to relaxation and socialising.
Modernisation work is required, allowing you to update the property to suit your taste.
Heating: The house has oil-fired heating.
An outdoor staircase also provides access to the house and makes maintenance easier.
Fallen in love with this house? Don’t wait to arrange a viewing. Contact Sandrine Wittersheim or the Agence de l’Ill in Sélestat.
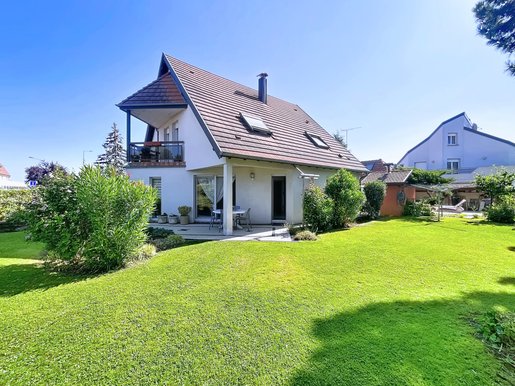


€ 498,000
€ 2,692/m²
オルブール=ヴィール (オー=ラン県)
別荘
5 部屋
4 ベッドルーム
185 m
土地835m²
不動産購入
-
In Horbourg-Wihr, offered exclusively: discover this beautiful house with 185 m² of living space, set on an 835 m² plot suitable for a swimming pool.
This appealing two-storey property stands out for its generous proportions, natural light and quality features.
Ground floor:
- A spacious entrance hall providing access to all rooms,
- A large, bright living area overlooking the garden, with a double lounge/living room and wood-burning stove,
- A welcoming, separate fitted kitchen, fully equipped and with access to the outside,
- A study,
- A separate WC.
Upstairs:
- A spacious landing with a study area,
- A large principal suite with a shower room, dressing room and plenty of storage,
- Three bedrooms,
- A large bathroom with a double-basin vanity unit, a bathtub and a shower,
- A separate WC.
Two of the bedrooms have direct access to a balcony.
Attached to the house:
A pantry, boiler room, utility room and two garages, each measuring 45 m², which could also be used as a warehouse or workshop for a business.
Heating:
- Air-to-water heat pumps,
- Underfloor heating on the ground floor, in the principal suite and in the bathroom,
- Electric radiators in the three bedrooms,
- Wood-burning stove.
Outside, there is a lovely space to relax, with two terraces facing east and south, and a garden with no overlooking neighbours.
Total plot size: 835 m² (suitable for a swimming pool).
The property is spacious and well maintained, and is ideal for a large family or for combining a main residence with a business activity.
Additional features:
Central vacuum system,
Automatic garden irrigation,
Quality fittings and finishes,
3 parking spaces.
Arrange a viewing without delay! A charming house in a peaceful setting with no overlooking neighbours.
Sale price: €498,000, including agency fees payable by the seller.
Energy rating: C (133 kWh/m²/year)
Greenhouse gas emissions rating: A (4 kg CO₂/m²/year)
Primary energy consumption: 133 kWh/m²/year
Final energy consumption: 76 kWh/m²/year
Estimated annual energy costs for standard use (heating, domestic hot water, lighting and auxiliary systems): between €1,670 and €2,320.
Energy prices indexed to 2021, 2022 and 2023.
Energy assessment carried out on 19/11/2025.
Mr Enis SADIKOVIC – Estate agent registered with the Special Register of Commercial Agents (RSAC) of the BELFORT Commercial Court – SIRET: 849 255 559.
Legal status: Self-employed commercial agent (EI)
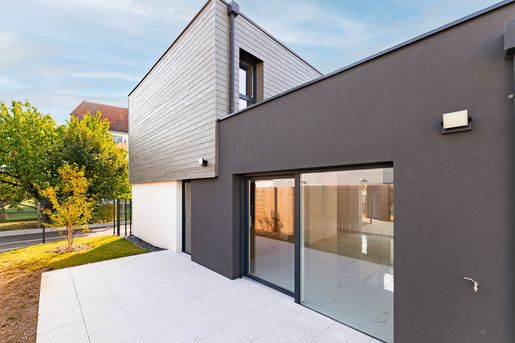


€ 624,000
€ 4,692/m²
コルマール (オー=ラン県)
戸建て
6 部屋
4 ベッドルーム
133 m
土地291m²
不動産購入
-
Located in the highly sought-after Maraîchers district, discover this beautiful detached house measuring 113 m², completed in June 2026, combining elegance, modern design and high-end features.
It offers a bright living area with a fitted kitchen, three bedrooms, including a principal suite, a study area, two shower rooms, a utility room and a storage room.
Outside, enjoy a landscaped 347 m² garden, a large terrace and a 25 m² garage.
Premium features include underfloor heating powered by a heat pump, air conditioning and photovoltaic panels. Energy rating: A; greenhouse gas emissions rating: A.
For more information or to arrange a viewing, contact Ilhame LEGOLL.
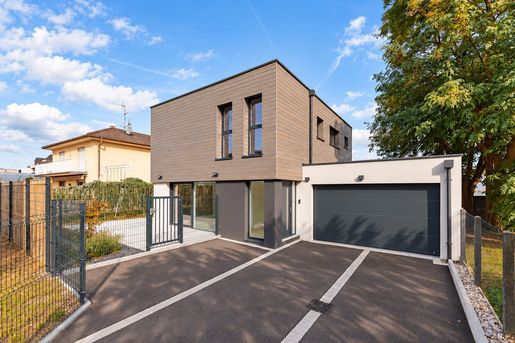


€ 574,000
€ 5,080/m²
コルマール (オー=ラン県)
別荘
5 部屋
3 ベッドルーム
113 m
土地347m²
不動産購入
-
Discover this superb new detached house, measuring 113 m² and completed in June 2026, in Colmar’s highly sought-after Maraîchers district. A rare property combining modern design, elegance and high-end features!
It offers a magnificent, light-filled living area with a fully equipped kitchen, three bedrooms including a main suite with a private shower room, a home office area, a second shower room, two toilets, a laundry room and a storage room.
Outside, enjoy a superb enclosed and landscaped 347 m² garden, a large terrace and a 25 m² garage.
Premium features include underfloor heating powered by a heat pump, air conditioning, photovoltaic panels and modern comforts. Energy Performance Certificate: A; greenhouse gas emissions rating: A.
A prime location close to the town centre, train station and main roads.
An exceptional new-build home, ideal for those seeking comfort, space and quality of life!
For more information or to arrange a viewing, contact Ilhame LEGOLL.
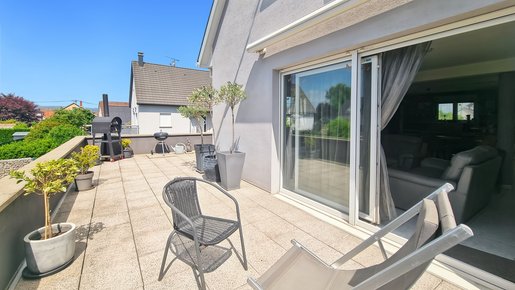


€ 399,900
€ 2,648/m²
Fortschwihr (オー=ラン県)
戸建て
6 部屋
5 ベッドルーム
151 m
土地706m²
不動産購入
-
FORTSCHWIHR – House with independent apartment
Located in a sought-after residential area of Fortschwihr, this detached house, built in 1999, offers 151 m² of living space on a fenced, tree-lined 706 m² plot.
From the moment you enter, the spacious rooms and natural light set the tone. The living area, measuring over 50 m², combines the lounge, dining room and open-plan fitted kitchen. This welcoming, functional space opens directly onto the terrace and garden. There is also a separate toilet on this floor.
Upstairs, you will find three bedrooms and a fully renovated bathroom.
The property is heated by gas.
The full basement offers many possibilities, with a double garage with motorised doors and an independent apartment equipped with a shower room, kitchen and toilet. This space could accommodate a relative, be used for a professional activity or serve as a rental property.
The outdoor areas have been carefully designed. The garden is fully fenced and landscaped. A terrace of approximately 50 m², an above-ground swimming pool and an automatic watering system complete the property.
Just a few minutes from Colmar, this house offers a pleasant living environment in a sought-after residential area of Fortschwihr. Carefully maintained over the years, it will appeal to buyers looking for a family home that is functional and ready to move into, with the added benefit of an independent apartment.
The village has all the essential amenities: nursery school, primary school, middle school, after-school care and a small supermarket within easy reach.
Energy rating: C (162 kWh/m²/year)
Greenhouse gas emissions rating: C (28 kg CO₂/m²/year)
Primary energy consumption: 162 kWh/m²/year
Final energy consumption: 141 kWh/m²/year
Estimated annual energy costs for standard use (heating, domestic hot water, lighting and auxiliary systems): between €2,280 and €3,140
Energy prices indexed to 2021, 2022 and 2023.
Energy assessment carried out on: 29/06/2026
Agence IFK
Two agencies at your service:
HORBOURG-WIHR: 75 Grand Rue
FORTSCHWIHR: 22D Route de Colmar
** VALUATIONS – SALES – RENTALS – ADVICE **
Agence IFK offers a free valuation of your property.
Information about the risks to which this property is exposed is available on the Géorisques website:


€ 348,000
€ 2,578/m²
オストハイム (オー=ラン県)
現代的な住宅
5 部屋
3 ベッドルーム
135 m
土地182m²
不動産購入
-
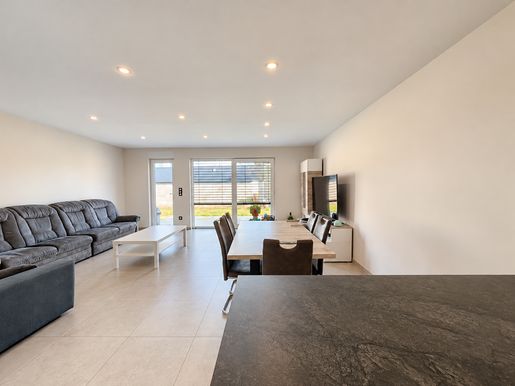
CKLER Immobilier presents this attractive, modern 135 m² house in the commune of Ostheim, 5 minutes from Colmar.
It is arranged as follows:
Ground floor:
An entrance hall
A living area with a fitted kitchen, lounge and living room
A storage room
A toilet
First floor:
A master suite with a dressing room and terrace
Two spacious bedrooms, one with a terrace
A bathroom
A separate toilet
Additional features:
A garage
A parking space
Outdoor space:
A terrace and garden
Benefits:
Ready to move into!
The house comes with ten-year structural warranties and was built to RT 2012 standards.
Low energy costs.
Underfloor heating, with provision for a wood-burning stove.
Quiet surroundings.
5 minutes from Colmar and the A35 motorway.
For further information or to arrange a viewing, contact Alexis Voinson on 06.
[number incomplete in source] (Monday to Saturday, including public holidays).


€ 255,000
€ 1,889/m²
コルマール (オー=ラン県)
マンション・アパートメント
5 部屋
3 ベッドルーム
135 m
不動産購入
-
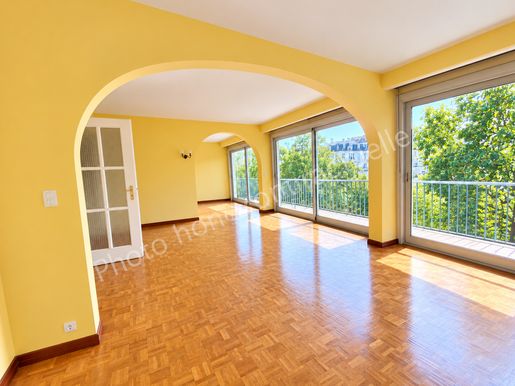
On the 1st floor with elevator in a prestigious residence in the SOUTH district.
Come and discover this 135 m2 apartment to renovate, featuring a terrace overlooking the living room and a bedroom/kitchen + dining area / PARQUET.
A parking space in the basement + a cellar complete this property that should not be missed.


€ 450,000
€ 2,632/m²
コルマール (オー=ラン県)
戸建て
6 部屋
4 ベッドルーム
171 m
土地578m²
不動産購入
-
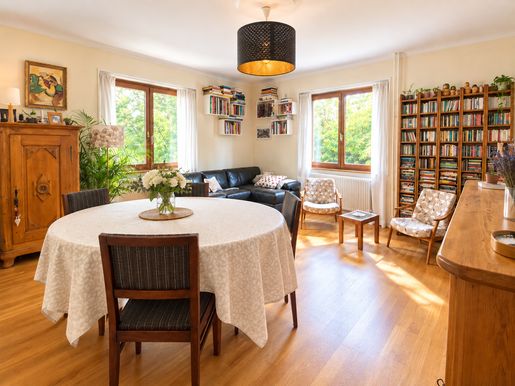
Located in the highly sought-after south district, this family home of approximately 170 m2 is charming with its brightness and warm atmosphere. It features a lovely living space with parquet flooring, a kitchen that opens onto a pleasant terrace facing south, as well as an office. The sleeping area includes three bedrooms, complemented by a 29 m2 mezzanine offering multiple layout possibilities. In close proximity to the city center and schools, this property combines elegance, comfort, and a privileged location.


€ 330,000
€ 3,626/m²
Andolsheim (オー=ラン県)
現代的な住宅
4 部屋
3 ベッドルーム
91 m
土地300m²
不動産購入
-
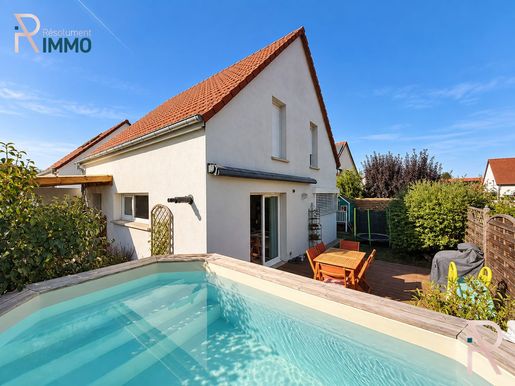
Résolument Immo is pleased to offer, on an exclusive basis, this lovely, recently built house, semi-detached via the garage, and perfectly designed for family life.
With a spacious layout, the ground floor features an entrance hall with storage, a toilet with washbasin and a utility area, as well as a beautiful, cosy and light-filled living room of approximately 30 m². A pellet stove complements the property's heating system.
The fitted kitchen, which opens onto the living room and features a dining area and a pantry, harmoniously completes this level.
Upstairs, you'll find three bedrooms, one of which has a large fitted wardrobe, as well as a bathroom with a shower and toilet. Access to the loft also provides additional storage space.
Outside, you'll enjoy a terrace fitted with a motorised awning, a paved seating area with a wooden pergola, a low-maintenance garden and an above-ground swimming pool with a sand filtration system.
An enclosed, adjoining garage completes the property.
A practical and pleasant home, ideal for a family looking for a comfortable place to live in Andolsheim.
Fees to be paid by the seller. Energy class A, Climate class A Estimated amount of annual energy expenditure for standard use: between 460.00 € and 690.00 € for the years 2021, 2022, and 2023 (including subscriptions). Information on the risks to which this property is exposed is available on the Geohazards website: .


€ 172,000
€ 1,955/m²
サン=ピエール=ボワ (バ=ラン県)
メゾネット
4 部屋
3 ベッドルーム
88 m
不動産購入
-
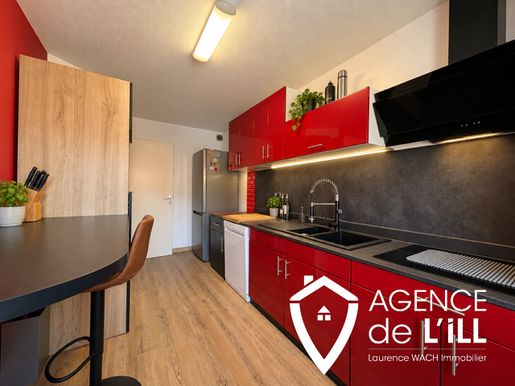
Discover this 88 m² apartment in Saint-Pierre-Bois, in the Hohwarth area. Arranged over three levels, it is well maintained and requires no work.
The ground floor opens onto a pleasant private entrance, which provides access to the garage and then to a workshop area offering useful additional storage.
On the first floor, you will find a bright living room with a large glass door opening directly onto a pleasant terrace with no overlooking neighbours. This floor also includes a fitted and equipped kitchen, an additional room that can be arranged to suit your needs, and a separate toilet.
The second floor contains the sleeping area, comprising two spacious bedrooms and a shower room.
An outdoor parking space completes the property.
A well-maintained and functional apartment offering the comfort of a house thanks to its layout over three levels, with a terrace with no overlooking neighbours, a garage and private parking. No work is required.
Nathalie KLING
Agence de l'Ill


€ 388,000
€ 3,374/m²
オルブール=ヴィール (オー=ラン県)
戸建て
5 部屋
4 ベッドルーム
115 m
土地551m²
不動産購入
-
EXCLUSIVE LISTING BY AGENCE IFK:
VERY CLOSE TO COLMAR: A TURNKEY HOME TO DISCOVER!
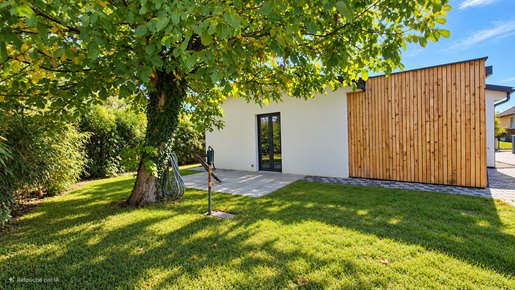
Looking for a fully single-storey, renovated home with no work required, in a quiet residential setting? Rare in the area, this house in Horbourg-Wihr stands out for its pleasant surroundings and prime location, one minute from Colmar’s eastern entrance and with quick access to the A35 motorway!
Fully renovated in 2020, it offers approximately 115 m² of living space on a 551 m² plot, with a practical layout and high-quality features.
All on one level, it comprises:
- An entrance area with storage
- A fitted and equipped kitchen with a central island, opening onto a bright living room with direct access to a first south-facing terrace
- A complete principal suite with a sleeping area, dressing room, private shower room and direct access to a second terrace
- Three bedroom areas, one of which is ideal as a study
- A second bathroom with a bathtub
- A separate toilet
Outside, there is a garage with a motorised door, a courtyard with easy parking for several vehicles, and two terrace/garden areas at the front and rear of the house.
Features:
- Radiator heating / 2020 gas condensing boiler
- Reversible air conditioning in the living room and principal suite
- Double-glazed windows with enhanced insulation
- Motorised roller shutters with home automation
An ideal home for anyone seeking the comfort of single-storey living and a renovated, move-in-ready property with no work required.
The town has nursery and primary schools, bakeries, a supermarket, restaurants, hairdressers, a pharmacy, a medical centre, and more. It is also served by the Trace public transport network.
Would you like to arrange a viewing? Contact Ms Joey ANTOINE.
Sale price: €388,000
Agency fees included, payable by the seller
Energy rating: D (194 kWh/m²/year)
Greenhouse gas emissions rating: D (34 kg CO₂/m²/year)
Primary energy consumption: 194 kWh/m²/year
Final energy consumption: 170 kWh/m²/year
Estimated annual energy costs for standard use: between €2,100 and €2,890.
Average energy prices indexed for 2021, 2022 and 2023.
Energy assessment carried out on: 02/06/2026
AGENCE IFK
Two offices at your service:
HORBOURG-WIHR: 75 Grand Rue
FORTSCHWIHR: 22D route de Colmar
VALUATIONS – SALES – LETTINGS – ADVICE
Agence IFK offers a free valuation of your property.
Information about the risks to which this property is exposed is available on the Géorisques website.


€ 177,400
€ 2,464/m²
テュルクアイム (オー=ラン県)
マンション・アパートメント
3 部屋
2 ベッドルーム
72 m
不動産購入
-
Exclusively listed with Résolument Immo, Vincent LE FRIEC presents this 72 m², 3-room apartment in a quiet, sought-after residential area of Turckheim.
It offers a pleasant living environment close to shops, schools and public transport.
The entrance hall leads to the various rooms. The separate kitchen has been renovated and opens onto a loggia.
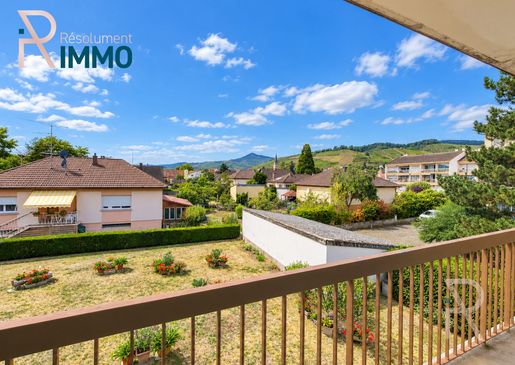
The living room has direct access to the balcony, good natural light and an unobstructed view. The first bedroom also has access to the balcony, with pleasant natural light and an unobstructed view. A second, generously sized bedroom completes the sleeping area.
The shower room has also been renovated. The recent PVC double-glazed windows add to the comfort of the apartment.
The apartment also has a cellar and a large garage, providing convenient parking and storage. Free parking is also available nearby.
The area combines a peaceful residential setting with everyday convenience, with schools, shops, bus services and the train station just a short distance away.
A practical 3-room apartment with a balcony, loggia, renovated kitchen and shower room, cellar and large garage, in a sought-after residential area of Turckheim.
Charges include, among other things, heating and hot and cold water consumption.
KEY FEATURES
3-room apartment
72.44 m²
2 bedrooms
Balcony with an unobstructed view
Renovated kitchen with loggia
Renovated shower room
Recent PVC double glazing
Cellar
Large garage
Quiet residential area
Schools, shops, bus services and train station nearby
For further information, you can contact Vincent Le Friec at Résolument Immo or by email:
Agency fees payable by the seller. In a condominium of 16 units. Average share of the estimated budget: €2,400/year. No proceedings are currently underway. Energy rating D, climate rating D. Estimated average annual energy costs for standard use, based on 2021 energy prices: between €850 and €1,210.
Your Résolument Immo adviser: Vincent LE FRIEC
Commercial agent (sole proprietorship)
RSAC 819824657
Professional liability insurance: ACI10703


€ 799,000
€ 4,015/m²
Husseren-les-Châteaux (オー=ラン県)
高級物件
6 部屋
4 ベッドルーム
199 m
不動産購入
-
Husseren-les-Châteaux, 5 minutes from Colmar –
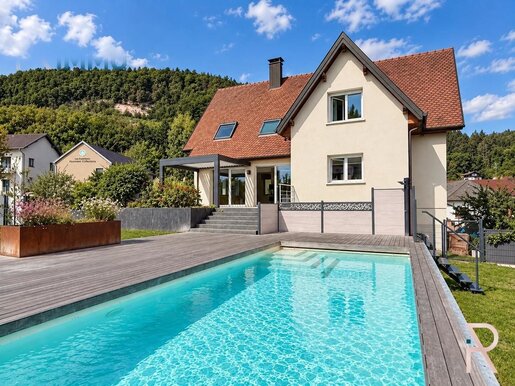
A charming house with a swimming pool and a magnificent terrace. Catherine Tournut, of Résolument Immo, presents this beautiful house with a living area of approximately 200m², set on over 10 ares of land this property is situated in an exceptional setting.
The light-filled house features a spacious entrance hall leading into a beautiful, open-plan living area of over 50m² that opens out onto the garden. A kitchen with access to the terrace also includes a pantry. On the same level, you'll also find a bedroom, currently used as a study.
Upstairs: a landing leads to three bedrooms, one of which has a balcony and a walk-in wardrobe, a bathroom with twin washbasins, a bath and a separate toilet, and an additional shower room completes the layout.
Outside: a beautifully landscaped garden with a heated swimming pool and a terrace featuring a pergola.
In the basement: a triple garage, a fitted cellar, a boiler room, a utility room and storage spaces complete this property. An additional bedroom could be created.
Highlights: - A peaceful location with exceptional unobstructed views over the vineyards and the Alsace plain
- Energy Performance Certificate (DPE) rating D
- A wood-burning stove complements the central heating system
- A magnificent garden with a heated swimming pool and terrace
- The house has a warm, welcoming feel and is perfect for enjoying lovely moments with friends and family.
Please for further information or to arrange a viewing.
For further information, please contact Catherine Tournut on or by email at CPI
Fees to be paid by the seller. Energy class D, Climate class D Estimated amount of annual energy expenditure for standard use: between 3450.00 € and 4680.00 € for the years 2021, 2022, and 2023 (including subscriptions). Information on the risks to which this property is exposed is available on the Geohazards website: .
€ 199,000
€ 284/m²
Holtzwihr (オー=ラン県)
建築用地
土地700m²
不動産購入
-
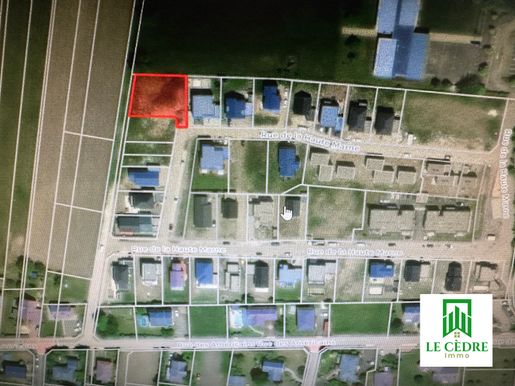
PORTE DU RIED, a rare opportunity to purchase building land, located in a village 15 minutes from COLMAR. Come and discover this magnificent flat plot of land in a housing estate, with utilities already connected. Free from any manufacturer restrictions. Its functional volume and location are the main advantages of this land. Its future fortunate owners will have the chance to enjoy a vast green setting. The price shown includes agency fees.


€ 396,000
€ 2,522/m²
Wickerschwihr (オー=ラン県)
戸建て
5 部屋
4 ベッドルーム
157 m
土地1,114m²
不動産購入
-
EXCLUSIVE TO IFK AGENCY!
Looking for a home full of charm, with generous proportions and unique character?
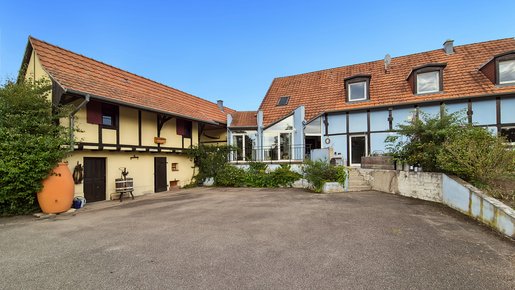
Discover this former barn converted into a home, offering 157 m² of living space and 168 m² of floor area over 2 levels.
Set on a spacious 1,114 m² plot, the house also comes with a courtyard, an outbuilding and a large garden.
From the moment you enter, this property impresses with its traditional architecture and a spacious, light-filled living area. Its generous proportions are enhanced by the high ceilings and exposed roof trusses.
This 42 m² living room is complemented by a separate, fitted and equipped kitchen.
Both the living room and kitchen have direct access to the south-west-facing terrace and garden, creating a pleasant connection with the outdoor spaces.
The ground floor also includes a spacious entrance hall with built-in cupboards, direct access to the garage and a separate toilet.
Upstairs, a spiral staircase leads to a large, bright open-plan area, currently arranged as an office and relaxation space. This attractive landing provides access to the various rooms: four generously sized bedrooms and a bathroom with a shower, double vanity and second toilet.
Heating is provided by a water-to-water heat pump, with underfloor heating on the ground floor and radiators upstairs.
Domestic hot water is supplied by a thermodynamic water heater.
This property has a number of highly sought-after additional spaces:
• An outbuilding ideal for storage and suitable for conversion to meet your needs
• A double garage with generous headroom and a workshop area
• A cellar of approximately 33 m²
• A large courtyard providing easy parking for several vehicles
• 2 outdoor parking spaces
• A motorised gate for convenient access to the house
Outside, you can enjoy a landscaped garden with a vegetable patch, a pond and a pleasant pergola covered with climbing plants.
A charming property where the authenticity of the original structure blends with the comfort of a contemporary renovation.
Would you like to see it? Contact Ms Joey ANTOINE at IFK Agency for further information or to arrange a viewing.
Wickerschwihr offers a quiet, residential setting while providing several local amenities. The commune has a school, a bakery and local producers selling directly to customers. Major shops, supermarkets and healthcare services are easily accessible in neighbouring communes.
Asking price: €396,000, including agency fees payable by the seller
Energy rating: B (89 kWh/m²/year)
Greenhouse gas emissions rating: A (3 kg CO₂/m²/year)
Primary energy consumption: 89 kWh/m²/year
Final energy consumption: 47 kWh/m²/year
Estimated annual energy costs for standard use (heating, domestic hot water, lighting and auxiliary systems): between €1,330 and €1,840
Average energy prices indexed for 2021, 2022 and 2023
Energy assessment carried out on: 10/09/2026
IFK Agency
2 offices at your service:
HORBOURG-WIHR: 75 Grand rue
FORTSCHWIHR: 22D route de Colmar
** VALUATIONS – SALES – LETTINGS – ADVICE **
IFK Agency offers a free valuation of your property.
Information about the risks to which this property is exposed is available on the Géorisques website.
非表示にしました
0 広告
掲載
3 件


