


不動産 Fillière : 8 件の物件が販売中


€ 1,190,000
€ 6,166/m²
Saint-Martin-Bellevue (オート=サヴォワ県)
193 m
土地1,586m²
5 ベッドルーム
不動産購入
-
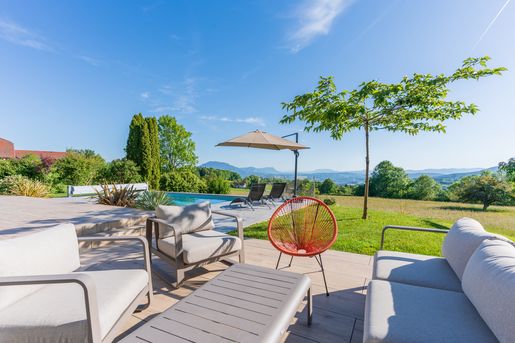
Set in a peaceful and highly sought-after environment, this elegant property offers more than 223 m2 of total floor area and enjoys a rare quality of life, enhanced by exceptional panoramic views.
From the moment you enter, generous volumes, abundant natural light and high-quality features create an atmosphere that is both elegant and welcoming. Designed to combine comfort, conviviality and an exceptional lifestyle, the property opens extensively onto the outdoors through large glazed openings, seamlessly extending the reception areas towards the terraces and the surrounding panorama.
During the warmer months, approximately 120 m2 of landscaped terraces and the swimming pool provide several spaces for relaxing, entertaining and enjoying time with family and friends. In winter, the cathedral-ceilinged living room, filled with natural light and enhanced by a fireplace, creates a warm and refined atmosphere.
An independent apartment completes the property and offers considerable flexibility, whether for accommodating family or friends, providing separate accommodation for an au pair, or generating rental income.
A spacious double garage with laundry area and a mezzanine offering more than 35 m2 of floor area further completes this attractive property.
Accommodation
Garden / Terrace Level:
Entrance hall with bespoke fitted storage
High-end Vercauteren kitchen
Pantry with direct access to an intimate terrace and patio
Cathedral-ceilinged living room with fireplace and large glazed openings overlooking the panorama
Principal suite with private shower room
Double garage with laundry area and mezzanine of more than 35 m2 of floor area
Duplex studio with sleeping area on the mezzanine
Upper Floor
Three bedrooms
Study area
Mezzanine overlooking the living room
Shower room with WC
Independent Apartment
A completely self-contained space offering excellent flexibility of use
Outside
The extensive terraces are beautifully integrated into the surrounding environment and provide several distinct outdoor living areas, ideal for entertaining, relaxing and enjoying the exceptional views.
The swimming pool blends naturally into the setting and takes full advantage of the property's remarkable panorama.
Key Features
Exceptional panoramic views
Elegant architecture and generous volumes
Cathedral-ceilinged living room with fireplace
Independent apartment
Swimming pool
Approximately 120 m2 of landscaped terraces
High-quality features
Double garage with mezzanine
Peaceful and highly sought-after setting
A rare property designed to offer an exceptional lifestyle, where elegance, comfort and breathtaking views come together beautifully.


€ 2,650,000
€ 10,352/m²
Fillière (オート=サヴォワ県)
256 m
土地1,400m²
10 部屋
不動産購入
-
Between lake and mountain, this unique property offers a rare lifestyle experience, in the heart of a protected setting with remarkable views over the landscapes of the Annecy basin.
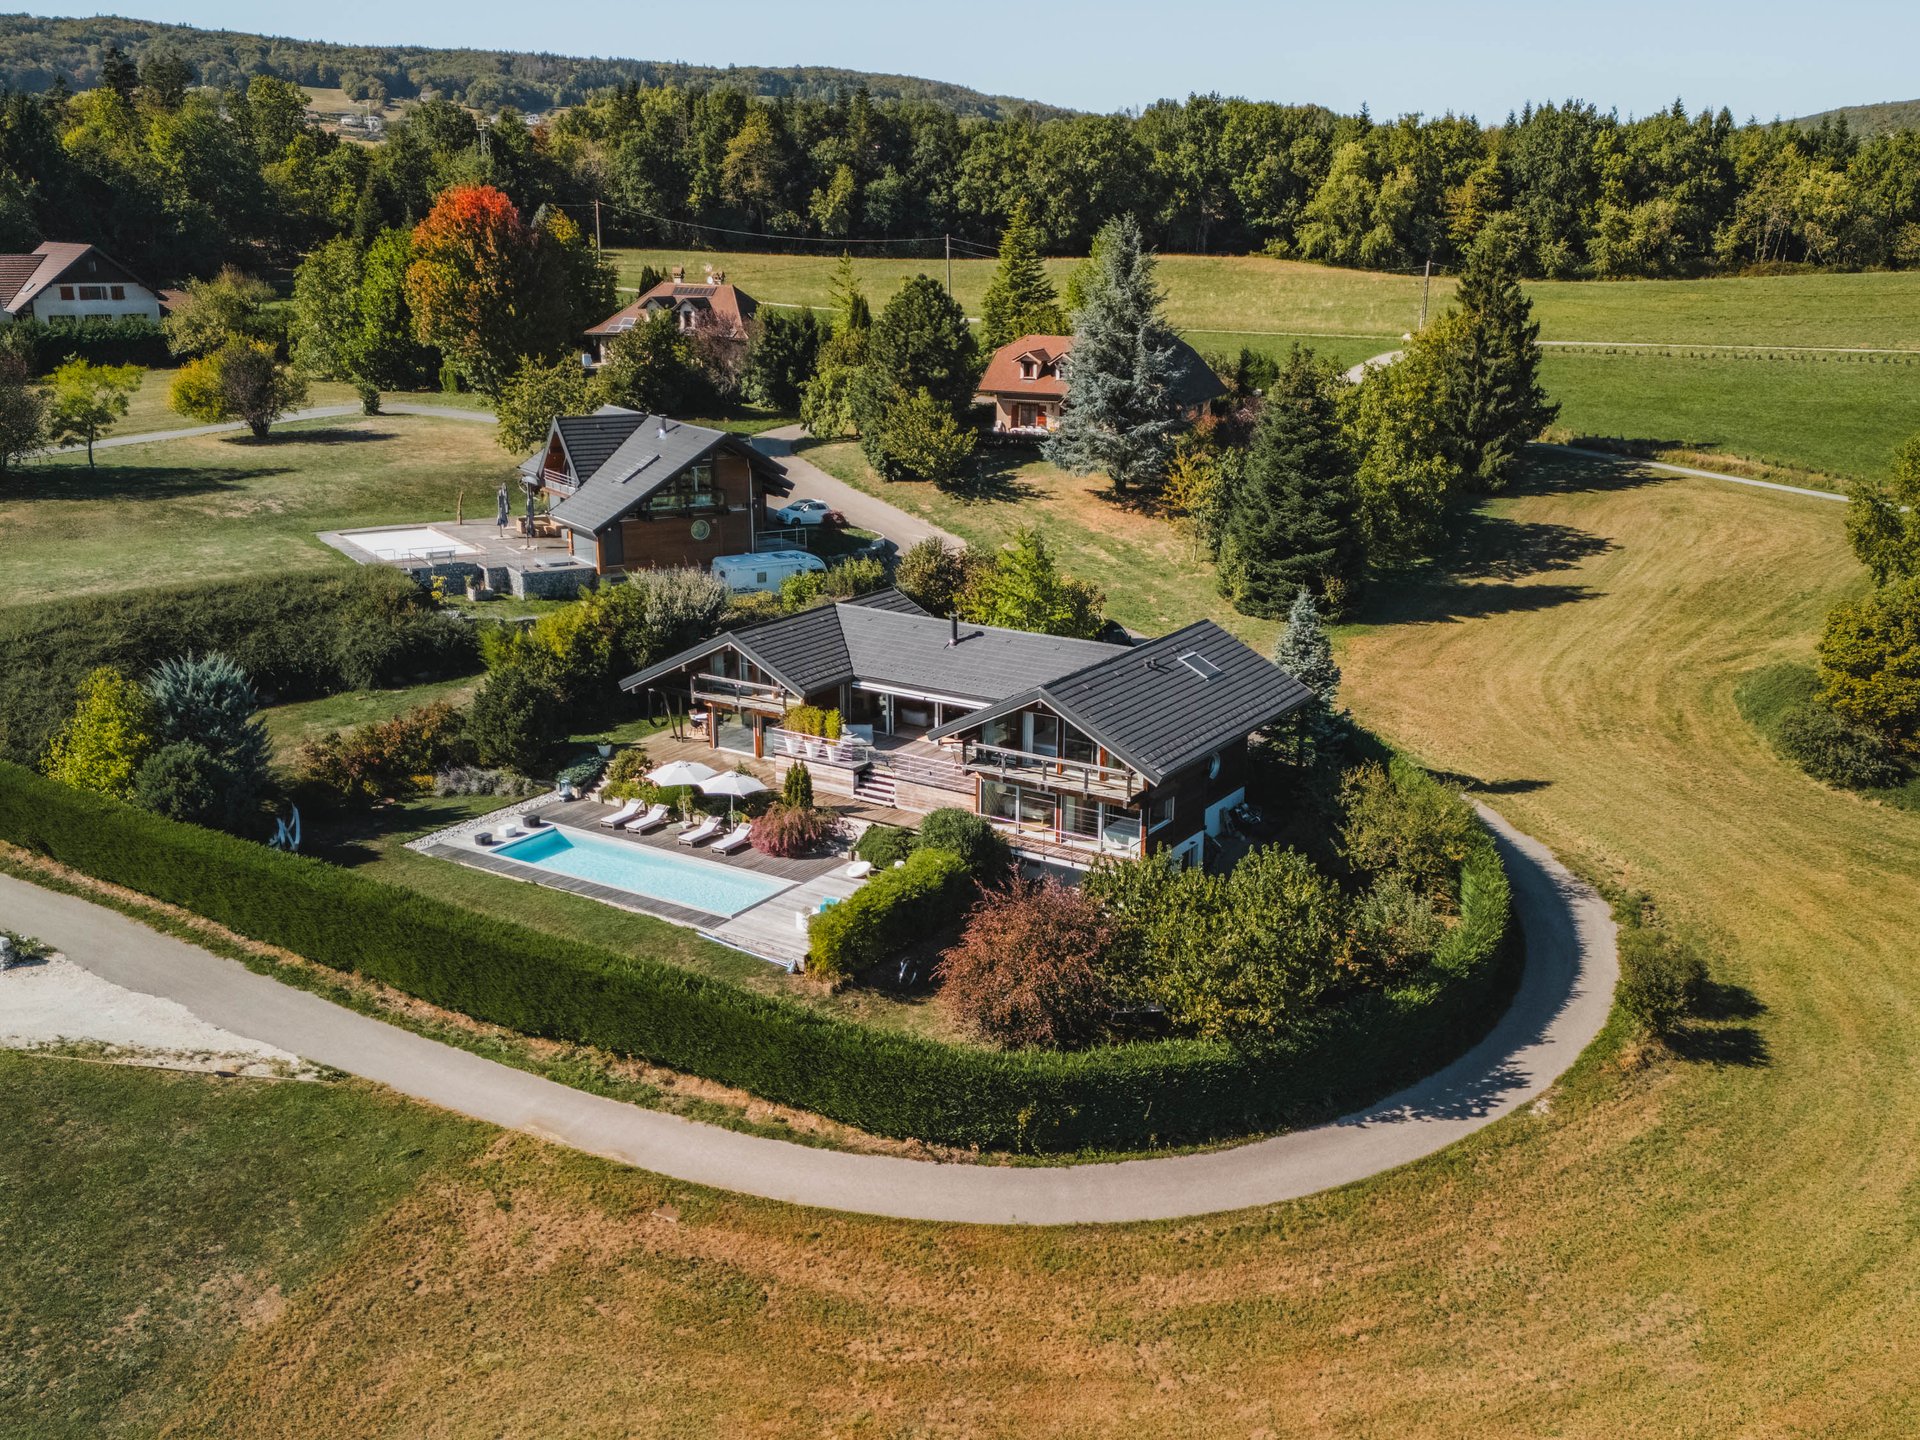
Facing due south, the house was designed to bring light and the surrounding landscape into the heart of the living spaces. Its numerous openings and immense picture windows create a constant dialogue between indoors and outdoors, while the various terraces provide the perfect setting to enjoy the views and the surrounding peace and quiet.
From the entrance, the house reveals its character: contemporary architecture, clean lines, parquet flooring, touches of transparency, generous volumes and exposed timber framework.
The heart of the house comprises a vast living area with a lounge and dining room, enhanced by impressive ceiling height and exposed wooden framework. The Focus stove, a true architectural feature, structures the space.
An elegant and functional kitchen, centred around a central island, offers ample storage and wide openings onto the outdoors. It naturally extends onto a covered terrace with a barbecue area.
The house also stands out for its distinctive details, such as the swing integrated into the living room, contributing to its refined, warm and family-friendly atmosphere.
The various levels accommodate several sleeping and working areas.
The first bedroom has its own shower room and toilet, complemented by an office.
On the lower floor, two bedrooms share a balcony and have access to a shower room, toilet and storage.
Upstairs, a mezzanine arranged as a TV area leads to a superb master suite. It features a dressing room, balcony and bathroom with walk-in shower and toilet, all opening generously onto the outdoors through numerous picture windows.
The lower levels also offer numerous additional spaces: garage, mudroom, workshops, laundry room, storage areas, wine cellar and an artist’s studio that could easily be converted into an independent guest area with private, direct access to the garden.
Outside, the house opens onto several tiered terraces arranged around a landscaped garden planted with trees and flowers.
The centrepiece is a 13-metre swimming pool, perfectly integrated into the landscape and sheltered from view. Its extensive deck provides a privileged space for enjoying the sunshine and panoramic views.
A fire pit, barbecue, terraces, landscaped garden and Corten steel vegetable garden complete this outdoor space, designed to make the most of the warmer months.
From the property, the view extends across the Alpine landscapes, notably La Tournette, Le Parmelan and the Bauges, in a setting where peace and nature are ever-present.
A character property where architecture, light, nature and landscape come together. A home designed for living both indoors and out, in a rare setting between lake and mountain.
Located in Saint-Martin-Bellevue, the property enjoys a sought-after residential setting, peaceful and away from the hustle and bustle, while remaining ideally situated between Annecy, the lake and Geneva.
It is close to the International Bilingual School of Haute-Savoie (EBIHS) and its future campus, and approximately 20 minutes from the Bardonnex border crossing.

Alpes Chalets


€ 720,000
€ 5,538/m²
Saint-Martin-Bellevue (オート=サヴォワ県)
130 m
土地1,451m²
5 部屋
不動産購入
-
M-OI Saint-Martin-Bellevue is pleased to present, on an exclusive basis: a Lambersens log cabin of approximately 130 m² set on a wooded plot of 1,400 m², in a quiet location at the end of a cul-de-sac.
The property's address, virtual tour video and all financial details are available online on the Mon Office Immobilier website under reference 7250-TCA. (Direct link to the photos)
Location and surroundings:
Less than 10 minutes from local amenities and schools, with easy access to major roads. The Swiss border is less than 30 minutes away and Lake Annecy is 15 minutes away. Close to the River La Fillière.
Interior description:
A chalet that has been well maintained and renovated over the years, spread over three levels with approximately 130 m² of living space (141 m² floor area). Living room opening onto a fitted kitchen with stone worktops and a fireplace, offering views to the east, south and west. Main heating via a heat pump: underfloor heating on the first floor, radiators on the second floor and electric underfloor heating on the ground floor. The roof has recently been cleaned.
Sleeping area:
Four bedrooms in total, including one self-contained en-suite that could be converted into a studio with a private terrace. Ample storage space and fitted wardrobes. Laundry room included.
Outdoor features:
Plot of over 1,400 m², suitable for a swimming pool, with a wooded garden offering privacy. Wooden terrace, balcony and outdoor hot tub. Quiet surroundings close to natural areas.
Additional features:
Garage with an electric vehicle charging point, utility room, fitted cupboards, fireplace, heat pump, three-sided exposure, and nearby road access.
--
--
À votre service : Théo CAUMETTE -
Agent commercial Mon Office Immobilier immatriculé au RSAC de ANNECY - N°892707514
Référence annonce : 7250-TCA.
Le DPE est visible dans l'onglet informations énergétiques.
Le prix indiqué comprend les honoraires à la charge du vendeur d'un montant de 3.60% inclus dans le prix affiché.


€ 515,000
€ 3,872/m²
Fillière (オート=サヴォワ県)
133 m
5 部屋
4 ベッドルーム
不動産購入
-
Thorens-Glières ~ Pays de la Fillière ~ HAUTE-SAVOIE
Summer crush!
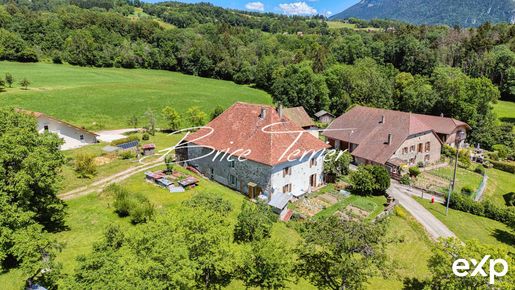
Treat yourself to this authentic character farmhouse, ideally situated 25 minutes from Annecy and 30 minutes from Geneva.
With 138 m² of living space on a 2,000 m² plot, this beautiful building offers the space and living environment you are seeking, in a calm, green setting typical of Pays de la Fillière.
A great opportunity to add your personal touch and reveal its full potential. Work is to be expected.
The property comprises:
- 1 living/dining room
- 1 kitchen
- 1 bathroom
- 1 WC
- 1 bedroom on the ground floor, ideal for accessibility
- 3 large bedrooms upstairs, bright and spacious
Nice annexes (>185 m²), offering extensive storage or development possibilities
Attic spaces (+200 m²) for even more space according to your projects
Curious to learn more about this rare opportunity in Thorens-Glières?
Contact me now to arrange a visit and be seduced by the authentic charm of this exceptional farmhouse.
Fees included of 4.71% including tax payable by the buyer. Price excluding fees 491,825. Energy class: F, Climate class: F. Estimated annual energy expenditure for standard use: between 5,160.00 and 7,040.00 for 2021, 2022 and 2023 (including subscriptions).
Your eXp Realty advisor: Brice TERRIER
Commercial agent (Sole trader)
RSAC 517 646 675 ANNECY
検索条件に合う新着物件が出たら通知を受け取る !


€ 295,000
-11%
Fillière (オート=サヴォワ県)
100 m
土地3,700m²
5 部屋
不動産購入
-
Rare on the market,
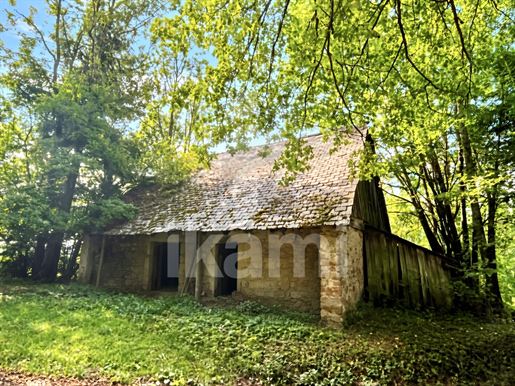
About 20 minutes from Annecy and 35 minutes from Geneva, in a quiet and preserved hamlet of Thorens-Glières, a former farm to be completely rehabilitated, on a land of about 3,700 m2 planted with fruit trees. The property is at the end of a dead-end street, a small quiet path serving only three properties, including this house. Public transport nearby allows access to Groisy and Annecy.
With a building permit already obtained and cleared and a complete architectural project respecting the building's original identity, this is a valuable time saver to start the work directly. The validated project provides a living area of about 98 m2, with the possibility of integrating a garage during the rehabilitation. Water and electricity are already connected to the plot, and the on-site sanitation study has already been favorable. The land retains a stone bread oven from the era and a wooden canopy, to be rehabilitated.
What we like: turnkey project already authorized, quiet dead-end street serving only three properties, more than 3,700 m2 of leafy land, garage possibility included in the permit, period bread oven, nearby transport, rural environment with no overlooking.
(Ideal for investor-renovator or a private individual with a tailor-made main residence project).
To view very soon with Léo Bonnet. Your ikami (EI) real estate advisor - Listing drafted and published by a Mandate Agent -
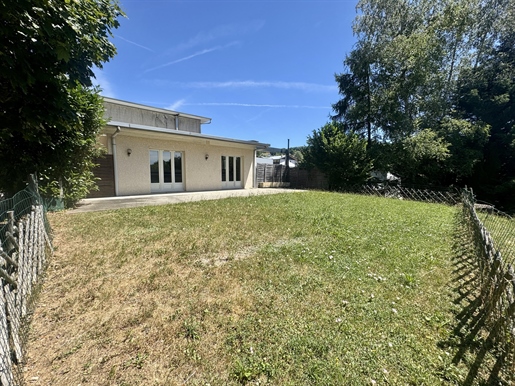


€ 530,000
€ 4,649/m²
Fillière (オート=サヴォワ県)
114 m
土地305m²
6 部屋
不動産購入
-
A rare find for those looking to combine family life and professional activity on the same site. The property spans approximately 114 m² and offers 4 bedrooms, with step-free access and outdoor space, giving it the feel of a true ground-floor apartment with a full 70 m² basement. In addition to this residential space, there is an independent 58 m² unit that can be adapted to various professional uses depending on your project. Live. Work. Simplify your daily routine. A particularly appealing layout for freelancers, liberal professionals, craftsmen, remote workers, or families needing extra space.
Number of units of the Condominium : 5
Fees payable by the seller
Your sales agent 3G IMMO local EI - Youri LEIRA registered at the RSAC of THONON-LES-BAINS 424 129 203
According to article L.561.5 of the Monetary and Financial Code, to organize the visit, you will be asked to present an identity document.


€ 1,446,000
€ 9,269/m²
Saint-Martin-Bellevue (オート=サヴォワ県)
156 m
土地1,090m²
6 部屋
不動産購入
-
iad France - Léa Chaussende presents: SUBLIME MODERN HOUSE WITH POOL
Located on the Annecy-Geneva axis in the sought-after Saint Martin Bellevue commune, be seduced by this magnificent contemporary house of 156 m² (207 m² useful) set on a wooded plot of 1090 m², offering an exceptional living environment. Only 15 minutes from Annecy and 40 minutes from Geneva, this house built in 2018 presents a modern and elegant property. Distributed over three levels, the spaces invite you to live in absolute comfort.
On the ground floor, a double garage of 35 m², a technical room, a laundry room and access to a genuine underground cellar.
A few steps lead you to a vast living space including a fitted kitchen and a bright living room with access to the terrace and the pool. Ideal for relaxing moments.
On the same level a bedroom/office, a large cellar and a toilet.
On the first floor, the master suite with a dressing room, a spacious bathroom and shower. A toilet.
On the top floor two beautiful bedrooms with their own en-suite bathrooms ensure comfort and privacy for everyone. And a toilet.
The large bay windows offer an unobstructed view of the garden.
Outside, a landscaped garden, pétanque area, summer lounge and the pool to cool off on hot summer days.
A pool house with changing room, shower and toilet, as well as a complete and functional outdoor kitchen.
The equipment and choice of quality materials comply with RE 2020. For greater comfort, underfloor heating and a reversible heat pump guarantee a pleasant temperature all year round.
Don’t miss the opportunity to acquire this splendid contemporary-design house with high-end amenities, offering a peaceful and luxurious living environment in Saint Martin Bellevue.
Agency fees payable by the seller.
A valid ID will be requested at the visit, in accordance with Article L.561-5 of the Financial Monetary Code.
This real estate advertisement has been written under the editorial responsibility of Ms. Léa Chaussende, independent real estate agent (no funds held), commercial agent of SAS France registered with the RSAC of ANNECY under number 953381902, holder of the real estate canvassing card for the account of France SAS.
€ 205,000
€ 303/m²
Thorens-Glières (オート=サヴォワ県)
土地677m²
以下に表示されているのは類似の広告です。


€ 2,490,000
€ 6,640/m²
Cranves-Sales (オート=サヴォワ県)
375 m
土地900m²
6 ベッドルーム
不動産購入
-
Contemporary Luxury Villa 25 Minutes from Geneva, Switzerland
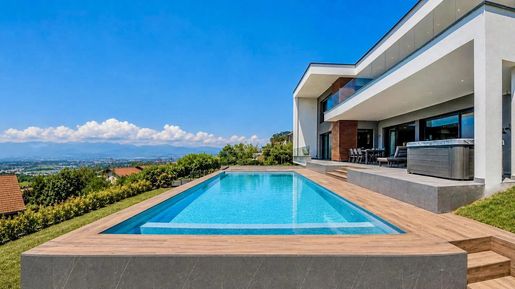
Set in an elevated position above Cranves-Sales, this exceptional contemporary villa offers approximately 375 m2 of living space and spectacular panoramic views worthy of a postcard.
Designed down to the finest detail, the property combines striking contemporary architecture with a distinctive design, impressive volumes and a truly exceptional level of finish.
The principal living area, spanning more than 100 m2, is particularly impressive, with generous proportions and a six-metre ceiling height creating an extraordinary sense of space and volume. Large openings provide an abundance of natural light and make the most of the exceptional views.
The house offers four principal suites, including an impressive master suite of approximately 50 m2, conceived as a private retreat.
The architecture, materials and finishes reflect meticulous attention to detail, with high-end contemporary features throughout.
Outside, the beautifully designed spaces extend the comfort of the interior and provide the perfect setting for enjoying the exceptional surroundings. The property features a heated swimming pool, six-person spa, outdoor lounge area and summer kitchen, all positioned to take full advantage of the panoramic views.
For memorable moments with family and friends, a state-of-the-art cinema room offers a truly immersive experience.
An independent apartment of approximately 70 m2 completes the property. It comprises a fitted kitchen, two bedrooms, a laundry room and a shower room, offering considerable flexibility for guests, family members or other uses.
For enhanced comfort and peace of mind, the house is fully equipped with a home automation system, together with a high-performance alarm and video surveillance system.
In terms of parking, the property offers numerous spaces, as well as an approximately 50 m2 garage accommodating two vehicles and one motorcycle.
A rare property combining generous volumes, comfort, technology, high-end features and an exceptional panorama.
A privileged address where contemporary architecture, elegance and an outstanding quality of life come together in a truly unique setting.


€ 448,000
€ 9,143/m²
ル・グラン・ボルナール (オート=サヴォワ県)
49 m
3 部屋
2 ベッドルーム
€ 42,500
€ 2,833/m²
アヌシー (オート=サヴォワ県)
15 m


€ 300,000
€ 4,478/m²
アヌシー (オート=サヴォワ県)
67 m
3 部屋
2 ベッドルーム


€ 1,155,000
€ 7,219/m²
Groisy (オート=サヴォワ県)
160 m
土地1,200m²
5 部屋


€ 289,000
€ 3,360/m²
アヌマッス (オート=サヴォワ県)
86 m
4 部屋
2 ベッドルーム


€ 250,000
€ 2,976/m²
プニー (アン県)
84 m
土地883m²
4 部屋
不動産購入
-
EXCLUSIVE LISTING – CABINET LANDECY
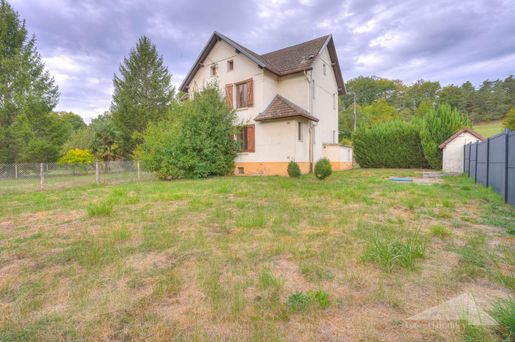
Located in a secluded area of Pougny, this semi-detached three-bedroom-plus house offers approximately 83 m² of living space and sits on a plot of approximately 430 m².
Arranged over three levels, it comprises:
Ground floor: entrance lobby, kitchen, living room, shower room and WC.
First floor: two bedrooms and a washbasin area.
In the attic: a fitted sleeping area/office.
Basement: two cellars.
Energy-efficiency renovation work is required, offering the opportunity to redesign the house and improve its comfort to suit your needs.
A unique setting, 3 minutes from Pougny railway station and the border.
Possibility of acquiring the other part of the house.
Agency fees payable by the seller. Property with very high energy consumption: Energy rating F, climate rating C. Estimated annual energy costs for standard use: between €2,977.00 and €4,027.00 for 2021, 2022 and 2023 (including subscriptions).

CABINET JEAN YVES LANDECY


€ 2,000,000
€ 3,868/m²
Vétraz-Monthoux (オート=サヴォワ県)
517 m
土地2,945m²
11 部屋
不動産購入
-
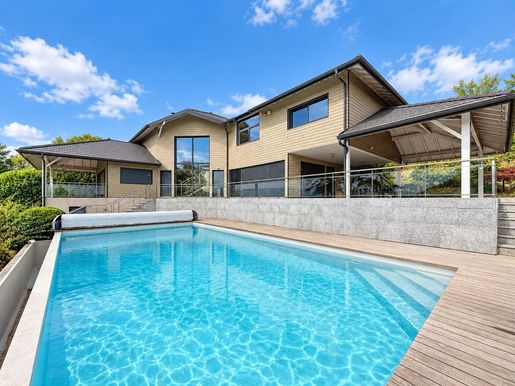
Loïc Otal presents this remarkable property, ideally located on the highly sought-after hills of Vétraz-Monthoux.
Offering 517 sqm of living space set on a 2,945 sqm plot, the property enjoys breathtaking views over the Geneva area, the Jet d’Eau and the Salève.
The Swiss border is approximately 10 minutes away (Thônex-Vallard and Moillesulaz border crossings), while Geneva International Airport can be reached in around 30 minutes.
From the moment you enter, the architecture, generous volumes and natural light reveal the unique character of this exceptional home. The nearly 80 sqm living area, widely open to the outdoors, features a fully equipped kitchen with pantry and a spacious lounge enhanced by an impressive central glass fireplace.
Large floor-to-ceiling windows seamlessly extend the living spaces onto two covered terraces of 60 sqm and 30 sqm, offering spectacular panoramic views over Geneva and the surrounding landscape.
The property features 5 bedrooms, each with its own private bathroom, including a generous master suite with a walk-in dressing room.
Further amenities include a 47 sqm private cinema room, numerous additional spaces and a 50 sqm garage.
Outside, the setting is equally impressive, with expansive covered terraces and an infinity pool overlooking the Geneva area, all within a privileged and peaceful environment just moments from the Swiss border.
Distinctive architecture, exceptional volumes and breathtaking views: a rare property unlike any other.
For further information or to arrange a private viewing, please contact me by phone, WhatsApp or email.


€ 1,460,000
€ 4,424/m²
Thônes (オート=サヴォワ県)
330 m
土地3,061m²
4 ベッドルーム
不動産購入
-
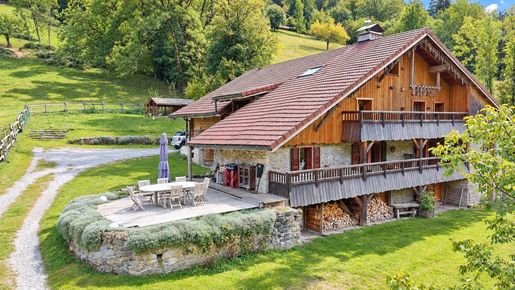
Ideally positioned between Lake Annecy and the prestigious ski resorts of La Clusaz and Le Grand-Bornand, this beautifully restored 18th-century Alpine farmhouse offers approximately 330 m2 of living space, set within more than 3,000 m2 of landscaped and mature grounds.
Carefully renovated with great respect for its original character, the property combines the authentic charm of traditional Alpine architecture with generous proportions, quality finishes and contemporary comfort.
Enjoying a sought-after south-west exposure, the farmhouse benefits from excellent natural light throughout the day and beautiful open views across the surrounding mountains.
At the heart of the property lies an impressive living area with exceptional volumes and a traditional fireplace, creating a warm yet sophisticated atmosphere. Two balconies extend the living space towards the mountains.
The property also features a professional kitchen with adjoining pantry, a spacious dining room and a variety of reception areas offering considerable flexibility for both family living and entertaining.
The accommodation comprises 4 bedrooms, including a generous principal suite and a dormitory, together with a private wellness area featuring a sauna and Jacuzzi.
Layout
Garden level
- Three cellars
- Storage room / workshop
Ground floor
- Entrance hall
- Professional kitchen
- Pantry / back kitchen
- Spacious dining room
- Two bedrooms
- Shower room
- Sauna
- Jacuzzi area with additional shower room
- Large office
- Separate WC
First floor
- Spectacular open-plan living room with fireplace
- Office area
- Access to two balconies
- Bedroom
- Spacious principal suite with private shower room
- Separate WC
Mezzanine
- Generous dormitory area providing additional sleeping accommodation
Outside, the property continues to embrace the Alpine lifestyle. A large terrace overlooking the mountains provides an ideal setting for outdoor dining and relaxation, while the extensive grounds include a vegetable garden, chicken coop, numerous fruit trees and two traditional mazots, adding further character to this unique estate.
A swimming pool, discreetly positioned within the grounds, completes the property and makes it equally appealing as a summer and winter retreat.
Offered fully furnished, this distinctive farmhouse represents a rare opportunity to acquire an authentic Alpine residence combining heritage, space and lifestyle.
Located approximately 1 km from the centre of Thones, the property enjoys a highly convenient position on the route to La Clusaz and Le Grand-Bornand, offering easy access to both the Aravis ski area and Lake Annecy.
A truly distinctive property for international buyers seeking an authentic French Alpine home, whether as a prestigious family residence, an exceptional second home or a long-term lifestyle investment in one of the most desirable areas of the French Alps.
To arrange a visit or for more information, today.


€ 1,175,000
€ 8,453/m²
Saint-Jorioz (オート=サヴォワ県)
139 m
4 部屋
3 ベッドルーム
不動産購入
-
Saint-Jorioz ~ Near the lake ~ HAUTE-SAVOIE
Treat yourself to this rare find, somewhere between an apartment and a house, just a short walk from the lake and the beaches of Saint-Jorioz.
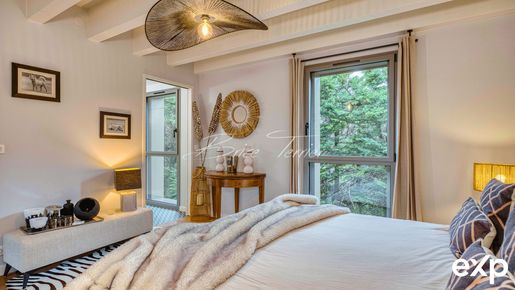
This superb 139 m² duplex, on the first and top floor of a small, peaceful condominium, offers a unique lifestyle, with exceptional volumes, a terrace, a private garden and open views of La Tournette.
The perfect blend of contemporary architecture, comfort and loft-style living.
The property is laid out as follows:
- An entrance hall with plenty of storage,
- A magnificent living area with generous proportions and a high ceiling,
- A fitted open-plan kitchen,
- A dining area,
- A large sliding pocket glass door opening onto the terrace,
- A 22 m² terrace with a summer kitchen and an illuminated awning,
- Open views of La Tournette and greenery, with no overlooking neighbours,
- A private garden of approximately 30 m²,
- A principal suite with a dressing room and shower room,
- A separate WC,
- Two pleasant bedrooms upstairs,
- A beautiful bathroom with a bathtub, shower and WC,
- A superb mezzanine with a suspended net and glass partition,
- A large cellar fitted out as a laundry room,
- A huge double garage and a large single garage, both with motorised doors,
- The option to purchase a third garage at an additional cost.
For added comfort, the property benefits from underfloor heating on both levels, motorised blinds and a glass partition fitted with electrically operated opening windows. Provision has also been made for the installation of ducted air conditioning.
Energy rating: C
Low condominium charges.
Would you like to find out more about this rare opportunity in Saint-Jorioz?
Contact me now to arrange a viewing and discover the generous proportions and unique character of this loft, just minutes from the lake.
Agency fees of 4.91% including VAT are payable by the buyer. Price excluding agency fees: €1,120,000. In a condominium of 7 lots. Average share of the provisional budget: €840/year. No legal proceedings are underway. Energy efficiency rating C, climate rating C. Estimated annual energy costs for standard use: between €1,140.00 and €1,590.00 for 2021, 2022 and 2023 (including subscriptions).
Your eXp Realty adviser: Brice TERRIER
Commercial agent (sole proprietorship)
RSAC 517 646 675 ANNECY


€ 699,000
€ 3,282/m²
Mont-Saxonnex (オート=サヴォワ県)
213 m
土地5,744m²
8 部屋
不動産購入
-
What if your next home were much more than just a house?
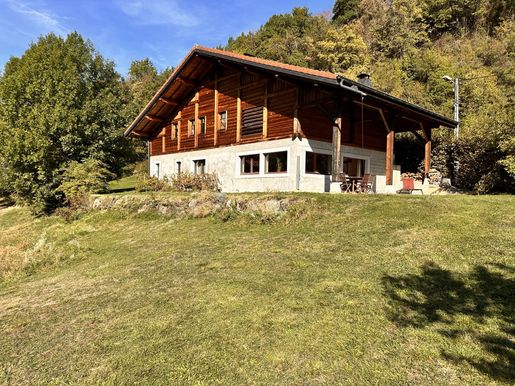
In a privileged setting in Mont-Saxonnex, discover this former farmhouse, fully renovated in 2005, offering a rare balance of Savoyard authenticity, generous living space, quality materials and an unspoilt natural setting.
A gate provides access to the property and opens onto a vast 5,744 m² plot, offering space, privacy and many possibilities.
With 212.80 m² of living space and 8 rooms, the house has 4 bedrooms with built-in wardrobes, including a ground-floor principal suite with a private bathroom that still needs to be completed. The layout is ideal for considering single-level living.
The living area stands out for its generous proportions and its open space above the dining room and kitchen. The fitted and equipped kitchen has plenty of character, with a gas range, a wood-burning range and a stone sink. The space extends to a billiards area and a 31 m² terrace with far-reaching views.
The renovation showcases authentic, high-quality materials: stone, granite, thermo-brushed wood and a fireplace bearing the Flamme Verte label.
Designed for everyday comfort, the house benefits from a pellet boiler with silo, solar hot water production, double glazing and a central vacuum system.
For added practicality, there is also a pantry, a laundry room, a vaulted stone cellar, an attic and a closed garage with a workshop area. An additional space remains to be fitted out to suit your plans. More than 10 outdoor parking spaces complete the property.
Some finishing work remains, particularly in the bathroom of the principal suite, giving future owners the opportunity to personalise certain areas.
Available at an additional cost: a Savoyard attic, offered for €15,000.
A rare property for anyone seeking space, character and a genuine quality of life in the mountains, in an unspoilt setting.
Contact me to discover this farmhouse and arrange a viewing!
Fees payable by the seller. Energy rating E, climate rating B. Estimated annual energy costs for standard use: between €2,330 and €3,200 for 2021, 2022 and 2023 (including subscriptions).
Your eXp Realty adviser: Christopher ROUSSELOT
Commercial agent (sole proprietorship)
RSAC 951 595 479 ANNECY


€ 330,000
€ 4,459/m²
Poisy (オート=サヴォワ県)
74 m
3 部屋
2 ベッドルーム
不動産購入
-
In the heart of Poisy, enjoy a friendly village lifestyle with shops, services, a nursery, schools, a middle school and a high school all within walking distance. Buses are nearby, with quick access to Annecy and the motorway towards Geneva—an advantage for cross-border commuters.
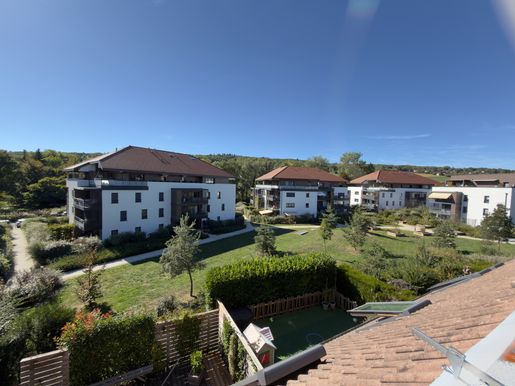
On the second floor of a residence built in 1990, with no lift, this dual-aspect flat offers approximately 74 m² of floor area, including 69 m² under the Carrez Law. It has generous proportions and a practical layout, in a quiet setting.
The entrance hall with a cupboard leads to a semi-open kitchen and a bright living room opening onto the west-facing terrace, ideal for sharing a drink or dining in the late-afternoon sun. Set apart from the living room, the sleeping area comprises two east-facing bedrooms that enjoy the morning light, and a bathroom. Separate toilet.
Improvement works have already been carried out: the windows and doors have been replaced, the entrance door is reinforced, and solar-powered roller shutters have been installed. The Velux roof window has been replaced and fitted with a shutter, and a recent, high-quality awning completes the property. A few cosmetic updates will allow you to personalise this home, which has great potential.
Individual electric heating and hot water. Installation of a reversible heat pump is authorised, with a designated location provided.
A cellar is included. Private parking within the condominium. Charges are approximately €117 per month. Property manager: 4807 Immobilier. No ongoing legal proceedings.
To view this flat and its terrace, contact me to arrange a viewing. Your ikami property adviser (EI) – Listing written and published by a property agent.


€ 899,000
€ 7,430/m²
アヌシー (オート=サヴォワ県)
121 m
5 部屋
4 ベッドルーム
不動産購入
-
Mon Office Immobilier in Annecy is pleased to present, on an exclusive basis, this 5-room dual-aspect flat situated on the 5th floor of a block with a lift on Avenue de Chambéry.
The property's address, virtual tour video and all financial details are available online on the Mon Office Immobilier website under reference 7352-TCA (direct link to the photos)
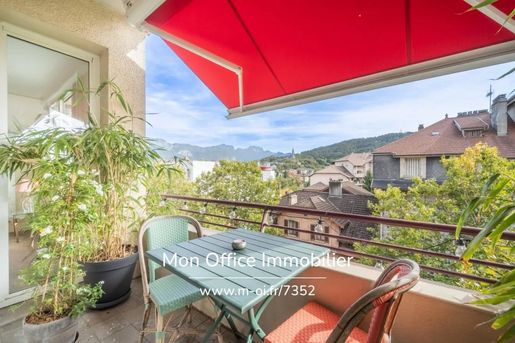
Location and surroundings: Situated in the heart of Annecy town centre, 5 minutes from the station, this flat enjoys an urban location whilst offering unobstructed views of the castle, the Visitation and the surrounding mountains (Veyrier, Tournette, Dents de l'Anfon).
Its location allows you to enjoy Annecy life and its amenities on foot. Motorway access is just 5 minutes away.
Interior description: This flat has been fully renovated and tastefully fitted out, with particular attention paid to detail. It features a living area with a fully fitted open-plan kitchen, as well as three bedrooms and a large utility room with a loggia. Large, bespoke fitted wardrobes have been designed to maximise storage space.
Sleeping area: The sleeping area comprises three bedrooms, offering various layout options for a family, an office space or a spare bedroom. Two shower rooms provide added everyday convenience.
Outdoor features: The flat has two balconies, one of which has an awning, providing additional outdoor space and allowing you to enjoy unobstructed views of Annecy Castle, La Visitation and the surrounding mountains all year round.
Additional features: A large garage, a spacious double cellar and a bicycle storage room complete this property. No renovation work is required. External insulation has been approved and fully paid for.
Summary: 121 m² dual-aspect flat – town centre – 5 mins from the station – fully renovated - three bedrooms - two shower rooms - fully fitted open-plan kitchen - bespoke walk-in wardrobe - utility room + loggia - two balconies - garage - double cellar - lift - unobstructed views and resident parking available with a season ticket.
--
--
À votre service : Théo CAUMETTE -
Agent commercial Mon Office Immobilier immatriculé au RSAC de ANNECY - N°892707514
Référence annonce : 7352-TCA.
Le DPE est visible dans l'onglet informations énergétiques.
Le prix indiqué comprend les honoraires à la charge du vendeur d'un montant de 3.93% inclus dans le prix affiché.
Le bien est soumis au statut de la copropriété.
Dans une copropriété de 50 lots.
Sans procédure en cours.
Environ 3 420 € de charges annuelles de copropriété.


€ 1,175,000
€ 8,453/m²
Saint-Jorioz (オート=サヴォワ県)
139 m
5 部屋
3 ベッドルーム
不動産購入
-
Géraldine COLLAS presents this property:
EXCEPTIONAL LOFT IN SAINT-JORIOZ, near the lake – Terrace, garden and views of La Tournette
In Saint-Jorioz, just a short walk from the lake and beaches, discover a rare property, somewhere between an apartment and a house, where spectacular volumes, contemporary architecture and loft-style living come together.
This superb 139 m² duplex, on the first and top floor of a small, peaceful residential building, stands out for its distinctive architecture and high-quality features.
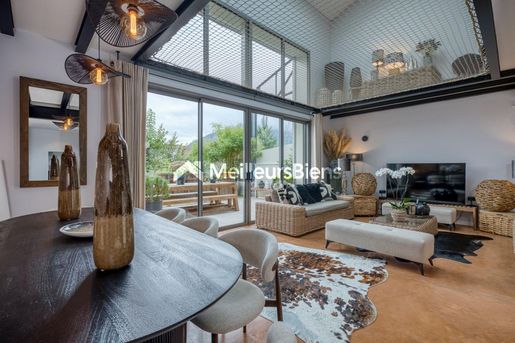
The first level opens onto a magnificent living area with impressive volumes, enhanced by high ceilings, large picture windows and a roof lantern. The polished lime-concrete floor, in an elegant terracotta shade, adds warmth and character throughout. The open-plan kitchen and dining area flow naturally from the living room onto a 22 m² terrace through a large pocket sliding glass door, creating a seamless connection between indoors and outdoors.
The terrace, equipped with a summer kitchen and an illuminated retractable awning, enjoys unobstructed views of La Tournette and the surrounding greenery, with no direct overlooking. A few steps lead down to a private garden of approximately 30 m².
This level also includes a principal suite with a walk-in wardrobe and shower room, a separate toilet and plenty of storage.
Upstairs, a superb mezzanine overlooks the living room. The suspended net, roof lantern and bespoke fittings give this space its distinctive identity and enhance the property’s exceptional architectural character. Two bedrooms and a lovely bathroom with a bath, shower and toilet complete this level.
For comfort: underfloor heating on both levels, an individual gas boiler, motorised external blinds and roller shutters, a roof lantern with electrically opening windows, and provision for ducted air conditioning.
The property also includes a large cellar fitted out as a laundry room, a huge double garage and a large single garage, both with motorised doors. A third garage is available to purchase at an additional cost.
Energy rating C – Low co-ownership charges.
A unique home offering the feel and spaciousness of a contemporary house, in a peaceful, leafy setting just minutes from the lake.


€ 995,000
€ 3,491/m²
Allonzier-la-Caille (オート=サヴォワ県)
285 m
5 部屋
4 ベッドルーム
不動産購入
-
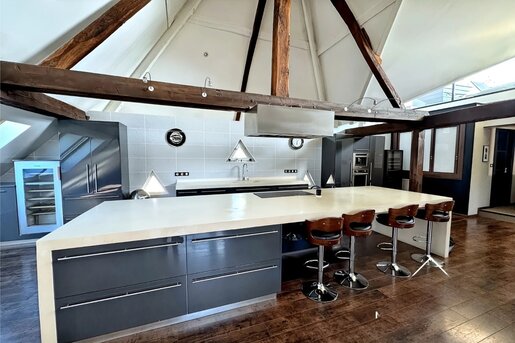
In Allonzier-la-Caille, a rare find! Mélissa Morand and Capifrance present this unique property, the perfect compromise between a house and an apartment: generous living spaces, independence, and premium amenities. Completely renovated with top-quality materials, this 285 sq m village house impresses with its brightness, open-plan living areas, perfectly optimized layout, and high-end features. Located on the Annecy-Geneva axis (15 minutes from Annecy and 20 minutes from Geneva), this property is close to highways, shops, the new medical center, the primary school, and public transport (Bus 272). It comprises: - on the ground floor: entrance hall - on the first floor: a bedroom, a 26 sq m room suitable for games or exercise, a wellness area with sauna, a shower room with WC a laundry room. - On the 2nd floor: a vast, cathedral-ceilinged living area comprising a lounge with an ethanol fireplace, a dining room, a fully equipped, high-end open-plan kitchen (with a wine cellar), totaling 115 sq m, 3 bedrooms, one with a very large walk-in closet a bathroom, and a separate WC. - On the top floor: the surprise! An exceptional 70 sq m south-facing rooftop terrace with a heated, secluded swimming pool, a summer kitchen, and a relaxation area, ideal for enjoying the sun and magnificent unobstructed mountain views. A true haven of peace, where moments with family and friends take on a unique dimension. A double garage with a workshop and 2 outdoor parking spaces complete this property. No condominium fees. An additional garage is available for rent. A private and refined living space for clients seeking exclusivity, emotion, and character. Don't miss this fantastic opportunity to acquire a property ideally located in Allonzier la Caille! For more information or to arrange a viewing, contact me now!
Nombre de lots de la copropriété : 4, Montant moyen annuel de la quote-part de charges (budget prévisionnel) : 0€ soit 0€ par mois. Les honoraires sont à la charge du vendeur.
ENGLISH SPEAKERS: please note that Capifrance has an international department that can help with translations. To see our range of 20,000 properties for sale in France, please visit our Capifrance website directly. We look forward to finding your dream home!


€ 799,000
€ 3,805/m²
アヌシー (オート=サヴォワ県)
210 m
7 部屋
5 ベッドルーム
不動産購入
-
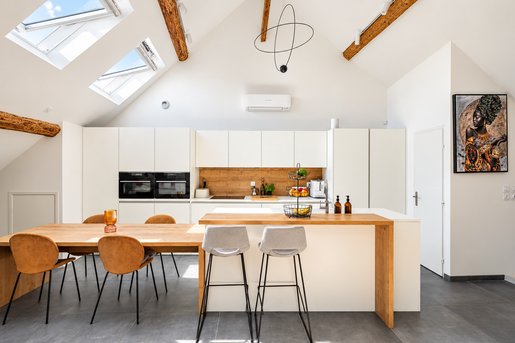
An ideal property for a family looking for space, comfort and high-quality finishes
✨ 210 m² of living space
?️ 5/6 bedrooms
? 2 parking spaces
? High-quality features: air conditioning, a beautiful fully equipped kitchen and carefully selected finishes throughout
? Completely renovated in 2023
We have truly loved living here and put a great deal of care into the renovation, creating a warm, comfortable and welcoming home for family life.
A new project now awaits us, which is why we have decided to revise the asking price to €799,000.
Please feel free to contact me for further information
非表示にしました
0 広告
掲載
8 件


