


不動産 Quers : 2 件の物件が販売中


€ 149,000
-7%
Quers (オート=ソーヌ県)
戸建て
6 部屋
4 ベッドルーム
156 m
土地1,198m²
不動産購入
-
With 156 m² of living space, this property will appeal to lovers of old-world style seeking space and character. On the ground floor, there is an entrance leading to a living room/dining room, a kitchen, a shower room with toilet, a laundry room, and a boiler ro...


€ 209,000
€ 1,348/m²
Quers (オート=ソーヌ県)
戸建て
5 部屋
4 ベッドルーム
155 m
土地1,085m²
不動産購入
-
In the commune of Quers (70200), between Luxeuil and Lure, discover this renovated farmstead offering numerous possibilities, in a peaceful setting.
On the ground floor: spacious and well-organized kitchen, living room of about 35 m² with wood insert, bathroom of 13 m² and separate WC.
Upstairs: a landing that can serve as a reading area or office, as well as three bedrooms.
On the second level: a large open room of about 45 m², perfect for a games room, teenager space or other use according to your needs.
A real asset, the house also features an independent 21 m² studio suitable for a liberal activity, artistic use or accommodation.
In outbuildings: a barn of about 55 m² with motorized door, including three horse boxes, as well as a stable, a barn, and a workshop. adjoining land of 1,100 m² (including the house) with a lean-to.
Technical aspects: connected to mains sewer, heating by air/air heat pump, wood insert in the living room, roof redone in 2021.
A rare property in the area, ready to adapt to your lifestyle, whether as a primary or secondary residence, a professional project, or a project with animals.
Energy performance: DPE C, GES B
Estimated annual energy costs for standard use between 1,826 euros and 2,470 euros indexed to
To visit and assist you with your project, contact Martin BOFFY, or by email at
According to article L.561.5 of the Monetary and Financial Code, for the organization of the visit, presenting an identity document will be requested.
This current advertisement has been prepared under the editorial responsibility of Martin BOFFY acting as a commercial agent registered with the RSAC Vesoul 914 432 497 with SAS PROPRIETES PRIVEES, capital 44,920 euros, ZAC LE CHÊNE FERRÉ - 44 ALLÉE DES CINQ CONTINENTS 44120 VERTOU SIRET 487 624, RCS Nantes. Professional Card Transactions on real estate and businesses (T) and Real estate Management (G) No. CPI 010 388 issued by the CCI Nantes - Saint Nazaire. Escrow account No. BPA SAINT-SEBASTIEN-SUR-LOIRE (44230). GALIAN-SMABTP liability insurance - 89 rue de la Boétie, 75008 Paris - No. 28137 J for 2,000,000 euros for T and 120,000 euros for G. Professional civil liability insurance by GALIAN-SMABTP policy No. 28137.J
Listed under mandate ref: 449215 - The professional guarantees and secures your property project.
Martin BOFFY (EI) Commercial Agent - RSAC number: Vesoul 914 432 497 - .
Information on risks associated with this property is available on the Géorisques website: georisques.gouv.fr
以下に表示されているのは類似の広告です。


€ 79,000
€ 705/m²
ロンシャン (オート=ソーヌ県)
マンション・アパートメント
5 部屋
3 ベッドルーム
112 m
不動産購入
-
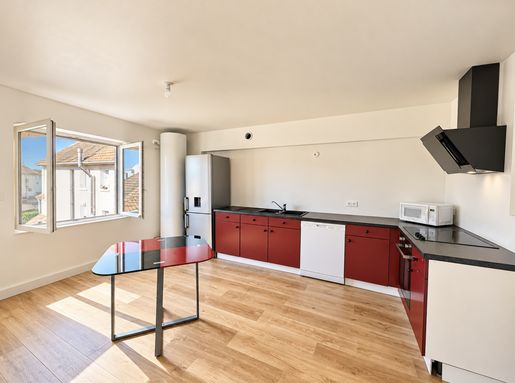
Discover this beautiful apartment of approximately 112 m2, located on the first floor, offering generous living spaces and abundant natural light. Completely renovated, it captivates from the moment you enter with its warm and contemporary ambiance: hardwood floors, light-colored walls, and numerous windows provide plenty of natural light throughout the day. The apartment features a large living room, ideal for comfortably creating a lounge and dining area, as well as a fully equipped kitchen, also bathed in natural light. The various rooms offer ample space and multiple layout possibilities, making it suitable for a family or a couple seeking extra room. For everyday comfort, the apartment is equipped with a reversible heat pump, providing both heating and air conditioning. With its 112 m2, recent renovation, abundant natural light, and generous proportions, this apartment offers the comfort of a move-in ready home, requiring no major work. A spacious and bright apartment not to be missed. For all current viewings, contact Christelle from your Avenir Immo agency at or . Property subject to co-ownership status, co-ownership of 13 lots, estimated amount of charges of €200 per year and no proceedings in progress. Estimated annual energy costs for standard use: between €1041 and €1409 per year. Average energy prices indexed to 2021, 2022, and 2023 (including subscriptions).


€ 139,000
€ 632/m²
ロンシャン (オート=ソーヌ県)
メゾネット
220 m
土地619m²
不動産購入
-
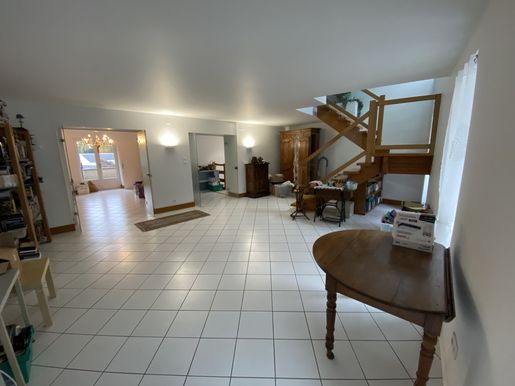
In the center of RONCHAMP small, fully renovated building comprising on the ground floor an empty commercial or professional space of approximately 90m2 with a shop window, Upstairs, a DUPLEX F4 type apartment with an area of approximately 122m2 comprising on the ground floor: entrance, large living room, kitchen, dining room with access to terrace, upstairs: mezzanine, 2 large bedrooms, toilet, bathroom with shower, bath. External outbuilding with boiler room, pellet silo, shed, garage Central heating via a 2022 pellet boiler with underfloor heating and radiators
検索条件に合う新着物件が出たら通知を受け取る !
€ 8,800,000
ヴズール (オート=ソーヌ県)
シャトー(城)
不動産購入
-
Haute-Saône – 70000
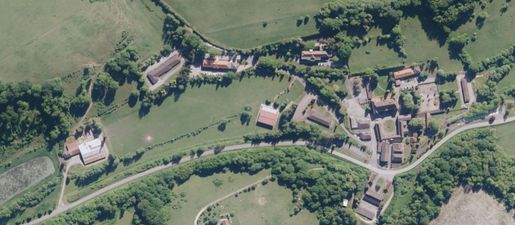
Set in peaceful, secluded surroundings amid greenery in the heart of Haute-Saône, this extensive estate is offered for sale. It comprises a magnificent 18th-century château, several residential buildings, an equestrian centre and a gymnasium.
At the centre of the estate, the château stands out for its remarkable architecture. It offers 2,000 m² of floor space across 52 rooms. It has been fully renovated and is currently used as an administrative facility.
The plot extends to just over 7 hectares, and the estate’s annex buildings have a combined area of approximately 13,000 m².
Some of the buildings require renovation, ranging from cosmetic updates to interior refurbishment, depending on the future buyer’s plans and preferences.
The estate’s access roads are in very good condition, with lighting along the routes.
Combining heritage, nature and outbuildings, this complex offers a range of possibilities for different activities, such as a company headquarters or a holiday village for a company employee committee, among other options.
Price: €8,800,000 (eight million eight hundred thousand euros)
Agency fees are payable by the seller.
Reference: EV6630AL
Your area representative for Haute-Saône: Adeline LAVALETTE
EV Immobilier network
RCS Vesoul
Tel: .
Email:
-


€ 25,000
Ternuay-Melay-et-Saint-Hilaire (オート=ソーヌ県)
土地
不動産購入
-
EXCLUSIVE! Ternuay-Melay-et-Saint-Hilaire (70270) is a French commune in the Haute-Saône department, in the Bourgogne-Franche-Comté region.
The commune is crossed by the Ognon River and lies on the Plateau des Mille Étangs, at the gateway to the Vosges mountains and the Ballons des Vosges Regional Nature Park.
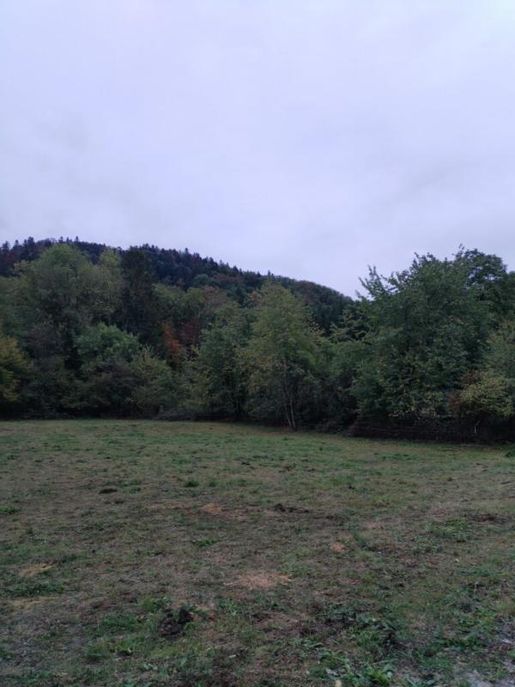
I am offering for sale an unserviced, buildable plot of land measuring 13 ares and 29 centiares (1,329 m²).
It is ideally situated, away from the roadside and close to the edge of a forest.
DON'T MISS OUT — ARRANGE A VIEWING NOW!
Price: €25,000 (twenty-five thousand euros)
The seller pays the agency fees.
Reference: EV6628AL
Your Haute-Saône area manager: Adeline LAVALETTE
— EV Immobilier Network —
VESOUL Trade and Companies Register
Tel: .
Email:
-.


€ 129,000
€ 1,500/m²
ヴズール (オート=ソーヌ県)
マンション・アパートメント
4 部屋
2 ベッドルーム
86 m
不動産購入
-
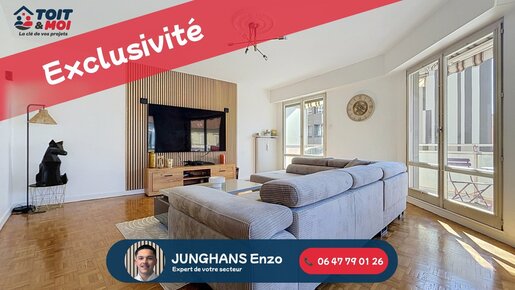
Enzo from the Toit&Moi agency presents this 88 m2 T4 apartment, fully renovated, located in the Le Balzac residence in Vesoul , an area sought after for the quality of its environment and its co-ownership. The apartment offers a bright double living room , allowing you to enjoy a pleasant living space with a lounge area and a dining area. The recently fitted kitchen provides additional comfort and blends perfectly into the whole. You will also find 2 bedrooms , a shower room and a separate toilet . The property has a balcony running the entire length of the apartment , accessible from the living areas, bringing light and openness. Located in a condominium with elevator , the apartment also includes a private parking space in a secure indoor parking lot as well as a cellar .


€ 1,150,000
€ 3,412/m²
Vouhenans (オート=ソーヌ県)
戸建て
9 部屋
5 ベッドルーム
337 m
土地3,000m²
不動産購入
-
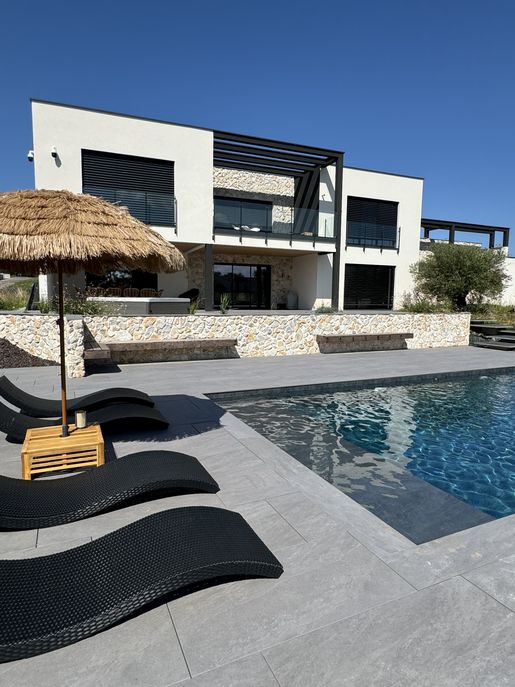
Situated on a 30-acre plot of land, enclosed and landscaped with trees, this contemporary property of 337.50 m2, slated for completion in 2024, is sure to impress with its spaciousness and design. Conceived for comfort, light, and fluid layout. Spectacular living space of over 110m2 - Living room/Dining room/Kitchen/Pantry - bathed in light, on this level you will also find 1 OFFICE, 2 BEDROOMS, DRESSING ROOM, BATHROOM, WC and LAUNDRY ROOM. Upstairs, the spacious rooms continue to impress: A 42m2 MEZZANINE, A MASTER SUITE of over 35m2 with BATHROOM and Dressing Room, 2 large bedrooms (20m2 each), bathroom (13m2) and toilet The signature touch of this house: THE CATAMARAN SUSPENSION NET AREA, fun for children but also for adults. Amenities include: SWIMMING POOL (9m x 4.5m with electric submerged cover) and POOL HOUSE (Perfect for parties with friends), Triple garage of 89m2 Underfloor heating with heat pump, electric shutters and garage door Outstanding energy performance (DPE:A GES:A) A RARE PROPERTY where every detail has been thought out without compromise. 7 minutes from Lure, 25 minutes from Montbéliard, Héricourt, Belfort and 35 minutes from the Swiss border


€ 227,000
€ 1,555/m²
Champagney (オート=ソーヌ県)
村 の 家
7 部屋
5 ベッドルーム
146 m
土地2.89ヘクタール
不動産購入
-
An exceptional setting, spacious interiors and a remarkable natural environment!
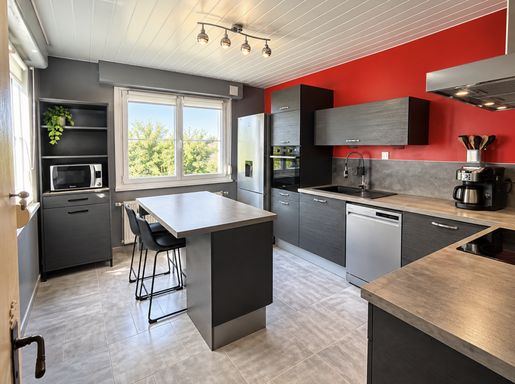
AVENIR IMMO invites you to discover this delightful detached house, offering approximately 146 m² of living space and set on over 3 hectares of land. The property includes a plot partly designated for building and a magnificent adjoining woodland parcel of 2.72 hectares.
Nestled in peaceful, leafy surroundings, this property will appeal to nature lovers, families looking for space, and anyone seeking ample storage and scope to adapt the property to their needs.
A spacious family home
The main floor, measuring approximately 106 m², has an entrance hall leading to a bright living room, a welcoming lounge and a separate fitted kitchen. The sleeping area comprises three good-sized bedrooms, a spacious bathroom with a bathtub and shower, and a separate toilet.
A pleasant 17 m² terrace completes this floor, offering the chance to make the most of sunny days and the surrounding setting.
On the upper floor, you will find two further bedrooms, one with a dressing area, a separate toilet and an approximately 18 m² room ready to be fitted out to suit your needs—as an office, games room, relaxation area or additional bedroom.
Outbuildings and outdoor areas with a range of possibilities
The house has a full basement of approximately 111 m², comprising a garage with a motorised sectional door, a workshop, a utility room, a boiler room and a storage area.
Outside, a large covered outbuilding of 64 m², with a height of approximately 5 metres, can shelter a motorhome, several vehicles or professional equipment.
The land is a real asset: a plot of approximately 3,513 m², part of which is designated for building, complemented by 2.72 hectares of adjoining woodland. An ideal setting for enjoying the peace and quiet, developing leisure activities or simply having a large natural space at your disposal.
An above-ground swimming pool also enhances the outdoor areas.
Useful features
The house has a pellet boiler with substantial storage capacity, a thermodynamic water heater, double-glazed PVC windows, aluminium roller shutters and an electrical system renovated in 2013.
The building also has concrete-slab floors on every level—a real advantage.
A property with a wealth of possibilities!
With five bedrooms, generous storage space, a large outbuilding and extensive wooded land, this property offers great potential for a family looking to combine space, comfort and tranquillity.
Estimated annual energy costs for standard use: between €2,880 and €3,950 per year.
Average energy prices indexed for 2021, 2022 and 2023 (including subscriptions).
Property tax: €1,471.
To arrange a viewing, contact Frédéric.
Discover this property without delay with AVENIR IMMO!


€ 90,000
€ 577/m²
Aillevillers-et-Lyaumont (オート=ソーヌ県)
戸建て
156 m
不動産購入
-
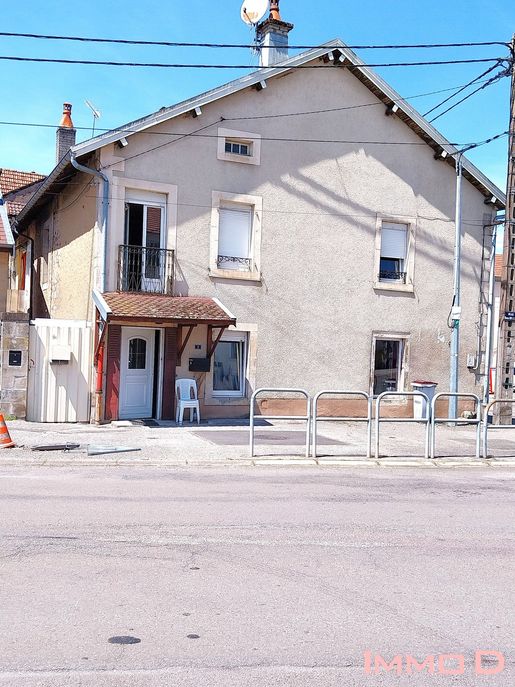
In the town centre of Aillevillers, a building comprising a four-room flat and a hair salon that can be converted into a flat.
Flat: fitted kitchen, WC, bathroom and boiler room.
First floor: living room, 3 bedrooms (or 2 bedrooms and 1 study), WC and boiler room. 2 convertible attics. Property tax: €445.00. Oil-fired heating. Energy rating: D/D.
Salon: 46 m² plus storage room and WC. Electric heating. Energy rating: C/A.
Mains drainage. Large car park opposite the building. Schools and shops nearby.
6 km from Saint-Loup-sur-Semouse, 15 km from Luxeuil, 25 km from Remiremont and 50 km from Vesoul.
Price: €90,000. ImmoD agent:
Agency fees payable by the seller. Energy rating D, climate rating D. Estimated annual energy costs for standard use: between €2,056.00 and €2,782.00 for 2021, 2022 and 2023 (including subscriptions).
Your ImmoD adviser: Nathalie THIRIET
Commercial agent (sole proprietorship)
RSAC 880303938


€ 195,000
€ 1,523/m²
Vy-lès-Lure (オート=ソーヌ県)
戸建て
4 部屋
2 ベッドルーム
128 m
土地1,316m²
不動産購入
-
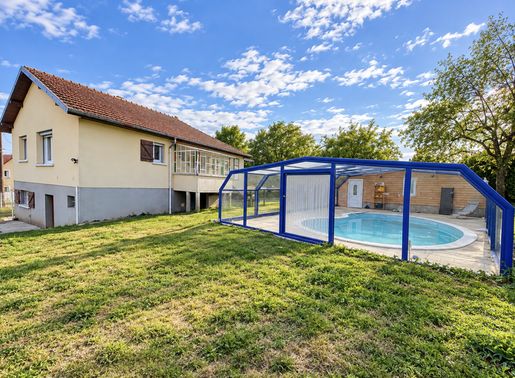
Let yourself be seduced by this beautiful property of approximately 128 m2 of living space, completely renovated , situated on a pleasant plot of approximately 1316 m2 . The house offers generous volumes, bright rooms and numerous spaces , complemented by a basement offering various storage and layout possibilities according to your needs. For your comfort, a wood and pellet boiler provides heating for this home. Outside, you'll enjoy a true relaxation area with an in-ground swimming pool measuring 8m x 4.80m, built in 2022 and protected by a pool enclosure , ideal for extending the season and sharing wonderful moments with family and friends. The property also features a large terrace , perfect for fully enjoying sunny days. A real added bonus: a separate, fully renovated apartment of approximately 35 m2. It includes a kitchen, a shower room with WC, two bedrooms upstairs , and its own private terrace . This completely independent space can accommodate family and friends or be considered for a rental investment . The whole property is particularly attractive for those seeking a family home with space, pleasant outdoor areas and additional potential thanks to the second dwelling . Property tax: €819 per year. Estimated annual energy costs: between €2,150 and €2,980. A property with multiple possibilities, to be discovered without delay.


€ 229,000
€ 2,181/m²
Vouhenans (オート=ソーヌ県)
現代的な住宅
5 部屋
3 ベッドルーム
105 m
土地750m²
不動産購入
-
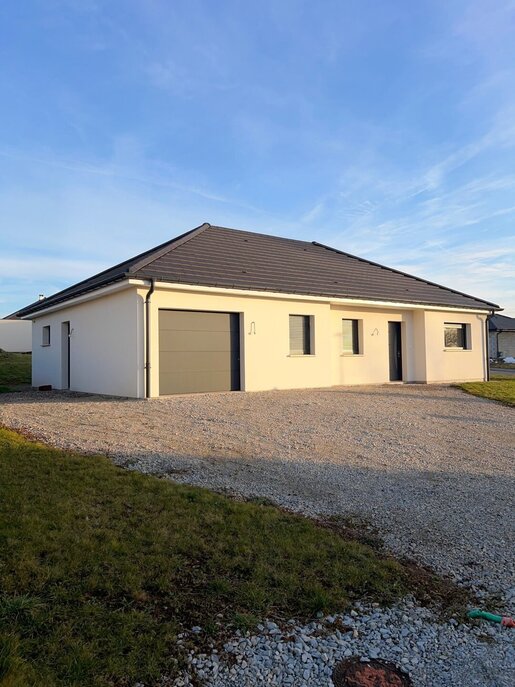
Discover this magnificent single-story house built in 2023, offering 105m2 of perfectly laid-out living space. A true opportunity to acquire a recent, modern, and move-in ready property in a prime location. From the moment you enter, you'll be captivated by its large, bright living areas, designed for comfort and conviviality. The house comprises 5 rooms, including 3 beautiful bedrooms, ideal for a family or for creating a home office, depending on your needs. The spacious bathroom features both a walk-in shower and a bathtub, combining practicality and well-being for everyday use. Comfort is ensured by underfloor heating powered by a heat pump, guaranteeing energy efficiency and savings. An attached garage completes this property, offering additional parking and storage space. Situated on a 750m2 plot, this house benefits from an exceptional living environment, with beautiful outdoor spaces, perfect for enjoying sunny days. Located in a quiet and sought-after area, it guarantees you tranquility and quality of life.


€ 233,000
€ 1,031/m²
リュール (オート=ソーヌ県)
営業所
10 部屋
226 m
土地1,646m²
不動産購入
-
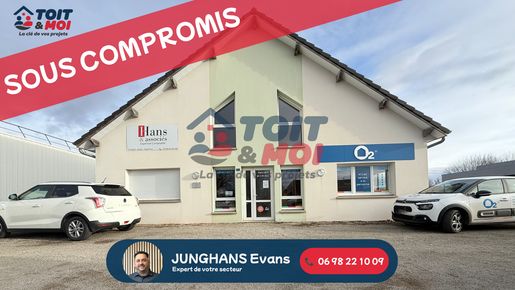
In a well-maintained and prestigious professional setting, we are offering an exceptional commercial building combining immediate rental income, high-end features and strong long-term investment potential.
With a total floor area of approximately 156 m², this building for professional use comprises two independent premises, offering excellent accessibility and practical, comfortable working spaces. Its near-new condition, excellent standard of finish and strategic location make it an ideal opportunity both for a secure long-term investment and for prestigious professional use.
Professional Premises No. 1 – Let
Fully fitted out and impeccably maintained, the first unit is currently let to a company, generating immediate rental income and providing a stable return.
It comprises:
Three offices of 16 m²
One office of 22 m²
A 15 m² reception area
A 13 m² technical room / boiler room
Two toilets
Access for people with reduced mobility
Single-storey layout
Professional Premises No. 2
The second unit offers a contemporary, functional layout, ideal for immediate occupation in a high-quality professional setting.
Three offices
A kitchenette area
Two toilets
An archive room
A reception office
Features and benefits
Prestigious professional building
Bright, quiet and well-laid-out spaces
Ground-floor access (single-storey / accessible to people with reduced mobility)
No work required
Private parking with approximately 20 spaces
Land to the rear offering potential for future extension or added value
A rare asset with strong long-term investment value, this property combines a prestigious image, secure rental income and potential for future development, within a property complex designed for performance and durability.


€ 210,000
€ 1,892/m²
Lantenot (オート=ソーヌ県)
戸建て
5 部屋
4 ベッドルーム
111 m
土地1,252m²
不動産購入
-
Character home with swimming pool — elegance and authenticity
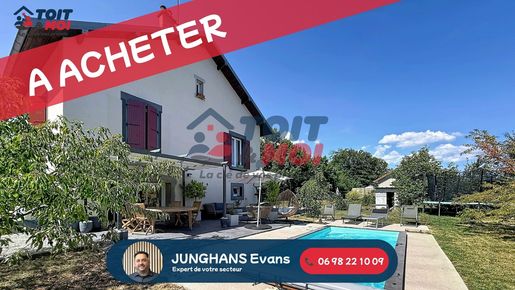
Built in 1933, this elegant character home stands out for its authenticity, generous proportions and privileged setting. With 111.96 m² of living space, it offers a warm atmosphere in which the charm of period features is fully expressed.
Arranged over a basement and one upper floor, the property includes a fitted kitchen, a bright living and dining room with generous proportions, and four bedrooms. The layout creates a harmonious separation between living and sleeping areas, making it well suited to family life or as a charming second home.
Thermal comfort is provided by a wood-burning insert with central heat distribution, combining performance, energy efficiency and a welcoming ambience. The property has an energy performance rating of E.
The basement contains a garage and a laundry room, providing practical everyday spaces. The house is connected to the mains sewer system.
Outside, the fully fenced plot provides a peaceful retreat. An in-ground swimming pool completes the space, inviting you to relax and enjoy special moments in fine weather.
A home with timeless charm, rare on the market, combining character, comfort and quality of life.


€ 419,000
€ 2,116/m²
Fougerolles-Saint-Valbert (オート=ソーヌ県)
石造りの家
8 部屋
4 ベッドルーム
198 m
土地5,595m²
不動産購入
-
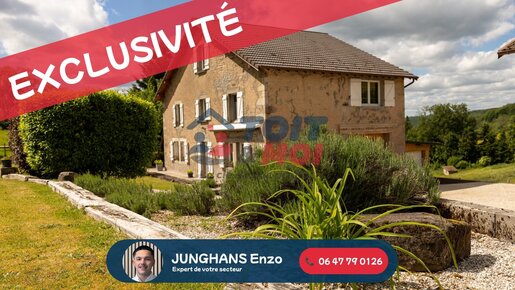
Enzo from Toit&Moi estate agency is pleased to present this character property exclusively, ideally located just a few minutes from Fougerolles, 20 minutes from Luxeuil-les-Bains and 30 minutes from Remiremont.
Set in peaceful, green surroundings, the property enjoys open views over the countryside, offering a tranquil lifestyle while remaining close to essential amenities.
The main stone house has been fully renovated and offers approximately 114 m² of living space.
It features a bright and pleasant living area, with a living room enhanced by a fireplace that adds warmth and a welcoming atmosphere.
The fitted kitchen is functionally integrated into the home, which also has a shower room.
Upstairs, the sleeping area comprises three comfortable bedrooms and an office, ideal for working from home or for another activity. The layout of this floor is practical and pleasant for everyday living.
An adjoining 52 m² attic, fully insulated, completes this floor and offers considerable potential for conversion: additional rooms, a relaxation area or a bespoke project to suit your needs.
Additional spaces include a utility room, cellar, workshop and garage, making day-to-day organisation easier.
A second, independent 84 m² dwelling, currently set up as a holiday rental, is a real asset. It comprises a kitchen, living room, bedroom and shower room, and could generate rental income or provide independent accommodation for family and friends.
The property also includes an adjoining 120 m² barn, offering numerous possibilities for use or conversion to suit your plans.
The property is set on 5,595 m² of land, with a terrace and pleasant natural surroundings, ideal for relaxation.
This property will appeal to buyers seeking a peaceful lifestyle, generous outdoor space and scope for further development, whether as a primary or secondary residence or for a tourism-related project.
Click the link to explore the property on a 360° virtual tour:
01/


€ 58,000
€ 2,148/m²
ヴズール (オート=ソーヌ県)
ワンルーム
ワンルーム
27 m
不動産購入
-
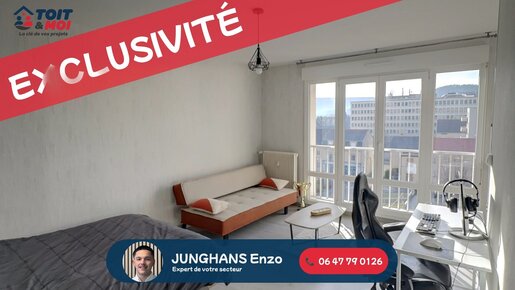
Located in the city center of Vesoul , this 26.80 m2 apartment is on the 4th floor with elevator , offering comfort and practicality on a daily basis. The property consists of a pleasant, bright and easily furnished living room, a bathroom , and a 3 m2 cellar , ideal for storage. Thanks to its size and layout, this apartment is ideal for a first-time buyer or a rental investment . The area benefits from consistent rental demand, making it an attractive opportunity for an investor looking for a property that is easy to rent and maintain. The residence is equipped with an elevator , a real asset for accessibility. The apartment is located in the immediate vicinity of shops, transport, services and all the amenities of the city centre, making daily life easier. Key information: Location: Vesoul city center Floor: 4th floor with elevator Area: 26.80 m2 Cellar: 3 m2 Ideal for investors or first-time buyers A rare find in this area, so don't miss out!


€ 179,900
€ 1,395/m²
Frotey-lès-Vesoul (オート=ソーヌ県)
戸建て
5 部屋
4 ベッドルーム
129 m
土地1,295m²
不動産購入
-
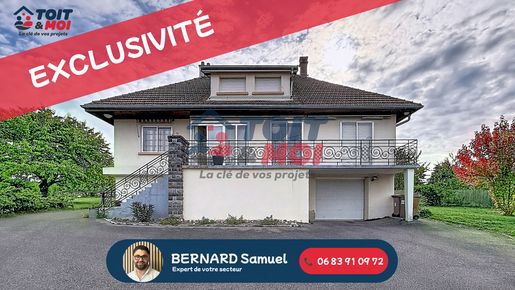
Located in the sought-after town of Frotey-lès-Vesoul, 5 minutes from Vesoul, this detached house was built in 1971 and offers approximately 129 m² of living space on a lovely, fully enclosed 1,295 m² plot.
A family home with generous proportions, it offers four bedrooms, a study, plenty of additional space and a pleasant outdoor area to enjoy in fine weather.
On arrival, a veranda-style entrance vestibule welcomes you and leads to the main floor. Here you will find a separate kitchen and a welcoming living and dining room with a wood-burning fireplace and direct access to a balcony running across both sides of the house, fitted with blinds. The sleeping area comprises three bedrooms, a shower room and a separate WC.
Upstairs, a fourth bedroom benefits from good ceiling height thanks to a dormer window. An additional room would make an ideal study, home-working space or hobby room. A second WC and two insulated attic storage areas complete this floor.
A real asset: the full basement!
Particularly practical, it includes a garage, a utility room, a cellar that could also be used as a workshop, an additional room and a space ideal for fitting out a summer kitchen. This area has direct access to an outdoor terrace with a manual awning, which extends into the garden.
A Stannah stairlift also provides easy access between the basement and the living floor.
Outside, you can enjoy a plot of nearly 13 ares (approximately 1,300 m²), fully enclosed, with a landscaped courtyard, a terrace and a garden offering plenty of scope for improvement. An additional enclosed space provides convenient storage for firewood and gardening equipment.
For comfort, the house has a recent heat pump, complemented by a wood-burning fireplace. The attic has also been insulated using blown-in insulation.
Looking for a family home with plenty of space, a large plot and numerous possibilities for improvement, close to Vesoul? This property deserves your attention!
For further information or to arrange a viewing, contact your Toit & Moi real estate agency.


€ 238,500
€ 1,387/m²
リュクスイユ=レ=バン (オート=ソーヌ県)
店舗
172 m
不動産購入
-
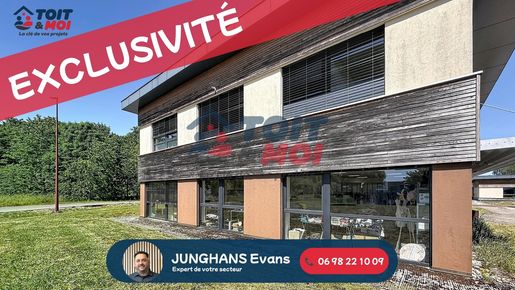
Ideally located close to France Travail and Manpower, this single-storey commercial property offers approximately 172 m² of floor space, with numerous layout possibilities.
Currently arranged as five separate spaces using fully removable plasterboard partitions, it can easily be reconfigured to suit the needs of your business.
The property also has a fitted kitchen area and two independent entrances, offering great flexibility for business use, offices, a professional practice or a service-based activity.
A parking space completes the property for the convenience of your staff and customers.
Key features:
172 m² of single-storey floor space
Two independent entrances
Five flexible spaces
Fitted kitchen
Parking
Close to major services and transport routes
A great opportunity to develop your business in a vibrant area of Luxeuil-les-Bains.
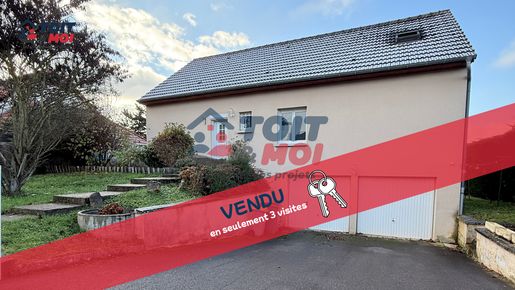


€ 218,500
€ 1,681/m²
Pusey (オート=ソーヌ県)
戸建て
7 部屋
5 ベッドルーム
130 m
土地814m²
不動産購入
-
Located in Pusey, this house, built in 1999, offers 130 m2 of living space on a fenced and wooded plot of 814 m2. Meticulously maintained, it benefits from a full basement and converted attic, offering generous volumes and an ideal layout for family life. Basement Large garage that can accommodate several vehicles Spacious workshop, perfect for DIY or storage Ground floor Bright living/dining room opening onto a fully equipped kitchen Direct access to a wooden deck and an above-ground pool Access point serving: Three bedrooms A bathroom A separate toilet Floor (converted attic) Mezzanine that can be used as an office or relaxation area Two additional bedrooms Dressing Bathroom with toilet Additional information town gas heating Energy Performance Certificate (EPC): C (147) GES: C (29)
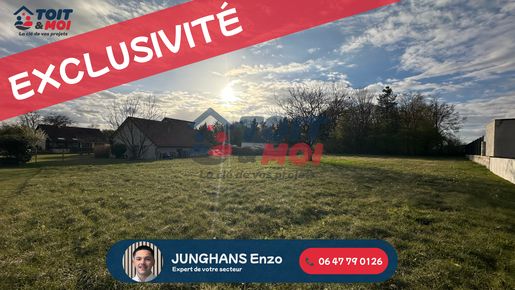


€ 75,000
€ 37/m²
Colombe-lès-Vesoul (オート=ソーヌ県)
建築用地
土地2,045m²
不動産購入
-
For sale, building plot with an area of 2045 ares , offering great potential for a construction project. The land is not serviced , allowing for flexible planning of connections and development according to the desired project. Thanks to its large size , it is suitable for both the construction of a spacious house with land and for an investment project , subject to applicable planning regulations. This land offers many possibilities and represents a great opportunity for buyers looking for space, freedom in their project and good potential for appreciation. For more information or to arrange a visit, please do not hesitate to .
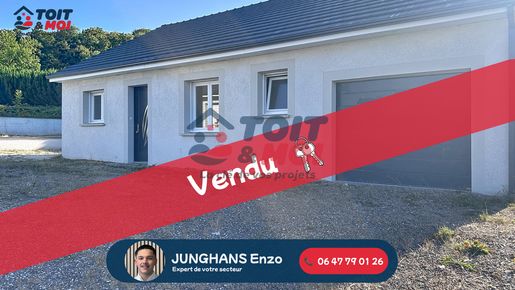


€ 146,000
€ 1,848/m²
Velleminfroy (オート=ソーヌ県)
現代的な住宅
4 部屋
3 ベッドルーム
79 m
土地617m²
不動産購入
-
Discover this pleasant detached single-storey house, built in 2013, offering comfortable, practical living with no work required.
Set on a plot of approximately 617 m², the house stands out for its practical layout and pleasant surroundings. It features a bright living area with a lounge, living room and open-plan kitchen, creating a welcoming space that is ideal for spending time with family or friends.
The sleeping area comprises three bedrooms and a shower room, providing comfortable accommodation suited to family life.
Outside, enjoy a pleasant garden with a terrace—a lovely place to relax in fine weather, entertain guests or simply spend time outdoors.
The house also has a garage and a utility room, providing useful storage space and added everyday convenience.
This property is a great opportunity for anyone looking for a modern, practical and pleasant home. It would suit both owner-occupiers and buy-to-let investors.
Property tax: €453
A well-equipped, practical home—arrange a viewing soon.
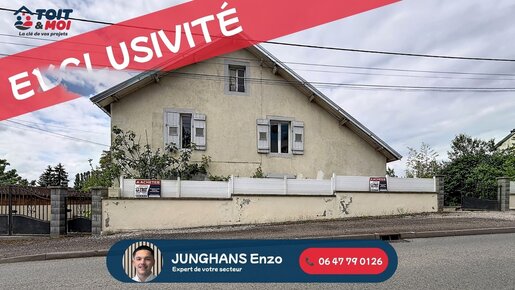


€ 145,500
€ 1,796/m²
Vy-lès-Lure (オート=ソーヌ県)
戸建て
4 部屋
3 ベッドルーム
81 m
土地590m²
不動産購入
-
Enzo from Toit&Moi agency presents this exclusive property, offering an excellent balance between immediate comfort and strong potential for expansion.
With 81 m² of living space, the property stands out for its good overall condition and the fact that no work is required. Functional and well laid out, it is ready for a straightforward move-in.
The 32 m² living area is the heart of the house. Bright and welcoming, it combines the kitchen, lounge and living room in an open, pleasant space for everyday life.
The ground floor also includes a bedroom and a shower room with WC. Upstairs, a second bedroom and a through-room offer a range of possibilities: an office, an additional sleeping area or a dressing room, depending on your needs.
The property’s real asset is its potential for expansion. The loft space in the house and the space above the garage can be converted, making a significant increase in living space possible.
Outside, there is a 27 m² terrace, ideal for relaxing. Two attached garages complete the property, along with several parking spaces and two vehicle access points, offering practical convenience. A garden shed also provides storage.
The property has a modest annual property tax of €420, a notable advantage.
This property is suited to first-time buyers, families or investors, thanks to its potential for expansion and adaptable layout.
A rare property in the area—viewing recommended soon.
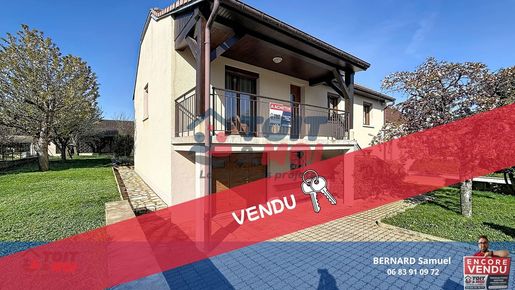


€ 179,000
€ 2,034/m²
Frotey-lès-Vesoul (オート=ソーヌ県)
戸建て
4 部屋
3 ベッドルーム
88 m
土地628m²
不動産購入
-
Located in a quiet environment, this well-maintained house offers spacious rooms and many advantages. Built in 1982, this house features a full basement, a 628 m2 plot, and triple-glazed aluminum windows, ensuring excellent comfort. Property Description: Spacious Basement: Large garage with an electric door and integrated pedestrian gate Hallway with a traditional Alsatian wood-burning stove, providing heat for the entire basement Practical summer kitchen Cellar ideal for storage. First Floor: Balcony overlooking the outside Large, bright living/dining room Open-plan fitted kitchen Hallway leading to: 1 bedroom 1 separate WC 2 additional bedrooms at the end of the hallway 1 shower room. Amenities and Comfort: Heating: Central heating, wood-burning stove, and electric backup Ventilation: Mechanical ventilation Windows: Triple-glazed aluminum Exterior: Terrace, concrete block garden shed. Energy Performance: Energy Performance Certificate (EPC): D (244) Greenhouse Gas Emissions (GHG): B (7). .
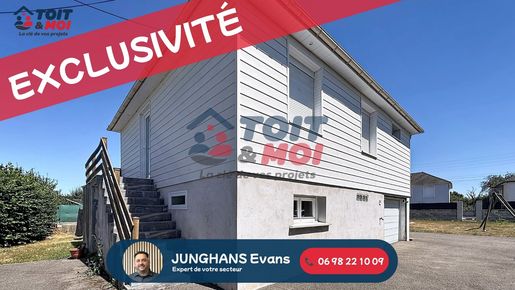


€ 166,500
€ 1,388/m²
リュール (オート=ソーヌ県)
戸建て
4 部屋
3 ベッドルーム
120 m
土地740m²
不動産購入
-
Discover this appealing house, built in 1967 and fully renovated in 2015, offering a comfortable, bright and functional living environment.
It comprises a spacious living area with an open-plan kitchen, which opens onto a raised terrace with a pergola, ideal for enjoying the warmer months. Two bedrooms, a shower room and a separate toilet complete this floor. A master suite with a shower room and toilet is arranged on the ground floor.
Outside, you can enjoy an above-ground swimming pool and a pleasant covered terrace area beneath the main terrace, perfect for spending quality time with family or friends.
The house also has a utility room and a garage, is heated by a pellet stove, is well insulated and is connected to the mains sewer system.
A well-maintained home, ready to welcome its new owners. Don’t wait to come and see it!
非表示にしました
0 広告
掲載
2 件


