


Houses with swimming pool Agde : 96 properties for sale


1,390,000 €
€ 7,354/m²
Agde (Cap d'Agde) (Hérault)
Villa
6 rooms
4 bedrooms
189 m²
1,000 m² of land
House with swimming pool
-
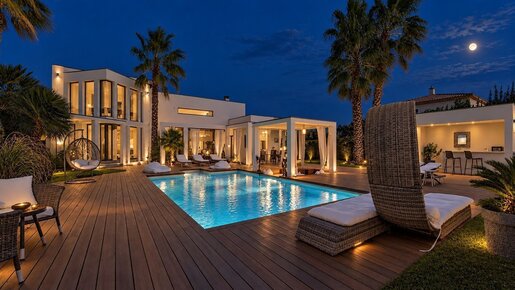
Located in one of the most sought-after areas of Grau d'Agde, just minutes from the beaches and shops, this contemporary 189 sq m villa showcases the elegance of high-end architecture, set on a landscaped 1,000 sq m plot. From the moment you step inside, the light and spaciousness reveal a rare art of living. The cathedral-ceilinged living room, enhanced by vast bay windows, offers a harmonious flow between the interior and exterior, creating a warm and refined atmosphere. The kitchen, a true design masterpiece, combines premium appliances with clean lines. Sleeping Area – Absolute Comfort The villa offers: • A master suite with impeccable finishes, featuring a custom-made dressing room and private bathroom, • Two elegant suites, each with its own dressing room and bathroom, • A two-room annex, ideal for accommodating guests in the utmost comfort or providing independent space for your guests. Prestigious Amenities • Complete home automation: lighting control, roller shutters, sound system, and security • Ducted air conditioning • Premium materials and haute couture finishes • Architectural design combining aesthetics and functionality A Spectacular Exterior – A True Private Resort The meticulously landscaped Mediterranean garden embraces the entire property. The exotic wood terraces invite relaxation, while the pool house creates a chic and welcoming reception area. The villa's crowning feature: a rare and elegant concrete swimming pool with a glass wall, a striking visual signature of a decidedly premium lifestyle. An exclusive address. Remarkable architecture. A villa where luxury is expressed with discretion and obvious elegance. Information and viewings: Henri Canto Casanova Properties, Exceptional Real Estate since 1979


1,780,000 €
€ 8,641/m²
Agde (Cap d'Agde) (Hérault)
Villa
10 rooms
5 bedrooms
206 m²
1,375 m² of land
House with swimming pool
-
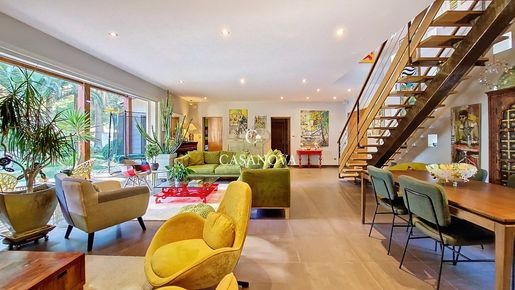
Nestled in the privileged setting of Le Grau d'Agde, this architect-designed property reveals a remarkable aesthetic signature, blending contemporary elegance with a Mediterranean spirit. Offering 206 sq m of living space (nearly 300 sq m of total floor area) within a sumptuous 1,375 sq m landscaped garden, it provides a rare, intimate, and light-filled living environment. From the outside, the villa captivates with its harmonious appearance and refined lines, enhanced by lush vegetation composed of majestic pines, Mediterranean species, and perfectly manicured flowerbeds. The view of the house, opening onto a superb swimming pool surrounded by terraces, instantly evokes a lifestyle focused on relaxation and entertaining. The pool house completes this convivial space, ideal for fully enjoying sunny days in close proximity to the sea and amenities. Inside, the spaciousness and light are truly impressive. The main living area, opening onto the garden through expansive windows, encompasses a lounge and dining room in an elegant and welcoming atmosphere, enhanced by high-quality materials and impeccable finishes. A contemporary staircase adds character to the space, while the refined décor highlights every aspect. The house offers five bedrooms, three of which are on the ground floor, providing comfort and functionality for a family home or holiday retreat. The technical features meet the high-end standards of a property: underfloor heating, air conditioning, and a fireplace ensure optimal comfort in every season. This exceptional property perfectly blends distinctive architecture, premium amenities, and a sought-after location, making it a truly exceptional address on the Hérault coast. Information and viewings: Henri Canto . Casanova Properties: Character and prestige real estate for 47 years.


1,850,000 €
€ 7,806/m²
Agde (Cap d'Agde) (Hérault)
Villa
6 rooms
4 bedrooms
237 m²
950 m² of land
House with swimming pool
-
Casanova Propriétés
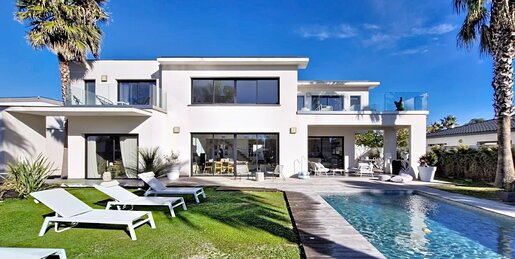
In a sought-after residential area of Grau d’Agde, just a few minutes from the beaches, discover this superb contemporary villa built in 2015. It offers 237 m² of living space on a beautifully landscaped, ideally oriented 950 m² plot.
A spectacular living space
From the moment you enter, the villa makes an impression with its exceptional volumes, abundant natural light from the large windows, refined materials and welcoming atmosphere.
The impressive double-height living room opens onto the garden and swimming pool, offering outstanding comfort and a seamless flow between indoors and outdoors.
The fully equipped kitchen, with its clean lines, blends harmoniously with the rest of the space.
Sleeping area – 4 bedrooms, including 3 suites
The villa offers an ideal layout for family life and entertaining:
- 1 principal suite on the ground floor, with a dressing room and shower room, opening onto the garden.
- 2 further suites upstairs, each with a private shower room and access to a terrace.
- 1 additional, spacious and light-filled bedroom.
Outdoor areas and features
The carefully landscaped garden features spacious wooden terraces, relaxation areas and a beautiful, sun-drenched swimming pool.
A perfect setting for enjoying the Mediterranean climate.
Quality features:
- Ducted air conditioning
- Aluminium-framed windows
- Designer floating staircase
- Enclosed garage
- Multiple parking spaces
- Peaceful surroundings
Ideal location
Close to the beaches of Grau d’Agde, shops and local amenities, this property offers a rare quality of life in a privileged setting.
An exceptional contemporary villa combining comfort, natural light and modern architectural lines. A truly captivating property not to be missed.
Information and viewings
Henri Canto


2,195,000 €
€ 10,354/m²
Agde (Cap d'Agde) (Hérault)
Villa
6 rooms
4 bedrooms
212 m²
546 m² of land
House with swimming pool
-
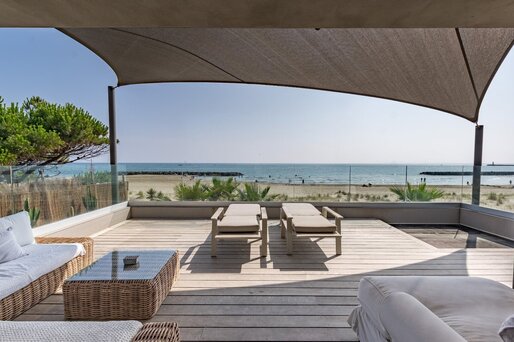
I invite you to discover one of the most beautiful locations on the Agde coast. With direct access to a superb beach and close to shops, this magnificent contemporary villa of 240 m² is the ideal place to live by the sea. Whether as a main residence or a vacation spot, you will be charmed by this permanent display. With the blue backdrop, you will live in connection with the outdoors. The villa benefits from a huge living room of nearly 100 m² opening onto a terrace with a swimming pool. A modern, fully equipped kitchen with an XXL island. You will have 4 bedrooms, including a superb master suite with its terrace facing the sea... imagine waking up to this magnificent panorama... A rooftop to extend the evenings, enjoy an aperitif with friends, or simply relax in a unique universe. I look forward to seeing you discover this little gem. Information or visit Henri Canto Casanova Properties
Be the first to know when new ads are available for your search!


995,000 €
€ 4,807/m²
Agde (Cap d'Agde) (Hérault)
Villa
5 rooms
4 bedrooms
207 m²
822 m² of land
House with swimming pool
-
PBI Collection® · “Eternal Gem”
Nestled on the shores of the Mediterranean, this fishing village has preserved its original character.
Born from the fury of Mount Saint-Loup and carved from the black volcanic stone, this place possesses a unique quality that defines its very soul.
ANCHORING
Eleven o’clock. The hour when the sky over Agde leaves no room for shadows.
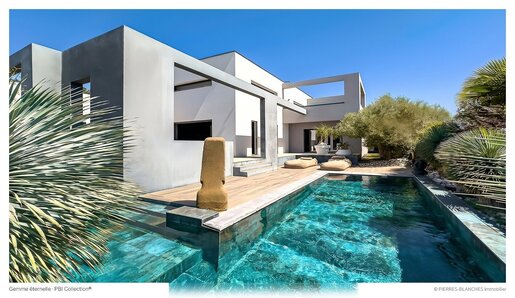
The swimming pool defies the sun with its deep, saturated turquoise. The villa unfolds in a series of geometric white blocks.
On the wooden terrace, a sandstone sculpture stands guard—a stocky figure with a smooth, featureless face, an effigy from an age-old world.
The air vibrates, heavy with the scent of salt. In the distance, the raspy cry of a seagull pierces the blanket of heat.
July, late morning.
MEASURING THE LANDSCAPE
The house rises with clean, pure lines in the heart of a residential neighborhood, spanning over 800 square meters of natural terrain brushed by salt-laden winds.
THE GEOMETRY OF SPACE
Spanning more than 200 square meters, this refined and minimalist residence invites tranquility and well-being.
Every space, thoughtfully arranged on a single level, has been designed to achieve perfect harmony.
THE ART OF ENTERTAINING
The vestibule—elegant in its material austerity—leads into the living room.
The unexpected height of the ceilings draws the eye upward, lending the space an airy, effortless grace.
A fireplace adds a warm, inviting presence, providing a counterpoint to the stark, mineral aesthetic.
Beyond, the open-plan kitchen reveals its own ingenious functionality. THE BARK OF DREAMS
The ground floor houses two suites, each featuring an en-suite bathroom and a walk-in closet, opening out onto the terraces and the garden.
The upper level reveals a bedroom with an en-suite bathroom, extended by a solarium, along with a study overlooking the living area.
THE MERIDIANS OF THE SETTING
Sheltered from the urban bustle, the nearby hills seem untouched by time.
Acting as a belvedere, the garden—planted with species that shimmer in shades of emerald—opens up to face Mont Saint-Loup.
When the sun graces us with its comforting rays, the 8.5-meter swimming pool offers ample space for movement and relaxation.
The terraces span 300 m², punctuated by shaded areas that invite one to linger.
As the first signs of spring arrive, the surrounding vegetation casts its shade over a sanctuary of absolute tranquility.
VECTORS OF COMFORT
Craftsmanship — Aluminum joinery · Wood-effect porcelain stoneware · Fiber-optic connectivity.
Amenities — A Focus-brand fireplace, ingeniously blending aesthetics with performance · Underfloor heating and cooling powered by a heat pump · A garage for one vehicle, equipped with a charging station · 6 kWp photovoltaic panels, resulting in an estimated energy cost of €170 per month.
Location — In the immediate vicinity of essential shops, schools, medical centers, and public transport.
—
Emerging from a preserved ecosystem, this residence—defined by its rigorous architectural design—embodies the perfect union of modernity and heritage-inspired harmony. Private viewing by appointment
Full dossier available upon request
+33 (0)
© PIERRES-BLANCHES Immobilier


1,199,000 €
€ 5,450/m²
Agde (Cap d'Agde) (Hérault)
Villa
6 rooms
4 bedrooms
220 m²
975 m² of land
House with swimming pool
-
A few metres from the beach, in the heart of one of Le Grau d’Agde’s most sought-after neighbourhoods, this architect-designed villa features elegant contemporary lines and blends seamlessly into a leafy setting, screened from view.
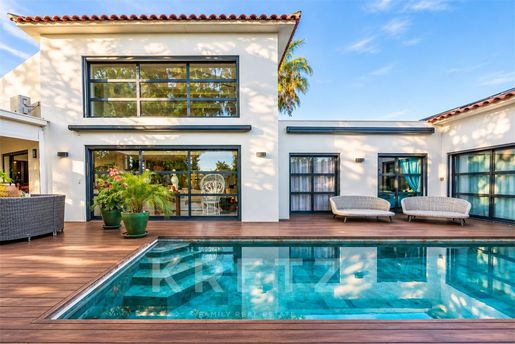
Set on landscaped grounds of 975 m², this property of approximately 220 m² offers an exceptional living environment, where the interior spaces flow naturally onto the terraces and heated pool.
The generous proportions make an impression as soon as you enter. The 77 m² living area, enhanced by a cathedral ceiling and large glazed openings, comprises a lounge, dining area and fully fitted kitchen with a central island. Bathed in light, this space opens onto a large wooden terrace and a garden planted with Mediterranean species.
The sleeping area in the main house comprises three bedrooms, including a principal suite with a dressing room and private shower room, as well as an additional bathroom. Each bedroom has direct access to the outdoors and pool area.
Overlooking the living area, a mezzanine provides space for a study, ideal for working in a bright setting while enjoying the impressive ceiling height.
An independent apartment completes the property, offering its occupants genuine autonomy. It includes a living area, a large bedroom, a shower room and a private terrace with no overlooking neighbours. This is a particularly appealing space for hosting family and friends, considering guest accommodation or providing separate living quarters.
Outside, the lush garden forms a verdant haven. The heated pool, spacious terraces, summer kitchen and jacuzzi area invite you to make the most of the Mediterranean climate in an intimate and relaxing setting.
The property also benefits from a range of practical features: a high-performance photovoltaic system, reversible air conditioning via an air-to-air heat pump, double glazing, roller shutters, a central vacuum system, a garage, a utility room and a crawl space.
A rare property thanks to its location close to the sea, its architecture, generous proportions and independent apartment. Ideal as either a main residence or a holiday home on the Mediterranean coast.


875,000 €
€ 6,579/m²
Agde (Cap d'Agde) (Hérault)
Contemporary house
5 rooms
4 bedrooms
133 m²
609 m² of land
House with swimming pool
-
A real favourite, this superb villa elegantly combines Mediterranean charm with contemporary finishes. Bathed in light thanks to its large picture windows opening onto the outdoors, the living area immediately impresses with its beautiful travertine flooring, modern fitted kitchen and optimal thermal comfort provided by ducted air conditioning. The ground floor also offers two comfortable bedrooms, a modern shower room, a utility room and a separate WC.
Upstairs, the exceptional sleeping area features two complete master suites with private dressing rooms, opening onto two distinctive terraces: one south-facing, ideal for enjoying the sunshine in peace, and the other north-facing, offering a tranquil setting and pleasant coolness during the warmest hours.
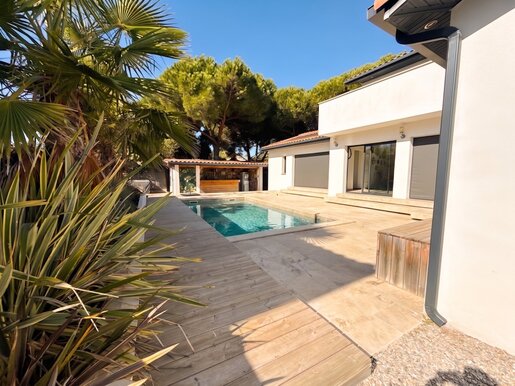
In the garden, enjoy a beautifully landscaped, palm-filled retreat featuring a superb swimming pool, a welcoming summer kitchen/pool house, a pétanque court and a secure garage. A well-maintained property with no compromise between quality and the pleasures of everyday living.


1,620,000 €
€ 5,606/m²
Agde (Cap d'Agde) (Hérault)
Villa
9 rooms
6 bedrooms
289 m²
1,000 m² of land
House with swimming pool
-
Heated pool • Exceptional features • Solarium with views of the Mediterranean
A privileged location, remarkable space and a resolutely contemporary lifestyle.
On the heights of the renowned Mont Saint-Loup, just minutes from the beaches of Cap d’Agde, this charming contemporary villa offers 289 m² of living space and a rare setting, combining architectural elegance, privacy and comfort.
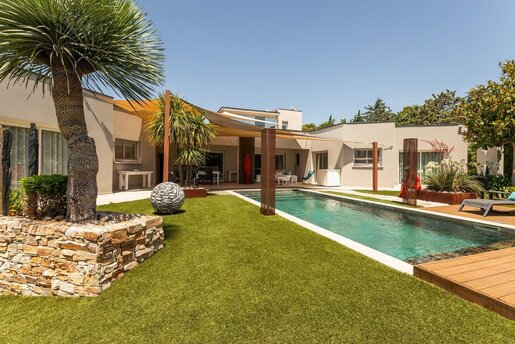
Sheltered from view and ideally oriented, the property is set in the heart of approximately 1,000 m² of landscaped gardens, enhanced by a heated pool finished in Bali stone and generous terraces ideal for relaxing.
With nearly 500 m² of total floor area, this residence impresses with its spacious interiors, natural light and quality finishes.
Living spaces designed for well-being:
On the ground floor, the reception rooms and kitchen are arranged in harmony, with a layout that prioritises flowing spaces and an inviting connection to the outdoors.
The sleeping area includes three principal suites, each with its own shower room. The main suite stands out for its remarkable dressing room, a dedicated space for comfort and elegance. A study and a library, which could also serve as a bedroom, complete these areas with welcome flexibility.
Upstairs, a second study opens onto a solarium with lovely views of the Mediterranean. A privileged spot to enjoy the surrounding tranquillity and the coastal light.
Features befitting an exceptional property
This villa stands out for its rare amenities, including a soundproofed cinema room, a gym and a lift.
Accessibility for people with reduced mobility, ducted air conditioning, centrally controlled roller shutters, an alarm system and solar panels complete the carefully considered features.
A garage of approximately 100 m², with space for up to five vehicles, and a laundry room complete the property's practical spaces.
A distinctive contemporary residence for those seeking a privileged lifestyle that combines privacy, comfort and proximity to the sea.
The possibility of purchasing the property furnished can also be considered, offering the opportunity to take over a fully furnished home that is ready to move into.
I invite you to contact me to discover everything that makes this property unique.
Marie-Ange GRAND


1,300,000 €
€ 7,143/m²
Agde (Cap d'Agde) (Hérault)
Villa
6 rooms
4 bedrooms
182 m²
1,000 m² of land
House with swimming pool
-
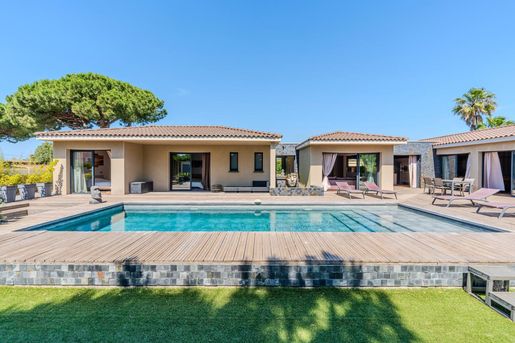
Exceptional Contemporary Villa Just Steps from the Sea – Le Grau d'Agde, South of France
Just a short walk from the beaches of Le Grau d'Agde, this exceptional single-storey architect-designed villa seamlessly combines contemporary comfort, generous living spaces and the Mediterranean art of living.
Set within approximately 1,000 sqm of beautifully landscaped grounds, this outstanding property offers 181 sqm of refined living space, thoughtfully designed for discerning buyers seeking tranquillity, privacy and premium amenities. Nestled in a highly desirable residential setting, the villa enjoys absolute peace and quiet while remaining just moments from the Mediterranean Sea and local amenities.
From the moment you enter, the interiors impress with their abundance of natural light and seamless connection to the outdoors. The magnificent open-plan living and dining area, extending over 65 sqm, creates an inviting and sophisticated atmosphere. Expansive floor-to-ceiling sliding glass doors open onto a spectacular south-facing terrace of nearly 200 sqm, perfectly suited to entertaining and enjoying the Mediterranean climate.
Completely secluded from view, the outdoor living area provides an idyllic private retreat, featuring an elegant 10.5 x 3.5 m swimming pool, beautifully integrated into the meticulously maintained surroundings.
The villa offers four spacious bedrooms, including three luxurious suites, each with its own private shower room, ensuring exceptional comfort and privacy for residents and guests alike. A dedicated home cinema room further enhances the property, providing the perfect setting for memorable moments with family and friends.
Designed to combine sophisticated living with everyday practicality, the property also benefits from a 35 sqm garage and a 19 sqm cellar, ideal for additional storage or the creation of a private wine-tasting room.
Built in accordance with French RT 2012 energy-efficiency standards, this remarkable residence combines modern architecture, energy performance and high-quality construction.
A rare opportunity to embrace an exclusive Mediterranean lifestyle, where contemporary elegance, absolute privacy and proximity to the sea come together.
Contact me today for further information or to arrange a private viewing of this exceptional property.
A truly distinctive home in Le Grau d'Agde, reserved for discerning buyers seeking exclusivity, discretion and an outstanding quality of life.


785,000 €
€ 4,046/m²
Agde (Cap d'Agde) (Hérault)
Villa
6 rooms
5 bedrooms
194 m²
550 m² of land
House with swimming pool
-
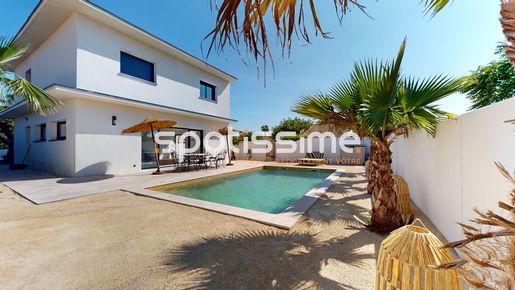
Le Grau d’Agde – 2023 architect-designed villa with heated pool and 5 en-suite bedrooms
Located in one of the most sought-after neighbourhoods in Le Grau d’Agde, this 2023 architect-designed villa will appeal to you with its contemporary style, spacious interiors and high-end features.
It offers:
Five en-suite bedrooms, including one on the ground floor,
A spacious, bright living room, ideal for entertaining,
A modern, fully equipped kitchen,
A heated pool sheltered from view,
A landscaped garden,
Two large garages, ideal for several vehicles and storage.
Compliant with the RT 2020 standard, this home offers excellent thermal comfort and modern equipment.
An exceptional property combining modernity, comfort and a prestigious location, close to the beaches and the town centre.
Additional information:
Sale price: €785,000
All taxes included, agency fees payable by the seller


1,030,000 €
€ 5,337/m²
Agde (Cap d'Agde) (Hérault)
Villa
1 room
4 bedrooms
193 m²
650 m² of land
House with swimming pool
-
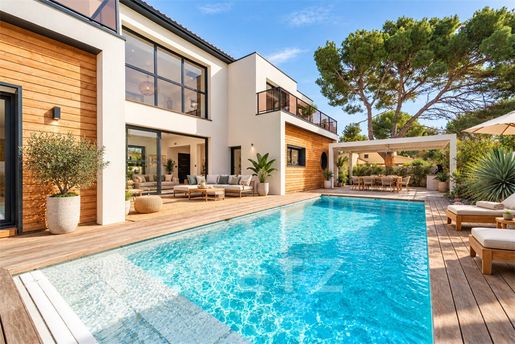
In one of the most sought-after areas of Le Grau d’Agde, close to the beaches and in exceptionally peaceful surroundings, discover this elegant contemporary villa offering 193 m² of living space on a 655 m² plot. A recently built property with modern architecture, where generous proportions, natural light and quality features create a privileged living environment.
On entering, the villa reveals spacious reception areas, including a bright living room opening widely onto the terraces and garden through large glazed doors. The spacious, practical kitchen is complemented by an adjoining utility room, providing extra everyday comfort.
The ground floor features a main suite with a private shower room and dressing room, making single-level living possible.
Upstairs, the sleeping area comprises a second suite with a private shower room, two further bedrooms and a shared bathroom. Terraces extend the living spaces on this floor and provide a pleasant connection to the outdoors.
Outside, the 655 m² plot features an 8 × 3.5-metre saltwater swimming pool with a submerged roller cover, surrounded by terraces and landscaped areas. A borehole completes the property’s features.
The amenities match the overall quality of the property: reversible air conditioning, aluminium-framed windows and doors, high-end bathroom fittings, carefully finished interiors and a private garage.
Particularly energy-efficient, this villa has an excellent A energy rating, combining thermal comfort with controlled energy consumption.
Another advantage: reduced notary fees may apply, subject to the tax conditions applicable to the sale.
A rare contemporary property in the area, combining high-quality features, exceptional tranquillity and proximity to the beaches—ideal as either a permanent or a second home on the Mediterranean coast.


652,000 €
€ 4,153/m²
Agde (Cap d'Agde) (Hérault)
Villa
4 rooms
3 bedrooms
157 m²
1,357 m² of land
House with swimming pool
-
France Sud Immobilier presents this villa in a privileged setting, offering generous proportions and an authentic Mediterranean lifestyle.
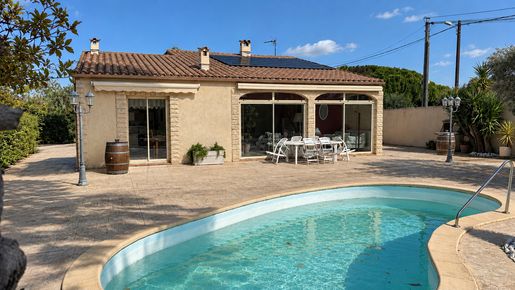
In Le Grau d'Agde, discover this single-storey villa nestled in the heart of a 1,357 m² Mediterranean garden with a swimming pool. It is peaceful and not overlooked. This property stands out for its spacious rooms, natural light and potential.
Facing due south, the living room with fireplace opens onto a semi-open kitchen and a conservatory with pleasant views of the garden and swimming pool.
The sleeping area comprises three bedrooms, each with its own shower room, as well as an office and a utility room.
Outside, there are numerous possibilities: ample parking for several vehicles, a motorhome or a boat, a 26 m² double garage with two separate doors, and additional storage space.
For comfort, the villa has reversible ducted air conditioning in every room, electric roller shutters, a water well and solar panels generating an advertised income of around €2,100 per year from electricity sales.
Whether as a primary or secondary residence, discover the many advantages of this property, just a few minutes from the beaches and shops.


895,000 €
€ 5,028/m²
Agde (Cap d'Agde) (Hérault)
Villa
5 rooms
4 bedrooms
178 m²
580 m² of land
House with swimming pool
-
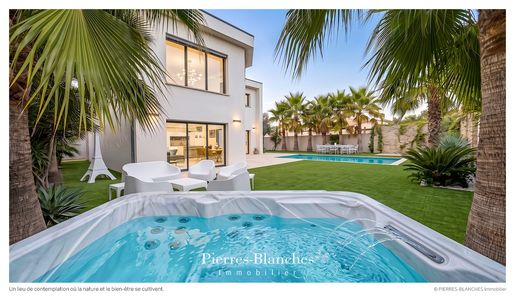
PBI Crush® — 'The Garden of Fans'
The geography of Agde is defined by Mount Saint-Loup the basalt quarried there shaped the town's historic architecture.
A contemporary structure now stands at the edge of the original urban fabric, exposed to the prevailing Mediterranean winds.
ANCHORING
The gentle ripple of water resonates within the garden's quietude. Only the sea breeze breaks the relentless order of this secluded summer sanctuary.
The villa asserts its geometric boldness—an absolute white monolith that captures the light, transforming it into a golden glow.
The lawn stretches out with surgical precision, while stately palm trees stand guard along the lap pool.
A jade cage.
MEASURING THE LANDSCAPE
Set back from the coastal bustle, the landscape is defined by structured Mediterranean vegetation, where native foliage meets the vertical lines of ornamental palms.
Occupying a landscaped 600 m² plot, the building integrates into this green setting, open to the sea breezes.
GEOMETRY OF VOLUMES
Built in 2022, this 178 m² villa reimagines Agde’s architectural vocabulary. A white mineral render replaces the local volcanic basalt—the region's traditional building material.
The structure’s volumes are arranged over a single story with a south-facing orientation.
Dark aluminum-framed sliding glass doors open the main living area directly onto the garden, eliminating the need for transitional thresholds, while Washingtonia palms planted along the property line define the boundary. THE ART OF ENTERTAINING
Crossing the threshold leads into an 80 m² reception area defined by the play of light.
Furniture with organic curves, accented with peacock blue, harmonizes with the mineral finishes of the walls and floors.
Flowing seamlessly from this space, the open-plan kitchen—featuring white marble-effect surfaces with subtle grey veining and matte white lacquered cabinetry—centers around an island punctuated by striking black linear accents.
A staircase with continuous light-wood treads defines the back of the room without obstructing the view.
THE BARK OF DREAMS
The ground floor also provides access to the master suite. The bathroom features veined wall cladding paired with brushed gold brass fixtures. A freestanding bathtub with soft, rounded lines sits aligned with the French doors that open onto the tropical foliage.
Upstairs, three bedrooms—all with built-in closets—complete the layout.
A shared bathroom rounds out the amenities on this level.
THE MERIDIANS OF THE SETTING
A 7.5-meter pool defines the outdoor space, extending directly from the stone-paved terrace.
Set slightly back, a hot tub nestles against the landscaped greenery.
VECTORS OF COMFORT
The Build — Large-format 120×120 porcelain stoneware tiling · Aluminum joinery · Heat pump heating system · Fiber optic connection.
The Amenities — Home automation system · Garage · Four outdoor parking spaces · Heated pool with salt electrolysis treatment. The Location — The villa is situated in the Agde area of ??the Occitanie region, one kilometer from local shops and the coast.
—
The layout offers no sightlines toward the surrounding urban fabric.
All that remains is the interplay of the wind across smooth surfaces.
A formal rigor, defined and sealed by the ultimate boundary of a jade-hued line.
Private viewing by appointment
Full dossier upon request
+33 (0)
© PIERRES-BLANCHES Immobilier


599,000 €
€ 2,995/m²
Agde (Cap d'Agde) (Hérault)
Villa
6 rooms
5 bedrooms
200 m²
968 m² of land
House with swimming pool
-
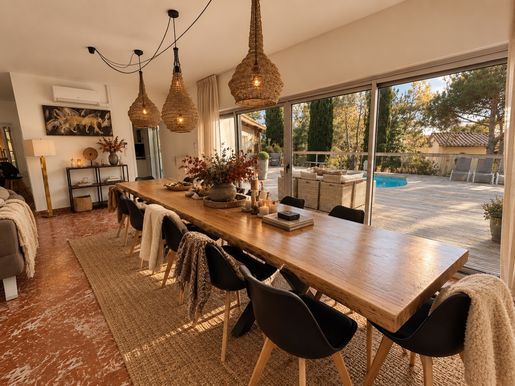
Set in a privileged location, discover this beautiful 200 m² property, surrounded by pine trees and tucked away at the end of a quiet cul-de-sac in the highly sought-after residential area of Maraval.
Built on a 990 m² fully enclosed and landscaped plot, the property enjoys a peaceful setting, open views and beautiful sun-filled outdoor spaces.
Large terrace
South-facing swimming pool
Indoor jacuzzi area
Barbecue area
Large 50 m² garage
Independent studio with its own private entrance and terrace
Inside, the villa offers bright and generous living spaces, including a spacious living/dining room with an impressive 5-metre-wide sliding glass door, a large fully equipped semi-open kitchen, 4 bedrooms including a master suite, and an additional shower room.
The fully equipped independent studio, with living area, kitchen, shower room and dressing room, is currently used as a successful year-round holiday rental, offering excellent additional rental income potential.
Reversible air conditioning
Gas heating
Quiet residential setting
Shops and amenities 5 minutes away
Motorway access within 10 minutes
Naturist Village just 2 minutes away
A bright and welcoming property, perfect as a main residence or holiday home, with excellent rental potential. A must-see!
Les honoraires sont à la charge du vendeur.
Réseau Immobilier CAPIFRANCE - Votre agent commercial (RSAC N°789 893 781 - Greffe de MACON) Mathieu PERALES Entrepreneur Individuel - Réf.974964


668,000 €
€ 5,431/m²
Agde (Cap d'Agde) (Hérault)
House
5 rooms
3 bedrooms
123 m²
1.79 hectares of land
House with swimming pool
-
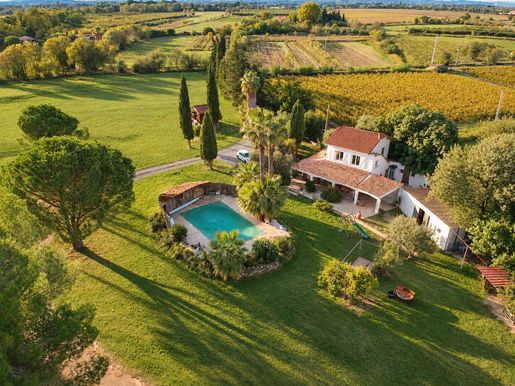
PROPERTY IN AGDE NEAR THE SEA! Are you a nature lover? Do you need space and greenery? Do you have a project involving animals or simply want to be alone surrounded by nature? This property is perfect for you! A 17,871m2 plot of flat, green, and wooded land with water from a well. The Canal du Midi runs alongside the property, and a branch of the canal crosses onto the property (no pedestrian or bicycle access). There are two enormous garages (over 120m2) with a 3.55m high doorway. There are also carports and a workshop. The grounds include a wooden chalet. A magnificent pool area is surrounded by tall palm trees, and there is a lovely shaded terrace adorned with plants. The 123m2 ground-floor apartment features a spacious entrance hall with a wrought-iron door, a beautiful rustic kitchen, and a bright living/dining room with a fireplace and insert. There is also a bedroom, a shower room, a toilet, and a pantry. Upstairs there are two bedrooms, an office and a bathroom with toilet. The positive points: the roof of the house is new, the facade has been redone, the electricity has been reviewed. Heating can easily be replaced with a heat pump to improve energy performance and save money. Solar panels can also be installed for further optimization. The house and its surroundings are extraordinarily charming. So come and visit without delay!


209,000 €
€ 3,603/m²
Agde (Cap d'Agde) (Hérault)
House
2 rooms
1 bedroom
58 m²
House with swimming pool
-
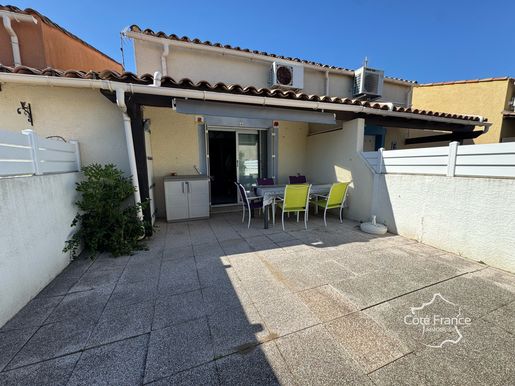
Are you looking for a property in Cap d'Agde to enjoy the sun and the beach? I have just what you need! I am offering a beautiful house in a small, secure, and well-maintained condominium complex. It is located near the resort's most beautiful beach in the highly sought-after and family-friendly Mail de Rochelongue neighborhood. A beautiful south-east facing terrace is perfect for family breakfasts, relaxing or reading, and of course, enjoying an aperitif with friends! A large living room with fitted kitchen and lounge area, a shower room with toilet and a large sleeping area upstairs: everything is ready to welcome you. A cellar and a parking space will make your vacation more comfortable. I'll let you look at the photos and I'm at your complete disposal to arrange a visit. Keywords and figures / Living area (Carrez Law) 35 m2, close to the beach, parking space Price: €209,000, fees payable by the Seller. For more information, contact me at . ENERGY CLASS: C 196 kWh/m2/year. CLIMATE CLASS: A 6 kg CO2/m2/year. Estimated annual energy costs for standard use: between €590 and €860 per year. Reference dates for energy prices used to establish this estimate: 2021, 2022, 2023. Date of energy audit: The condominium comprises 68 units. Annual charges: €1,200. The condominium association is not subject to any proceedings initiated under Articles 29-1 A and 29-1 of Law No. 65-557 of July 1965 and Article L. 615-6 of this code. This real estate advertisement was written under the editorial responsibility of (EI) Valérie GUERIN, Independent Real Estate Agent for SARL Côté France (without holding client funds), registered with the RSAC of Béziers under number 478 987 845, holder of a real estate canvassing license on behalf of SARL Côté France. Buy, sell, rent, for sale, investment, rental, buy,


1,600,000 €
€ 5,333/m²
Agde (Cap d'Agde) (Hérault)
Villa
7 rooms
5 bedrooms
300 m²
1,095 m² of land
House with swimming pool
-
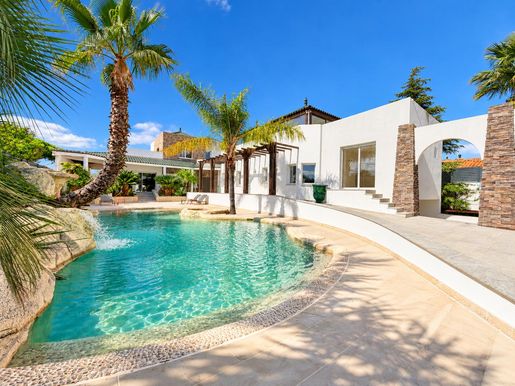
AGDE - OUTSTANDING CONTEMPORARY VILLA OF NEARLY 300 M², PANORAMIC MASTER SUITE WITH SEA VIEW AND CALIFORNIAN POOL Nearly 300 m² of living space | 5 bedrooms | 1,095 m² plot | Heated pool | Master suite with sea view | Garage Elegance, refinement and exclusivity combined in an outstanding property. Located in a quiet and privileged setting in Agde, this magnificent contemporary villa, built in 2010, offers nearly 300 m² of living space on a beautifully landscaped 1,095 m² plot, fully enclosed and private. From the first moment, this property captivates with its generous proportions, noble materials and remarkable attention to detail. Designed to provide a unique lifestyle, it elegantly combines contemporary architecture, luxury services and absolute comfort. LIVING SPACES WHERE EVERY DETAIL MATTERS The villa features spacious and bright living areas, enhanced by carefully selected high-quality materials and finishes. The centrepiece of the house is the Bulthaup kitchen, fully fitted and equipped, perfect for design and culinary enthusiasts. Its exceptionally comprehensive equipment includes a hob, extractor hood, grill, fryer, traditional oven, steam oven, two fridge-freezers, a wine cellar, integrated coffee machine, microwave and warming drawer. The ground floor also houses four bedrooms, allowing family and guests to be accommodated in optimal comfort, along with several perfectly designed bathroom spaces. ON THE FIRST FLOOR, AN EXCEPTIONAL MASTER SUITE A property within the property, the first floor is entirely dedicated to a sumptuous master suite, overlooking the surroundings and offering breathtaking views of the sea. This private space, designed as a true retreat, features a very large bedroom with remarkable proportions, inviting calm and serenity. Two private terraces extend this exclusive space and provide an exceptional panorama of the Mediterranean. An elegant bathroom clad in marble, a dressing room and a private gym complete this suite. A floor entirely dedicated to well-being, intimacy and contemplation, where every morning begins with a spectacular sea view. A rare privilege that gives this property its unique character. AN OUTDOOR SPACE TO MATCH THIS DWELLING Outside, the property reveals equally captivating living spaces. Set on a landscaped plot of 1,095 m², it enjoys a peaceful and intimate environment, ideal for fully appreciating the Mediterranean climate. A superb heated Californian pool of 12.50 × 6 metres, equipped with salt treatment, stands as the centrepiece of the garden. The terraces harmoniously extend the indoor spaces, creating a seamless continuity between the house and its surroundings. A garage and two private parking spaces complete this property. TECHNICAL SERVICES WITHOUT COMPROMISE Every feature has been designed to offer optimal living comfort: Underfloor heating and cooling Ducted air conditioning Aluminium joinery Double glazing Electric roller shutters Centralised vacuum system Automatic gate Video entry system Fibre optic Heated pool with salt treatment Fully equipped Bulthaup kitchen Master suite with two terraces and sea view Marble bathroom Private dressing room and gym MORE THAN A VILLA, A WAY OF LIFE Some properties captivate with their architecture, others with their location or services. This one has the rare privilege of combining all these qualities. With its nearly 300 m² of living space, generous living areas, first floor master suite offering unrivalled sea views and exceptional services, this villa is aimed at discerning clients seeking a prestigious yet intimate lifestyle. A home where luxury meets Mediterranean sweetness. A rare property whose character and services can truly be appreciated during a private viewing. To discover this exceptional property, I invite you to contact me to arrange a private viewing.
Fees payable by the seller
Your sales agent 3G IMMO local EI - Amandine AZEMAR registered at the RSAC of BEZIERS 818 804 270
According to article L.561.5 of the Monetary and Financial Code, to organize the visit, you will be asked to present an identity document.


1,350,000 €
€ 6,250/m²
Agde (Cap d'Agde) (Hérault)
Villa
5 rooms
4 bedrooms
216 m²
600 m² of land
House with swimming pool
-
PIERRES-BLANCHES IMMOBILIER – THE EXPRESSION OF LUXURY
Le Cap d’Agde – PBI Only
Along the Mediterranean coast, we are pleased to present this exclusive villa, designed by a local architect specialising in contemporary homes.
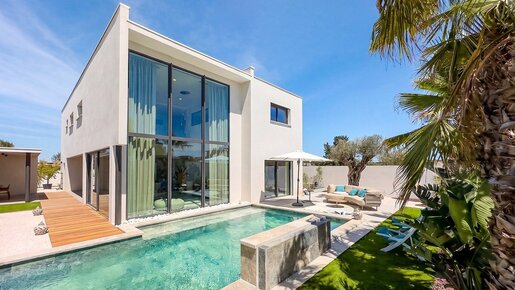
To enhance the building’s setting, this villa offers over 216 m² of living space on a 600 m² plot, naturally facing south.
The architect’s brief was to create a villa that feels both structured and light, facing the Mediterranean Sea.
Now, let us step inside to discover the living area of over 82 m². Its flowing layout makes it a welcoming place to gather, with direct access to the terrace and garden.
At the heart of the reception area, the inviting kitchen by Yannick Création extends its square footprint towards the dining area. It is overlooked by a lofty six-metre ceiling, framed by a glass gallery.
These defining spaces lead to the private quarters, which include a 25 m² principal bedroom offering a complete, intimate retreat with a shower room and fitted wardrobes.
Upstairs, three bedrooms and three shower rooms form a restful area, a true refuge from the bustle of the world.
The mezzanine, a relaxing space, is set up as a TV and chill-out area.
The landscaped grounds are easy to maintain and flow naturally onto an exotic hardwood terrace, where the eight-metre-long swimming pool is enhanced by a mineral garden.
Planted with palm trees and banana plants, this tropical setting was created by the current owners with the help of their landscaper. It places the property in a truly escapist haven, sure to delight from the first blooms of spring to the last daydreams of an endless summer.
Highlights: Ducted heat pump. Insulated, tiled garage. Summer kitchen shelter.
Close to shops and the centre of Le Grau d’Agde. 6 km from the airport. In the south of France, just moments from some of the most beautiful beaches on the Mediterranean coast.
Our Opinion: White Elegance ®
While championing a minimalist aesthetic, this remarkable home unfolds its generous, magnificent design, each thread embracing the cosmic rhythm of the Mediterranean.
“An Authentic and Contemporary Vision of Luxury Real Estate.” Franck Ballester
® ANY INSPIRATION, MODIFICATION OR REPRODUCTION IS PROHIBITED – REGISTERED TRADEMARK
Full details available upon request.
Contact +33 (0)4


8,700,000 €
€ 10,235/m²
Agde (Cap d'Agde) (Hérault)
Villa
6 rooms
4 bedrooms
850 m²
1,860 m² of land
House with swimming pool
-
PIERRES-BLANCHES IMMOBILIER
Le Grau d'Agde - PBI White Stone
Today we invite you to the South of France.
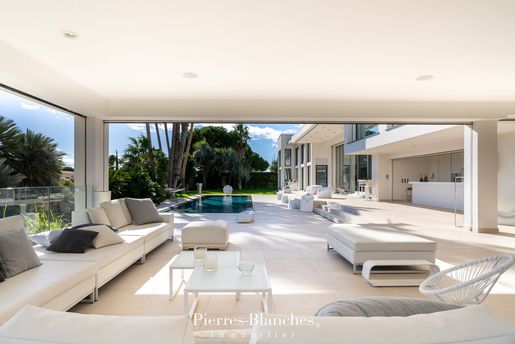
Situated in an ideal setting, just a few wingbeats from the fine sandy beaches and boasting an idyllic view of the sea, we are about to unveil this sumptuous villa with 850 m² of living space set in grounds planted with the finest Mediterranean trees and shrubs.
It's a challenge, an interpretation, a dreamlike work of art in which renowned architect Edgard Lorenzo has invested all his skills to create this extraordinary building.
The excellence of its design and the quality of its construction explain the absolute mastery of this total work of art.
Making marvellous use of materials that are translucent and glisten under the effect of diaphanous light, the implementation of the architectural features creates a gentle transition with the environment.
Thanks to the threshold-free passage, the façade, like a line of octaves, amplifies the intensity of the multiple temporalities of an interior and exterior that merge.
The reception area generously unfurls its curves towards a panorama where nature is exposed as an essential luxury.
The stylistic presence of the interior design is sharp and is confirmed when the open-plan kitchen reveals itself to us. Bulthaup, a German signature as clear proof.
And, because aesthetic appeal is essential at the heart of a home, the refined technology of the appliances has been meticulously selected from the illustrious Gaggenau brand.
Amateur chefs will be able to create professional-quality results time and time again.
A glazed office extension, with its full-height windows, allows us to preserve the presence of a well-orchestrated plant polychromy.
With our tired bodies demanding rest, we take the staircase in clear glass and discover a master bedroom of over 80 m² with a bathroom and dressing room.
Three bedrooms and two shower rooms complete the ensemble.
On the lower floor, the entertainment options are endless and include a private space that can be transformed into a cinema.
To satisfy the most demanding athletes, a comfortable gym equipped with professional fitness equipment will provide the ultimate workout experience.
Facing the azure ribbon of the Mediterranean Sea, a host of ergonomically-designed spaces and top-quality materials invite you to immerse yourself in a veritable sanctuary of relaxation.
The exterior offers 270 m² of perfectly exposed, shaded terrace.
While blending in perfectly with its surroundings, the heated swimming pool is an eye-catcher, 17 metres long, with a floor set with Bisazza® glass mosaics in a composition of square tesserae, offering an intense chromatic density.
It is extended by a relaxing terrace with a heated lounge and sound system, illuminated by a sky of sparkling beams projecting a starfish motif.
The fully-equipped summer kitchen, clad in Corian®, uses its Solid Surface material to create monolithic structures.
We are fascinated by the precision of the architectural design, revealing the extraordinary character of this project, whose essential lines and added volumes ensure a sculptural result.
The Plus: The house comes fully furnished. Surrounded by a luxurious ambience, a space of around 50 m² allows you to enjoy the ultimate experience of well-being and the restorative benefits of the sauna. Complete set of automated management techniques. Smart Home technology. Integral security system for optimum safety. Controlled joinery. A 90 m² insulated and tiled garage. A second 18 m² garage.
Close to a 27-hole international golf course and the airport.
Our Opinion: Fly Away ®
The success is present, obvious and undeniable.
A work of art with an avant-garde imprint whose breathtaking beauty leaves us dreaming.
‘An authentic and contemporary vision of luxury real estate. Franck Ballester
ANY INSPIRATION, MODIFICATION OR REPRODUCTION IS PROHIBITED - REGISTERED TRADEMARK
File on references
Contact +33 (0)


899,000 €
€ 4,086/m²
Agde (Cap d'Agde) (Hérault)
Villa
5 rooms
4 bedrooms
220 m²
700 m² of land
House with swimming pool
-
PIERRES-BLANCHES IMMOBILIER – THE EXPRESSION OF LUXURY
Le Grau d’Agde – PBI Crush
Set along the azure ribbon of the Mediterranean Sea, this charming fishing village has retained all its authenticity.
Day breaks in one of the most sought-after residential neighbourhoods of Le Grau d’Agde, where the sea air carries a briny fragrance.
Built on one level, this architect-designed villa proudly showcases its generous proportions, with 250 m² of living space set in landscaped grounds of nearly 700 m².
Our attention is immediately captured by the immaculate white finish, the graceful palms and the architecture, whose elongated design extends across generous floor space.
Crossing the entrance threshold, we discover an exceptional property where vibrant colours and clean lines define this home with its free-spirited character.
From our first steps inside, we are captivated by the light that fills the entire space, thanks to wide glazed doors that draw every ray of sunshine into the 80 m² living area.
The reception area comprises a spacious living room, a dining room and an open-plan kitchen of timeless modernity.
The interior design is distinguished by its attention to detail, confirmed as the open-plan kitchen comes into view. Beautifully crafted, it makes considered use of contrasting mineral tones, giving the space an undeniably elegant style that contrasts with the soft shades used in the living areas.
The principal suite, with its shower room, forms a cosy, secluded alcove, complemented by dressing rooms for both occupants.
The private area continues with three comfortable bedrooms, a shower room and a dressing room.
For added tranquillity, the bedrooms enjoy open views over the garden, and each has access to its own private terrace.
Now let us explore the exterior, where, as summer temperatures arrive in the South of France, this landscaped garden offers a gentle journey through a palette of colours, framed by palm trees.
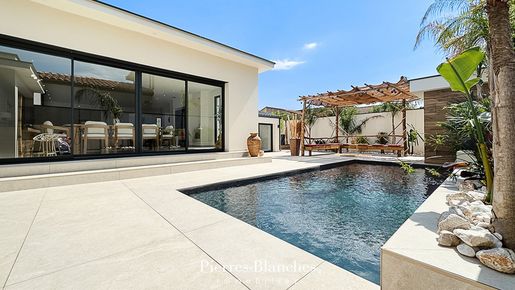
The garden is laid out in a series of harmonious, structured areas, planted with a variety of tree species and enhanced by tall palms. A true oasis within this green setting, it is adorned with a seven-metre-long emerald ribbon.
The shaded main terrace leads us along landscaped paths to the swimming pool, where the careful selection and integration of colours contribute greatly to the overall aesthetic.
Highlights: Built in 2025. High-quality finishes and materials. Reversible ducted air conditioning. Video surveillance. The design invites natural light to circulate throughout the home, helping reduce reliance on artificial lighting. Three outdoor parking spaces. To make life easier for its occupants, the garden is planted with vegetation suited to the arid soils of the Mediterranean climate, requiring no particular maintenance.
A strategic location, with essential amenities, schools, medical centres and public transport easily accessible. 15 minutes from the airport. 20 minutes from Béziers. Located between the city of Montpellier and the beaches of the Mediterranean coast.
Our View: Radiant Lines ®
We are struck by the sense of serenity and absolute relaxation that defines this sublime, single-storey architect-designed villa.
A living space that makes every possibility a reality.
‘An Authentic and Contemporary Vision of Luxury Real Estate.’ Franck Ballester
® ANY INSPIRATION, MODIFICATION OR REPRODUCTION IS PROHIBITED – REGISTERED TRADEMARK
Full details available upon request
Contact +33 (0)4


1,395,000 €
€ 7,460/m²
Agde (Cap d'Agde) (Hérault)
Villa
5 rooms
4 bedrooms
187 m²
812 m² of land
House with swimming pool
-
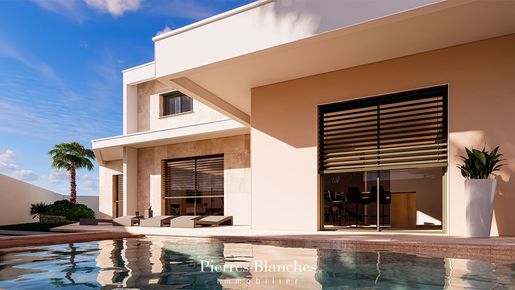
PIERRES-BLANCHES IMMOBILIER®
Le Cap d’Agde - PBI Collection
Just a stone’s throw from the most beautiful beaches on the Mediterranean coast, we are set to unveil this sumptuous contemporary development.
The developer’s clear aim is to ensure the property’s enduring beauty by creating a resolutely contemporary home, looking to the future.
A bespoke approach that comes into its own in this villa, where the dizzying scale of the spaces has been executed with a masterful sense of balance. As such, this 187m² villa, with its clean lines and radical architectural style, reveals itself as a delicate, light and airy creation, without lacking in character.
The villa proudly displays its lines on a landscaped plot of 812 m² set amongst trees.
The balance of proportions and the delicacy of the materials come together to form a harmonious, pure and elegant whole. Indeed, from the moment you step inside, it is a symphony of volumes combined with a range of high-end features that contribute to the comfort of everyday living.
In direct harmony with its surroundings, the reception room flows seamlessly into the open-plan kitchen. This space forms the heart of the villa, where the excitement of joyful reunions comes to life.
The space is surrounded by large floor-to-ceiling windows that naturally draw the eye towards the shaded terrace.
In the right-hand wing, situated on the ground floor, the private quarters feature a generously sized master suite and a private en-suite bathroom.
A dressing room completes the suite.
Let’s take the staircase to explore the first floor, where a glass façade unfolds, a true work of art.
Three bedrooms with en-suite bathrooms provide optimal comfort for all occupants.
Outside, the landscaped garden is showcased through a perfectly executed design.
Populated with both native and introduced species, the outdoor areas are enhanced by a 9-metre-long by 4-metre-wide swimming pool, adding further depth to this organic tableau that awakens our five senses.
The terrace, shaded by a large canopy and bordered by the clean lines of porcelain stoneware, stands out as one of the villa’s most relaxing spots.
The Plus: Completion of the works is scheduled for the first quarter of 2027. This property stands out for its fully integrated home automation and fibre-optic connectivity, ensuring seamless connectivity. Energy efficiency is provided by a heat pump system, guaranteeing long-term thermal comfort. The landscaped garden design combines aesthetic elegance with ease of maintenance. Ten-year structural warranty and building damage insurance. Reduced notary fees.
A 10-minute walk from the beaches. Close to essential amenities. Close to the Cap d’Agde golf course.
5 minutes from the A9 motorway.
Our Opinion: L'Envol des Gabians ®
This property reveals a sumptuous development in the South of France, executed by master builders of the highest calibre.
Like an ode to the unique and multifaceted beauty of the Mediterranean, this home offers the comfort and well-being one would expect, where the only limit seems to be the imagination.
‘An Authentic and Contemporary Vision of Luxury Property.’ Franck Ballester
® ANY INSPIRATION, MODIFICATION OR REPRODUCTION IS PROHIBITED - REGISTERED TRADEMARK
Brochure available on request
Contact +33 (0)


1,470,000 €
€ 7,861/m²
Agde (Cap d'Agde) (Hérault)
Villa
5 rooms
4 bedrooms
187 m²
680 m² of land
House with swimming pool
-
PIERRES-BLANCHES IMMOBILIER
Grau d'Agde - PBI Collection
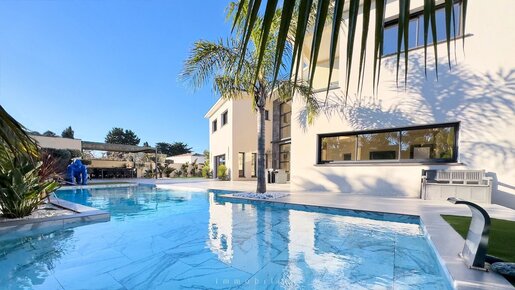
This architect villa of 187 m2 is spread over 680 m2 garden.
The threshold barely crossed, the excellence of the materials and the accuracy of the proportions impose themselves to the gaze.
On the ground floor, a large reception area of 95 m2 orchestrates the living room, dining room and kitchen in a fluid continuity.
Large bay windows dissolve the border between interior and exterior, the landscape is permanently invited, natural light sculpts the volumes.
This same level deploys a private sequence, thought as a sanctuary. A master suite where the bedroom, the bathroom and the dressing room follow one another.
The floor makes up the family partition. Three additional bedrooms, a bathroom and comfortable storage space define the personal territories.
Outside, a bioclimatic pergola sculpts the shadow on the terrace.
The silence is total, conducive to long summer conversations and meals that stretch until dusk.
The twelve-meter long pool traces its free curve in the hollow of the garden planted with local and introduced species. When the sun reaches its zenith, it imposes itself as the heart of outer life.
The Plus: Located in Grau d'Agde, five hundred meters from the beaches. Preserved and secure environment. Heating by heat pump. A garage that can accommodate a gym. Sheltered summer kitchen.
Essential businesses and transport within immediate reach.
Our Review: Essential Elegance®
Ample volumes, demanding contemporary style, clear horizon.
An architecture that composes with the world without dissolving in it, keeping a respectful distance from the urban bustle.
'An authentic and contemporary vision of luxury real estate.' Franck Ballester
® ANY INSPIRATION, MODIFICATION, REPRODUCTION IS PROHIBITED - REGISTERED TRADEMARK
File on references
Contact +33 (0)


1,850,000 €
€ 7,806/m²
Agde (Cap d'Agde) (Hérault)
Villa
6 rooms
4 bedrooms
237 m²
954 m² of land
House with swimming pool
-
PIERRES-BLANCHES IMMOBILIER
Le Cap d'Agde - PBI Collection
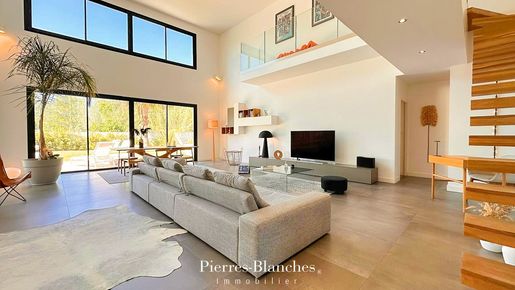
Three hundred metres from the most beautiful Mediterranean beaches stands a creation by Edgar Lorenzo.
This 250 m² villa unfolds its sculptural lines in the heart of a 1,000 m² landscaped garden, harmoniously planted with local species.
The architect has reinvented the art of seaside living, combining the most refined modernity with absolute tranquillity, punctuated only by the murmur of the sea.
From the moment you step inside, the choreography of volumes suspends time. The purity of the perspectives frees the gaze, and the light, filtered through vast bay windows, diffracts into subtle prisms.
In this reception area of over 88 m², where the living room, dining room and kitchen flow seamlessly into one another, the boundary between inside and outside dissolves, while a floating staircase, like a stroke of ink in space, elevates the perspective towards the upper floors.
In the night wing, the master suite unfolds like a majestic retreat, offering a custom-made dressing room and a bathroom with a walk-in shower and designer bathtub.
Upstairs, three light-filled bedrooms, two refined bathrooms and a mezzanine office make up a multifaceted space that is equally suited to childhood daydreams and working hours.
Outside, the villa blends into the pine forest.
The 8-metre-long swimming pool, stretching out like a turquoise flint, reflects the changing skies, while shaded terraces and a mineral solarium invite you to linger on lazy summer afternoons.
The Plus: Sheltered from view, the property is enveloped in a cocoon of fragrant vegetation. A covered terrace. A double garage.
Close to essential shops. The capital can be reached in three hours.
Our Opinion: Le Murmure de l'Écume ®
With its simple geometric shapes and muted colour palette, enhanced by bold touches of colour, this rare property exudes understated refinement.
Between the sea and gardens, this home embodies the perfect fusion of nature and modernity, offering a hedonistic retreat where every detail is designed for excellence.
‘An Authentic and Contemporary Vision of Luxury Real Estate.’ Franck Ballester
® ALL INSPIRATION, MODIFICATION, REPRODUCTION IS PROHIBITED - REGISTERED TRADEMARK
Reference file
Contact +33 (0)


1,375,000 €
€ 8,088/m²
Agde (Cap d'Agde) (Hérault)
Villa
5 rooms
4 bedrooms
170 m²
819 m² of land
House with swimming pool
-
PIERRES-BLANCHES IMMOBILIER®
Le Cap d’Agde - PBI Collection
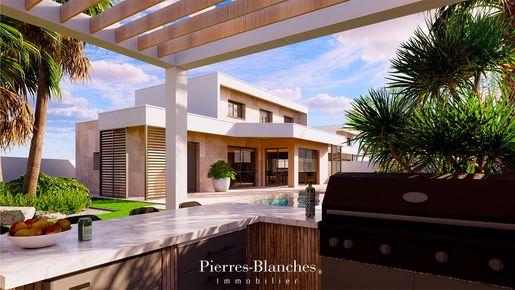
Just a stone’s throw from the Mediterranean coast, this architectural masterpiece stands out for its transparency and structural precision.
The builder’s vision here is rooted in a quest for longevity, creating a home which, through the purity of its lines, engages with the future whilst honouring the tradition of fine craftsmanship.
This 170 m² villa, with its distinctive architectural style, strikes a subtle balance between bold volumes and fluid spaces. It stands at the heart of an 819 m² landscaped setting, where the harmony of materials creates a visual symphony the moment you step through the door.
The bespoke layout reveals a delicate and light-filled structure, without lacking in character.
The heart of the home beats to the rhythm of a spacious reception area where the open-plan kitchen invites conviviality.
Large floor-to-ceiling windows blur the boundary between the interior and the shaded terrace.
The right wing of the ground floor houses the private quarters: a magnificent, spacious suite, complete with a bathroom and a dressing room.
Upstairs, beyond a glass façade with graphic accents, three bedrooms with en-suite bathrooms ensure perfect privacy for every guest.
The outdoor space, a veritable organic landscape, showcases local and exotic plant species around a nine-metre-long swimming pool.
The terrace, sheltered by a vast shading structure and accentuated by the clean lines of porcelain stoneware, stands out as a haven of serenity.
Bonus: Completion of the works, scheduled for the first quarter of 2027, will include state-of-the-art technology, a fully integrated home automation system, a fibre-optic connection and a heat pump heating system.
The garden has been designed to provide visual appeal without the hassle of time-consuming maintenance.
The sale benefits from reduced notary fees and the security offered by ten-year and building damage insurance.
Located ten minutes from the beaches and in the immediate vicinity of the Cap d'Agde golf course, this property offers exceptional accessibility, just five minutes from the A9 motorway.
Our Opinion: Solstice d'Été®
This residence is an ode to the unique beauty of the Mediterranean, crafted by master builders of the highest calibre. It offers a living environment where the only limit seems to be that of the imagination.
‘An Authentic and Contemporary Vision of Luxury Real Estate.’ Franck Ballester
® ANY INSPIRATION, MODIFICATION OR REPRODUCTION IS PROHIBITED - REGISTERED TRADEMARK
File available on request
Contact +33 (0)


1,080,000 €
€ 6,136/m²
Agde (Cap d'Agde) (Hérault)
Villa
5 rooms
4 bedrooms
176 m²
688 m² of land
House with swimming pool
-
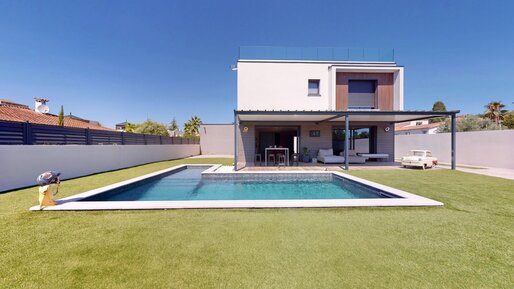
AGDE – Architect-designed villa with lift, swimming pool and sea views: a rare find at the foot of Mont Saint-Loup
In a sought-after area of Agde, where tranquillity, modernity and exceptional views come together, discover this architect-designed villa built in 2023, a rare property on the market. Designed to offer outstanding comfort across three levels, it combines elegance and innovation, with features to meet your expectations.
A ground floor designed for everyday living
You are welcomed by a spacious entrance leading to a living room of over 57 m², filled with natural light and opening onto the terrace and swimming pool through wide pocket sliding glass doors. A modern kitchen with a utility room extends the living space, which is connected to a 43 m² double garage, ideal for vehicles and storage.
A lift serves all three levels of the house.
Upstairs, enjoy privacy in three beautiful bedroom suites, each with its own shower room, generous proportions and a refined atmosphere.
And at the very top… a breathtaking rooftop!
On the second and top floor, a 30 m² room that can be arranged to suit your needs (gym, studio, bedroom, wellness space, etc.) opens onto a rooftop with panoramic views over the rooftops of Agde, Mont Saint-Loup, Canigou and even the sea. A true elevated retreat for summer evenings.
The 688 m² plot is fully landscaped and requires no maintenance, ensuring peace of mind in everyday life.
This recently built villa also offers the possibility of extension: additional building space remains available to give your plans even more scope.
Tour this villa from the comfort of your sofa with the virtual tour on our website, or meet us at our Spotissime Agde and Cap d’Agde estate agency.
Further information:
Sale price: €1,080,000
All taxes included; agency fees payable by the seller
Carrez living area: 180 m²
Property tax: €2,053


1,050,000 €
€ 3,201/m²
Agde (Cap d'Agde) (Hérault)
House
328 m²
907 m² of land
House with swimming pool
-
EXCLUSIVE
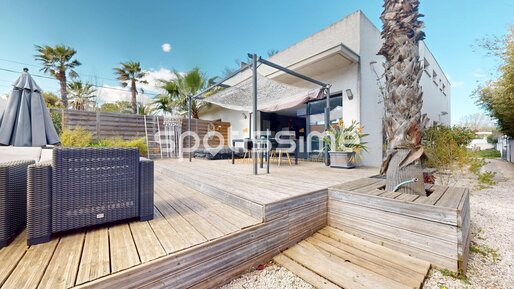
Ideally located just a 2-minute walk from the beach, this unique property complex enjoys an exceptional and sought-after location. Set on a plot of over 900 m², it offers a privileged living environment and strong potential for appreciation and profitability.
Property layout:
This property comprises several units with complementary layouts:
• Two upstairs apartments of approximately 75 m² each, with large terraces of approximately 36 m² offering sea views, particularly attractive for seasonal rentals
• A ground-floor apartment of approximately 65 m², with a landscaped outdoor area, jacuzzi and adjoining garage
• An approximately 75 m² shell space with an adjoining garage, offering the possibility of creating a fourth apartment or arranging a dedicated space (gym, cinema, spa, storage, etc.)
Outdoor areas and development potential
The property is set on a plot of over 900 m², with space for a swimming pool and ample scope for development:
• Potential for multiple parking spaces on the plot
• Generous outdoor areas offering scope for various layouts
• Strong potential for added value through additional amenities
A property with multiple investment strategies
This property complex is a rare opportunity on the market, with several possible approaches:
• High-yield rental investment, for seasonal or year-round rentals
• Immediate value creation by converting the shell space into a fourth dwelling
• Upscaling, with the possibility of adding a swimming pool shared by all four dwellings or private outdoor areas for the ground-floor apartments, to significantly increase their appeal and income
• Subdivision and individual resale to optimise overall value
• A family project, bringing together several independent homes on a single property
Key features:
• Exceptional location just steps from the beach
• Sea views from the upstairs apartments
• Large plot, rare in this area
• Adaptable property with strong profitability potential
• Rare coastal property, sought after for investment or long-term asset-building projects
Asking price: €1,050,000
Agency fees payable by the seller
Property tax: €4,310


879,000 €
€ 4,531/m²
Agde (Cap d'Agde) (Hérault)
Villa
5 rooms
4 bedrooms
194 m²
495 m² of land
House with swimming pool
-
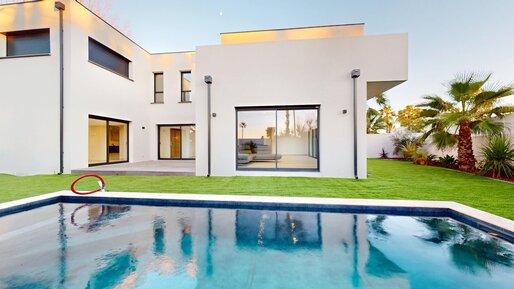
A 5-minute walk from the sea, this new 5-room architect-designed villa of approximately 190 m² sits on a plot with a swimming pool and offers high-end features.
Just 50 m from the beach, discover this newly built architect-designed villa offering 194 m² of living space on a 495 m² plot with a saltwater swimming pool. This contemporary home has never been occupied and has been designed with comfort and elegance in mind.
The ground floor comprises a spacious, bright living room opening onto the garden through large pocket sliding doors, a modern fitted kitchen with a pantry and utility room, a garage, and a first principal suite with a dressing room and shower room.
Upstairs, you will find three spacious bedrooms, including a second principal suite with a private shower room and dressing room, as well as a large bathroom with a bathtub and double vanity. Two bedrooms open onto a spacious, sunny terrace, ideal for extending your moments of relaxation.
Outside, enjoy a landscaped patio, a garden on three sides of the house, an outdoor shower and a beautiful saltwater swimming pool. An ideal setting for spending time with family or entertaining.
This newly built villa, rarely available for sale, combines a sought-after location, high-end features and generous proportions.
View this home from the comfort of your sofa with the virtual tour on our website, or meet us at our Spotissime estate agency in Agde and Cap d’Agde.
Additional information:
Asking price: €879,000
All taxes included; agency fees payable by the seller
Carrez floor area: 194 m²


599,000 €
€ 4,103/m²
Agde (Cap d'Agde) (Hérault)
Villa
5 rooms
4 bedrooms
146 m²
363 m² of land
House with swimming pool
-
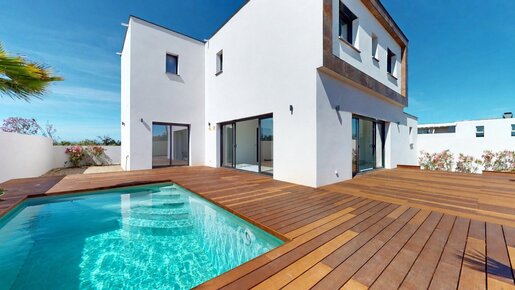
AGDE – New contemporary villa with swimming pool, 4 bedroom suites and high-end features
Discover this property in Agde, in a brand-new residential neighbourhood ideally located close to schools and shops, with easy access to the expressway connecting to Cap d’Agde and Marseillan.
This stunning new contemporary villa offers approximately 146 m² of living space on a fenced 363 m² plot. It also has an insulated, tiled 18 m² garage.
At the heart of the home is a superb 46 m² living room filled with light thanks to its east-, south- and west-facing aspects. The fully equipped designer kitchen blends seamlessly into this welcoming space. Wide sliding glass doors with a central opening create a seamless connection between indoors and outdoors.
Enjoy a terrace of more than 70 m² with bamboo decking and an integrated swimming pool—a true relaxation area designed for making the most of sunny days.
The villa offers four bedroom suites, including one on the ground floor—a rare feature on the market. The sleeping areas have been designed to provide comfort, privacy and modern living for every member of the family. Two toilets and a utility room that can be used as a laundry room and back kitchen complete the layout.
Built to RE2020 standards, this home benefits from modern, efficient features: ducted air conditioning in every room, a thermodynamic water heater, excellent insulation and low energy consumption.
A family villa with high-end features: bright, modern and ready to welcome its future owners.
Take a virtual tour of this home from your sofa on our website, or meet us at our Spotissime estate agency in Agde and Cap d’Agde.
Sale price: €599,000
Agency fees payable by the seller


845,000 €
€ 5,709/m²
Agde (Cap d'Agde) (Hérault)
Villa
5 rooms
3 bedrooms
148 m²
600 m² of land
House with swimming pool
-
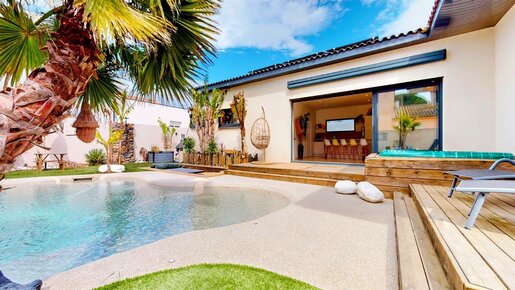
Grau d’Agde – Contemporary single-storey villa with lagoon pool, garage and high-end features
In a sought-after residential area of Grau d’Agde, discover this superb, recently built villa, completed in 2021 and set on approximately 600 m² of landscaped grounds.
As soon as you enter, you will be drawn to the spacious, light-filled living area, which opens onto the outdoors through a large picture window offering exceptional views of the garden and lagoon pool with jacuzzi. The setting creates a truly intimate, relaxing holiday atmosphere.
The modern, fully equipped open-plan kitchen, with its central island, fits seamlessly into this welcoming space.
The sleeping area comprises three bedrooms, including a principal suite of approximately 24 m² with a shower room, WC and walk-through dressing room. The other two bedrooms share a large bathroom with a shower, bathtub and sauna.
An additional room of approximately 20 m² completes the property and can easily be adapted to suit your needs as a bedroom, gym, office or cinema room.
A garage completes the property, providing storage space.
Modern features include ducted air conditioning, excellent insulation, an energy rating of A and recent construction.
A rare property in the area, combining comfort, modernity and an exceptional living environment.
Take a virtual tour of this house from the comfort of your sofa on our website, or meet us at our Spotissime estate agency in Agde and Cap d’Agde.
SARL SPOTISSIME
Sale price: €845,000. Agency fees payable by the seller.
Property tax: €2,377


209,000 €
€ 3,266/m²
Agde (Cap d'Agde) (Hérault)
Villa
4 rooms
3 bedrooms
64 m²
House with swimming pool
-
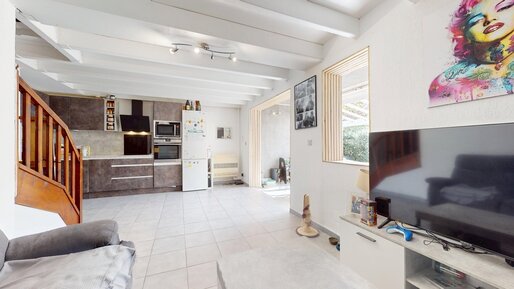
CAP D’AGDE – Rochelongue – Renovated villa with pool, terrace and private parking in a secure residence
Looking for a modern holiday home close to the sea in one of the most sought-after areas of Cap d’Agde? This three- to four-room villa, located in a secure residence with a pool, could be just what you are looking for.
Fully renovated, it now offers a spacious, bright living area, created by opening up a ground-floor bedroom (which can easily be reinstated to suit your needs). The contemporary kitchen opens onto a glazed loggia, which in turn leads to a private terrace with no overlooking neighbours, ideal for relaxing in the sun.
Also on the ground floor, you will find a modern shower room and a separate WC. Upstairs, the main bedroom leads to two attic areas with skylights, ideal for extra sleeping space or a children’s area.
The villa currently has three separate sleeping areas, with the option of creating a fourth if needed.
The villa is sold with a private parking space directly in front of the house, a rare and valuable feature in this area.
Comfort features include air conditioning, renewed flooring and windows and doors, and no work required. The property is sold ready to move into.
Ideal as a second home, a family holiday home or a seasonal rental investment.
Tour this property from your sofa with the virtual tour available on our website, or come and meet us at our Spotissime estate agency in Agde and Cap d’Agde.
Additional information:
Sale price: €209,000
Including tax, agency fees payable by the seller
Carrez floor area: 36.54 m²
Monthly service charges: €75
Property tax: €826
Property subject to co-ownership regulations


799,000 €
€ 4,645/m²
Agde (Cap d'Agde) (Hérault)
Villa
5 rooms
4 bedrooms
172 m²
535 m² of land
House with swimming pool
-
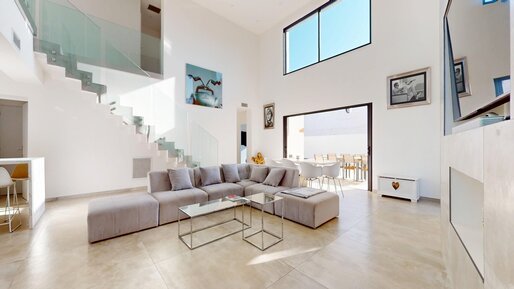
In a sought-after residential area of Grau d’Agde, this contemporary villa of approximately 172 m² stands out from the moment you arrive with its clean architecture and modern lines, designed by a locally recognised architect.
Set on a plot of approximately 530 m², the house offers a fine balance of style, functionality and comfort.
On entering, your attention is immediately drawn to the exceptional living room of approximately 72 m². The heart of the home, this space features a double-height cathedral ceiling throughout, creating a rare and impressive sense of volume. Natural light is abundant thanks to the large openings onto the garden, further enhancing the feeling of space and flow between indoors and outdoors.
The fully equipped, open-plan contemporary kitchen blends seamlessly with the living area. Designed for comfortable everyday use as well as entertaining, it has direct access to a utility room and the garage, providing convenience and discretion.
The ground floor also includes a principal suite of approximately 25 m², with direct access to the garden. This space offers an ideal level of comfort, allowing for single-level living while retaining a good degree of privacy.
Upstairs, a spacious landing overlooking the living area extends the sense of volume and perspective. Currently arranged as a games room, it can easily be adapted to suit your needs, whether as an office, reading nook or relaxation area. It leads to three further bedrooms, each with fitted wardrobes and its own shower room, offering excellent comfort for family and guests.
Outside, the landscaped garden with palm trees creates a welcoming, well-maintained setting conducive to relaxation. The heated swimming pool blends harmoniously into the surroundings, while the covered terrace lets you enjoy the outdoor spaces in every season, whether for meals or socialising.
In terms of features, the villa meets today’s expectations for comfort and energy efficiency: ducted air conditioning, photovoltaic panels, a thermodynamic water heater and quality insulation, among other features, make this a pleasant and energy-efficient home.
This villa stands out for the quality of its design, its impressive volumes and the standard of its features. It would be equally suited as a main residence or as a high-end second home in a particularly popular area.
SARL SPOTISSIME
Sale price: €890,000. Agency fees payable by the seller.


899,000 €
€ 4,031/m²
Agde (Cap d'Agde) (Hérault)
Villa
5 rooms
4 bedrooms
223 m²
700 m² of land
House with swimming pool
-
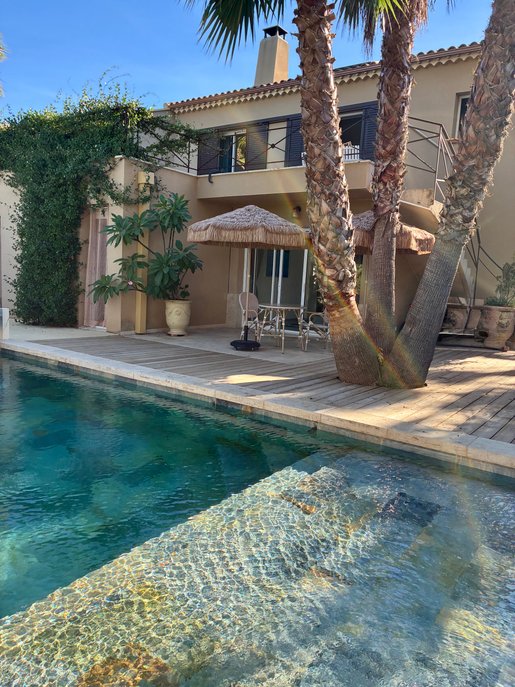
AGDE – Banks of the Hérault – five-bedroom villa with river views
A short walk from the beaches, in a sought-after and protected neighbourhood, this detached villa offers an exceptional setting, with the Hérault as a backdrop and lovely views from the house.
Fully renovated in 2022, it offers generous living space, including a bright 70 m² living room, a fully equipped 30 m² kitchen, and four bedrooms, including two suites. It opens onto a superb landscaped garden.
Heated swimming pool • Jacuzzi • Pool house • Garage • Landscaped garden
☀️ Solar panels • Daikin air conditioning • Fireplace • Wood-burning stove
For boating enthusiasts: a pontoon may be possible in front of the villa, a particularly rare privilege in Agde.
More photos and information available on request.
NO AGENCIES, PLEASE
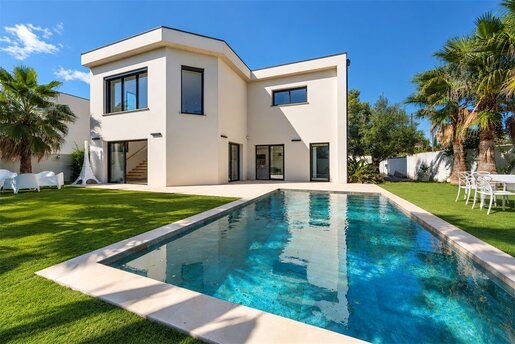


895,000 €
€ 4,918/m²
Agde (Cap d'Agde) (Hérault)
Villa
5 rooms
4 bedrooms
182 m²
580 m² of land
House with swimming pool
-
Bold architecture, spectacular volumes and a distinctly Mediterranean atmosphere. Just minutes from the beaches of Grau d’Agde, this contemporary villa, built in 2022, offers a privileged lifestyle, with every space designed to make the most of the natural light and outdoor areas.
With 182 m² of living space on landscaped grounds of 580 m², the property features an impressive reception room of approximately 80 m², with a double-height living room, a fully equipped open-plan kitchen and vast windows that naturally extend the living areas into the garden.
The sleeping area includes a ground-floor master suite with a private shower room. Upstairs, three additional bedrooms share a shower room.
Outside, enjoy a true holiday atmosphere: palm trees, sun-drenched terraces, a heated saltwater swimming pool, a jacuzzi and entertaining areas create an ideal setting for making the most of the Mediterranean climate.
Features: built in 2022, double-height living room, aluminium-framed windows and doors, large-format tiles, reversible air conditioning, heat pump, home automation, heated swimming pool, jacuzzi, garage and private parking spaces.
A property for lovers of contemporary architecture, close to the beaches and the lifestyle of Grau d’Agde.
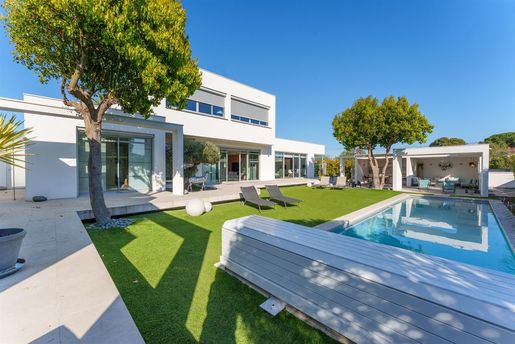


1,795,000 €
€ 5,592/m²
Agde (Cap d'Agde) (Hérault)
Villa
7 rooms
6 bedrooms
321 m²
1,260 m² of land
House with swimming pool
-
Exceptional high-end villa, ideally located just steps from the beach in Le Grau d’Agde, at the heart of a sought-after residential area surrounded by prestigious properties. Offering approximately 321 m² of living space on a 1,260 m² plot, this property provides a rare lifestyle setting.
From the moment you enter, the villa reveals elegant proportions and expertly executed architecture. The ground floor features a spacious, light-filled living room, a high-end open-plan kitchen and a dining room, subtly separated by a glass wine cellar that forms a striking contemporary centrepiece.
On this level, a sumptuous primary suite offers exceptional comfort, with a spacious dressing room and a bathroom finished to a high standard, as well as a shower room opening onto a secluded terrace. A true open-air sanctuary, this sunny space is enclosed by a curved wall and offers the possibility of installing a jacuzzi, a relaxation lounge or an area dedicated to wellness and exercise.
Upstairs, a space dedicated to relaxation extends the serene atmosphere, alongside a large dressing room and two elegant bedrooms sharing a spacious shower room.
All the rooms open harmoniously onto exceptional outdoor spaces: a large swimming pool, a summer kitchen, a pool house and carefully landscaped garden areas. A pétanque court, a barbecue area… every detail has been thoughtfully designed with taste and care to create a unique lifestyle.
A separate guest house completes the property. It comprises three suites, each with its own shower room, providing comfort and privacy for occupants, as well as a privileged view of the pool.
Finally, a 165 m² garage with space for up to six vehicles completes this rare property. Fully equipped with home automation, it perfectly embodies luxury, comfort and exclusivity. The property may also be offered for sale fully furnished, providing a turnkey solution for moving straight into an exceptional setting.
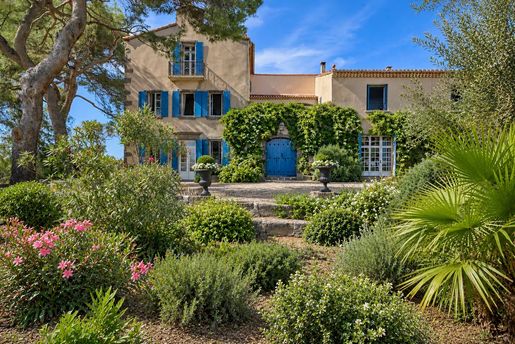


2,120,000 €
€ 4,930/m²
Agde (Cap d'Agde) (Hérault)
House
18 rooms
11 bedrooms
430 m²
5.4 hectares of land
House with swimming pool
-
LOCATION
Just 15 minutes from the Mediterranean beaches, the A9 motorway and Béziers International Airport, 8 mn from a TGV train station and around an hour from Montpellier Airport, this property enjoys a prime location, close to Agde and Sète.
Set in an elevated position, the estate is surrounded by unspoilt natural countryside, with centuries-old umbrella pines, olive trees and vineyards. It offers magnificent panoramic views over the Hérault valley, the Cévennes plateau and the Eastern Pyrenees.
DESCRIPTION
Featured on the region’s oldest maps, the estate is said to have originally been a sheepfold during the reign of Henry IV.
The two main buildings, dating from the 17th and 18th centuries, feature authentic architecture, characterised in particular by their beautiful exposed basalt stones at the corners of the walls, typical of the region.
The complex has retained remarkable period architectural features that lend it a great deal of character.
THE BUILDINGS
THE MAIN HOUSE - 5 bedrooms
The main house is organised around a charming, private, paved inner courtyard, adorned with an ancient well. An intimate and welcoming space, where one loves to linger around a cosy table, in the shade of the old stones.
A beautiful basalt staircase leads to a balcony providing access to the upstairs rooms.
Historic building on the left called "the tower" – Ground floor plus two storeys
Ground floor: large reception room of approximately 42 m², with an Empire-style marble fireplace, period ironwork and a shower room.
First floor: dining room, kitchen and toilet.
Second floor: large bedroom with balcony, bathroom and separate toilet.
Historic building on the right – ground floor plus one storey
Ground floor: large living room of approximately 42 m², featuring a Louis XV-style wooden fireplace, a Gothic staircase in solid oak and beautiful exposed beams.
First floor: four bedrooms, a small kitchen, a bathroom, a dressing room and a toilet.
At the rear, a former attic of approximately 49 m² offers potential for further conversion.
The rooms generally benefit from high ceilings, around 3 metres, sometimes exceeding 4 metres.
TWO DETACHED VILLAS
Adjoining the historic buildings, but each with its own entrance, two villas complete the property.
Villa 1 – 3 bedrooms
Ground floor: living room with kitchen, bedroom with fireplace, dressing room, bathroom and WC.
First floor: two large bedrooms.
Villa 2 – 3 bedrooms
Ground floor: living room with kitchen and games room of approximately 36 m².
First floor: three bedrooms, bathroom, balcony and WC.
These two self-contained properties are equally suited to hosting family and friends or to running a guest accommodation business, subject to the necessary permits.
POOL AREA
Set apart from the main buildings, a private area features a beautiful 12 × 6-metre outdoor swimming pool, complete with a shaded terrace, a pool house and a large barbecue for summer barbecues.
A particularly pleasant spot to enjoy long, sunny days and the mild Mediterranean climate.
OUTBUILDINGS
Two spacious outbuildings complement the historic buildings and offer a wide range of potential uses: equipment storage, an artist’s studio, a music studio, a garage for a car collection, horse stables, a gym…
Former wine cellar: approximately 170 m² of floor space, with a ceiling height of around 8 metres. Formerly fitted with vats, it could be converted into a loft, a reception area or several residential units, subject to the necessary planning permission.
Former farm shed: approximately 150 m² of floor space, with a ceiling height of around 4 metres, currently used for storing agricultural equipment.
THE LAND
The property covers approximately 5.4 hectares, set in a typically Mediterranean environment.
Two beautiful driveways lined with olive trees lead to the buildings, amidst gardens planted with olive trees, fig trees and oleanders.
A deep borehole, over 100 metres deep, provides irrigation around the buildings
The property comprises, amongst other things:
- A pine forest of approximately 1 hectare, providing shade and coolness.
- A vineyard plot of approximately 1.8 hectares, planted with Chardonnay.
- A vineyard that has been grubbed up (with planting rights), which is now an uncultivated plot of land of approximately 1.5 hectares, ideal for keeping horses, growing various crops, or even replanting vines.
- Around a hundred olive trees, including a beautiful avenue that adds to the property’s charm and Mediterranean character.
OUR OPINION
This characterful property captivates with its authenticity, its historic architecture and its unspoilt Mediterranean setting. Its elevated position, unobstructed views and immediate proximity to the coast are real assets.
The various buildings, with their generous proportions, and the outbuildings offer numerous possibilities for development, whether as a large family home or for a hospitality venture.
A rare find, combining historic charm, natural beauty and a prime location.
CONTACT Hélène DESSORT
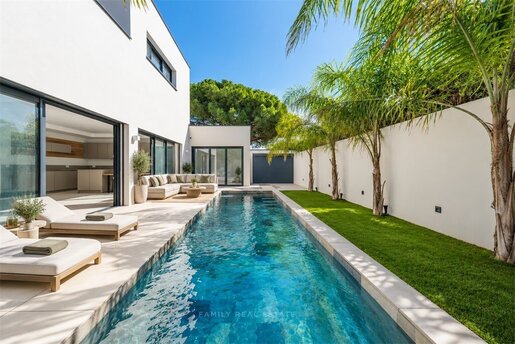


579,900 €
€ 4,530/m²
Agde (Cap d'Agde) (Hérault)
Villa
4 rooms
4 bedrooms
128 m²
360 m² of land
House with swimming pool
-
In Vias, in a quiet residential setting at the end of a cul-de-sac, this superb contemporary villa, built in 2025, offers 128 m² of living space on a landscaped 360 m² plot.
Outside, enjoy a pleasant landscaped garden with Mediterranean plants, a large sunny terrace and a superb 7.50 m saltwater swimming pool. This carefully designed relaxation area faces due south and extends from the living spaces.
The entrance opens onto a bright 41 m² living area, thanks to its large glazed doors and due-south exposure. The living room and fully fitted open-plan kitchen flow naturally onto the terrace and pool.
The ground floor has a principal suite with a dressing room and private shower room, a utility room and an additional room opening onto the outside, which could be converted into an office or gym.
Upstairs are three bedrooms with built-in storage, including a second suite with a private shower room and access to a terrace. A bathroom with a bath and shower completes this floor.
Quality features include reversible air conditioning, RE2020-compliant construction, double glazing, an alarm, a swimming pool with automatic water-level control, a borehole, a large insulated and tiled garage, and private parking.
A recently built villa with carefully finished interiors, ideally located close to the town centre and shops, and just a few minutes from the beaches, Agde railway station and Béziers Cap d'Agde Airport.
Reduced notary fees.


170,000 €
€ 4,146/m²
Agde (Cap d'Agde) (Hérault)
Villa
3 rooms
2 bedrooms
41 m²
36 m² of land
House with swimming pool
-
Cap d’Agde,
Sale of a two-bedroom duplex house in the Nakara luxury residence (Cap d’Agde)
Ideal for investors: guaranteed returns and peace of mind
Discover this charming, approximately 42 m² furnished duplex maisonette, in like-new condition, located in the heart of the prestigious Nakara holiday residence in Cap d’Agde.
Property description:
Interior layout: Entrance opening onto a bright living area with a kitchen and toilet.
On the first floor: 2 bedrooms, including one cabin bedroom, and a bathroom.
Outdoor areas: A pleasant private terrace leading onto a small garden, perfect for enjoying the Mediterranean sunshine.
Features: Sold fully furnished and equipped, with quality fittings.
Highlights of the Nakara residence:
Secure luxury residence.
A large swimming pool, restaurant area, sauna/hammam and gym.
Direct access to the sea, in an ideal holiday setting.
Secure rental investment (commercial lease):
The property is sold with a rental contract with the operator Odalys, which handles all rental management and maintenance of the residence and the house.
Guaranteed rent: €7,000 per year.
Hassle-free management: No management required, no risk of unpaid rent, and daily maintenance handled by the operator.
Energy rating: B/B 97/3
A great opportunity to build wealth while combining financial security, returns and seaside property.
Information and viewings: 06 74 63 88 67
f.ronceray(at)r-
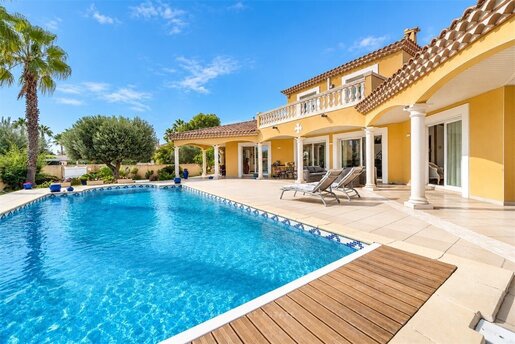


1,070,000 €
€ 6,772/m²
Agde (Cap d'Agde) (Hérault)
Villa
5 rooms
4 bedrooms
158 m²
1,600 m² of land
House with swimming pool
-
By the sea, in a particularly quiet and sought-after residential area of Le Grau d’Agde, this villa built in 2008 offers approximately 158 m² of living space on a remarkable landscaped plot of over 1,600 m².
Meticulously maintained, the property stands out above all for its generous proportions, quality fittings and spacious outdoor areas.
From the entrance, the house opens onto a large 84 m² living area, the heart of the property. Its generous proportions comfortably accommodate a lounge, dining room and entertaining areas, with a natural connection to the garden and swimming pool.
The fitted kitchen extends this space in a welcoming style. The property retains a warm, Provençal character, perfectly suited to its Mediterranean setting.
The sleeping area comprises four bedrooms and two bathrooms or shower rooms, providing excellent accommodation for family and guests.
Outside, the property reveals its full potential. The villa sits on a landscaped plot of over 1,600 m², a particularly valuable amount of space so close to the coast. The south-facing aspect lets you make the most of the outdoor areas and natural light throughout the day.
The garden features a large 10 × 5-metre swimming pool, secured by a submerged roller cover. The size of the plot leaves ample garden space around the pool and offers an enjoyable, private setting.
The property also benefits from a 48 m² double garage, providing convenient parking and storage.
Particularly well equipped, the house has underfloor geothermal heating, reversible air conditioning and a central vacuum system.
Its location also combines residential tranquillity with proximity to the coast, with the beaches, shops and various services of Le Grau d’Agde easily accessible.


239,000 €
€ 8,536/m²
Agde (Cap d'Agde) (Hérault)
House
2 rooms
1 bedroom
28 m²
House with swimming pool
-
In a highly sought-after residence in the Pinède area with a swimming pool , discover this pleasant house benefiting from a large, private outdoor space , ideal for fully enjoying the sunny days. It consists of a living room with kitchenette , a small bedroom with window , a low mezzanine , a shower room and separate WC. The house also has reversible air conditioning . Another real advantage: the parking is located directly in front of the house , making it possible to consider installing an electric vehicle charging station . Contact Coralie KELLER at AGENCE R IMMOBILIER PRO CAP D'AGDE
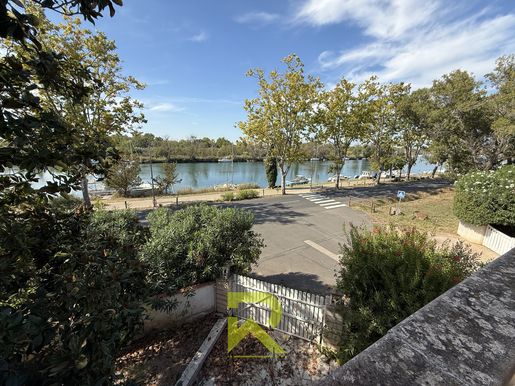


496,000 €
€ 2,505/m²
Agde (Cap d'Agde) (Hérault)
House
5 rooms
4 bedrooms
198 m²
565 m² of land
House with swimming pool
-
Located in Agde, in a prime setting on the banks of the Hérault River with stunning river views, this characterful residence immediately captivates with its Mediterranean style and stone balustraded terraces. Boasting beautiful, light-filled rooms thanks to its south-facing aspect, it reveals warm and generous living spaces, enhanced by period terracotta tiles, exposed beams, and a handsome fireplace. The layout includes a spacious living room, a mezzanine, a large and inviting kitchen, and four attractive bedrooms, some with access to the outside, complemented by two shower rooms and a bathroom. For relaxation, the property features a veranda perfect for enjoying the outdoors year-round, a swimming pool area, sunny terraces, and a charming garden. The basement garage also provides direct access to the entire basement, offering ample storage space. An independent studio apartment, equipped with air conditioning and fiber optic internet, adds to its many advantages, making it ideal for accommodating family or for rental purposes. This property requires some renovations, the cost of which is already factored in, offering an opportunity to personalize the property to your taste. Contact me for more information at
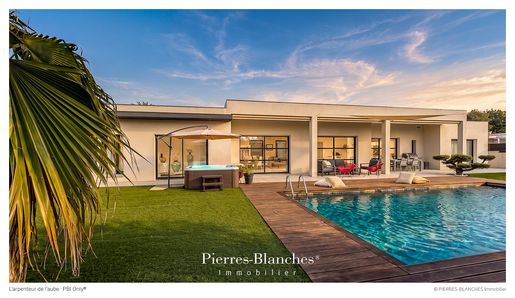


1,030,000 €
€ 4,905/m²
Agde (Cap d'Agde) (Hérault)
Villa
5 rooms
4 bedrooms
210 m²
1,000 m² of land
House with swimming pool
-
PBI Only® — 'The Surveyor of Dawn'
Nestled along the Mediterranean coast, this fishing village has managed to preserve its authentic character.
Born from the fury of Mount Saint-Loup and carved from black volcanic stone, the place exudes a unique quality that forms the very soul of the town.
THE ANCHORING
6:30 AM. The moment the sun takes hold of the Hérault region.
Light slices across the villa’s walls—a white concrete structure whose bold, straight edges and sharp angles seem to defy the summer heat.
An ancient olive tree stands tall, its crown neatly shaped like a shako hat, contrasting with the insolent bougainvillea that mocks its mineral restraint.
A woman stands there, in no rush to see the summer end.
Dawn, on a July morning.
MEASURING THE LANDSCAPE
The house rises with pure lines at the end of the driveway, extending across 1,000 m² of natural grounds caressed by salt-laden winds.
THE GEOMETRY OF VOLUMES
This single-story home offers 210 m² of living space, defined by a horizontal architectural profile.
The exterior is finished with a light-colored mineral render.
The façade features sliding glass doors framed in anthracite aluminum.
Outside, a wooden deck borders the pool and sits alongside an above-ground spa.
THE ART OF ENTERTAINING
The interior layout divides spaces according to their function, ensuring the private areas remain independent. The open-plan 65 m² living area combines a lounge, dining room, and kitchen.
Large sliding glass doors flood the space with natural light.
Interior walkways lead to a patio enclosed on three sides by light-colored mineral-rendered walls, punctuated by openings that let in the light.
The space is centered around an olive tree positioned in line with a dark grey cladding panel, echoing Mediterranean basalt.
THE BARK OF DREAMS
The 40 m² master suite includes a shower room and a walk-in wardrobe.
The sleeping wing comprises three additional bedrooms: a 20 m² suite with a shower room, a 15 m² bedroom with a bathroom, and another bedroom exceeding 15 m².
THE LOCAL MERIDIANS
Palm trees enhance the home's surroundings, embodying the Mediterranean landscape.
At the center, the star of the summer season takes the stage: a 10-meter-long swimming pool.
The pool deck and surrounding paving feature a color scheme that harmonizes with the building's render.
This carefully curated palette plays a key role in the property's overall aesthetic.
VECTORS OF COMFORT
Construction — Aluminum joinery · Heat pump heating system · Fiber optic internet ·
Amenities — Double garage · Four outdoor parking spaces · Automatic gate with private entrance · Heated saltwater pool with home automation system.
Location — The villa is set in landscaped grounds bordering the Mediterranean coast. Located within walking distance (300 meters) of shops, restaurants, and the beach. Situated in the Grau d'Agde area of ??the Occitanie region.
—
The villa cuts a striking figure against the landscape. With its horizontal profile, it contrasts sharp, clean lines with the untamed nature of the surrounding vegetation.
The pool sits poised, capturing the essence of July.
Private viewing by appointment
Full dossier available upon request
+33 (0)
© PIERRES-BLANCHES Immobilier
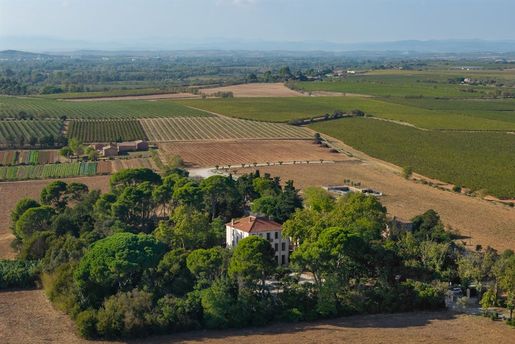


5,950,000 €
€ 2,937/m²
Agde (Cap d'Agde) (Hérault)
Villa
2,026 m²
11 hectares of land
House with swimming pool
-
A few minutes from the Mediterranean, this remarkable estate is set in a park of nearly 11 hectares, offering a rare combination of heritage, nature and capacity for hosting.
Old wine estate entirely reinvented, the property preserves the charm of its historic architectures while offering a contemporary level of comfort. A majestic Manor House, stone buildings, old winery, landscaped park and outdoor spaces compose a group of singular elegance.
With nearly 2026 m² built, the estate offers exceptional accommodation capacity, with 40 bedrooms spread between the main residence and six independent lodgings, to accommodate up to 85 people.
Designed to host private or professional events, reception spaces extend to about 550 m². A vast elegant room, equipped with professional facilities, stands beside the old winery, whose volumes and preserved wine-related elements provide a particularly evocative decor.
Outside, the park centers around ancient trees, large terraces and a 20-meter pool, creating various settings conducive to convivial moments as well as calm.
Fully equipped and offered furnished, the property also benefits from technical and security infrastructures enabling immediate operation.
Its location adds to its character: Agde TGV station 10 minutes away, beaches nearby, motorway access and airport within 20 minutes.
A rare property in the South of France, intended for those who seek much more than a home: a place, an identity and a true signature.
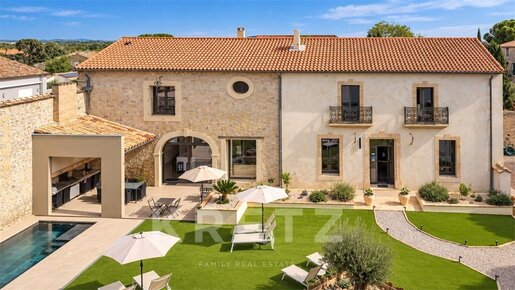


1,240,000 €
€ 3,100/m²
Agde (Cap d'Agde) (Hérault)
Villa
11 rooms
9 bedrooms
400 m²
1,250 m² of land
House with swimming pool
-
Between Agde and Béziers, in the heart of a beautiful village in the south of France and close to Pézenas, discover this fully renovated former wine estate, offering approximately 404 m² of living space in a charming setting.
From the moment you enter, the character of the property comes into view: old stonework, handsome buildings, lush vegetation and carefully landscaped outdoor spaces. The renovation has been carried out with great taste, bringing comfort and modernity while preserving the estate’s history and soul.
The property comprises a main house of approximately 333 m², with generous living areas and 6 bedrooms, as well as a separate apartment of approximately 71 m² with 3 bedrooms—9 bedrooms in total.
Outside, the estate offers a true haven of greenery. The landscaped garden, various terraces and relaxation areas, heated saltwater swimming pool and boules court create a particularly pleasant and private atmosphere.
The layout makes it possible to envision the property as a spacious family home or as a second home for welcoming family and friends. A holiday rental business is currently operating, and those who wish may continue this activity.
A wine cellar, a large 78 m² garage and several parking areas complete the property.
A distinctive, welcoming and well-preserved property where the charm of a former wine estate meets the comfort of a contemporary renovation.
A beautiful property in the south of France, ideally located between Agde and Béziers, close to Pézenas, the Mediterranean beaches and major transport routes.
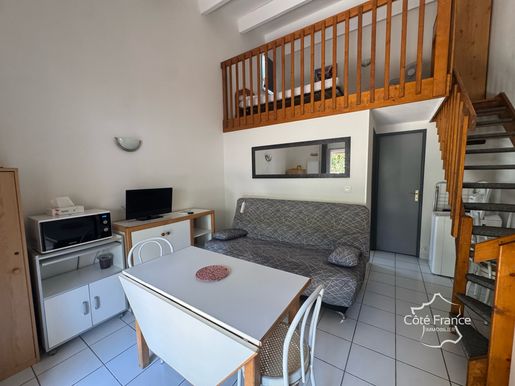


229,000 €
€ 6,939/m²
Agde (Cap d'Agde) (Hérault)
House
3 rooms
2 bedrooms
33 m²
House with swimming pool
-
In the highly sought-after Rochelongue district, close to the beach and the famous Mail, this pretty 33.92 m2 house has it all for those dreaming of a pied-à-terre on the Mediterranean.
Situated in a secure residence with a pool, it offers a pleasant and peaceful setting while being close to the beach, shops, restaurants and the numerous activities.
Outside, the 19 m2 west-facing terrace sets the tone. Semi-covered, it allows you to fully enjoy sunny days, family meals and long-lasting aperitifs as the sun slowly goes down: a true extension of the house, designed for outdoor living.
The house is air-conditioned and features a functional living area with its kitchenette. The ground floor also includes a bedroom and a bathroom with a WC.
Upstairs, a high mezzanine with a window serves as a second bedroom, completing the sleeping area and offering a good capacity for family or friends.
And because at Cap d’Agde, a pleasant outdoor space and a good location aren’t everything, this house also benefits from a private 14 m2 garage, a real asset for easy parking, storing bikes, beach gear or simply enjoying extra storage space.
Here, everything is gathered to fully enjoy the sweetness of seaside living: the proximity to the beach, shops and activities on foot, the residence pool, a West-facing terrace, and air conditioning comfort.
A home suitable for family holidays as well as a primary residence or a rental investment.
A place to come for holidays… and where you always end up wanting to stay.
Price: €229,000, agency fees payable by the seller.
For more information, please contact me.
ENERGY CLASS: C 120 kWh/m2/year. CLIMATE CLASS: A 4kgCO2/m2/year.
Estimated annual energy costs for standard use: between €460 and €670 per year. Energy price reference date used to establish this estimate: 2021, 2022, 2023.
Date of energy performance diagnostic:
The condominium comprises 68 units. Annual charges: €1,400. The condominium association is not involved in any procedures under articles 29-1 A and 29-1 of Law no. 65-557 of July 1965, as amended, and Article L. 615-6 of the present code.
This real estate advertisement was written under the editorial responsibility of (EI) Valérie GUERIN, Independent real estate agent of SARL Côté France (no funds held), the sales agent registered with the RSAC of BEZIERS under number 478 987 845, holder of the real estate canvassing card for SARL Côté France. Purchase, sale, rental, for sale, investment, rental, buy
This advertisement is presented by GUERIN Valérie - EI - NoRSAC: 478 987 845, registered with the Béziers Commercial Court Registry Côté France Immobilier - Franco-Belgian International Real Estate Network - Advisors from the North to the South of France and 4 agencies at your service. This real estate advertisement was written under the editorial responsibility of the independent real estate agent of SARL Côté France (no funds held), the sales agent holds the real estate canvassing card for SARL Côté France - Advertisement drafted and published by a Mandate Agent -
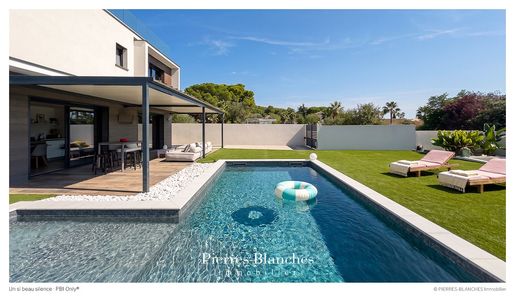


1,080,000 €
€ 5,870/m²
Agde (Cap d'Agde) (Hérault)
Villa
5 rooms
4 bedrooms
184 m²
700 m² of land
House with swimming pool
-
PBI Collection® — 'The Seaside Home'
For millennia, Agde has stood as a city of basalt. The volcanic rock of Mont Saint-Loup provided the stone for its ramparts, its fortified cathedral, and its narrow, winding streets.
SETTING
The property is situated within the residential fabric of the heights of Agde.
This residence embodies a striking modernity that permeates every plane of its geometry, where light ceases to be mere ornamentation and becomes an ontological element.
From the rooftop terrace, looking past the tops of the pine grove, the gaze drifts southward into the vastness of the sea.
MEASURING THE LANDSCAPE
Built in 2023, the villa sits on a spacious plot featuring 700 m² of landscaped gardens enclosed by stone-effect walls.
This brilliantly white structure integrates seamlessly into a landscape tapestry woven with umbrella pines and Mediterranean flora.
GEOMETRY OF VOLUMES
Spanning 180 m² of living space across two levels, the house exemplifies a design where the interior spatiality is intrinsically shaped by its surroundings.
In terms of form, the villa relies on the tension between two simultaneous architectural gestures, illustrating a perfect interplay between volumetric addition and the principle of subtraction.
The main façade combines an off-white mineral render with timber slat cladding, creating a controlled contrast of textures.
Crowning the structure, the rooftop terrace railing features laminated glass with no visible framing, dematerializing the physical boundary to open up the view. THE ART OF ENTERTAINING
The living area, spanning over 60 m², opens up towards the southwest. It incorporates a kitchen with clean lines and flows seamlessly onto shaded terraces, thanks to large sliding glass doors designed with flush thresholds that erase the boundary between the interior and the outdoors.
This entire entertaining area is centered around a seven-meter heated pool, whose L-shaped design gives structure to the landscaping.
THE BARK OF DREAMS
On the garden level, a suite with an en-suite shower room offers the highly sought-after convenience of single-level living.
The first floor features a master suite complete with a shower room and a walk-in closet, alongside two additional bedrooms, each with its own shower room.
The second level houses a versatile 20 m² space that opens onto a panoramic terrace of over 40 m², expanding both the living area and the vistas.
From this vantage point, the eye takes in a breathtaking panorama of the Hérault plain and the vast expanse of the Mediterranean.
THE MERIDIANS OF THE SETTING
The landscaped garden, with its exotic touches, features an anthracite aluminum bioclimatic pergola.
The seven-meter pool is framed by stone paving, accented by a border of pebbles that marks the transition to the pergola. Extending from this area, a wooden deck hosts the dining space.
The landscape design is structured around a lawn and a selection of introduced plant species, blending the characteristic shade of the umbrella pine with the slender silhouette of the Phoenix palm. COMFORT FEATURES
The Build – Comprehensive home automation · Aluminum joinery, flush thresholds.
The Amenities – Reversible air conditioning · Motorized shutters · Security system · Private elevator · Tiled and insulated 43 m² double garage · Salt-electrolysis swimming pool · Panoramic terrace.
The Location – Secluded and private · Bordered by the cycle path connecting Cap d'Agde, Agde, and Le Grau d'Agde · Shops and the Cap d'Agde International Golf Club (featuring a 27-hole course designed by architects Ronald Fream and Alain Prat) just a five-minute drive away · Béziers-Cap d'Agde Airport fifteen minutes away.
—
This project explores our fundamental relationship with nature. It integrates into the landscape as a natural fit—a line drawn in direct extension of the surrounding elements.
Private viewing by appointment
Full dossier available upon request
+33 (0)
© PIERRES-BLANCHES Immobilier
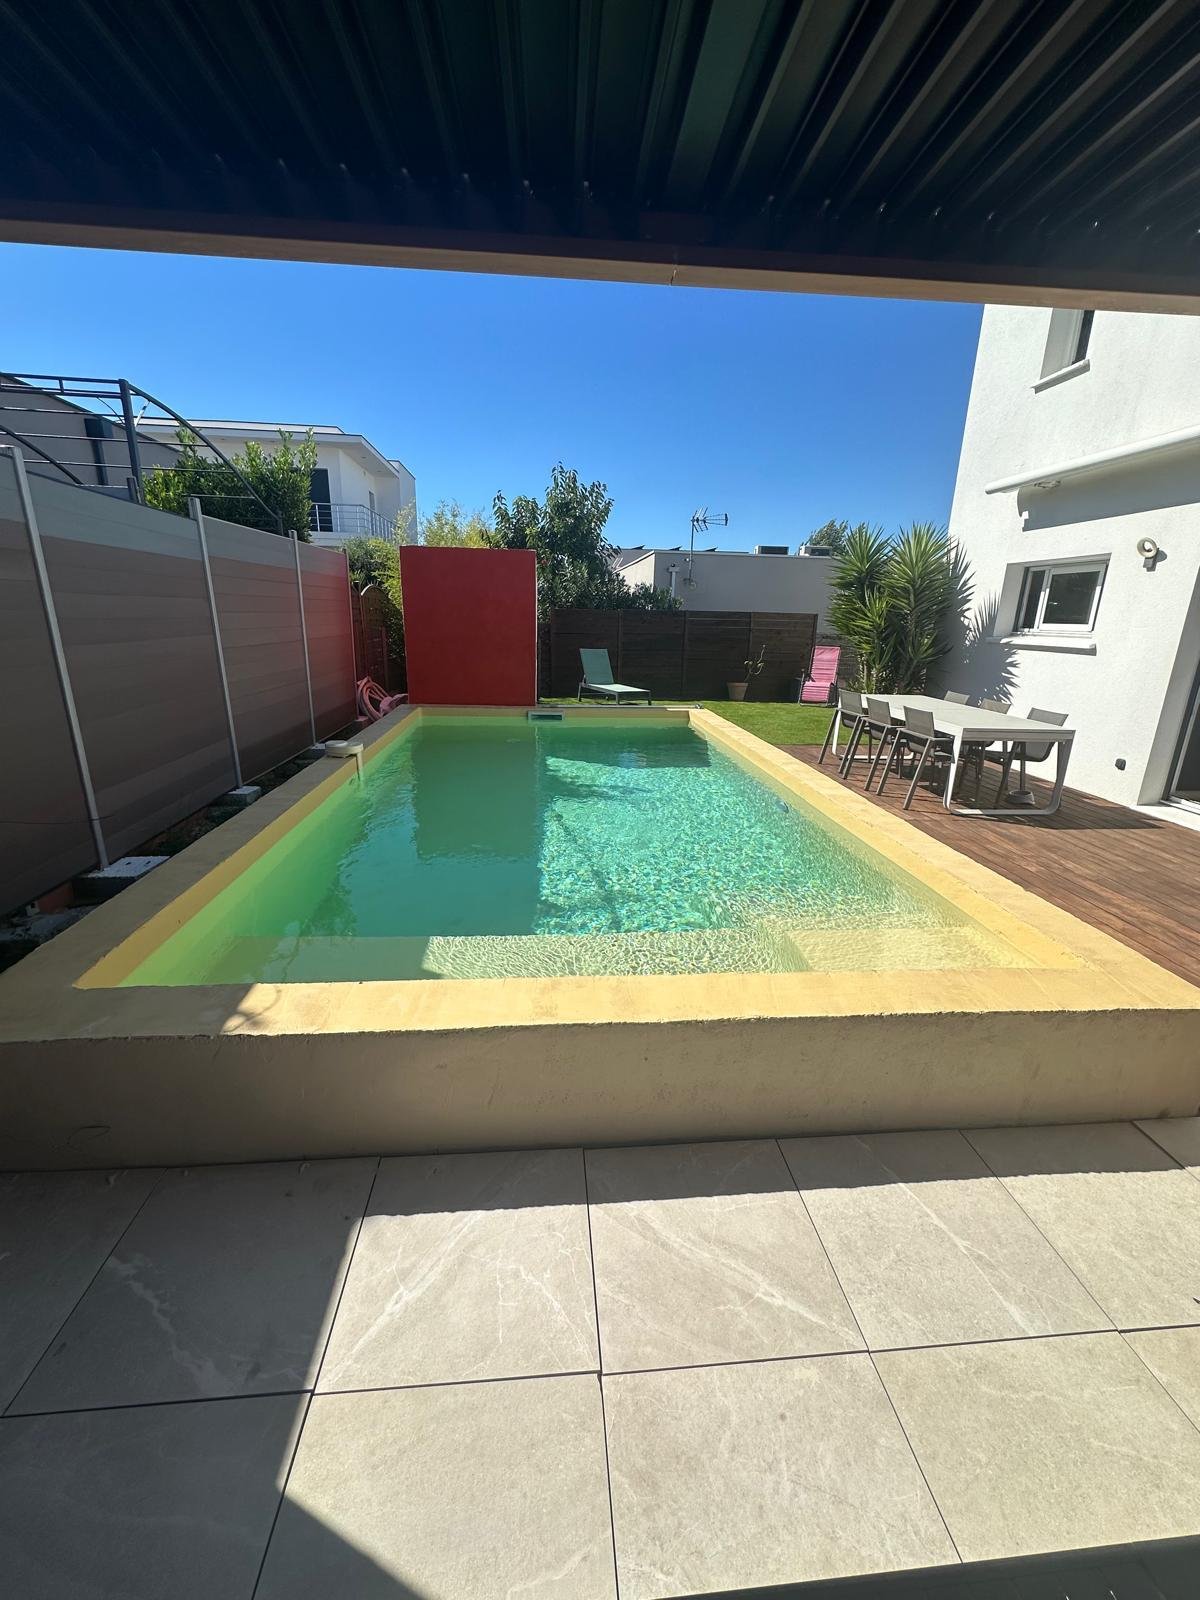


599,000 €
€ 5,705/m²
Agde (Cap d'Agde) (Hérault)
Villa
4 rooms
3 bedrooms
105 m²
300 m² of land
House with swimming pool
-
Contemporary villa with pool – Capiscol, Agde, near Cap d’Agde – 8.6 kWp solar system
In Agde, at the foot of Mont-Saint-Loup, in the sought-after residential area of Capiscol, discover this contemporary villa built in 2017 in a modern style. Located on a quiet street with little traffic, the villa enjoys a particularly peaceful setting, with no disturbance from heavy traffic.
With approximately 105 m² of living space across two floors, it has a practical layout, a spacious living area and an outdoor space designed to make the most of the Mediterranean climate.
The ground floor centres on a large living area of more than 50 m², combining a lounge, living room and open-plan kitchen.
Air-conditioned and opening widely onto the outdoors through three large sliding glass doors, this space has a wonderful sense of volume and provides direct enjoyment of the terrace and pool.
Upstairs, a hallway leads to three bedrooms, a shower room with double washbasin and a separate toilet. A second toilet is located on the ground floor.
A south-facing outdoor space with a pool
At the rear of the villa, the outdoor space faces due south and enjoys a pleasant setting with no direct overlooking.
Features include:
* Built-in pool of approximately 27 m³
* Wooden terrace
* Tiled terrace on adjustable supports with pergola
* Retractable awning
* Landscaped outdoor area
* Due-south exposure
The outdoor space is arranged into several areas for dining and relaxation, with a tiled terrace under a pergola and a wooden terrace opening directly onto the pool.
Modern, comprehensive amenities
The house has been designed to provide comfort, energy efficiency and modern amenities:
* 20 photovoltaic panels – 8.6 kWp
* Thermodynamic water heater
* Electric vehicle charging point
* Pool heated by a dedicated heat pump
* Energy rating: A
Parking
* Enclosed 18 m² garage
* 2 outdoor parking spaces
* Motorised aluminium gate
Located in a sought-after residential area of Agde, the house is conveniently situated near shops, supermarkets, schools and everyday services.
Primary, middle and high schools are nearby.
Agde railway station, served by TER and TGV trains, is approximately 8 minutes away by car, and the main roads are easily accessible.
Cap d’Agde and the beaches can be reached by bicycle, with numerous cycle paths in the area, including routes towards Marseillan-Plage.
————
€599,000
Direct sale by owner – no agency fees.
Viewings by appointment following an initial conversation.
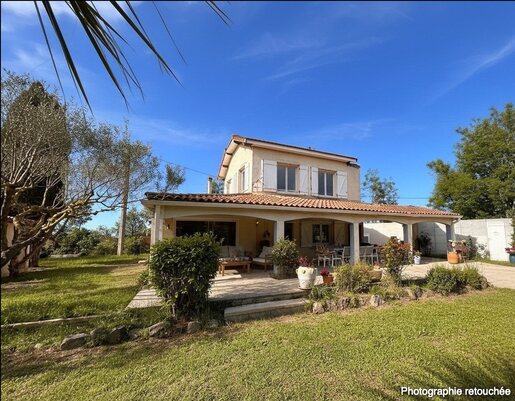


658,600 €
€ 5,354/m²
Agde (Cap d'Agde) (Hérault)
House
4 rooms
3 bedrooms
123 m²
1.79 hectares of land
House with swimming pool
-
Maison Traditionnelle au Charme IntemporelDécouvrez cette maison traditionnelle, nichée dans un véritable havre de paix. Construite en 1957, entièrement rénovée en 2000 et bien entretenue, cette demeure de 122 m² sur un terrain d'environ 17 800 m² vous offre un cadre de vie exceptionnel.Imaginez-vous dans un séjour spacieux de 30 m², baigné de lumière grâce à son exposition sud. Les grandes ouvertures vous permettent de profiter pleinement de la vue imprenable sur la campagne environnante.La cuisine américaine, aménagée et équipée, est le coeur de cette maison, idéale pour les repas en famille ou entre amis.  Souvent recherchées, vous découvrirez une chambre et une salle d'eau en RDC.         Deux autres chambres, une salle d'eau et un bureau composent l'étage.La terrasse de 90 m² couverte est l'endroit parfait pour les grillades, pour vos moments de détente et de convivialité.  La propriété de 17 800 m², soigneusement entretenue, est un véritable écrin de verdure où chacun trouvera son espace pour se ressourcer. La proximité du canal du midi est un appel à la sérénité. Et pour les journées estivales, la piscine de 9,5 x 5,5 m est un véritable atout pour se rafraîchir et se détendre.Côté technique, le chauffage individuel au fuel peut être modifié si on le souhaite, l'eau chaude est assurée par un cumulus électrique. la fosse septique sera remise aux normes avant la vente. L''isolation en flocage des combles et le double vitrage assurent un confort thermique confortable tout au long de l'année.  Les plus: Un chalet situé dans le parc et raccordé à toutes les commodités, permet de recevoir en toute intimité et indépendance.
Le garage et l'espace extérieur permettent le stationnement d'un grand nombre de véhicules et 2 ateliers de mécanique sont disponibles pour les amateurs.
À quelques minutes à pied du centre d'Agde, vous trouverez plusieurs commodités pratiques : un bus, une crèche, des restaurants et tous les commerces. En voiture, vous accéderez facilement à des écoles maternelles, élémentaires, le collège et l'hôpital.Ne manquez pas cette opportunité unique de vivre dans une maison au charme authentique.
Contactez-moi dès aujourd'hui au: pour organiser une visite et laissez-vous séduire par cette perle rare.
Ce bien, vous est présenté par EI Karine SLOUS, agent commercial, inscrit au RSAC de Montpellier N°878244458.
Prix: 775 000 euros honoraires d'agence inclus à la charge du vendeur, barème consultable sur le site.
Fees to be paid by the seller. Energy class E, Climate class E Estimated amount of annual energy expenditure for standard use: between 3619.00 € and 4898.00 € for the years 2021, 2022, and 2023 (including subscriptions). Information on the risks to which this property is exposed is available on the Geohazards website: . This property is offered to you by a commercial agent (Sole proprietorship).
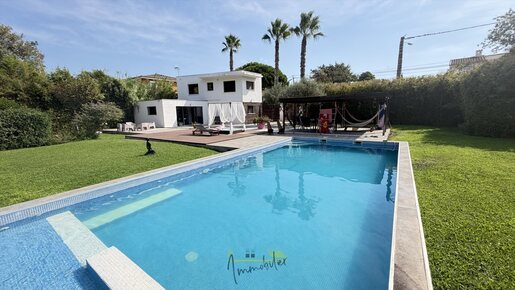


549,000 €
€ 4,733/m²
Agde (Cap d'Agde) (Hérault)
Villa
4 rooms
2 bedrooms
116 m²
1,503 m² of land
House with swimming pool
-
Contemporary villa with swimming pool, large wooded grounds and well Discover this pleasant contemporary villa offering a privileged living environment, in the heart of a beautiful wooded plot preserved from prying eyes. The house comprises a spacious living room, a fully equipped kitchen, a bright dining room opening onto the outside, and three bedrooms. Large bay windows allow for unobstructed views of the garden and flood the living spaces with natural light. Outside, you'll appreciate a large swimming pool surrounded by terraces, a relaxation area, and a covered terrace, perfect for entertaining and enjoying sunny days. The lushly planted garden offers a pleasant and tranquil atmosphere. A well completes the amenities of this property, as well as a gate and space to park several vehicles. An ideal villa for a family seeking space, comfort and quality of life. Key features: Two bedrooms & possibility of creating a third as a master suite Large swimming pool Beautiful wooded lot Terrace and relaxation area Bright living spaces Fully equipped kitchen Drilling Private parking Fully fenced property
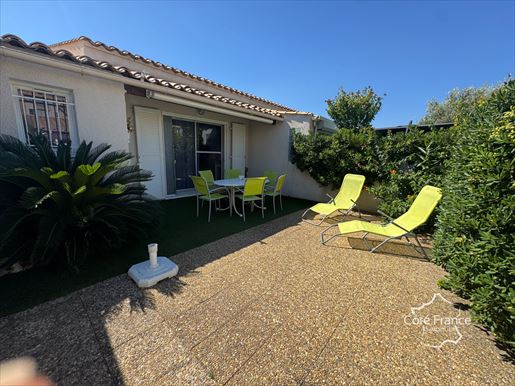


249,000 €
€ 6,730/m²
Agde (Cap d'Agde) (Hérault)
House
3 rooms
2 bedrooms
37 m²
House with swimming pool
-
CAP D'AGDE? RICHELIEU | A house that makes you want to settle down Located 300 meters from the sea, in the highly sought-after Richelieu district, this lovely renovated house has that little extra something that one is looking for. From the moment you step inside, it's clear that the owners have taken the time to create a pleasant, comfortable, and welcoming space where you can simply relax. The house has been tastefully renovated and air-conditioned. The living area is bright and inviting, with a completely renovated and fully equipped kitchen that opens onto the living space. On the ground floor, a comfortable bedroom makes everyday living very easy. Upstairs, a beautiful, high mezzanine, a true sleeping area, completes the space. The bathroom, renovated with great care, is elegant and functional, and the toilet is separate. And then, what makes all the difference: 45 m2 of terraces spread across two areas. Two places to fully enjoy the mild climate of Cap d'Agde, set up a large table for entertaining, create a small relaxation area or simply indulge in the pleasure of living outdoors as soon as the sun is out. A 7 m2 pantry completes the house, a particularly practical space for bicycles, beach gear, storage everything that accompanies life by the sea. And to make everyday life easier, a private parking space completes this property. The house is located in a residence with a swimming pool, just a few minutes' walk from the sea and shops open year-round. This location allows you to fully enjoy the atmosphere of Cap d'Agde in the summer, while maintaining a truly convenient lifestyle outside of peak season. This villa offers everything that's often sought after but not always found: a renovated house requiring no further work, beautiful grounds, air conditioning, a swimming pool, parking, and above all, the sea just steps away. Please take a look at the photos, and I am at your disposal to arrange a viewing. Price: €249,000, fees payable by the seller. For more information, contact me at . ENERGY CLASS: C 126 kWh/m2/year. CLIMATE CLASS: A 4kgCO2/m2/year. Estimated annual energy costs for standard use: between €510 and €750 per year. Reference dates for energy prices used to establish this estimate: 2021, 2022, 2023. Date of completion of the energy audit: The condominium comprises 337 units. Annual charges: €930. The condominium association is not subject to any proceedings initiated under Articles 29-1 A and 29-1 of Law No. 65-557 of July 1965 and Article L. 615-6 of this code. This real estate advertisement was written under the editorial responsibility of (EI) Valérie GUERIN, Independent Real Estate Agent for SARL Côté France (without holding client funds), registered with the RSAC of Béziers under number 478 987 845, holder of a real estate canvassing license on behalf of SARL Côté France. Buy, sell, rent, for sale, investment, rental, buy,
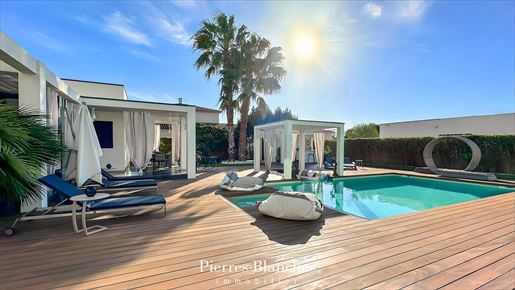


1,390,000 €
€ 6,950/m²
Agde (Cap d'Agde) (Hérault)
Villa
5 rooms
4 bedrooms
200 m²
1,000 m² of land
House with swimming pool
-
PIERRES-BLANCHES IMMOBILIER
Le Grau d'Agde - PBI Collection
We would like to unveil this sculptural development with 215 m² of living space, which in itself is a true demonstration of architectural excellence and modernity.
It stands majestically on landscaped grounds of over 1000 m², combining the rigour of contemporary forms with the expressiveness of the most precious species.
Designed by a renowned architect, the villa has been conceived to offer the perfect combination of lifestyle and comfort.
The entrance leads naturally into a brightly-lit living room and a beautifully-crafted kitchen.
The 80 m² living space is surrounded by large picture windows that open onto the various terraces, allowing you to enjoy the golden glow of the South of France as the seasons change.
On the same level, a sleeping area with a master suite isolates our guests for a moment of absolute privacy.
Upstairs, the other two bedrooms each have a private shower room and dressing room, perfectly combining comfort and character.
The mezzanine, which can be used as a study, has high windows overlooking the green panorama.
An independent Type 2 flat comprises a living room, an open-plan kitchen, a single bedroom and a shower room.
The outside is the setting for summer evenings out with family or friends, with the 10-metre swimming pool a welcome addition to this tropical paradise.
Coupled with various relaxation areas, the exotic wood terrace extends all the way to the fully equipped pool house.
Benefits: Top-of-the-range features. Garage. The villa enjoys a privileged location along the Mediterranean coast.
500 metres from the beaches. Close to the daily shops. South of France.
Our Opinion: A Fragrant Garden ®
With its architecture of straight lines and its Alabaster White colour, this island-influenced architect-designed villa promises us the most beautiful of journeys.
‘An authentic, contemporary vision of luxury real estate. Franck Ballester
® ANY INSPIRATION, MODIFICATION OR REPRODUCTION IS PROHIBITED - REGISTERED TRADEMARK
File on references
Contact +33 (0)
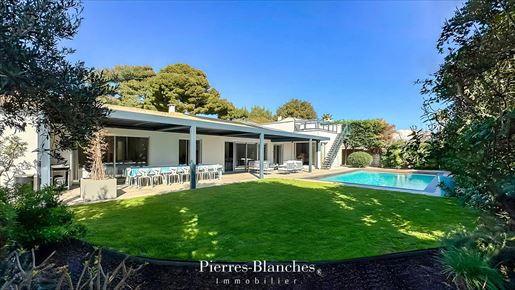


1,199,000 €
€ 4,996/m²
Agde (Cap d'Agde) (Hérault)
Villa
7 rooms
6 bedrooms
240 m²
1,200 m² of land
House with swimming pool
-
PIERRES-BLANCHES IMMOBILIER
Le Cap d'Agde - PBI Only
We invite you to discover the soul of Cap d'Agde, a haven of peace where the sun dances on the horizon and where every moment is transformed into poetry.
Nestled on the heights of Mont Saint-Martin, this Type 7 family home takes us on a sensory journey, where modernity and serenity meet with grace.
A privileged setting where the beauty of the landscape blends perfectly with the elegance of contemporary lines.
The garden with its Mediterranean trees is a veritable 1200 m² jewel box for this house with its peaceful atmosphere.
From the moment we set foot inside, we are immediately captivated by the energy of the main rooms, which are bathed in light and nature. The living room, dining room and kitchen, which are perfectly south-facing and bathed in natural light, offer unobstructed views of the green surroundings.
The vast interior spaces, designed with care and refinement, reflect a contemporary lifestyle in which comfort and elegance are skilfully combined.
The decoration is infused with skilful choices between rounded lines, mineral colours punctuated by ebony black contrasts, bringing a graphic touch to the whole.
The six bright and spacious rooms are designed to enhance moments of tranquillity.
A bathroom and two shower rooms in soothing tones rejuvenate both body and mind.
This living space allows everyone to reinvent their relationship with space, transforming their interior into a personal narrative.
Outside, the arrival of fine weather teaches us the art of re-enchantment where nature dictates its rhythm far from the urban tumult.
Each ray of sunshine is reflected in the azure ripples of the 11-metre-long swimming pool, offering us a scene that evolves over the hours, from dawn to the shining mantle of night.
Positioned on the roof terrace with a breathtaking view of the Mediterranean Sea, the whirlpool bath and the lounge area allow us to embrace the summer season once again.
The Plus: The opportunity to live in a place where every detail has been designed to enhance everyday life is absolute luxury. No overlook. Reversible air conditioning. Fireplace.
The property is located a few steps from the golden beaches of Cap d'Agde, a place where every day is organised like a moment of holiday.
Our Opinion: Lueurs Intérieures ®
A house where time seems suspended, where memories are woven around every moment shared.
It is here that the future is written in letters of light and sound.
‘An Authentic and Contemporary Vision of Luxury Real Estate.’ Franck Ballester
® ALL INSPIRATION, MODIFICATION, REPRODUCTION IS PROHIBITED - REGISTERED TRADEMARK
File on references
Contact +33 (0)
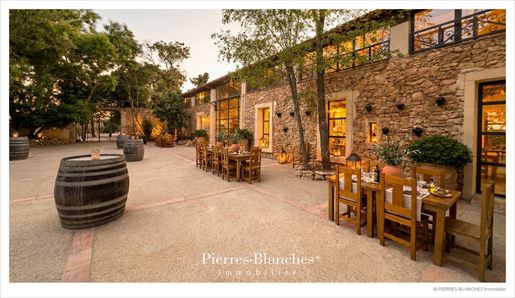


5,950,000 €
€ 9,917/m²
Agde (Cap d'Agde) (Hérault)
Villa
20 rooms
15 bedrooms
600 m²
11 hectares of land
House with swimming pool
-
PBI White Stone® — 'A Lyrical Enigma'
Anchored at the precise point where the river meets the coast, Agde is distinguished by the millennia-old history etched into its facades. Shaped by the centuries, the city contrasts the stony gravity of its black stone with the brilliant light of the Mediterranean landscape.
THE SETTING
Nestled between the cool river waters and the rhythm of the Mediterranean, this Agde estate cultivates the art of seclusion.
Far from the seaside bustle, the property stands as a hedonistic retreat where raw materials meet the radiant light of the South.
A LANDSCAPE IN HARMONY
Surrounded by vineyards, this centuries-old building—revitalized in 2023—masters the art of contrast, marrying the raw character of the historic structure with the airy clarity of contemporary design.
Set within an 11-hectare park, the estate unfolds amidst centuries-old pines and Mediterranean flora.
GEOMETRY AND VOLUME
Beyond the wrought-iron gates, the estate asserts its role as a sanctuary. Built in 1800, the residence reveals itself without ostentation, showcasing noble proportions and a perfectly balanced spatial layout.
THE ART OF HOSPITALITY
Designed to host grand weddings and bespoke seminars, this wine estate orchestrates the art of hospitality across 600 m².
Two 300 m² spaces adapt to any event, accommodating up to three hundred guests in a refined, expertly curated atmosphere.
THE BARK OF DREAMS
Designed for total immersion, seven guest cottages offer a sleek, modern reinterpretation of the country home. The texture of restored woodwork, mineral plasters, and carefully designed lighting creates a hushed aesthetic, where the site's heritage harmonizes with the highest standards of comfort.
THE SETTING
The 11-hectare estate is laid out amidst vineyards, olive trees, and Mediterranean flora, creating a fluid, natural landscape.
At its heart, a 20-meter swimming pool stretches out its line of pure water, reflecting the sky and the estate's architecture.
The spaces adapt to any project—be it large-scale events, wine tourism stopovers, artist workshops, or holistic retreats. Free from artifice, the estate sets its own pace, rooted in serenity and permanence.
COMFORT AND AMENITIES
Craftsmanship – Iron and wood joinery terracotta floor tiles and parquet flooring.
Facilities – Two modular halls of 300 m² each, offering a combined total area of ??600 m² capacity for up to 300 seated guests for dinners and receptions seven independent gîtes reserved for estate guests a fully equipped professional kitchen meeting caterer requirements and food service standards.
The Business – Built on a proven economic model, the estate boasts established operations with secured revenue already booked for the 2026 and 2027 fiscal years. Full financial records are available upon request.
Located in the Hérault department of the Occitanie region, Agde occupies a pivotal position on the Languedoc coast. Situated at the confluence of the Mediterranean, the Hérault River, and the Canal du Midi, the town enjoys immediate access to major highways (A9 and A75). Agde TGV station is a ten-minute drive away, and Béziers-Cap d’Agde Airport is fifteen minutes away. —
Crafted through a subtle interplay of stone and light, the residence blends the heritage of the original structure with a contemporary aesthetic.
A unique sanctuary where luxury lies in the purity of a pristine setting, anchored between the vineyards and the Mediterranean.
Private viewing by appointment
Full dossier upon request
+33 (0)
© PIERRES-BLANCHES Immobilier
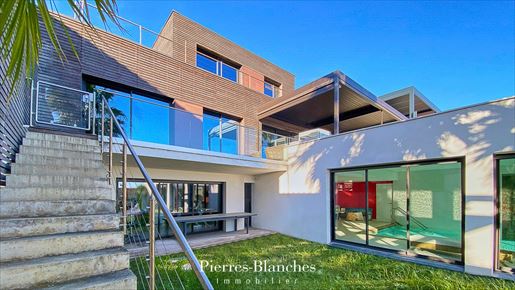


3,790,000 €
€ 7,945/m²
Agde (Cap d'Agde) (Hérault)
Villa
8 rooms
5 bedrooms
477 m²
1,445 m² of land
House with swimming pool
-
Le Grau d’Agde — PBI COLLECTION® Selection
It is in this fishing village, along the azure ribbon of the Mediterranean Sea, that PIERRES-BLANCHES® presents ‘Le Murmure de l’Écume’.
THE FOUNDATION
The black basalt of Agde lends this stretch of Languedoc coastline a gravitas that the Mediterranean sun transforms into gold come summer.
THE SCALE OF THE LANDSCAPE
Within this 1,500 m² ecosystem, the vastness of the tropical bark and the rhythmic sway of the palm fronds seem to have suspended time.
The garden, filled with Mediterranean and exotic species, soars towards the azure sky without any visual discord to obstruct the view, leaving the field open to the infinite purity of the horizon
GEOMETRY OF VOLUMES
Facing south, overlooking the open sea, this spectacular architect-designed villa enhances its surroundings with a resolutely contemporary style.
Like a precisely drawn pencil line on the horizon of the historic fishing village, this linear and airy structure unfolds its 477 m² in a composition of clean lines, where the verticality of the volumes and the horizontal lines define the rhythm of the façade.
The residence is organised over two levels, structured around a fluid circulation.
On the ground floor, the 110 m² living area opens out onto a panoramic terrace. A 90 m² viewing platform, which seems suspended above the shoreline, offers direct and exclusive access to the beach.
THE SHELL OF DREAMS
This level features two bedrooms, a shower room, and a study whose transparency allows light to flood in.
On the garden level, the layout leads to a second sleeping area. This space offers a constant view of the azure horizon and the lush vegetation below.
Finally, the top floor, accessed by a lift, is dedicated to the master suite. This is centred around a bathroom opening onto a prominent terrace, whose verticality ensures an uninterrupted view of the sea.
THE ART OF HOSPITALITY
The beach-level floor centres on a second space dedicated to relaxation, whose layout maintains a constant view of the sea horizon and the lush vegetation of the exotic garden.
This same level houses a functional suite comprising a studio, an office and a gym, reflecting a rigorous rationalisation of the spaces.
This complex is completed by a balneotherapy area, structured around an eleven-metre indoor pool and a hot tub, lending this wing a sense of retreat and serenity.
THE MERIDIANS OF THE SITE
The outdoor spaces, where modern rigour and organic fluidity converge, achieve a remarkable synthesis with the natural environment.
This transition is manifested through a subtle integration into the landscape, where the linearity of the architecture seems to give way to the lushness of Mediterranean flora, thereby establishing an enduring dialogue between the built structure and the preserved ecosystem.
COMFORT FEATURES
Le Grau d’Agde — The residence benefits from a comprehensive technical infrastructure and a rigorous spatial layout ensuring optimal functionality and enhanced security. Centralised electric roller shutter system. Alarm. Lift serving every level. The service areas include a laundry room, a workshop and a garage.
A stone’s throw from the beaches of the Mediterranean coast.
PIERRES-BLANCHES®
Private viewing by appointment
+33 (0)
© PIERRES-BLANCHES®, 2026. All rights reserved.
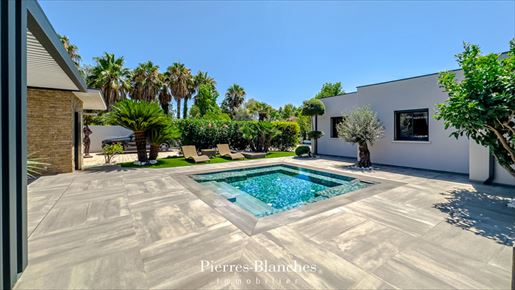


1,590,000 €
€ 5,889/m²
Agde (Cap d'Agde) (Hérault)
Villa
5 rooms
4 bedrooms
270 m²
1,500 m² of land
House with swimming pool
-
PIERRES-BLANCHES IMMOBILIER
Le Grau d'Agde - PBI Crush
This village in the South of France charms visitors with its authenticity and maritime roots.
Bordered by the Mediterranean Sea, Le Grau d'Agde offers a rare combination of rich historical heritage and a unique, relaxed lifestyle.
Between the beaches and the scents of the garrigue, on the edge of this mosaic landscape, stands an exceptional villa, a refined example of contemporary architecture.
The clean lines and sculptural volumes create a fascinating dialogue with the identity of the Languedoc region, revealing a subtle balance between avant-garde and local tradition.
Under the effect of a delicate interplay of shaded awnings and sunshades, the façade appears as a visual score, where functionality and aesthetics intertwine to compose a rhythm that is both fluid and bold.
Built in the heart of a 1,500 m² landscaped park, the single-storey residence, with approximately 280 m² of living space, is set in a garden combining Mediterranean species and exotic-inspired plantings.
As soon as we cross the threshold, we are welcomed by an 80 m² open-plan living space.
The living room, dining room and kitchen complement each other under the generous lighting of the panoramic bay windows, modulating the natural light down to the smallest detail of the interior design.
In the right wing, the master suite is a true haven of tranquillity, with a private shower room and bathroom and a contemporary dressing room combining elegance and functionality.
The other wing of the house offers three carefully designed bedrooms and a sleek bathroom, promising refined comfort for its occupants.
The architectural experience continues outside, where a paved and shaded terrace and a 5 x 5 metre spa massage pool complete this picture of rare tranquillity.
The Plus: High-end amenities. Insulated garage for two vehicles. A second garage and a workshop complete the assets of this property.
Ideally located 500 metres from the beach and 900 metres from everyday shops.
Our opinion: Éclats de Nature ®
In a dazzling tribute to the southern sun, this villa embodies an exceptional art of living, where discreet luxury and harmony with the Languedoc countryside combine to create an unrivalled living environment.
® ANY INSPIRATION, MODIFICATION OR REPRODUCTION IS PROHIBITED - REGISTERED TRADEMARK
‘An Authentic and Contemporary Vision of Luxury Real Estate.’ Franck Ballester
Reference file
Contact +33 (0)
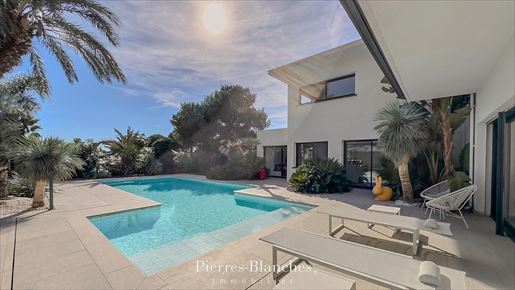


1,990,000 €
€ 7,960/m²
Agde (Cap d'Agde) (Hérault)
Villa
6 rooms
5 bedrooms
250 m²
1,156 m² of land
House with swimming pool
-
PIERRES-BLANCHES IMMOBILIER
Le Cap d'Agde - PBI Collection
This seaside town is home to a property with undeniable charm, opening onto a unique panorama where the light glides over the Mediterranean.
At an altitude of 60 metres, Mont Saint-Martin offers remarkable views of the sea and the garrigue scrubland from its summit.
It is from this vantage point, where the town reveals itself in a striking perspective, that we invite you today.
Built on the heights of an ancient volcano, this six-room villa with 250 m² of living space, set on over 1,200 m² of land, blends in with its surroundings with rare precision.
Inspired by nature, its architectural style favours clean lines and creates a remarkable ensemble.
With its fluid forms and striking design, the villa is organised on two levels.
The ground floor features a living space of over 70 m² with access to the outdoor terraces.
The owners have skilfully chosen a colour palette that creates a connection between each of the rooms, where nothing disturbs the harmony of the colours.
Enhanced by this carefully considered décor, the design elements flirt with styles from dreamt-of or explored lands, thus affirming their high decorative potential.
The elegant open-plan kitchen is fully equipped. Particular attention has been paid to the choice of materials, notably the natural stone worktop.
The private area on the ground floor is centred around three large bedrooms, each with fitted wardrobes and a bathroom.
On the first floor, the sleeping area features a master suite with a private lounge, a shower room and a dressing room.
The entire property enjoys privileged access to a terrace extended by a hanging garden.
In addition, a second suite, equipped with a private shower room and custom-made cupboards, completes the floor.
Outside, the garden is enhanced by the art of perfectly mastered staging.
Serenity and absolute relaxation are the watchwords here.
A sumptuous 13-metre-long, 5-metre-wide heated saltwater swimming pool and an integrated linear chill-out area cultivate a flourishing universe where everything has been created to savour the sweetness of Mediterranean life.
Between sparkling water and green mountains, this villa invites us on a long, motionless journey.
The Plus: Close to everyday shops, schools and cultural, sporting and community facilities.
Located in the heart of Mont Saint Martin, a cultural town full of character, with the most beautiful sandy beaches and other hidden treasures.
Our opinion: Magnetic Power®
We could go on listing superlatives in our enthusiastic praise of this architectural achievement.
In conclusion, this villa will offer you a unique existential experience.
‘An Authentic and Contemporary Vision of Luxury Real Estate.’ Franck Ballester
® ANY INSPIRATION, MODIFICATION OR REPRODUCTION IS PROHIBITED - REGISTERED TRADEMARK
Reference file
Contact +33 (0)
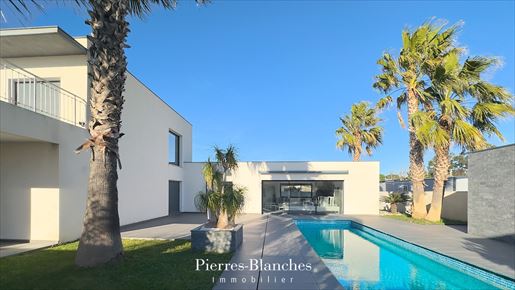


1,370,000 €
€ 5,209/m²
Agde (Cap d'Agde) (Hérault)
Villa
5 rooms
4 bedrooms
263 m²
922 m² of land
House with swimming pool
-
PIERRES-BLANCHES IMMOBILIER®
Le Cap d’Agde - PBI Only
Just a stone’s throw from the most beautiful beaches on the Mediterranean coast, we are delighted to unveil this sumptuous contemporary property.
A bespoke approach that comes into its own in this villa, where the originality of the spaces has been executed with a perfect sense of balance. As such, this villa, with over 260 m² of living space, clean lines and a radical architectural style, reveals itself as a delicate, light and airy creation, without lacking in character.
The villa proudly displays its lines on a landscaped plot of 900 m² set amongst trees.
The balance of proportions and the delicacy of the materials come together to form a harmonious, pure and elegant whole. Indeed, from the moment you step inside, it is a symphony of volumes combined with a range of high-end features that contribute to the comfort of everyday living.
In direct harmony with its surroundings, the reception room flows seamlessly into the open-plan kitchen. This space forms the heart of the villa, where the excitement of joyful reunions comes to life.
The space is surrounded by large floor-to-ceiling windows that naturally draw the eye towards the shaded terrace.
In the right-hand wing, situated on the ground floor, the private quarters feature a generously sized master suite with en-suite bathroom and dressing room, and a separate bedroom with a built-in wardrobe.
Let’s take the staircase to explore the first floor, where a glass façade unfolds, a true work of art.
An office overlooks the space and serves as a transition into the first-floor sleeping area.
Two bedrooms, each with a dressing room, and a shared bathroom provide optimal comfort for all occupants.
Both bedrooms benefit from a shared south-facing outdoor area.
Outside, the landscaped garden is showcased through a perfectly executed design.
Populated with both native and introduced species, the outdoor areas are enhanced by a 12-metre-long infinity pool, adding further depth to this organic tableau that awakens our five senses.
The terrace, shaded by an awning and bordered by the clean lines of porcelain stoneware, stands out as one of the villa’s most relaxing spots.
Highlights: The beach is 200 metres away – 1 fully equipped summer kitchen – High-security protection with an alarm system. Fibre optic broadband. Heat pump. Low-maintenance landscaped garden.
Close to essential amenities. 5 minutes from the A9 motorway. A 5-minute walk from the beaches.
Our Opinion: Aile de Mer ®
This property reveals a sumptuous creation in the South of France, executed by master builders of the highest calibre.
Like an ode to the unique and multifaceted beauty of the Mediterranean, this living space offers the comfort and well-being one would expect, where the only limit seems to be the imagination.
‘An Authentic and Contemporary Vision of Luxury Property.’ Franck Ballester
® ANY INSPIRATION, MODIFICATION OR REPRODUCTION IS PROHIBITED - REGISTERED TRADEMARK
Documentation available on request
Contact +33 (0)
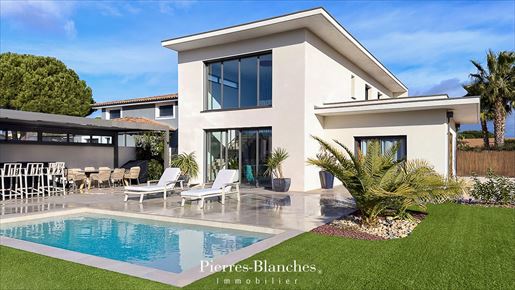


1,470,000 €
€ 9,484/m²
Agde (Cap d'Agde) (Hérault)
Villa
5 rooms
4 bedrooms
155 m²
803 m² of land
House with swimming pool
-
PIERRES-BLANCHES IMMOBILIER ®
Le Cap d’Agde - PBI Collection
Just 600 metres from the Mediterranean coast’s finest beaches, we are pleased to unveil this sumptuous contemporary property, completed in 2024.
A bespoke design comes into its own in this villa, where the volumes have been carefully balanced. With 173 m² of living space, clean lines and a bold architectural style, the villa is a refined creation with plenty of character.
The villa proudly showcases its lines on an 800 m² landscaped, tree-lined plot.
Balanced proportions and delicate materials combine in a harmonious, pure and elegant whole. From the moment you enter, a symphony of volumes blends with high-end features designed to enhance everyday comfort.
The reception room, measuring over 60 m², opens directly onto its surroundings and connects to the open-plan kitchen.
This space forms the heart of the villa, where friends and family come together.
The entire area is framed by wide, full-height windows that naturally draw the eye out towards the shaded terraces.
On the ground floor, the private quarters include a generously sized principal suite with its own shower room. A dressing room completes the suite.
Take the stairs to the first floor, where a glass façade unfolds like a work of graphic art. At the top, a mezzanine study overlooks the living area.
Three bedrooms, each with a private shower room, offer optimal comfort for all occupants.
Outside, the landscaped garden is enhanced by a carefully curated design.
Planted with native and introduced species, the outdoor spaces are further enhanced by a 6-metre-long infinity pool, adding another dimension to this organic tableau that delights the senses.
The terrace, shaded by a bioclimatic pergola, clearly defines the dining and relaxation area beside the summer kitchen. This haven is one of the villa’s most relaxing spots.
Key features: Built in 2024. Comprehensive Tahoma home automation system. High-security protection with an alarm system. Fibre-optic internet. Heat pump. Easy-care landscaped garden.
Close to essential shops. 5 minutes from the A9 motorway. 10 minutes’ walk from the beaches.
Our Opinion: A Wing Between Sky and Sea ®
This property reveals a sumptuous creation in the South of France.
Like an ode to the singular and diverse beauty of the Mediterranean, this home offers the comfort and wellbeing one would expect, where imagination seems to be the only limit.
“An Authentic and Contemporary Vision of Luxury Real Estate.”
Franck Ballester
® ANY INSPIRATION, MODIFICATION OR REPRODUCTION IS PROHIBITED - REGISTERED TRADEMARK
Property details available upon request
Contact +33 (0)4


1,300,000 €
€ 4,333/m²
Agde (Cap d'Agde) (Hérault)
Architect-designed house
8 rooms
5 bedrooms
300 m²
2,000 m² of land
House with swimming pool
-
A Paradis of Nature and Quiet Near the Mediterranean!!
Located between Cap d'Agde and Grau d'Agde in a residential area 400m from sandy beaches, this Architect-designed villa is an exceptional haven of peace!!
Over 400m² of construction, about 300m² reserved for daily living on 2000m² fully fenced.
Spacious 80m² living room opened onto terraces and the pool.
Kitchen equipped, open to the living room and terraces.
5 comfortable bedrooms with their own bathrooms and toilets, plus a laundry room and a veranda with many built-in wardrobes in each room.
Large gym equipped with Sauna and tiled shower.
Large garage for 2 vehicles + 3 motorcycles + 4 bicycles.
Storage and archives room plus a wine cellar with access to the full crawl space.
Large tiled and heated pool with electrified sunshade and poolhouse with shower and toilet.
Numerous fully sheltered solarium terraces.
Park over 2000m² fully landscaped with a large ornamental basin and shaded rest areas.
Well at 36m for pool, basin, and automatic watering.
All comforts and annual maintenance by professionals.
To visit and value between private individuals.
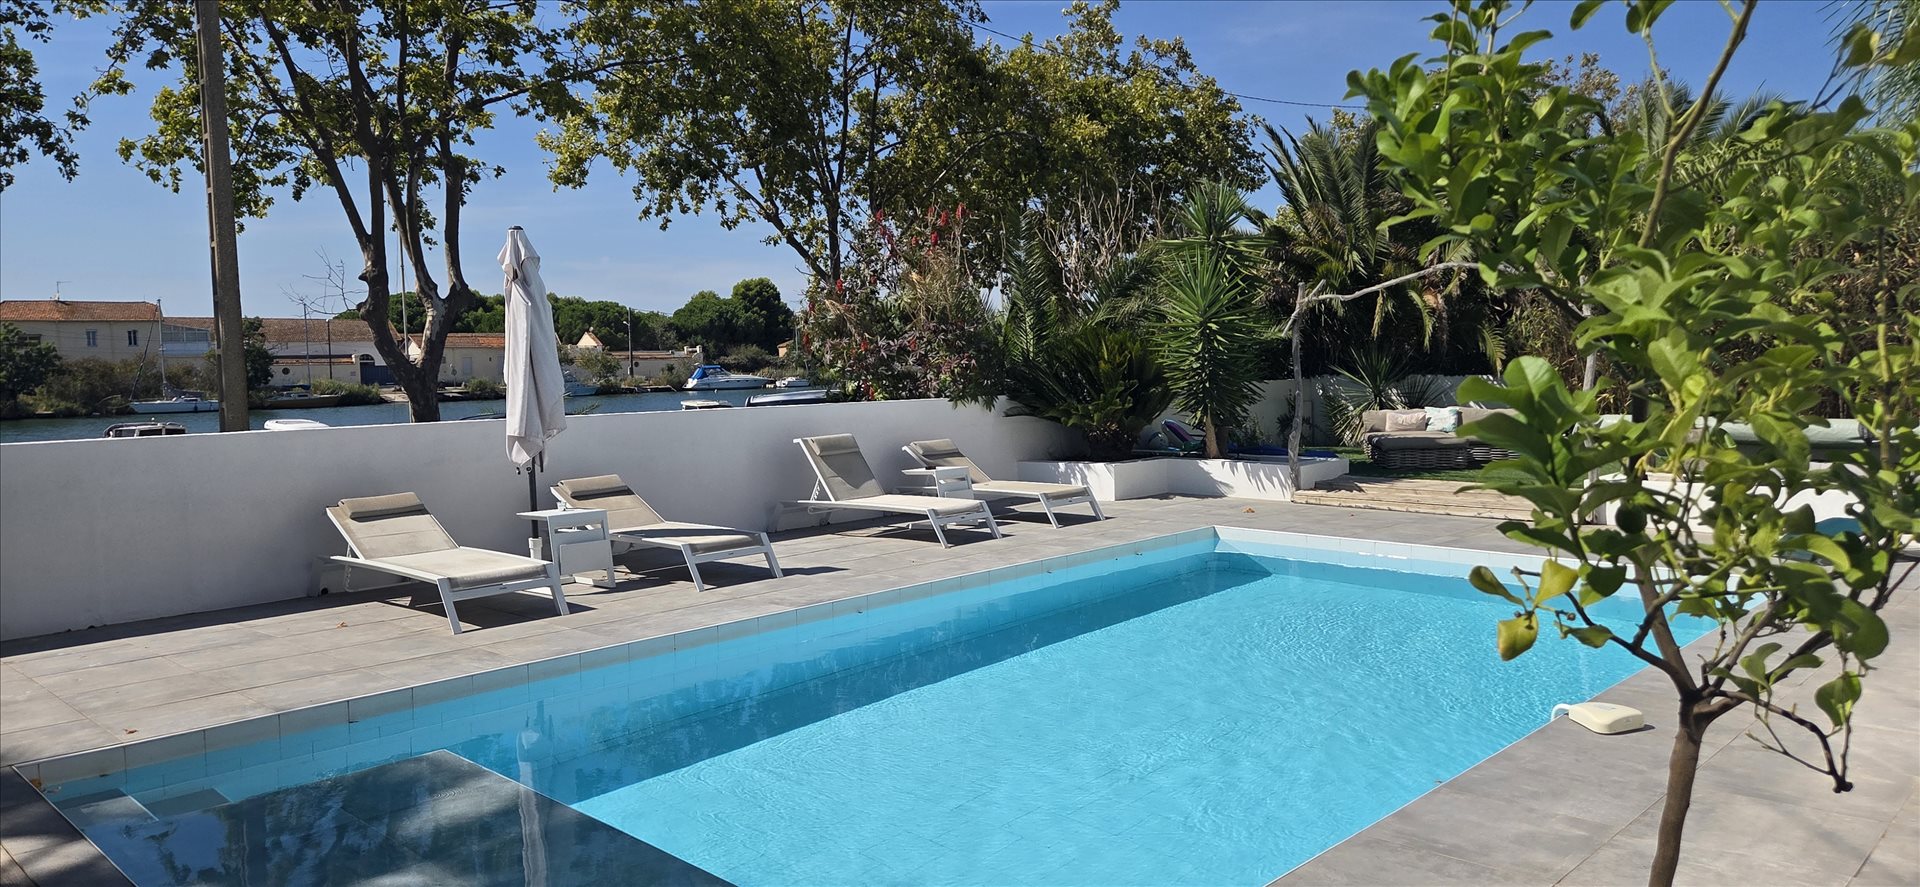


1,190,000 €
€ 4,760/m²
Agde (Cap d'Agde) (Hérault)
Villa
11 rooms
9 bedrooms
250 m²
630 m² of land
House with swimming pool
-
In Agde, in a sought-after area near the town center and the sea, discover this beautiful villa fully renovated of approximately 250 m² of living space, offering generous volumes, many outdoor spaces, a 9 x 5 m pool, and a pleasant view of the Hérault.
Currently operated as guest rooms under the name “La Perle du Voyageur,” the property is perfectly arranged to accommodate tourist clientele and can be continued with its existing activity.
Thanks to its layout and its numerous spaces, this property also offers multiple possibilities: primary or secondary residence, family home, seasonal rental, tourist activity, wellness area, or professional activity.
A villa with generous volumes
The house is arranged over several levels and offers great modularity.
Ground floor:
5 bedrooms of 20 to 30 m²
Each bedroom has its own bathroom and toilet and a jacuzzi
Technical/ laundry area
1st floor:
Open fully equipped kitchen
Dining room
Living room
3 bedrooms
Master bedroom
Walk-in wardrobe
Bathroom
Toilet
Laundry
2nd floor:
Rooftop with a pleasant unobstructed view of the surroundings
Exterior spaces dedicated to relaxation
The property has many exterior spaces, including:
9 x 5 m pool
Pool house of about 25 m²
Outdoor kitchen
Several terraces and relaxation areas
2 parking spaces
A set particularly suitable for tourist activity, but also very pleasant for private use.
Equipment and energy autonomy
The villa benefits from modern and efficient equipment:
9 kW of photovoltaic panels
10 kW of storage batteries
2 thermodynamic water heaters of 250 L
2 hot water cylinders of 150 L
Air conditioning
Well for borehole use
A investment with multiple possibilities
The property is currently operated as guest rooms and allows a buyer to immediately continue an existing tourist activity.
It can also be transformed according to the future owner’s needs and desires: large family residence, secondary residence, seasonal rental, wellness space, professional activity, or creation of independent spaces to host family and friends.
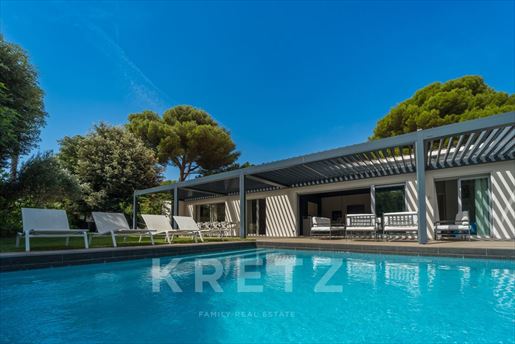


1,190,000 €
€ 4,958/m²
Agde (Cap d'Agde) (Hérault)
Villa
7 rooms
6 bedrooms
240 m²
1,196 m² of land
House with swimming pool
-
On the heights of Mont Saint-Martin, in one of the sought-after residential areas of Cap d’Agde, this family villa enjoys a peaceful, unspoilt setting close to the beaches, the port and main amenities.
Set on landscaped grounds of approximately 1,200 m², the property features a generously planted Mediterranean garden with no overlooking neighbours. At the heart of the outdoor areas, an 11-metre swimming pool is complemented by spacious terraces and several areas for relaxation, creating a particularly pleasant setting as soon as the warmer days arrive.
The house offers six bedrooms, providing comfortable accommodation for a large family or for hosting numerous guests. One bathroom and two shower rooms complete the sleeping area.
The living spaces occupy a central place in the house. The living room, dining room and kitchen are arranged around a large open-plan space, facing due south and opening broadly onto the garden. Numerous windows bring in plenty of natural light and provide a natural flow from the rooms to the terraces and swimming pool.
On the upper floor, the rooftop adds another dimension to the property. A fully fledged living space, it features a hot tub and an outdoor lounge, and enjoys open views over the Mediterranean Sea—ideal for making the most of the evening hours.
Reversible air conditioning, a fireplace and complete privacy from neighbouring properties complete the features of this villa.
A family property with generous proportions, attractive outdoor spaces and a privileged position on the heights of Cap d’Agde, amid tranquillity, greenery and the Mediterranean.
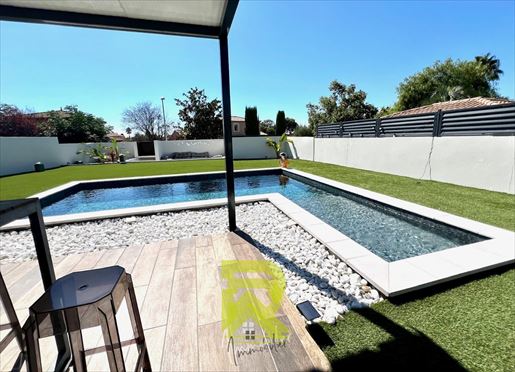


1,080,000 €
€ 5,684/m²
Agde (Cap d'Agde) (Hérault)
Villa
5 rooms
4 bedrooms
190 m²
850 m² of land
House with swimming pool
-
Discover this sumptuous contemporary villa of approximately 190 m2, located in a sought-after residential area. Recently built, it embodies the perfect blend of elegance and modernity. From the moment you enter, the bright atmosphere and the rarity of this property will captivate you. On the first floor, three master suites each offer their own bathroom, ensuring a harmonious blend of comfort and privacy. On the second floor, a spacious additional room, bathed in natural light, opens onto a superb rooftop terrace offering breathtaking panoramic views. This space can be customized to your liking, whether as an office, a gym, or a relaxation area. An internal elevator connects all levels, facilitating daily movement. The villa features a saltwater swimming pool, ideal for enjoying sunny days, and a double garage for secure parking. With its advanced home automation system, air conditioning, and water softener, every detail has been carefully considered for optimal comfort. The panoramic view from the rooftop terrace is the finishing touch to this exceptional location, perfect for moments of sharing and serenity. For further information or to arrange a viewing, please contact Stéphanie GOMEZ at . AGENCE R IMMOBILIER PRO, 25 Avenue des Sergents, 34300 Le Cap d'Agde. Agency fees inclusive of VAT, payable by the seller.
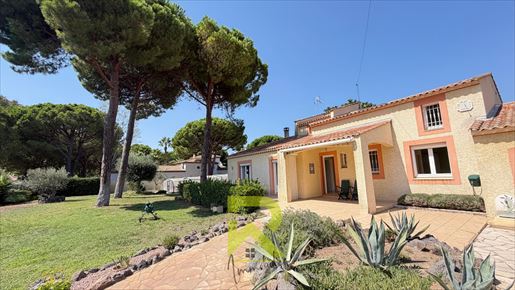


649,000 €
€ 4,445/m²
Agde (Cap d'Agde) (Hérault)
Villa
5 rooms
3 bedrooms
146 m²
1,600 m² of land
House with swimming pool
-
Grau d’Agde A rare property between nature and the Mediterranean
In a sought-after area of Grau d’Agde, just a few minutes from the sea, discover this villa which benefits from a now particularly rare asset: 1,561 m2 of Arborated land, offering a true green setting and a pleasant sense of space.
From the entrance, the house charms with its generous volumes, brightness and high ceilings. The spacious living room opens generously onto the garden and the pool, creating a beautiful harmony between interior and exterior spaces. The house offers comfortable single-floor living, with two bedrooms and the possibility to create a third. Upstairs, a pleasant mezzanine completes the living space. It can host a library and an office, providing a true workspace or reading area, away from the main rooms.
A large room over 30 m2 also completes this floor. It can be arranged according to each one’s needs: extra bedroom, playroom, relaxation area or room dedicated to children and guests.
An exterior designed to fully enjoy Mediterranean life The planted garden, enriched with Mediterranean species, is one of the major assets of this property. Around the house, several spaces allow you to fully enjoy sunny days: a south-west facing covered pool to extend swimming pleasures a summer kitchen, ideal for meals with family or friends an allotment garden, to grow your own vegetables a pétanque court located behind the pool, perfect for sharing good moments with family or friends numerous secure parking possibilities an area able to easily accommodate cars, motorhome or boat. A garage completes the whole. A rare living environment in Grau d’Agde.
Villa fully renovated, promise of quiet and serenity in the heart of one of the city’s most sought-after neighborhoods.
My opinion: a property that does not leave you indifferent... hard to leave without projecting yourself!
Contact me to organize a visit: Agnès SANTINI
49 rue Voltaire 34300 Agde
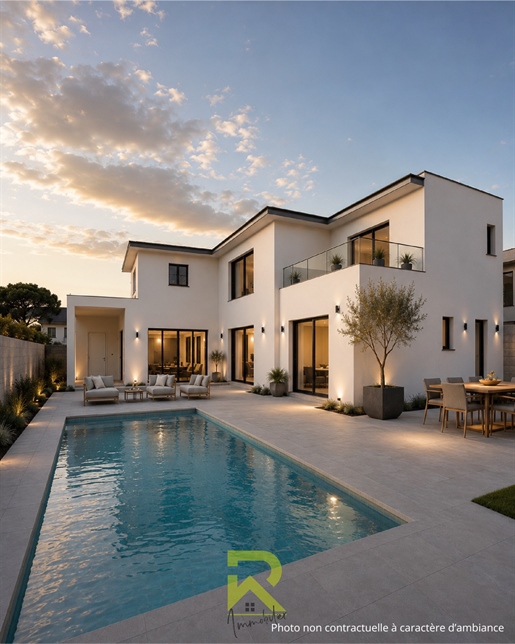


1,195,000 €
€ 4,345/m²
Agde (Cap d'Agde) (Hérault)
Villa
5 rooms
4 bedrooms
275 m²
1,034 m² of land
House with swimming pool
-
In a privileged residential environment, a stone's throw from the beaches of Cap d'Agde, this contemporary villa from 2024 with 3 large suites , its generous volumes make it a rare property, for a clientele in search of comfort and light. Upon entering, you will be seduced by an impressive living room of more than 130 m2 , bathed in light thanks to large bay windows. This space, both open and harmonious, brings together a vast living room, a convivial dining room and a kitchen area. All of this opens onto a sunny terrace, giving access to a 9x4m swimming pool. The house is arranged on two levels, with a perfect separation between the living and sleeping areas. It has three superb suites, one of which is on the ground floor , each with a private bathroom, guaranteeing each occupant privacy and comfort. From the upper floor, a suite benefits from a solarium with a glimpse of the sea, an office. The land, with an area of over 1034m2, offers a true haven of peace The technical services meet contemporary requirements: Traditional construction (soil study, crawl space, brick walls, waterproof roof terrace) DV joinery with electric roller shutters Reversible ducted air conditioning , for optimal thermal comfort in summer and winter High-quality materials (thermal and sound insulation) Large closed garage , accessible directly from the house Secure and calm environment , close to amenities and beaches Services still to be carried out : kitchen units, sanitary furniture, floor coverings in the rooms Cap d'Agde area ? Prestigious villa, to discover without delay For more information or to arrange a private viewing, contact our agency now O33 O673 224 387 - s.terrancl- - r-
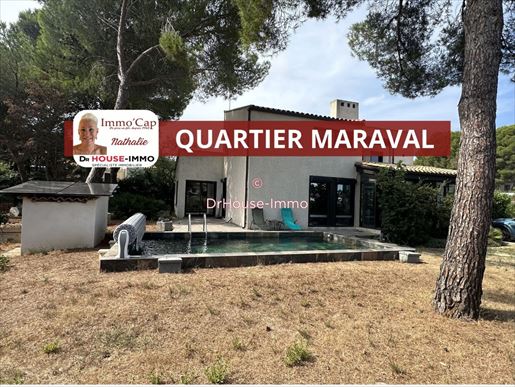


609,000 €
€ 3,310/m²
Agde (Cap d'Agde) (Hérault)
Villa
6 rooms
4 bedrooms
184 m²
724 m² of land
House with swimming pool
-
AVEC L'AGENCE IMMO'CAP NATHALIE
Architect villa with pool in the pine forest - Cap d'Agde - MARAVAL NEIGHBOURHOOD - near the naturist village
Nestled in the pine forest of Cap d'Agde, in a quiet, sought-after residential setting, this 1980s architect-designed villa benefits from a privileged location, close to the marina, shops and beaches.
With more than 180 m² of living space, the property currently comprises two independent 3-room apartments. This configuration offers numerous possibilities: family residence, multi-generational living, rental investment, or reunification of the two dwellings to create a large main home.
Designed with bioclimatic principles particularly advanced for its time, the villa features intelligent architecture that naturally enhances interior comfort and energy consumption control. An innovative conception that remains highly relevant today.
The living spaces are generous, bright and pleasant. All rooms are air-conditioned and the property has always benefited from rigorous maintenance.
Situated on a wooded plot of over 700 m², the villa has a secure saltwater pool harmoniously integrated into the Mediterranean environment. Several outdoor spaces allow you to fully enjoy the quiet, vegetation and sunny days.
The assets:
Architect-designed villa with a unique style - Over 180 m² of living space - Two independent apartments that can be joined - Bioclimatic design - Air conditioning in all rooms - Tree-covered plot over 700 m² - Secure saltwater pool - Quiet and sought-after environment - Strong potential for appreciation.
A rare property in the sector, ideal for architecture lovers, spacious living areas and exceptional living spaces.
VIDEO UPON REQUEST
Contact me quickly - NATHALIE HUMBLET - REAL ESTATE AGENT CARD / CPI
RCS BEZIERS
NAF/APE CODE: 6831Z
I AM AT YOUR DISPOSAL FOR ANY QUESTIONS
IMMO'CAP AGENCY - BAGNAS ROUNDABOUT OPPOSITE THE NATURIST VILLAGE
DO NOT HESITATE TO TRUST US WITH YOUR PROPERTY FOR SALE
I speak English
I speak Dutch
I speak Spanish
Commission charged to seller
Information on risks to which this property is exposed is available on the Géorisques website: This property is presented to you by Nathalie Pirlet, your independent Dr House Immo advisor.
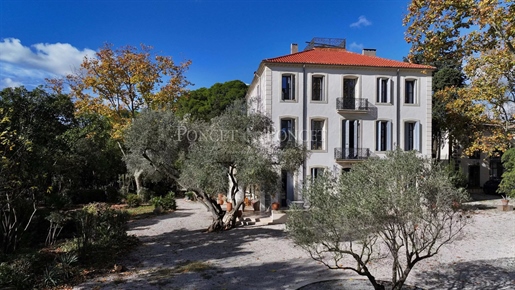


5,950,000 €
€ 3,420/m²
Agde (Cap d'Agde) (Hérault)
House
1,740 m²
11 hectares of land
House with swimming pool
-
LOCATION
Set in the heart of unspoilt wine-growing countryside between Agde and Marseillan, this estate enjoys an exceptional strategic location. Just a few minutes from the Mediterranean beaches, it offers quick access to the TGV station, the A9 motorway and Béziers-Vias airport. An ideal location, combining ease of access and absolute tranquillity, in a natural environment typical of the Hérault coast.
DESCRIPTION
A former wine estate steeped in history, the property has undergone a complete and careful renovation, carried out with respect for the original architecture and noble materials. The charm of the old stones blends with high-end contemporary features, creating an elegant, authentic and warm atmosphere.
Designed as an exceptional venue for receptions and accommodation, the estate is ideal for weddings, private events, business seminars and high-end tourist stays. The property offers approximately 1,700 m² of living space, including 40 bedrooms, with a capacity of up to 85 to 100 people depending on the configuration.
BUILDINGS
The manor house, the true centrepiece of the estate, is a 19th-century Italian-inspired residence of approximately 470 m², distinguished by its remarkable architecture and generous proportions. It is surrounded by a park with century-old trees and houses some of the bedrooms and main living areas.
The cottages
The estate comprises seven independent, fully equipped cottages, designed to offer a high level of comfort while retaining the soul and authenticity of the place. Each accommodation has been optimised to meet the quality standards required in boutique hotels and event hospitality.
Reception areas
Two large modular rooms make up the event centre, which can accommodate events for up to 300 people seated in an authentic and spectacular setting:
- a reception room of approximately 300 m², equipped with a professional kitchen, a mezzanine, cold rooms and toilets,
- a former wine cellar of approximately 250 m², retaining its original concrete vats fitted with wooden doors, extended by a large outdoor terrace.
LAND
The estate covers nearly 11 hectares of landscaped grounds and a sumptuous wooded park. The entrance, marked by a wrought iron gate, affirms the exclusive character of the property from the very first moment.
The outdoor areas have been designed for entertaining and relaxation:
- 20 x 6 metre swimming pool, the real highlight of the grounds,
- large terraces,
- separate car park with CCTV,
- quiet, secure and perfectly maintained environment.
POTENTIAL
This rare property combines all the advantages of a large-scale project that is immediately ready for development. Already compliant with ERP standards, sold furnished and fully equipped, it has comprehensive technical facilities (reversible air conditioning, micro-station, borehole, enhanced security).
Its strong operating potential is reflected in an events and tourism business that is already up and running, with turnover committed for 2025 and partially for 2026. An exceptional location, ideal for developing a wedding, seminar, boutique hotel or event venue business, in a setting where the most precious luxury remains time and the experience itself.
CONTACT: Hélène Dessort


879,000 €
€ 4,439/m²
Agde (Cap d'Agde) (Hérault)
Villa
5 rooms
4 bedrooms
198 m²
495 m² of land
House with swimming pool
-
It is in GRAU D'AGDE, just 200 meters from the most beautiful beaches, that we invite you to discover this beautiful NEW villa, both modern and comfortable. Built on a plot of approximately 500m2, it offers an exceptional seaside living environment, both inside and out! Perfectly designed and laid out, and offering just under 200m2 of living space, it features on the ground floor a practical entrance hall, a magnificent living room comprising a fully equipped contemporary kitchen open to a spacious lounge, a beautiful master suite with private bathroom, a separate toilet with washbasin, a pantry/laundry room, a tiled and insulated garage and an intimate terrace opening onto the swimming pool and garden, all in complete privacy. Upstairs, a bright landing leads to a master suite comprising a magnificent bedroom with private terrace, shower room with toilet and large dressing room, complemented by two beautiful bedrooms, a large bathroom and separate toilet with washbasin. Adjustable slat sunshades in the living room and master suite, ducted reversible air conditioning, thermodynamic water heater, reinforced PVC swimming pool with salt treatment, 2 motorized access gates, fiber optic internet, landscaping and lighting in the garden, automatic watering system, 2 parking spaces inside the property, crawl space... NOTHING HAS BEEN LEFT TO CHANCE for your utmost comfort! Its exceptional location, high-quality materials, brightness and elegance make this superb villa a very attractive investment opportunity, whether for a main residence or a seaside getaway! BONUS: the agency fees of 4.5% included in the displayed price are payable by the buyer and are therefore not subject to notary fees, and as this is a new construction, in addition to the ten-year structural warranty, you will benefit from reduced notary fees! Are you far away? A virtual tour is available upon request. A rare opportunity that's worth the trip, don't hesitate to !


279,000 €
€ 3,720/m²
Agde (Cap d'Agde) (Hérault)
Villa
4 rooms
3 bedrooms
75 m²
House with swimming pool
-
Offer accepted – Immo'cap agency, with Nathalie, presents this new property in the Eleuthera residence.
House with 75.06 m² of living space (64.82 m² under the Carrez law), featuring a spacious 14.03 m² terrace, fitted out for privacy and equipped with an awning, plus a second 9.48 m² terrace upstairs.
Attractive fitted kitchen with induction hob, dishwasher, microwave, oven, and more.
Renovated shower room with washing machine.
FEATURES:
- Sold furnished
- South-facing
- End-of-row house
- Parking space
- Near the Naturist Village
- Two terraces
- One ground-floor bedroom
- Two upstairs bedrooms with a terrace
- Swimming pool, sauna, barbecue area, ping-pong table and bicycle rack in the residence
Video available on request.
Contact me soon – Nathalie Humblet – Real estate agent card / CPI
Beziers Trade and Companies Register
NAF/APE code: 6831Z
I am available to answer any questions.
Immo'cap agency – Bagnas roundabout, opposite the Naturist Village.
Feel free to entrust us with the sale of your property.
I speak English.
I speak Dutch.
I speak Spanish.
Agency fees payable by the seller.
Energy Performance Certificate: 181/D; greenhouse gas emissions: 39/D. Estimated annual energy costs: €1,120–€1,570.
Information about risks to which this property is exposed is available on the Géorisques website.
No work is planned for the co-ownership.
Number of units: 293.
This property is presented by Nathalie Pirlet, sole proprietor and sales agent registered with the Béziers Trade and Companies Register under number 910390731.
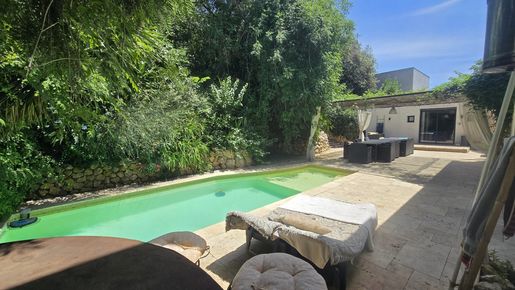


624,000 €
€ 2,080/m²
Agde (Cap d'Agde) (Hérault)
House
8 rooms
7 bedrooms
300 m²
512 m² of land
House with swimming pool
-
Herault34, AGDE. You don't expect it. And yet, you don't want to leave anymore.
Behind a quiet artisan area without the noise you would dread, a true Mediterranean cocoon hides. A generous, intimate living space, inward-facing, with everything you need to live well or to invest wisely.
Discreetly tucked at the end of a calm cul-de-sac, close to the Agde town center and 5 minutes from Cap d'Agde, this atypical property of around 300 m² in total surprises with its cocooning atmosphere and its high rental yield potential.
MAIN VILLA ~150 m²
Large living area of over 75 m² with fully equipped and furnished American kitchen, 4 bedrooms, toilets, 2 shower rooms, 1 bathroom, office and laundry. A generous, functional and bright space, ideal as a primary residence or premium seasonal rental.
ADJACENT APARTMENT to be finished
3 bedrooms, living room, bathroom, toilets. Structural work completed to customize according to your project: seasonal rental, family accommodation, or separate resale.
INDEPENDENT STUDIO T1
Living area, American kitchen, 1 bedroom with shower room and toilets. Ready for rent, immediate income generator.
EXTERIOR
Landscaped garden of over 350 m² with pool. Calm and green surroundings, no overlooking.
LOCATION
Agde Town Center: immediate proximity
Shops, schools, services: within walking distance
Cap d’Agde: 5 minutes
Mediterranean Sea: a few minutes
A9 access: quick
Sale price: €624,000 with fees paid by the seller.
EPC: A - 55 kWh/m² per year; GHG: A - 1 kgCO₂/m² per year.
Estimated annual energy expenses for standard use between €710 and €1,030 indexed to years 2021, 2022 and 2023 (or 2021 only) (if energy label F or G 'Excessive energy consumption dwelling: class F or G')
To visit and assist you with your project, contact Philippe TRAN or, by email at
Under Article L.561.5 of the Monetary and Financial Code, for arranging the visit, a piece of identity will be requested.
This advertisement has been written under the editorial responsibility of Philippe TRAN acting as a commercial agent registered with RSAC Beziers with EXP GLOBAL FRANCE, capital €500,000, 266 Place Ernest Granier 34000 Montpellier Registered with the Montpellier Trade and Companies Register, under number 890 710 700, Represented by Mr. Samuel Caux, as President
Holder of the professional card “Transaction in Real Estate and Business Assets”
CPI number 045 086 issued by the Hérault Chamber of Commerce and Industry
AXA France IARD Insurance 313 Terrasse de l'Arche. 92 727 Nanterre Cedex
Mandate ref: 21861 - The professional guarantees and secures your real estate project.
Philippe TRAN (EI) Commercial Agent - RSAC Number: Beziers - RCP MMA ENTREPRISE under number: valid until the
Georisques risks information are available on the Georisques site: georisques.gouv.fr
Fees payable by the seller. Energy class A, Climate class A. Estimated average annual energy expenses for standard use, based on 2021 energy prices: between €710.00 and €1,030.00 ...
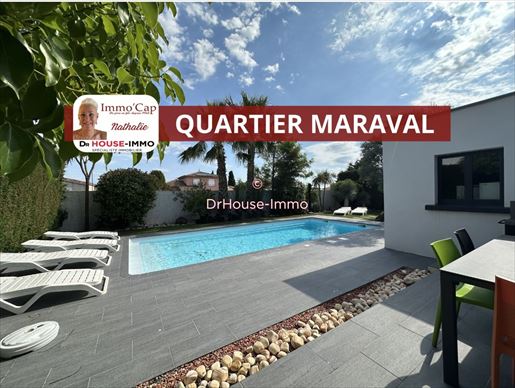


688,000 €
€ 6,255/m²
Agde (Cap d'Agde) (Hérault)
Villa
4 rooms
3 bedrooms
110 m²
779 m² of land
House with swimming pool
-
Price reduced – Immo'cap agency, with Nathalie, in the Maraval neighbourhood, near the famous naturist village.
We are pleased to present this attractive, detached, four-sided, renovated 110 m² villa, set on a 779 m² plot.
Its many features include:
- Single-storey layout
- Two large terraces, one with a bioclimatic pergola (south-west facing)
- Three bedrooms
- Fully equipped open-plan kitchen
- Double-glazed windows and doors
- Swimming pool
- Air conditioning
- Plenty of parking spaces
No work is required; all that remains is to unpack your bags.
Video available on request.
Contact me soon: Nathalie Humblet – Real Estate Agent Card / CPI
Béziers Trade and Companies Register
NAF/APE code: 6831Z
I am available to answer all your questions.
Immo'cap agency – Bagnas roundabout, opposite the naturist village.
Do not hesitate to entrust us with the sale of your property.
I speak English.
I speak Dutch.
I speak Spanish.
Agency fees payable by the seller.
Energy performance rating: 120/C; greenhouse gas rating: 23/C. Estimated annual energy costs: €1,280–€1,820.
Information about the risks to which this property is exposed is available on the Géorisques website. This property is presented by Nathalie Pirlet, sole trader and commercial agent registered with the Béziers Trade and Companies Register under number 910390731.


1,495,000 €
€ 5,795/m²
Agde (Cap d'Agde) (Hérault)
House
6 rooms
5 bedrooms
258 m²
2,000 m² of land
House with swimming pool
-
Villa - Grau d'Agde - 5 Bedrooms - Heated Pool - Walkable Beach - Standing - Fully Finished Basement - No Vis-À-Vis - Hérault - Secondary Residence
Offered at €1,495,000 buyer's fee, this exceptional residence is located in Grau d'Agde. It is ideal for a discerning buyer seeking a high-end property for a main residence or a large secondary residence. In a calm, privileged environment, just a few minutes’ walk from the beach, this traditionally built villa offers about 400 m² of living space, without any vis-à-vis, with top-quality features. The house comprises six main rooms, including five bedrooms and four toilets. The heating is central gas by radiators.
Set on a beautiful, tree-lined plot, the property features luxury amenities:
- A large heated and covered pool, ensuring extended use.
- Two large south-facing terraces.
- A decorative pond with waterfall and a pool house.
- A borehole enabling garden irrigation and pool filling at low cost.
On the ground floor, you will find:
- A spacious 80 m² living room with cathedral ceiling and a fireplace insert, opening directly onto the terraces.
- A separate, equipped kitchen with a adjacent utility room.
- A large complete master suite with dressing room, offering single-story comfort.
- Two additional rooms currently set up as offices.
- A shower room and separate toilets.
The upper floor is dedicated to guests or family, with two additional master suites, ensuring everyone’s privacy.
The villa has a complete basement of about 150 m², a major asset of this property, fully finished:
- A tiled double garage offering secure parking.
- Plenty of storage spaces and a wine cellar.
- A gym and a wellness area with sauna and UV cabin.
Grau d'Agde is a sought-after residential area on the Côte d'Hérault, Occitania. Proximity to the beach allows water activities on foot. The environment is calm and private. The area benefits from easy access to shops and services.
Access is facilitated by a well-served residential neighborhood. Major roads such as the A9 are quickly accessible. Agde station is a short drive away.
Legal information and Contact
Sale price: €1,495,000 (fees paid by the seller).
Information on risks to which this property is exposed is available on the government Georisques website.
Don’t miss this unique opportunity to become the owner. To discover this property and arrange a visit, please contact your Commercial Agent, Maud Djouhara (RSAC Montpellier: 442 328 357 - (EI)) or . She is available 7 days a week, from 08:00 to 22:00.

Gb I Guylène Bergé Immobilier- DJOUHARA Maud
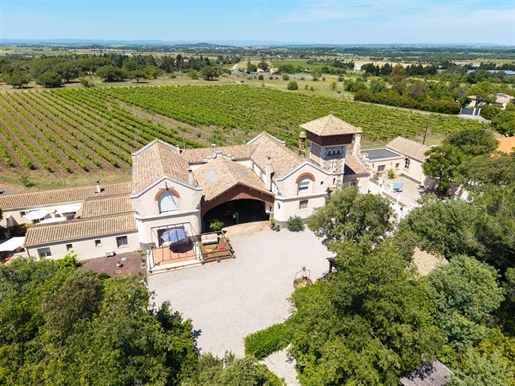


1,990,000 €
€ 2,341/m²
Agde (Cap d'Agde) (Hérault)
Villa
28 bedrooms
850 m²
1.73 hectares of land
House with swimming pool
-
Anciennes dépendances de château au charme intemporel, cette propriété familiale d’exception se situe à seulement 10 minutes des plages.
Édifié au début du XXe siècle au cœur d’un parc arboré de plus de 1,7 hectare, ce domaine préservé séduit par son calme absolu et sa majestueuse tour carrée emblématique.
Développant près de 850 m² habitables, l’ensemble comprend deux habitations principales, 9 gîtes et 5 chambres d’hôtes, totalisant 28 chambres parfaitement entretenues.
Les terrasses privatives s’ouvrent sur un magnifique parc ombragé et une piscine chauffée de 10 x 5 mètres, véritable invitation à la détente.
Les nombreuses dépendances — préau de 90 m², hangar de 150 m², garage de 90 m², carport et vastes stationnements — offrent un fort potentiel pour une activité touristique ou événementielle : mariages, séminaires, réceptions privées…
Panneaux solaires, climatisation réversible et assainissement aux normes complètent les prestations de ce lieu rare, idéal pour un projet familial ou professionnel à proximité d’Agde et du littoral méditerranéen.


479,000 €
-4%
Agde (Cap d'Agde) (Hérault)
House
6 rooms
4 bedrooms
134 m²
414 m² of land
House with swimming pool
-
AGDE: Exceptional family villa in Puits de So with swimming pool and large garage Discover this detached 6-room house , nestled in one of Agde's most sought-after areas. Completely renovated with quality materials, this property offers a peaceful, private living environment. A layout designed for comfort Built on a plot of over 400 m2 , the 3-sided villa is distinguished by its generous volumes and functionality: Living area (ground floor): A 46 m2 main room bathed in light, featuring an insert fireplace. It opens onto a modern open-plan kitchen with an adjoining pantry. Sleeping area & Office: The ground floor has a bedroom (or office depending on your needs) and a separate toilet. Technical annexes: A practical laundry room connects directly to a garage (equipped with a storage mezzanine) and an underground cellar , ideal for wine lovers. The upper floor: A space dedicated to relaxation The staircase leads to a landing serving four spacious bedrooms with built-in storage: Master suite: A private space including dressing room and bathroom. Rooms with a view: Three of the rooms open onto a pleasant balcony of almost 10 m2. Amenities: A second bathroom and a separate WC complete this level. Additional benefits Comfort above all: The house benefits from excellent thermal insulation and a reversible air conditioning system for well-being in all seasons. Outside, you'll enjoy a well-maintained garden with a swimming pool , perfect for sunny days. A covered area awaits your summer kitchen. A rare find on the local market. A visit is a must to seize this opportunity! More photos to come... I am available for any further information at .


214,000 €
€ 7,379/m²
Agde (Cap d'Agde) (Hérault)
Villa
2 rooms
1 bedroom
29 m²
House with swimming pool
-
By the Immo'cap agency with Nathalie and Ayrton - In La Pinède - Renovated house with private parking space and 2 terraces
In La Pinède to seize quickly in the Residence very close to the Naturist Village: La Bergerie
RDJ with 1 bedroom
29.13 m2 Carrez with 1 west-facing terrace with awning (13.44m2) and another large terrace (24.37m2) also east-facing with awning
The Residence La Bergerie is well maintained and has a swimming pool
The modern and equipped kitchen is an asset (washing machine, hood, hob, microwave, ...)
You will have a beautiful renovated bathroom with separate WC
Separated bedroom opening onto the rear terrace
Double glazing
Private parking space in the residence
Furnished sale
Fibre in the residence
Residence close to the International Tennis/Padel Center
IDEAL for investor to rent out or to live in
Video on demand
Contact me quickly - Nathalie Humblet - Real estate agent card / CPI
RCS Beziers
Naf/APE code: 6831Z
I am at your disposal for all your questions
AGENCE Immo'cap - Rond Point Du Bagnas Opposite the Naturist Village
I speak English
I speak Dutch
I speak Spanish
Fees charged to the seller
DPE: 133/C G: 4/A 440 Euros/ 650 Euros
The information on the risks to which this property is exposed is available on the Géorisques site:
No planned works in the co-ownership
Number of lots: 443 This property is presented to you by Nathalie Pirlet, your independent advisor Dr House Immo.
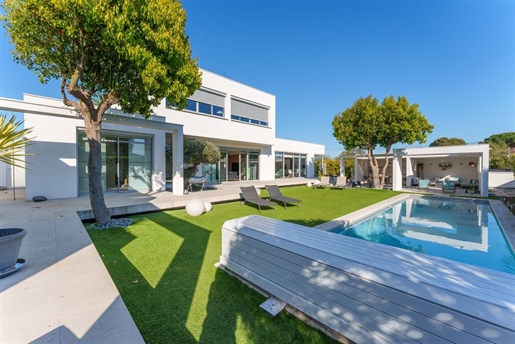


1,795,000 €
€ 5,592/m²
Agde (Cap d'Agde) (Hérault)
Villa
7 rooms
6 bedrooms
321 m²
1,260 m² of land
House with swimming pool
-
Exceptional villa of high standing, ideally located just steps from Grau d’Agde beach, in the heart of a sought-after residential environment and surrounded by prestigious properties. Approximately 321 m² of living space on a 1,260 m² plot, this property offers a rare living environment.
From the entrance, the villa reveals elegant volumes and perfectly mastered architecture. The ground floor features a spacious living room bathed in light, a high-end open-plan kitchen and a dining room, subtly separated by a glass-walled wine cellar, a true centerpiece with contemporary design.
On this level, a sumptuous master suite offers absolute comfort with a spacious dressing room and a bathroom with refined finishes, extended by a water closet opening onto an intimate terrace. A true open-air cocoon, this space, surrounded by a curved-walled border and sun-kissed, offers the possibility of installing a jacuzzi, a relaxation lounge or a dedicated wellness and sports area.
Upstairs, a relaxation area extends this serene atmosphere, accompanied by a large dressing room and two elegant bedrooms sharing a spacious bathroom.
All rooms open harmoniously to an exceptional exterior: a large swimming pool, a summer kitchen, a pool house and carefully landscaped spaces. Boules court, barbecue area… every detail has been thoughtfully designed with taste and high standards to offer a unique lifestyle.
An independent dependencies completes this ensemble: it comprises three suites, each with its own bathroom, providing comfort and privacy for its occupants, while benefiting from a privileged view of the pool.
Finally, a 165 m² garage that can accommodate up to six vehicles completes this rare property. Fully equipped with smart home technology, this property embodies luxury, comfort and exclusivity. The property can also be offered for sale fully furnished, providing a turnkey solution for immediate installation in an exceptional setting.
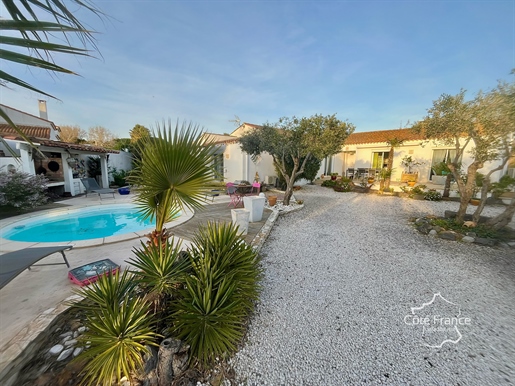


709,000 €
€ 5,252/m²
Agde (Cap d'Agde) (Hérault)
Villa
7 rooms
4 bedrooms
135 m²
910 m² of land
House with swimming pool
-
In a highly sought-after area of Grau d'Agde, just a few minutes' walk from the beaches, this single-story villa in typical Languedoc style offers a rare living environment, nestled between the sea, tranquility, and expansive outdoor spaces. Situated on a plot of over 900 m2, a true asset in this area, the property immediately captivates with its generous outdoor areas, allowing you to fully enjoy the Mediterranean climate in a peaceful and unspoiled setting. A bright and airy main house, open to the outdoors. Offering over 135 m2 of living space, all on one level, the house has been designed to provide comfort and seamless daily living. From the entrance, the rooms open onto a vast living area of over 60 m2, comprising a bright living room and a separate, fully equipped kitchen. Large windows naturally extend the living spaces outdoors. From the living room, one discovers a large, private patio, the true heart of the house, sheltered from view, offering a secluded space to relax or share moments in complete tranquility. The entire house is air-conditioned, ensuring optimal comfort in all seasons. A comfortable sleeping area: A hallway with ample storage leads to: two bedrooms with built-in wardrobes, a spacious bathroom equipped with a shower and a bathtub, and a separate toilet. Functional additional spaces: The house also features a laundry room, providing real everyday convenience and optimizing storage space. A multi-purpose outbuilding: An adjoining and connected two-bedroom apartment completes the property. It includes: a living room with a kitchen, two bedrooms, one with a mezzanine, and two bathrooms. This independent space is ideal for: hosting family and friends, generating rental income (seasonal or annual) or carrying out a professional activity from home. A rare and privileged outdoor space. The spacious and perfectly maintained grounds constitute a true haven of greenery: swimming pool and relaxation area, shaded and sunny areas, fluid circulation around the house. Access to the property is via an automatic gate, and the whole is fully fenced, guaranteeing security and privacy. A well completes the amenities, ideal for watering the garden. A rare find in Grau d'Agde. Between its immediate proximity to the beaches, the size of the plot, the presence of an outbuilding, and the high-quality outdoor spaces, this villa offers a sought-after combination in the area. An ideal location for a primary residence, a holiday home, or a quality rental investment, where one can fully enjoy the Mediterranean lifestyle. ENERGY RATING: C 112 kWh/m2/year. CLIMATE RATING: A 3 kg CO2/m2/year. Estimated annual energy costs for the property: between €1,140 and €1,590. Reference date for energy prices used to establish this estimate:. Energy performance certificate carried out on. This property is offered to you at a price of €714,000 (seller's fees included) by your local advisor Vivien Gueneau. Feel free to contact him at or by email at vivien.gueneaotefrance.immo Côté France Immobilier, Franco-Belgian real estate network / buying-selling-valuation- ' This real estate advertisement was written under the editorial responsibility of (EI) Vivien Gueneau, Independent Real Estate Sales Agent for SARL Côté France (without holding funds), the sales agent registered with the RSAC of Auxerre under number 915 145 585, holder of the real estate canvassing card on behalf of the company SARL Côté France.


890,000 €
€ 3,560/m²
Agde (Cap d'Agde) (Hérault)
House
8 rooms
6 bedrooms
250 m²
1,825 m² of land
House with swimming pool
-
Rare Opportunity: Property comprising 2 independent dwellings? Land 1825 m2 Just a stone's throw from Grau d'Agde , discover this property built in 1999, offering unique potential in the area. Built on an enclosed plot of 1,825 m2 , this traditional house consists of two T4 apartments combining comfort, modularity and profitability. Strengths of the property: Configuration: Two independent 4-room apartments (ideal for two families or rental investment). Basement: A huge storage space, workshop or garage. Energy & Comfort: Reversible air conditioning in each apartment, double glazing, and solar panels for controlled energy bills. Outside: green space, above-ground pool for sunny days and outdoor storage. Contact Sébastien Terrancle at 387 - s.terrancl- - -
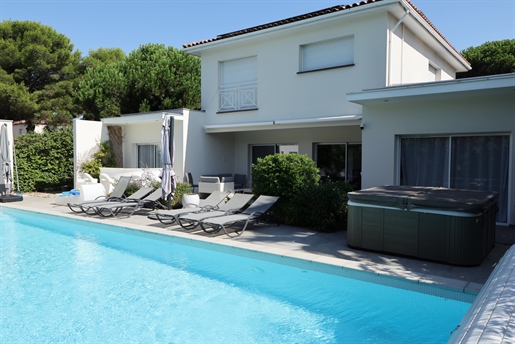


1,200,000 €
-4%
Agde (Cap d'Agde) (Hérault)
House
7 rooms
5 bedrooms
186 m²
800 m² of land
House with swimming pool
-
In one of the most sought-after areas of Grau d'Agde, discover this beautiful contemporary villa of 186m2 of living space, built in 2015, combining architectural elegance and high-quality features. From the moment you enter, you will be captivated by a vast, light-filled living area with generous proportions, comprising a living/dining room, a fully equipped semi-open kitchen, and a laundry room all opening onto a magnificent terrace that extends seamlessly to a traditional swimming pool, surrounded by a deck and a jacuzzi area, inviting relaxation and conviviality. On the same level, there are two comfortable suites, ideal for optimal living comfort, and an office. Upstairs, three additional bedrooms share a comfortable bathroom, with an elegant double-height space overlooking the living room, enhanced by a glass balustrade, reinforcing the feeling of spaciousness. The amenities are commensurate with the property's quality: ducted reversible air conditioning on the ground floor and an independent system upstairs, photovoltaic panels, a wellness area with shower/steam room, and automatic watering system. The exterior is meticulously landscaped in a Mediterranean style on an enclosed 800m2 plot. A garage, a large pool house, and parking spaces complete this property. An ideal contemporary villa for seaside living. REF 1394
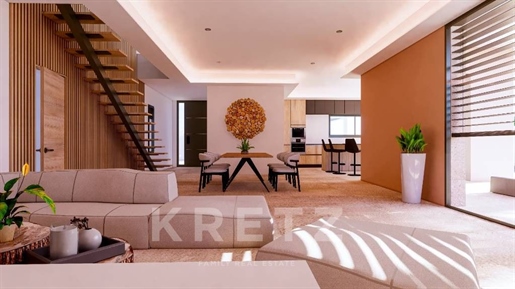


1,395,000 €
€ 7,460/m²
Agde (Cap d'Agde) (Hérault)
Villa
5 rooms
4 bedrooms
187 m²
812 m² of land
House with swimming pool
-
Just a few minutes’ walk from the beaches, this contemporary 187 m² villa sits elegantly within 812 m² of landscaped grounds, with thoughtfully arranged trees creating a verdant setting. Its clean, carefully considered architectural lines reveal generous, light-filled spaces.
From the moment you enter, the living area impresses with its spaciousness and natural light. Large picture windows open onto a shaded terrace. The open-plan kitchen blends harmoniously into this reception area, which also includes a utility room, creating a welcoming and refined living space oriented towards the outdoors.
On the ground floor, a principal suite offers comfort and privacy, with its own shower room and dressing room. Upstairs, three bedrooms, including a principal suite, and a shared shower room provide all occupants with a home that is both functional and elegant.
Outside, the carefully landscaped garden features a variety of plants and trees and includes a 9 x 4 m swimming pool, inviting you to relax. Protected by a wide overhang, the terrace extends the living spaces in a peaceful, refined setting.
Designed for modern, sustainable comfort, the property features high-end amenities, including a garage, comprehensive home automation, fibre-optic internet and a heat pump system that ensures excellent energy performance. Close to shops, the Cap d’Agde golf course and the A9 motorway, this villa combines tranquillity, accessibility and quality of life.
Completion is scheduled for the first quarter of 2027. Insurance cover is included, and notary fees are reduced.
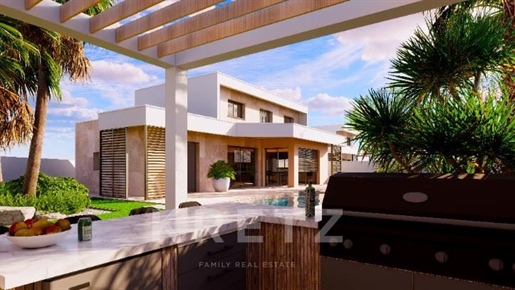


1,375,000 €
€ 8,088/m²
Agde (Cap d'Agde) (Hérault)
Villa
5 rooms
4 bedrooms
170 m²
819 m² of land
House with swimming pool
-
Just a few minutes’ walk from the coastline, this elegant contemporary villa of 170 m² is set within carefully landscaped grounds of 819 m², offering a peaceful and privileged setting. Its modern architecture, with clean, distinctive lines, showcases harmonious proportions and abundant natural light, designed to enhance every space.
From the moment you enter, the living area impresses with its generous proportions and welcoming atmosphere, extended by large openings onto the outdoors. The open-plan kitchen blends naturally into the space, creating a convivial area for gathering with direct access to the shaded terrace.
The ground floor features a comfortable principal suite with a shower room and dedicated storage, providing privacy and everyday convenience. Upstairs, the sleeping area comprises three bright bedrooms, each designed to offer comfort and independence, including a principal suite and a shared shower room.
Outside, the landscaped garden, featuring a variety of plants, surrounds an elegant swimming pool that completes this inviting setting for relaxation. The sheltered, seamlessly integrated terrace extends the living spaces in a style firmly oriented towards the Mediterranean way of life.
Built with quality features to meet the latest RE 2020 standards, the villa benefits from modern equipment designed to ensure comfort and energy efficiency. Close to local amenities, main roads and leisure facilities, it offers an ideal balance between accessibility and a relaxed lifestyle.
A property combining modernity, comfort and elegance, ideal as either a primary or secondary residence.
Completion is scheduled for the first quarter of 2027, with insurance and reduced notary fees.
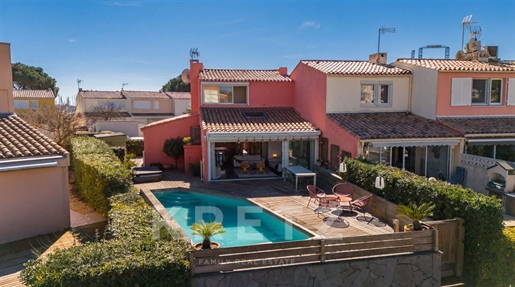


869,000 €
-27%
Agde (Cap d'Agde) (Hérault)
Villa
4 rooms
3 bedrooms
133 m²
180 m² of land
House with swimming pool
-
In the heart of Cap d'Agde harbour, facing the quays and just a stone's throw from the beaches and amenities, discover a rare and exclusive marina, nestled within a private and secure co-ownership with a beautiful outdoor terrace of over 180m², a private swimming pool, a jacuzzi and direct access to the pontoon. An exceptional property, ideal for sailing enthusiasts and lovers of privileged locations. On the ground floor, the villa offers a superb bright and open living room with a fitted kitchen, extended by a large sliding glass door allowing total openness to the outside. The master suite offers comfort and privacy. The first floor has two bright bedrooms, a bathroom and a study. A rare property on the market Prime location, secure setting, sought-after amenities and direct access to the sea This property is a unique opportunity, ideal as a primary or secondary residence. possibility of acquiring an additional garage.
For further information or to arrange a private viewing, please contact me.
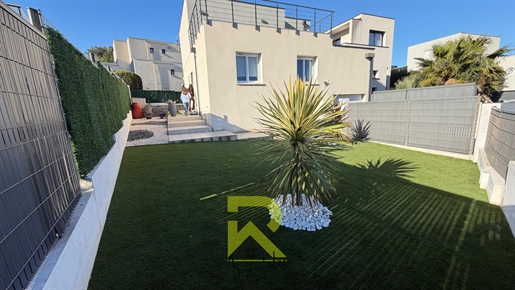


534,000 €
€ 3,870/m²
Agde (Cap d'Agde) (Hérault)
House
5 rooms
4 bedrooms
138 m²
375 m² of land
House with swimming pool
-
The R Immobilier agency in Agde presents a gem in a peaceful, natural setting, just minutes from the beaches of Cap d'Agde and in a commanding position at the foot of Mont Saint Loup. This magnificent contemporary villa embodies Mediterranean elegance at its finest. The ground floor comprises a spacious entrance hall, two beautiful bedrooms with en-suite bathrooms, a separate WC, a living room, and an open-plan kitchen with French doors opening onto the terrace and its private swimming pool. There is also a garage with a mezzanine and a laundry room. Upstairs, a master suite with a dressing room and a sun terrace offer breathtaking views of the surrounding landscape. This layout allows for perfect family life or comfortably accommodating your loved ones. Modern amenities and generous living spaces provide a perfect balance between quality of life, modern comfort, and a prime location. The property sits on a 375 sq m plot. Direct access to the beaches via cycle paths, shops, schools, and a middle and high school are all within easy reach. A rare find not to be missed contact me to arrange a viewing. Agnès SANTINI / a.santin- R Immobilier 49 rue Voltaire 34300 Agde
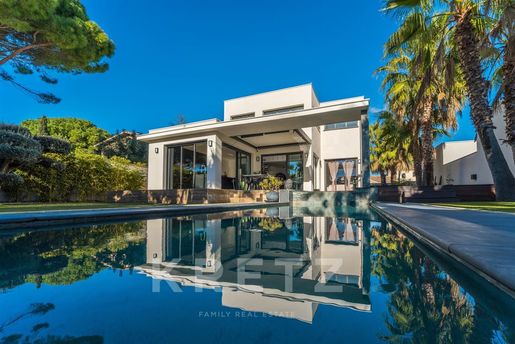


799,000 €
-15%
Agde (Cap d'Agde) (Hérault)
Villa
4 rooms
4 bedrooms
125 m²
498 m² of land
House with swimming pool
-
In Grau d’Agde, in a sought-after, quiet area close to the beach, this recently built contemporary villa offers a bright, modern living environment.
With 125 m² of living space, it sits on a landscaped 498 m² plot featuring an infinity pool with pool house, a sunny terrace with a bioclimatic pergola, and thoughtfully designed outdoor areas.
The entrance opens onto a spacious living room with a cathedral ceiling and a fitted open-plan kitchen, filled with natural light through large glass doors. A principal suite with a walk-in wardrobe and private shower room, as well as a utility room, completes this level.
The upper floor offers two additional bedrooms, a mezzanine overlooking the living room, and a bathroom.
The fully enclosed garden includes a garage, parking spaces, and outdoor features designed for relaxation and leisure.
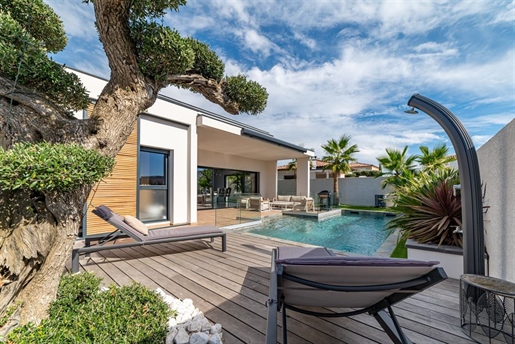


995,000 €
€ 6,862/m²
Agde (Cap d'Agde) (Hérault)
Villa
5 rooms
3 bedrooms
145 m²
730 m² of land
House with swimming pool
-
Located in a quiet and sought-after environment of Vias, just a 15-minute walk from the beaches, this contemporary single-storey villa embodies the perfect balance between luxury, comfort and refinement.
As soon as you enter, you will be seduced by a bright double living room with exceptional volumes, sublimated by a double height ceiling and a south-facing exposure. This unique living space opens onto an extraordinary open-plan kitchen, fully equipped, combining modern design and high-end materials.
The villa consists of three large suites, each with its own private bathroom, offering privacy and well-being to its occupants. A functional laundry room, a guest toilet and a closed garage complete the interior services.
Outside, the elegance continues with an exceptional landscaped area, a superb salt water swimming pool and a large terrace inviting relaxation and convivial moments, both in summer and winter.
This property, with high-end finishes and rare services, is a real invitation to enjoy the best Mediterranean art of living.
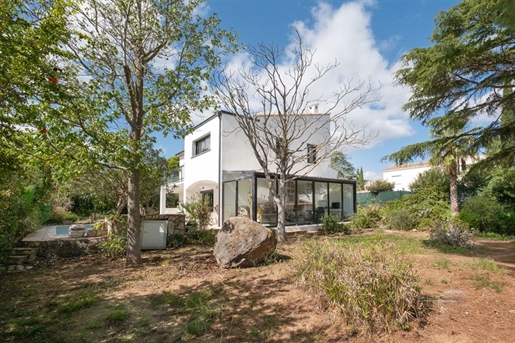


849,000 €
-6%
Agde (Cap d'Agde) (Hérault)
Villa
6 rooms
1 bedroom
184 m²
914 m² of land
House with swimming pool
-
In the highly sought-after Mont Saint-Martin district, discover this 1970s villa, tastefully and fully renovated.
Filled with natural light, it offers approximately 190 m² of living space, complemented by a 20 m² veranda.
The entrance opens onto a spacious southwest-facing living area, with large picture windows opening onto the swimming pool. The open-plan kitchen, with an adjoining utility kitchen, and the veranda also benefit from superb natural light.
The sleeping area includes a beautiful principal suite with a bathroom and shower, as well as a study currently fitted out as a dressing room.
Upstairs, there are three large bedrooms, one of which has a study area. Two of them enjoy a large terrace overlooking the swimming pool.
A full basement with a double garage and cellars, together with an additional detached garage, add to the functionality of this family home.
The property is set in a peaceful, residential and sought-after area overlooking the seaside resort...
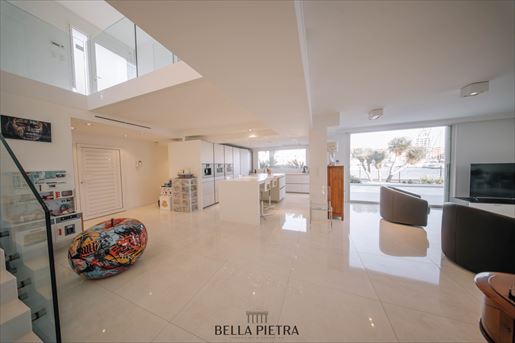


2,480,000 €
€ 16,000/m²
Agde (Cap d'Agde) (Hérault)
House
4 rooms
3 bedrooms
155 m²
170 m² of land
House with swimming pool
-
Bella Pietra Property presents: Exceptional marina, completely renovated with elegance and quality materials. Located in a privileged environment, this unique marina combines refinement, comfort and the art of living by the port. Completely renovated with taste and high-end materials, it offers rare amenities and an idyllic setting. The first level features an exceptional Gaggenau kitchen , opening onto a spacious, light-filled living room that extends into a landscaped garden with a swimming pool . The entire property offers direct access to the harbor and your private dock , allowing you to fully enjoy seaside living. Upstairs, the sleeping area consists of a bedroom , a suite , and a master suite opening onto a large terrace offering breathtaking panoramic views of the port - a true haven of peace. A double garage completes this rare property, combining modernity, comfort and elegance. The pluses: complete renovation, high-end materials, Gaggenau kitchen, swimming pool, private pontoon, double garage, spectacular view of the port. For any further information or to arrange a visit, do not hesitate to contact your Bella Pietra Property agency (SIREN 947970844). MARINA - CAP D'AGDE - PORT - SEA VIEW - RENOVATED - SWIMMING POOL - GARDEN - OPEN KITCHEN - GARAGE - DOUBLE GARAGE
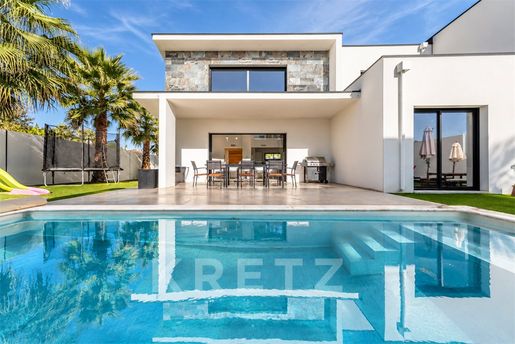


799,000 €
-11%
Agde (Cap d'Agde) (Hérault)
Villa
5 rooms
4 bedrooms
169 m²
535 m² of land
House with swimming pool
-
In the heart of Grau d’Agde, in a wonderfully peaceful setting, this modern 168 m² villa features elegant lines and exceptional natural light. Set in a landscaped 550 m² garden, it combines comfort, design and an easy-going lifestyle.
On the ground floor, a light-filled 70 m² living space comprises a spacious living room, a dining area and a high-end open-plan kitchen. A principal suite with a dressing room and bathroom completes this level.
Upstairs, a mezzanine/study overlooks the living space and leads to three bedrooms, each with its own shower room.
The carefully designed outdoor areas, with palm trees and a terrace complementing the 7-metre swimming pool, invite you to relax.
High-end features include solar panels, reversible air conditioning, a heat pump, aluminium joinery, fibre-optic internet, an automatic gate, a garage, two parking spaces and a home-automated swimming pool.
A rare and elegant villa, just a short walk from the sea.
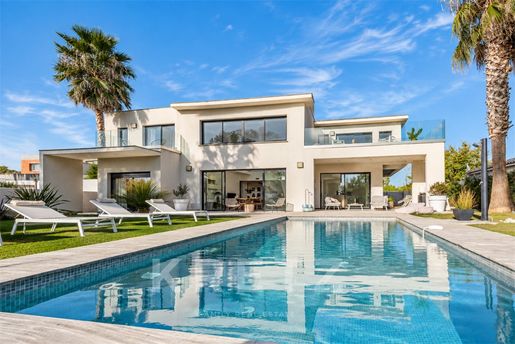


1,850,000 €
€ 7,806/m²
Agde (Cap d'Agde) (Hérault)
Villa
5 rooms
4 bedrooms
237 m²
950 m² of land
House with swimming pool
-
Grau d’Agde – Sought-after area in a peaceful setting
In a privileged setting, discover this exceptional contemporary villa offering 237 m² of living space, set on a beautifully landscaped plot of approximately 1,000 m² with a swimming pool and a spacious terrace.
Designed with high-end features, fine materials and decidedly modern architecture, the property offers generous spaces and remarkable natural light.
The ground floor features a spacious double-height living room opening onto an elegant entrance hall, and a fully equipped open-plan kitchen with an adjoining pantry.
A principal suite completes this level, with a dressing room and private shower room.
Upstairs, you will find two superb suites, each with a dressing room, a shower room and a private terrace, as well as a study and an additional bedroom.
A garage, ducted reversible air conditioning and modern comfort features complete the property.
Ideally located just moments from the beaches, shops and schools, this villa combines luxury, tranquillity and the Mediterranean way of life.
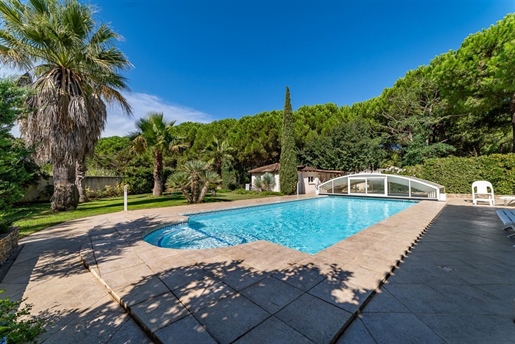


1,495,000 €
-6%
Agde (Cap d'Agde) (Hérault)
Villa
8 rooms
6 bedrooms
326 m²
2,000 m² of land
House with swimming pool
-
Discover this sumptuous villa of approximately 326 m² in Le Grau-d’Agde, combining comfort, space, and elegance in a privileged setting. Upon entering, a welcoming foyer leads you to the heart of the home. The main level features a completely private master suite, comprising a spacious, light-filled bedroom, a walk-in closet, and a private bathroom. On the left wing, two additional bedrooms, a large laundry room, and a bathroom complete the sleeping quarters. Extending from the foyer, a veranda with floor-to-ceiling windows leads to a spectacular 70 m² double-height living room—a true hub for socializing and relaxation—opening onto the pool and terraces equipped with roller shutters. The kitchen, both modern and functional, extends into a large pantry and opens onto a pleasant terrace, ideal for peaceful breakfasts. Upstairs, two bedrooms each have their own bathroom, ensuring comfort and privacy for the whole family. The basement features a spacious two-car garage, a workshop, a storage room, and a wellness area with a gym, sauna, shower room, and a wine cellar—perfect for those who love relaxation and wine. The property sits on a 2,000 m² lot, offering privacy, serenity, and high-quality amenities for an exceptional living environment.
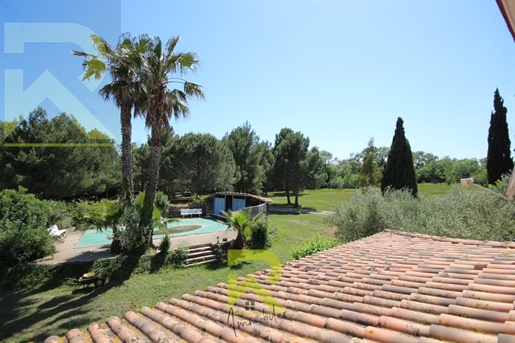


668,000 €
-14%
Agde (Cap d'Agde) (Hérault)
House
4 rooms
3 bedrooms
120 m²
1.79 hectares of land
House with swimming pool
-
AGDE - we offer you a T4 house with a living area of approximately 100m2, located on a plot of 1ha78a71ca (17,871m2) !! On the edge of the Canal du Midi, this property includes a T4 house composed, on the ground floor, of an entrance hall serving a fitted kitchen, semi-open to a living room / living room, a storeroom, a bedroom, a bathroom and a separate toilet. Upstairs, you will find a room that can be used as an office or dressing room, 2 beautiful bright bedrooms and a bathroom + toilet. Two terraces are accessible from the house, and a swimming pool (bean shape) is installed opposite the latter. Several outbuildings (all registered) are part of this property, namely: a shed of approximately 45m2, a large carport, a shed used as an office, and two communicating sheds of approximately 130m2 each. A chalet is added to these outbuildings. You can walk along the Canal du Midi thanks to direct access from the property. Ideal for lovers of nature, peace and quiet or for bed and breakfast activities and/or receptions (weddings, birthdays, etc.) For any visit or information, contact the Robert Immobilier agency Tel - ? Agde Agency 49 bis rue Voltaire 34300 Agde Réseau R Immobilier Pro - Admin 34551 - - More information on (ref. )


925,000 €
-14%
Agde (Cap d'Agde) (Hérault)
Villa
5 rooms
3 bedrooms
176 m²
1,302 m² of land
House with swimming pool
-
Let yourself be seduced by this elegant villa discreetly nestled in a cul-de-sac in Grau d'Agde, just 3 minutes from the wonderful surrounding beaches. As soon as you cross the threshold, a large hall equipped with plenty of storage space will welcome you. Then, you will be dazzled by its vast living room of over 83 m2, bathed in light, which opens onto a fully equipped kitchen with a sumptuous central island. Imagine enjoying your meals with family or friends on the spacious covered terrace, facing a superb south-facing swimming pool. In addition, a summer kitchen, a charming patio, and a bathroom with toilet complete this idyllic summer setting. For your peaceful nights, three fabulous bedrooms await you, including one with a walk-in closet worthy of the greatest. In addition, you'll have access to a desk and a bathroom with an additional shower. Your vehicles won't be left out, with a garage and plenty of parking spaces at your disposal. Air conditioning, alarms, and cameras complete the amenities of this exceptional property, which you absolutely must not miss. This villa embodies a refined lifestyle, and its location makes it a unique opportunity on the real estate market. Don't wait any longer today to arrange a viewing and make your real estate dreams come true in this gem of Grau d'Agde.
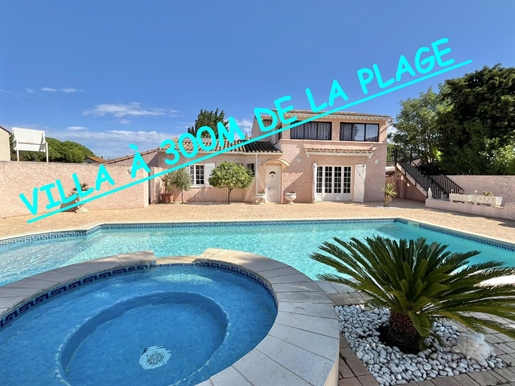


614,900 €
-12%
Agde (Cap d'Agde) (Hérault)
Villa
7 rooms
4 bedrooms
145 m²
800 m² of land
House with swimming pool
-
GRAU D'AGDE, VILLA of approximately 145m² with SWIMMING POOL on a fenced plot of 800m².
This property is located in a privileged and quiet area, just 300m from the beaches, restaurants, and shops. Upon crossing the electric gate, a paved driveway leads to the villa (with the possibility of parking several vehicles and two garages).
On the ground floor, it comprises an entrance hall, a living room and dining room of about 47m², all overlooking the garden/terrace and the pool with its pool house, all in a Greco-Roman setting.
Still on the ground floor, you will find a separate equipped kitchen, 2 air-conditioned bedrooms with closets, a shower room, separate WC, a rear terrace with a laundry room, and a courtyard with a barbecue area.
Upstairs, you will find an INDEPENDENT APARTMENT, consisting of a living room/kitchenette, two bedrooms, a shower room, and a separate WC (for family, friends, or rental).
THE PLUS: Double garage - Electric gate - Tiled swimming pool 10 x 5 - Pool house (with pizza oven, fitted kitchen, solar shower) - Thermodynamic water heater coupled with solar panels - Technical room with WC and sink - Well - Several outbuildings - etc...
Contact your Agent AXO - L'immobilier Actif, Julieta PIRES (EI) Commercial Agent RSAC 530.453.224 Béziers. For more information on (ref.).
Fees: 2.48% VAT included payable by the purchaser. Price excluding agency fees: €600,000.


419,000 €
-15%
Agde (Cap d'Agde) (Hérault)
House
4 rooms
3 bedrooms
72 m²
473 m² of land
House with swimming pool
-
GRAU D'AGDE, Recently renovated 3-sided single-story villa with swimming pool and garage Le Grau d'Agde, Discover this charming furnished villa on a plot of 473 m2, ideally located in the charming and very quiet district of Agenouillade. The comfortable hall welcomes you with its bright, open-plan living room, its fully equipped kitchen with a view of the wooded garden and the swimming pool, giving access to a pleasant tiled terrace, ideal for convivial moments. You have three bedrooms, a bathroom and a shower room, all on one level. The salt pool is accompanied by a shower and toilet area for added comfort. A comfortable garage with electricity completes this little gem. In terms of amenities, the house has ducted air conditioning, double-glazed aluminum windows with mosquito nets and a wood-burning stove for gentle warmth. Don't like work? Simply move in and enjoy your new home right away! Its ideal location, just minutes from the beaches and the heart of the village, makes this property a true gem. Discover it without delay! Energy class: Diagnosis in progress Alain Merlo R Immo Agency in Grau d'Agde: O618O3242O


713,000 €
-14%
Agde (Cap d'Agde) (Hérault)
Villa
5 rooms
4 bedrooms
195 m²
628 m² of land
House with swimming pool
-
Le Grau d'Agde? Let yourself be seduced by this elegant villa in excellent condition, featuring a salt-water pool heated to your liking. A large dual-aspect garage with direct access to the cellar and living room, as well as a carport to shelter your vehicle from the sun and our seagull friends, complete the outdoor amenities. From the entrance, you will appreciate the beautiful volumes this house offers. The ground floor offers a large, bright living room with an open-plan fitted kitchen overlooking the pool, two spacious bedrooms, one of which connects to the bathroom (bathtub and shower), a separate toilet, a pantry, and an office. Upstairs, you will discover two additional beautiful bedrooms, a bathroom, a separate toilet, and a pleasant south-facing terrace overlooking the pool. The garden, decorated with a wooden shed, is easy to maintain and equipped with an automatic watering system. For your comfort, a thermodynamic water heater will be installed, and the pool is equipped with a cover. Are you dreaming of a property located just a few hundred meters from the beach and the village center? Then don't wait any longer, today to arrange a viewing!
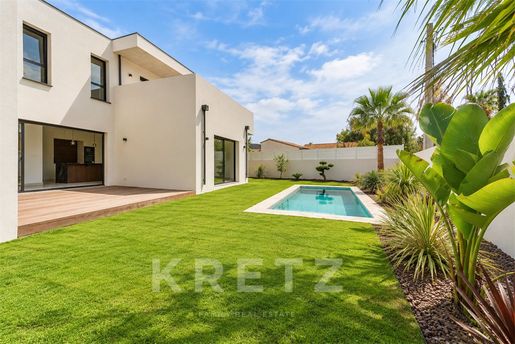


879,000 €
-11%
Agde (Cap d'Agde) (Hérault)
Villa
5 rooms
4 bedrooms
198 m²
500 m² of land
House with swimming pool
-
Grau d’Agde – 200 metres from the area’s finest beach
In a sought-after, peaceful neighbourhood, discover this exceptional 196 m² contemporary villa, built to RE 2020 standards. Reduced notary fees apply to this rare property on the market.
This property stands out for its high-end features, state-of-the-art equipment and elegant architecture. It opens onto a spacious, light-filled living room with a fully equipped open-plan kitchen. The open-plan living space leads out to a large terrace, a swimming pool and a carefully maintained landscaped garden.
The ground floor comprises an entrance hall, a master suite with a shower room, a utility room and a garage.
Upstairs, the villa offers a spacious master suite with a shower room, dressing room and private terrace, two further attractive bedrooms and an additional bathroom.
Features include ducted reversible air conditioning, external sun-breakers (BSO), high-end windows and doors, and quality materials.
Just a stone’s throw from the beach, shops and schools, this villa combines comfort, modernity and an exceptional location. A rare opportunity not to be missed.
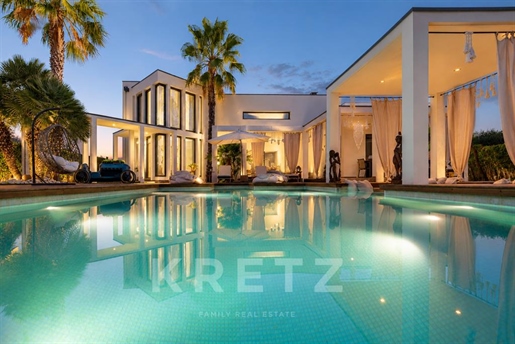


1,390,000 €
-7%
Agde (Cap d'Agde) (Hérault)
Villa
5 rooms
4 bedrooms
189 m²
1,000 m² of land
House with swimming pool
-
Grau d'Agde - Prized area in absolute calm. In a privileged environment, exceptional contemporary villa of 215 m2 with independent apartment, heated pool, vast terrace and superbly landscaped garden with summer kitchen and dining areas. Top-of-the-range appointments, equipment and materials.
Vast cathedral living room opens onto a hall and a superb open-plan kitchen with pantry. This volume communicates with a master suite with private shower room and dressing room.
The upper level features two beautiful suites with en-suite shower rooms.
An independent studio has been designed opposite the villa, with a bedroom and shower room. Top-of-the-range amenities. Garage, full home automation, ducted reversible air conditioning. Rare property on the market. Just a stone's throw from the beach, shops and schools.
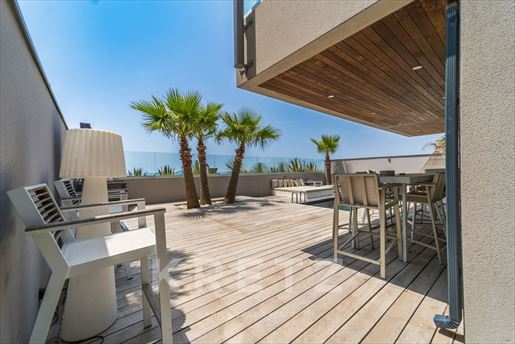


2,195,000 €
-17%
Agde (Cap d'Agde) (Hérault)
Villa
5 rooms
4 bedrooms
212 m²
550 m² of land
House with swimming pool
-
Exclusivity. Exceptional location. Private access to the beach - Unique panoramic view of the sea. Exceptional property of 212 m2 with swimming pool and rooftop. Living room of 108 m2 opening onto the terrace, American kitchen, dining room, laundry room, 1 suite with private bathroom. Upstairs, 2 bedrooms, 1 bathroom, 1 suite with dressing room, bathroom and private terrace. High-end services, home automation, ducted reversible air conditioning. Direct access to the uncrowded beach - proximity to the picturesque village center, its port and its market.
You have hidden
0 listings
on
96 results


