


Buy luxury house or villa Bresse: 62 prestige properties for sale

Price upon request
Gex (Ain)
783 m²
Luxury home
-
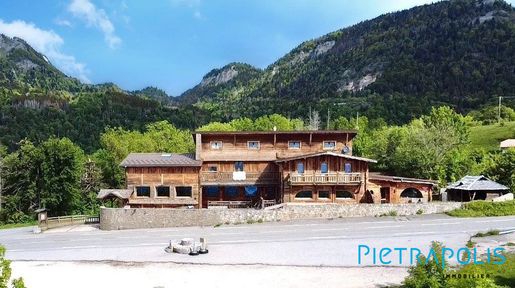
A true institution in the Pays de Gex, dominating the region thanks to its location, this well-known and highly regarded restaurant is offered for sale.
Its sought-after location and character building make it a landmark establishment, valued for the quality of its services, its menu and its consistently high standards of service over several decades.
The building, measuring approximately 700 m² over 3 levels, comprises:
- Ground floor:
3 dining rooms, a professional kitchen, and an additional room with potential for use in hosting seminars and various events. A south-facing terrace.
- First floor: a private apartment of approximately 100 m², which could be
redesigned either to accommodate the managers or for use as tourist accommodation.
On the same floor, there are 8 bedrooms, currently used to accommodate staff.
All facilities and equipment are maintained, and the safety register is up to date. The premises include a professional kitchen and a cold room.
In terms of operations, turnover is stable and regular, supported by a loyal customer base that extends into neighbouring Switzerland.
The experienced staff are trained and work independently.
There is potential to create hotel rooms by making use of the entire existing second floor.
A turnkey business for a restaurant or hotel professional and/or an investor.
Details available on request, subject to a confidentiality agreement.
Energy rating E, climate rating E.
Your Pietrapolis Ornex adviser: Matthieu VIZIOZ
Commercial agent (sole proprietorship)


1,390,000 €
€ 6,406/m²
Grilly (Ain)
217 m²
3,133 m² of land
7 rooms
Luxury home
-
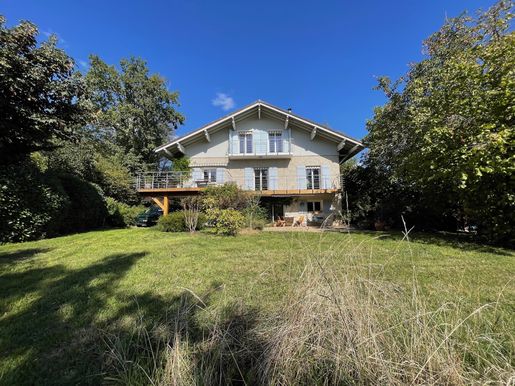
In Grilly, this family home benefits from a peaceful environment and magnificent views of the Alps and Mont Blanc. Situated on a 3,133 m2 plot in zone UGP1, it offers 177 m2 of living space (Carrez law) and 217 m2 of floor space, plus a garage.
Renovated about ten years ago, the house is organized over three habitable levels.
ORGANIZATION:
An external staircase leads to the entrance of the main house. An entrance hall welcomes you with ample storage cupboards. The living room with open-plan kitchen offers a welcoming and warm space, where exposed beams add character. A terrace allows you to enjoy the outdoors and the view. This level also includes two bedrooms, a shower room, and a guest toilet.
On the upper floor, a mezzanine with large storage cupboards and a reading/television area leads to two additional bedrooms with storage, an office or dressing room and a full bathroom with bath, shower and toilet.
The garden level features a fully furnished one-bedroom apartment, ideal for accommodating relatives, family members, or generating rental income. It complements the main residence while preserving everyone's privacy. A garage and laundry room, accessible from the main living area, are also located on this level.
The south-facing rooms open onto the magnificent garden and enjoy unobstructed views of the Alps and Mont Blanc. The first-floor terrace extends the living spaces and invites you to fully appreciate this verdant setting. The plot, covering almost 3200 m2, is entirely zoned for construction.
A house to discover for those seeking tranquility, a family home and a large plot of land, with the added benefit of an independent apartment. Please free to inquire in English regarding this property. Contact: Séverine HERBETH LIMON - LOVE MY PLACE - +33 (0)


1,145,000 €
€ 3,534/m²
villarodin Bourget (Ain)
324 m²
508 m² of land
8 rooms
Luxury home
-
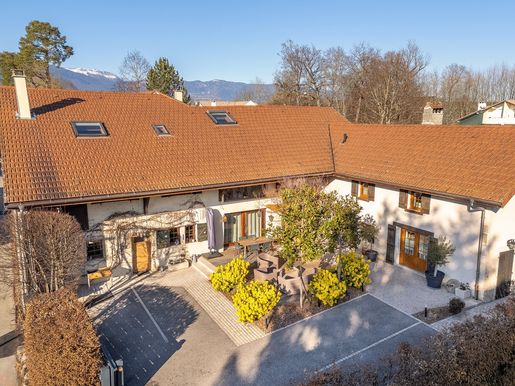
Character property with a gîte and great potential, very close to Switzerland. In Prévessin-Moëns, in the heart of the Pays de Gex and just minutes from the Swiss border, discover this charming, fully renovated property that combines authenticity, spacious rooms, and numerous development possibilities. The main house offers 243 m² of living space, and the property also includes an independent gîte of approximately 80 m² and an adjoining barn of approximately 80 m² on two levels. This complex is particularly well-suited to various projects: a family home, a property with rental income, a bed and breakfast, a tourism project, or even the creation of professional spaces. The main house – 243 m². Spread over several levels, the main house offers a warm and authentic atmosphere, enhanced by exposed stone walls, a fireplace, and high ceilings. It comprises, in particular: - A modern, fully equipped kitchen opening onto the dining room, - A spacious, bright living room with a fireplace and exposed stone walls, - A generously sized pantry and a laundry room, - Upstairs, three bedrooms, a dressing room, a shower room, and a mezzanine, - On the top floor, a space of approximately 70 m², including a bathroom and offering numerous possibilities for conversion: additional bedrooms, a playroom, an office, a leisure or relaxation area. The independent gîte – approximately 80 m² Separate from the main house, the gîte is a real added bonus. It is currently operated as a bed and breakfast. It includes a fitted kitchen, a living room, a shower room, and two bedrooms upstairs. A terrace completes this space, which could be suitable for hosting family and friends or for developing a rental and tourism business. A barn offering great potential Adjoining the house, a barn of approximately 80 m² of floor space, spread over two levels, enhances the property. This space can be used in various ways depending on the project: creating additional living space, professional space, an office, a workshop, or even a large storage area. The exterior: The property sits on a 508 m² enclosed plot, fully secured by an automatic gate. You will also benefit from a large south-facing terrace and several parking spaces within the property. A property with multiple possibilities: Thanks to its prime location, its generous size, and its various independent spaces, this property offers true versatility. It will suit a family looking for a character home, a buyer wishing to combine a primary residence with rental income, develop a bed and breakfast business, or exploit the additional potential offered by the barn and other convertible spaces.
The fees are to be paid by the seller.
ENGLISH SPEAKERS: please note that Capifrance has an international department that can help with translations. To see our range of 20,000 properties for sale in France, please visit our Capifrance website directly. We look forward to finding your dream home!


1,140,000 €
€ 6,162/m²
Chevry (Ain)
185 m²
2,399 m² of land
6 rooms
Luxury home
-
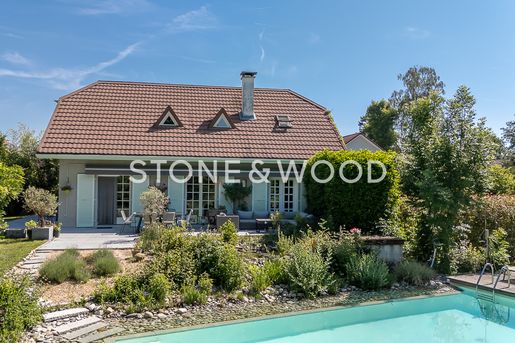
In Brétigny, at the heart of a peaceful and green environment, discover this characterful 185 sqm property, fully and carefully renovated, offering a rare and privileged living setting.
From the moment you enter, the house reveals generous volumes filled with natural light, enhanced by large openings onto the garden. The living area, both welcoming and warm, is complemented by a fully equipped modern kitchen—perfect for sharing special moments with family and friends.
The sleeping area features 5 comfortable bedrooms, including two superb suites designed as true private retreats. A full basement and a double garage complete the features of this property, combining practicality with everyday comfort.
Set on a large 2,750 sqm buildable plot, the property boasts exceptional outdoor spaces: a landscaped garden ideal for relaxation, an inviting terrace, a vegetable garden, a pond, and a beautiful natural swimming pool, creating a unique and almost timeless atmosphere.
Located in a शांत and serene setting while remaining close to amenities, with a school bus nearby, this home is an invitation to enjoy a lifestyle defined by nature, space, and tranquility.
Information about potential risks to which this property is exposed is available on the website
Agency fees (including VAT) are payable by the seller.
Be the first to know when new ads are available for your search!
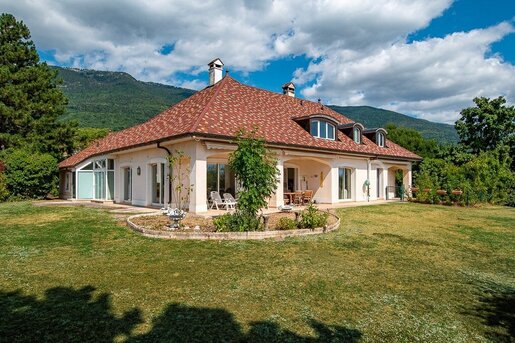


1,800,000 €
€ 6,272/m²
Thoiry (Ain)
287 m²
4,414 m² of land
9 rooms
Luxury home
-
In a quiet and green setting, less than 10 minutes from the CERN and 15 minutes from Geneva International Airport. 5 mins from the center of the village and all amenities (shops, schools, doctor, restaurants, etc.).
Magnificent villa of 534 sqm with beautiful volumes and high quality materials standing on a generous wooded park of 4414 sqm fully fenced. Beautiful views of the Alps and Geneva area.
The rooms are spacious and bright thanks to the large bay windows openings on the terrace and the garden. Built on 3 levels, the house comprises a large living room with fireplace, separate kitchen fully equipped with dining area. 3 bedrooms including a master suite with dressing room, shower room and toilet. Office. Upstairs, bedrooms with en-suite shower room and toilet. Attic. Full basement comprising a playroom, wine cellar, cellars including one with direct outside access, pantry/laundry room, boiler room.
Attached double garage. Parking spaces for at least 6 cars. Building land with possibility to subdivide. DPE: D.
Information regarding the risks to which this property is exposed is available on the website
Agency fees chargeable to the seller.
Your contact :
Marylou FERNANDEZ - Real Estate Agent
RSAC : 911 265 692
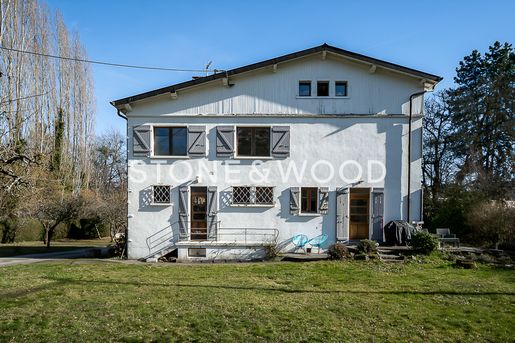


1,995,000 €
€ 8,906/m²
Divonne-les-Bains (Ain)
224 m²
1,767 m² of land
10 rooms
Luxury home
-
Located just 2 minutes' walk from Divonne-les-Bains town centre, this 224 sqm property sits in a vast plot of over 1000 sqm, offering an exceptional environment.
Spread over 3 floors, it comprises 5 bedrooms, including a spacious master suite on the top floor. Large bay windows flood the rooms with natural light throughout the day, highlighting the high ceilings and fireplace. Perfect for a family looking for peace and privacy, yet within easy reach of shops and schools.
The house is currently divided into 2 separate flats, with the possibility of maintaining this configuration. There is also the possibility of purchasing additional land. DPE: F
Information regarding the risks to which this property is exposed is available on
Agengy fees chargeable to the seller
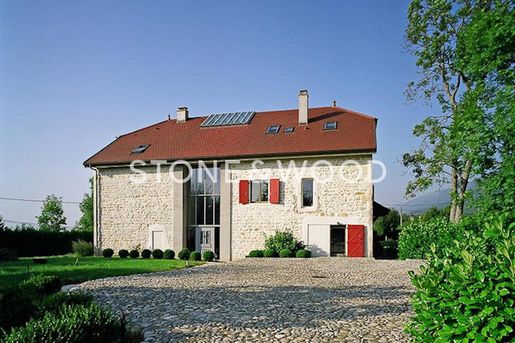


3,200,000 €
€ 7,048/m²
Chevry (Ain)
454 m²
7,000 m² of land
11 rooms
Luxury home
-
In a quiet and green setting close to the Maison Blanche golf course and 15 minutes from Geneva airport.
Magnificent farmhouse dating from 1835, offering spacious accommodation and lots of charm and character. Set on approx. 7,000 sqm of enclosed parkland with trees and a swimming pool, the property has approx. 450 sqm of habitable space. It comprises a double height entrance hall, a vast living room with fireplace and a spacious equipped kitchen. 6 bedrooms including a master suite, 4 bathrooms.
Basement with wine cellar, relaxation area, utility room and double garage.
Information on the risks to which this property is exposed is available on
Agency fees chargeable to the seller.
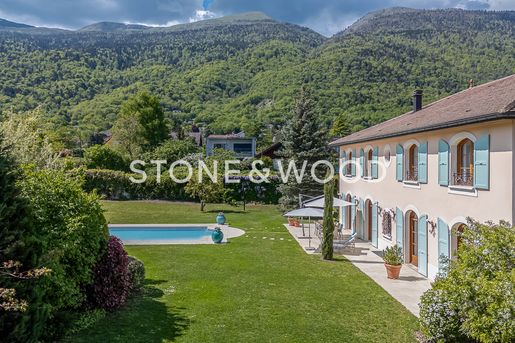


2,990,000 €
€ 4,942/m²
Échenevex (Ain)
605 m²
3,100 m² of land
12 rooms
Luxury home
-
Nestled in the heart of the Pays de Gex, this exceptional 605 sqm mansion is set on a peaceful, lush 3,000 sqm plot.
Blending contemporary elegance with timeless charm, every detail has been carefully designed to elevate the art of living. The property opens onto a double height entrance hall with Burgundy stone stairs, leading to a spacious living room with fireplace, a formal dining room, and a fully equipped kitchen with a large central island, each room offering direct access to the terrace. 7 bedrooms, including 5 with en-suites bathroom/shower room, perfect to welcome family and guests in ultimate comfort.
The fully fitted basement offers space for staff or can be converted into an independent living area. It includes a wine cellar, a fitness room, 3 large garages.
On sunny days, enjoy the expansive sun-drenched swimming pool and its inviting pool house, ideal for relaxing moments or summer evenings.
Information regarding the risks to which this property is exposed is available on
Agengy fees chargeable to the seller


1,049,000 €
€ 5,860/m²
villarodin Bourget (Ain)
179 m²
6 rooms
5 bedrooms
Luxury home
-
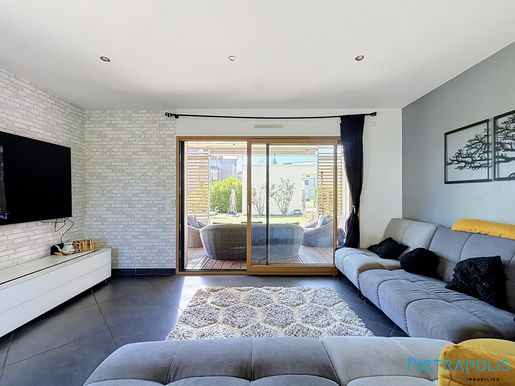
EXCLUSIVELY LISTED – 6-room, 179 m² house in Prévessin-Moëns, near the Swiss border
Located in a quiet condominium in Prévessin-Moëns, close to amenities and the Swiss border, this house, built in 2014, offers approximately 179 m² of living space over two floors.
The ground floor comprises a 45 m² living area with a living room and open-plan kitchen, a bedroom with an en-suite shower room, a utility room and a separate WC.
Upstairs, there are four bedrooms, one with an en-suite shower room, a bathroom, a separate WC and a mezzanine with access to a 14 m² balcony.
The house has underfloor heating on both floors, as well as double-glazed timber/aluminium windows and doors.
Outside, it has a garden of approximately 300 m², two terraces totalling 60 m² (25 m² and 35 m²), and an 8 m² garden shed.
A 41 m² enclosed garage completes the property.
For further information or to arrange a viewing, please contact:
Matthieu Vizioz
RSAC no. 912 252 996
Fees payable by the seller. In a condominium comprising 50 lots. No proceedings are currently underway. Energy rating C, climate rating A. Estimated annual energy costs for standard use: between €1,810.00 and €2,500.00 for 2021, 2022 and 2023 (including subscriptions).
Your Pietrapolis Ornex adviser: Matthieu VIZIOZ
Commercial agent (sole proprietorship)


1,590,000 €
€ 4,969/m²
villarodin Bourget (Ain)
320 m²
1,313 m² of land
7 rooms
Luxury home
-
A clear market opportunity, Now presented with a warm, lifestyle-focused atmosphere following its recent repositioning.
Following a recent price adjustment, this property now stands out as one of the most compelling opportunities in Prévessin-Moëns, just minutes from Geneva.
This repositioning offers access to a spacious, high-quality family home with a highly attractive value proposition combining size, location, and price a key decision factor in today's market.
A confidential address, a privileged lifestyle
Set within a quiet and residential environment, the property benefits from a strategic location:
immediate proximity to Geneva
quick access to the airport
international schools just minutes away
A rare balance between international connectivity and everyday serenity.
A home you feel from the moment you enter
From the entrance, the house reveals a warm and inviting atmosphere.
Natural light, generous volumes, and fluid layouts create an immediate sense of comfort and ease.
Offering approximately 320 sqm of living space, the property features:
spacious, light-filled reception areas
seamless connection to the garden
6 bedrooms, allowing for full flexibility (family, guests, home office)
A home designed to adapt to evolving lifestyles.
?? Outdoor living at its finest
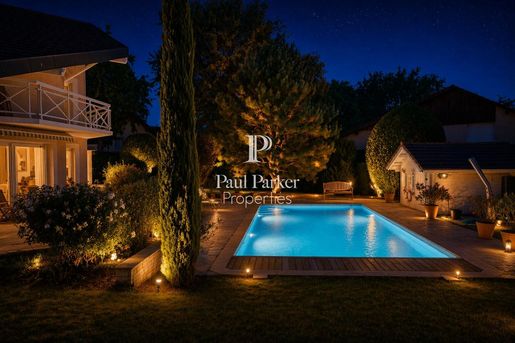
The landscaped 1,313 sqm garden, fully private, becomes a true extension of the home.
The swimming pool integrates perfectly into the setting, creating a natural focal point during warmer months.
outdoor dining
family moments
summer evenings by the pool
A lifestyle that feels like a holiday home ? just minutes from Geneva.
? Designed for modern living
The layout perfectly suits today's needs:
easy home office integration
clear separation between private and professional spaces
comfortable hosting of family and guests
Ideal for an international, active family seeking both space and balance.
Key features
Prime location near Geneva
Quiet, residential environment
Approx. 320 sqm living space
6 bedrooms
Landscaped 1,313 sqm plot
Swimming pool
Move-in ready home
?? What truly sets it apart
On this market, properties rarely combine:
this level of space
this proximity to Geneva
and this pricing position
This unique combination is precisely what makes this property stand out today.
? Our perspective
A well-balanced, warm and ideally positioned property in today's market.
Not just defined by its features?
but by the right timing to acquire it.
Full presentation file and private viewings available on request.


1,131,000 €
€ 1,257/m²
Lons-le-Saunier (Jura)
900 m²
4,415 m² of land
16 rooms
Luxury home
-
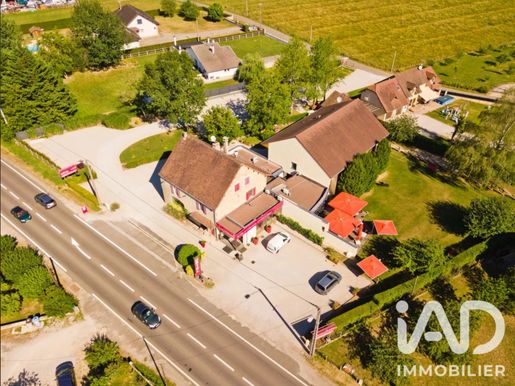
iad France – Damien Coiffier presents: Jura, a rare opportunity in the Lons-le-Saunier area, an exceptional 900 sq m estate. Residential/business use
Exceptional estate comprising two buildings of 450 sq m each and adjoining land of 4,400 sq m.
It comprises:
First renovated building dating from 1880:
- A private 152 sq m duplex apartment comprising a kitchen, living room, several bedrooms including a main bedroom, toilets and a shower room. Energy Performance Certificate: E (apartment only)
Heating by oil for the apartment and the current restaurant area.
- A large entrance and reception area with bar (Licence IV in place)
- Two small dining rooms accommodating a total of 35 guests, with a working wood-burning stove and air conditioning,
- Antique and luxurious furniture, as well as a very attractive custom-built refrigerated wine cellar accommodating more than 300 bottles,
- A professional kitchen with equipment in perfect working order and frequently renewed (see photos)
- Currently operating as a gourmet restaurant,
- A wooden terrace with approximately 35 seats and its furniture,
- Men's and women's accessible toilets available
Second building:
- Built in 2005, very recent and compliant with current standards,
- On the ground floor, 2 bedrooms accessible to persons with reduced mobility, with private terraces,
- 8 further bedrooms on the upper floors, plus 1 double room,
- The bedrooms range from 22 to 34 sq m and are equipped with a shower room featuring a walk-in shower, washbasin and storage,
- Two storage rooms with household linen,
- Access to the upper floors via a tiled staircase,
- Gas heating,
- Wi-Fi throughout the estate,
- Energy Performance Certificate: D
Exterior:
- Parking for approximately 50 vehicles,
- Land: over 4,000 sq m,
- Electric vehicle charging point,
- Large lawn with children's play equipment,
- Wooden terrace,
- Garage/workshop of approximately 40 sq m,
- Two possible access points to the estate, front and rear
The estate is currently operated as a gourmet restaurant and hotel, and has been since 2012.
Property tax: €8,300/year
Retirement sale. Three months' support may be provided.
Several options are available to you, both professionally and personally!
Ideal for a family project, investors interested in the accommodation component, catering professionals, and more.
Information, documentation and viewings available on request: AVAILABLE 7 DAYS A WEEK
Agency fees payable by the seller.
Presentation of a valid identity document will be required at the viewing, in accordance with Article L.561-5 of the French Monetary and Financial Code.
This property listing was prepared under the editorial responsibility of Mr Damien Coiffier, an independent property agent (not holding funds), commercial agent of SAS France, registered with the Lons-le-Saunier Register of Commerce and Companies under number 792410912, holder of the property canvassing card on behalf of France SAS.


3,289,000 €
€ 3,869/m²
Ornex (Ain)
850 m²
1.36 hectares of land
12 rooms
Luxury home
-
Exclusive – Pietrapolis Ornex
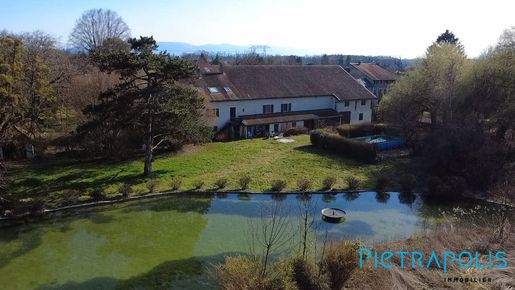
Located in the heart of Ornex, this authentic 19th-century farm is offered to you exclusively by Pietrapolis Ornex.
Just steps from public transport and shops, come and discover one of the oldest properties in the commune.
A exceptional property
This characterful building has a total area of approximately 850 m², situated in a wooded park of over one hectare.
The main building
Ground floor:
Entrance
Living room / dining room and dining area (about 60 m²)
Independent kitchen
Utility room
Boiler room
Office
First floor:
Four bedrooms
An office
Two bathrooms
Two toilets
Second floor:
Three bedrooms
One toilet
Additional spaces
In the opposite wing:
A ground-floor apartment
An apartment on the first floor
These two independent dwellings offer strong rental potential.
The whole is connected by a barn fully adaptable, giving free rein to your projects (additional housing, reception room, professional space…).
Exteriors
Large paved courtyard
Breeding building and outbuildings
Pond at the rear of the property
Wooded area partially classified as natural zone
A rare property with multiple possibilities
Ideal for investors (division, rental, heritage project) or for a large family seeking authenticity and space, this domain will charm you with its charm, history and exceptional potential.
For more details please contact Yan Thevenet or
Fees borne by the seller. Energy performance diagnosis: Energy class F, Climate class C Estimated annual energy costs for standard use: between €16,350.00 and €22,200.00 for years 2021, 2022 and 2023 (subscriptions included).
AC ADC


1,090,000 €
€ 5,737/m²
villarodin Bourget (Ain)
190 m²
1,079 m² of land
7 rooms
Luxury home
-
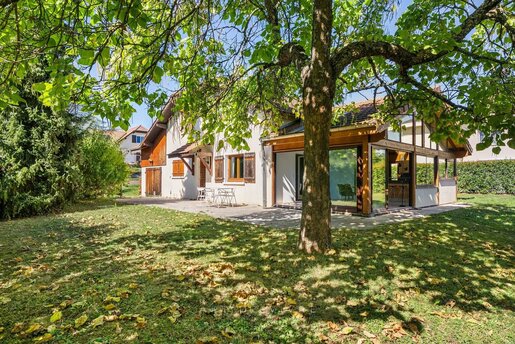
Located in a sought-after residential neighborhood of Prévessin-Moëns, this family house of 190 m² underwent thorough interior renovation in 2024, which enhances its charm and modernity. Bright and well-designed, it invites you to imagine living there right from the entrance.
On the ground floor, the entrance leads to a living room with a dining area, where a pellet stove creates a warm atmosphere. The conservatory, with generous volumes and open to the garden, hosts the kitchen and a second dining room, ideal for summer meals and receptions. A bedroom, currently used as an office, a toilet, and a laundry room complete this level. The garage, with its boiler room and pantry, provides valuable storage space for everyday use.
A half-level features a large versatile room, which can become a master suite, a playroom, or an office according to your needs.
Upstairs, there are two bedrooms and a master suite with a shower room, as well as a bathroom with toilet.
The landscaped and wooded garden of approximately 1000 m², adorned with fruit trees, offers a green and very private setting, with a terrace to enjoy sunny days.
The village of Prévessin-Moëns, its shops, and amenities are nearby, as are public transports to Geneva and the Swiss border, a valuable advantage for cross-border workers.


1,045,000 €
€ 4,265/m²
Divonne-les-Bains (Ain)
245 m²
300 m² of land
7 rooms
Luxury home
-
Magnificent property fully renovated about ten years ago with high-quality materials, both aesthetically and technically. (NOTE A et A on the EPC)
It is located on a very quiet street, close to the centre of Divonne-les-Bains and all amenities (accessible on foot).
Carrez living area: approximately 245 m2, total area: about 290 m2.
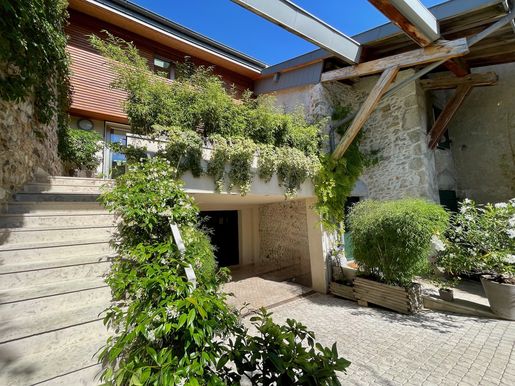
After passing through the gate, you are welcomed into a cobbled courtyard (stone) with greenery.
Access to the main dwelling, about 185 m2 Carrez, is via external stairs that lead to a beautiful wooden terrace sheltered from view. Then you enter the large living room-kitchen of nearly 80 m2. This living space features a careful renovation, with Bourgogne stone on the floor, decorative niches, and a high-end kitchen with a stone worktop.
The same level includes a master bedroom with large wardrobes, a shower room and toilets with a shower. The upper floor includes three additional bedrooms, one with an en-suite shower room, a second bathroom, and a mezzanine area.
The ground floor hosts a large garage, a boiler room/laundry room.
The house benefits from numerous storage spaces and custom-built wardrobes, double-glazed joinery, and even triple glazing in some rooms. Heated and cooled by an air-to-water reversible heat pump, it scores excellent energy ratings, rated A for both energy consumption and greenhouse gas emissions.
An independent T2 of about 60 m2 Carrez, fully furnished and equipped, completes the property. It comprises a living area, a bedroom, a bathroom and a laundry area. Currently rented at €1,300 per month, it represents a real asset for patrimony or an ideal solution to host family, friends, or offer a separate activity.
Elegant and charming, comfortable and functional, this house combines qualities rarely found in a single property, in addition to generating rental income. It is a rare charming property on the market in Divonne-les-Bains, within walking distance of the town centre.
Please feel free to enquire in English for more information regarding this property.
Contact: Séverine HERBETH LIMON 72 - LOVEMYPLACE.immo
This listing is offered by HERBETH LIMON Séverine - SAS - NoRSAC: 514 212 547 , Registered with the Greffe of the commercial court of BOURG EN BRESSE - Listing written and published by a Mandate Agent -


1,290,000 €
€ 5,658/m²
Divonne-les-Bains (Ain)
228 m²
466 m² of land
6 rooms
Luxury home
-
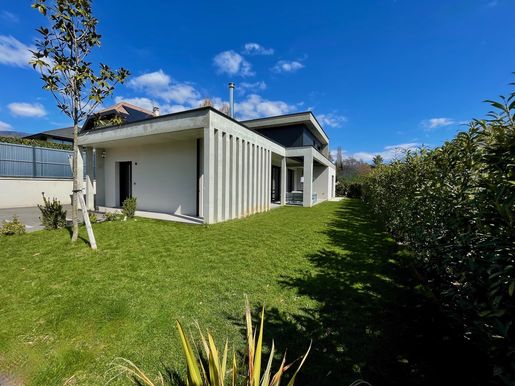
In Divonne-les-Bains, in a sought-after urban setting, this contemporary house built in 2022 captivates with its elegance, high-end fittings and energy comfort. Classified A for both energy consumption and greenhouse gas emissions, it offers a rare living environment, a 10-minute walk from the town centre and close to the lake.
On a 466 m2 plot, this property combines design, functionality and quality of life. From the entrance, the clean lines, refined materials and impeccable finishes create a modern and warm atmosphere. The equipped kitchen, with refined design, opens onto a bright living room with a wood stove, extended by large bay windows bringing abundant natural light.
The ground floor includes a Master suite with dressing room and shower room, offering comfortable single-level living. A laundry room, a garage with direct access and a workshop complete this level with well-planned organization.
Upstairs, two bedrooms each have their private shower room, ensuring comfort and independence. A study completes the sleeping area, ideal for remote work, a guest room, or a leisure space.
The full basement, fully finished to the same high standard as the rest of the house, is a real asset. It offers an independent studio, ideal for hosting, accommodating a relative or generating rental income, as well as a cinema or leisure room, a gym, ample storage and a wine cellar.
Technically, this house offers premium features: heat pump heating, air conditioning, high-quality materials, excellent insulation, electrically and centrally controlled shutters or sun blinds, a bioclimatic pergola, etc. A rare property on the market, this house combines contemporary architecture, everyday comfort, energy performance and potential profitability. It also benefits from ten-year guarantees and represents a unique opportunity in Divonne-les-Bains, between the town centre, the lake and the Swiss border.
Information available in English upon request.
Contact: Séverine HERBETH LIMON +33 (0)7 - | LOVE MY PLACE . immo
This listing is presented by HERBETH LIMON Séverine - SAS - NoRSAC: 514 212 547, Registered with the Greffe of the Commercial Court of BOURG EN BRESSE - Listing written and published by a Mandate Agent -


1,190,000 €
€ 6,071/m²
Divonne-les-Bains (Ain)
196 m²
803 m² of land
6 rooms
Luxury home
-
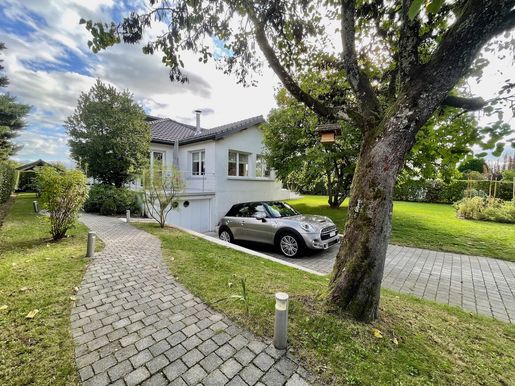
Just a short walk from the centre of Divonne-les-Bains, this renovated house combines character, spacious volumes and contemporary features with remarkable care. Offering 196 m2 of living space and a total area of 262 m2 on a 803 m2 plot, it provides a privileged living environment, immediately close to the town centre, amenities and leisure areas.
The complete renovation was carried out with high standards, respecting the original architecture. The owners have highlighted the character elements, notably the superb exposed framework, present on both the ground floor and the first floor, creating a warm, elegant atmosphere that is distinctly contemporary.
The ground floor houses a large, open-plan reception area comprising the living room, dining room and a contemporary kitchen. Flooded with natural light, this living area naturally faces the garden and invites hosting and everyday family life. Two bedrooms with en-suite facilities, each with a shower room or bathroom and toilets, complete this level, offering comfort and practicality.
On the upper floor, the master suite impresses with its generous volume, privacy and unique charm, enhanced by the exposed framework. It includes a contemporary shower room with high-end finishes. An adaptable space preceding the bedroom can be used as a library, dressing room or fitted cupboards, further increasing the comfort of this floor.
The basement offers rare and highly desirable features: a wellness area with sauna and shower, a large versatile room that could accommodate a private cinema, a fitness area or a games room, an office or extra bedroom, a laundry room, garage and ample storage.
Rare on the market, this property combines noble materials, quality renovation, modern comfort and a privileged location in Divonne-les-Bains.
Information available in English upon request.
Contact: Séverine HERBETH LIMON +33 (0)7 - LOVE MY PLACE .immo
This advert is offered by HERBETH LIMON Séverine - SAS - NoRSAC: 514 212 547, registered at the commercial court registry of BOURG EN BRESSE - Advertisement drafted and published by a Selling Agent -


1,750,000 €
€ 4,667/m²
Thoiry (Ain)
375 m²
1,400 m² of land
10 rooms
Luxury home
-
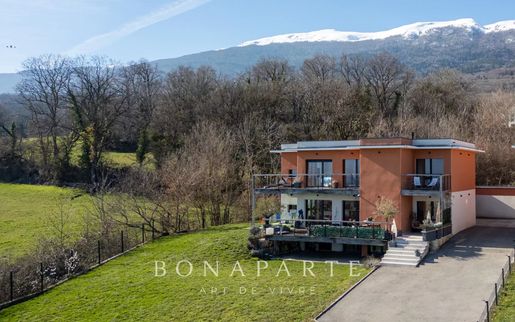
In a privileged, absolutely quiet setting on the edge of a protected natural area, this elegant contemporary property offers around 140 sqm of living space on a plot of over 1,400 sqm, offering a rare combination of nature, comfort and quality features.
The house has undergone a major renovation, with the vast majority of work carried out between 2021 and 2022, guaranteeing the highest levels of comfort and equipment.
On the first floor, the entrance hall with storage space opens onto a vast, luminous living space comprising a living room and dining room, complete with wood-burning stove and fully-equipped open-plan kitchen. The space flows naturally onto a south-facing terrace with unobstructed views of the Alps and Mont Blanc.
This level also features an office, a first suite with shower room and terrace, a guest toilet with washbasin, and a storeroom. A workshop with direct access to the garden completes this floor and leads to the double carport, easily convertible into a closed garage if desired.
Upstairs, the house offers a particularly comfortable night space, with 4 suites with shower and a master suite with bathroom, shower, toilet, dressing room and terrace. There's also a separate toilet with washbasin.
The basement has been entirely converted to meet your comfort and leisure needs: sports room, laundry room, cellar and a multi-purpose room that can be used as a cinema or relaxation area, as you wish.
A space has also been specially designed for the creation of a future wellness center (hammam, sauna, shower and sanitary facilities), with the technical reservations already in place, giving free rein to your project.
The property benefits from high-performance technical equipment: reinforced insulation, high-quality aluminum joinery, double-flow ventilation, heat pump.
Energy performance: DPE: 126 (C) GES: 4 (C)
A rare property in the area, combining generous volumes, functionality, recent renovation and a privileged living environment facing Mont Blanc.


1,330,000 €
€ 4,130/m²
Ornex (Ain)
322 m²
715 m² of land
8 rooms
Luxury home
-
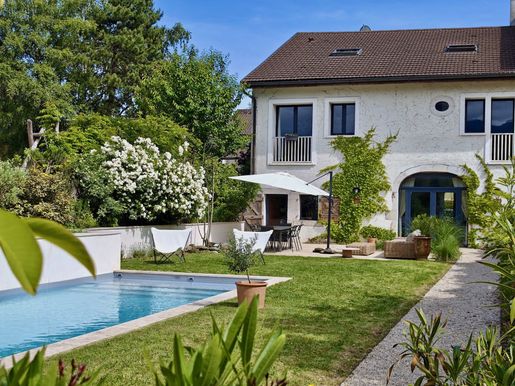
In Ornex, in a quiet, nuisance-free environment and close to all amenities, this magnificent character house captivates with its charm, generous volumes and privileged location in close proximity to amenities and transport to Switzerland.
Spanning 322 m² of floor area, this property in excellent condition offers a warm atmosphere and living spaces designed for the comfort of the whole family. Each level has a lounge or relaxation area, allowing everyone to enjoy a dedicated space for reading, play, work or relaxation. All bedrooms have an en-suite bathroom and ample storage, a real everyday asset.
The ground floor features an entrance, a living room with fireplace, a dining room open to the kitchen, a bathroom, numerous closets, as well as a laundry and boiler room. The first floor offers a lovely lounge area, three bedrooms with en-suite bathrooms and storage. The second floor provides a new versatile space to be adapted to your wishes, plus a bedroom with en-suite bathroom and storage. This last bedroom has a terrace with a superb view of the Alps.
Externally, the traversing garden and the terrace have been carefully landscaped by the current owners. The heated pool is a true relaxation space in sunny days. A workshop that could be converted into an outdoor kitchen, a carport, and three parking spaces in front of the building complete the offering.
Access from two parallel streets enhances the practical and rare nature of this property. A turnkey home full of charm, it appeals to buyers seeking distinctive property, quiet, generous volumes, and proximity to services. A rare living space, ideal for a family wishing to settle long-term in the Pays de Gex, at the gates of Geneva.
Information available in English upon request.
Contact: Séverine HERBETH LIMON +33 (0)7 - LOVE MY PLACE . immo
This listing is offered by HERBETH LIMON Séverine - SAS - NoRSAC: 514 212 547 , Registered with the Greffe of the Commercial Court of BOURG EN BRESSE - Listing written and published by a Mandate Agent -


1,850,000 €
€ 7,400/m²
Peyrieu (Ain)
250 m²
842 m² of land
6 rooms
Luxury home
-
Dear future owners,
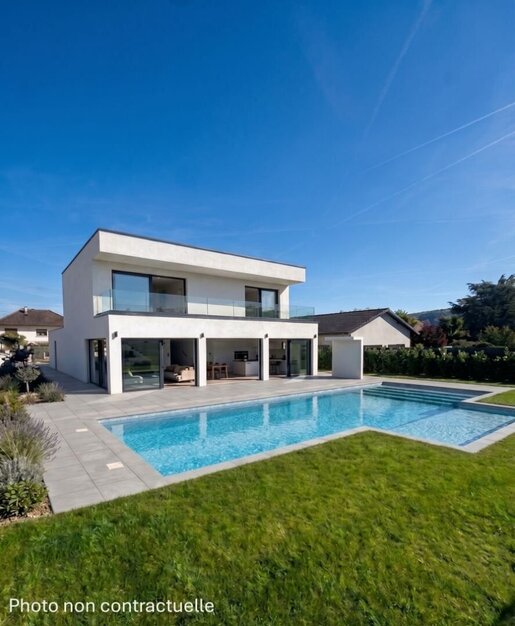
I am delighted to present an exceptional architect-designed villa, available exclusively, nestled in the charming commune of Peyrieu, in the heart of the Rhône-Alpes region. This rare property offers the perfect living environment, blending rural tranquility with urban proximity. Just 10 minutes from Yenne, and close to the dynamic towns of Aix-les-Bains and Chambéry, this villa is less than an hour from Geneva, Lyon and Grenoble.
Get ready to be charmed by the modern design and the comfort of this unique residence. Here is what sets it apart:
Interior features:
- A spacious living area of 250 m², arranged to balance space and sociability.
- A bright 80 m² living room, oriented full south, providing a warm and welcoming atmosphere.
- An American Ixina kitchen, fully equipped, is a true haven for cooking enthusiasts.
- Four bright and roomy bedrooms, including a master suite with private bathroom and direct access to a terrace.
- Five modern bathrooms, accompanied by a private elevator, ensuring unparalleled daily comfort.
Exterior highlights:
- Enjoy sunny days on a 200 m² terrace.
- A spacious 122 m² garage with automatic door and nine parking spaces await you.
- A beautiful heated pool measuring 15.5 x 7 meters, surrounded by a lush garden of 842 m².
- A jacuzzi and an outdoor kitchen elegantly installed under a pergola.
Comfort and security:
- State-of-the-art energy equipment including photovoltaic panels, a heat pump, and reversible air conditioning ensure optimal efficiency.
- Enhanced security with an alarm system and videophone.
- Easy access to shops, schools and public transport.
Living here means embracing a refined lifestyle where modernity and serenity are in perfect harmony. This unique property goes beyond a simple dwelling to become a true opportunity to realize your dreams.
Don’t miss this exceptional chance. We invite you to contact us today to schedule a visit and discover this architectural jewel for yourself. We look forward to welcoming you and sharing this marvel with you!
Seller's fees.
AV TRANSACTION
Nexhmedin PACARIZI
Your commercial agent and real estate specialist
RSAC No. 512 990 615 (EI)
Registry city: Bourg-en-Bresse
More information on our website av-transaction immo - Reference:
The AV Transaction network recruits sales agents across France. Earn 100% of your commissions. avtransaction-recrutement fr.


1,090,000 €
€ 5,737/m²
villarodin Bourget (Ain)
190 m²
1,253 m² of land
6 rooms
Luxury home
-
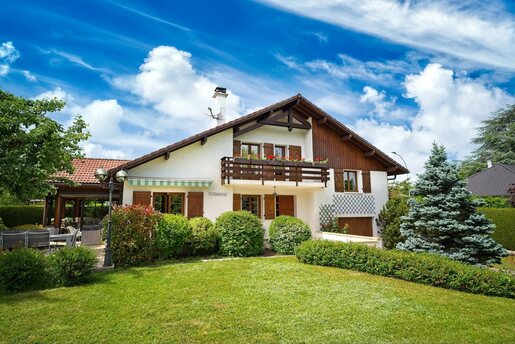
Ideally situated in one of the most sought-after villages in the Pays de Gex, this stunning detached home offers approximately 190 m² of living space arranged over four levels, set within a peaceful, residential, and leafy environment.
Set on a magnificent 1,200 m² wooded plot — fully enclosed and pool-ready — this property provides the perfect setting for refined family living.
?Interior
The living space offers generous, light-filled rooms spread across four levels, arranged as follows on the ground floor:
- A large living and dining room, extended by a charming 18 m² veranda,
- A fully fitted and equipped kitchen,
- Direct access to the double garage.
On the first floor, a landing leads to beautifully appointed rooms arranged as follows:
- Two spacious bedrooms,
- A separate shower room,
- A WC.
The second floor offers excellent volumes and is arranged as follows:
- A generous mezzanine,
- Two spacious bedrooms, one with a private balcony,
- A bathroom with WC.
A basement of approximately 73 m² completes the property. It features a utility room, a bedroom with en-suite shower room and WC, and two additional large rooms — providing excellent storage capacity and versatile additional living space.
Exterior
The house is set on a generous 1,200 m² plot, which represents a true asset with:
- A beautifully wooded garden, ideal for enjoying the outdoors in complete tranquillity, with the possibility of installing a swimming pool,
- A south-east exposure ensuring natural light throughout the day,
- A lush, verdant setting with no overlooking neighbours.
Features
- Double garage,
- Additional outdoor parking spaces,
- Individual heating system,
- Further fitting-out options available to suit your requirements.
Location
Enjoying a privileged address that combines tranquillity with an outstanding quality of life, you will benefit from:
- A calm, established residential neighbourhood,
- Public transport within walking distance,
- Shops and services just a few minutes away by car,
- Fast access to Switzerland and CERN, just minutes from the border,
- Schools, middle schools, and high schools nearby.
For more information or to arrange a viewing, today: Arribas Immobilier -
Arribas Immobilier - Pays de Gex Real Estate
Fees to be paid by the seller. Energy class D, Climate class B Estimated amount of annual energy expenditure for standard use: between 3650.00 € and 4990.00 € for the years 2021, 2022, and 2023 (including subscriptions). Information on the risks to which this property is exposed is available on the Geohazards website: .


1,131,000 €
€ 1,257/m²
Courlans (Jura)
900 m²
4,415 m² of land
Luxury home
-
In the commune of Courlans where nature is very present and offering numerous hiking trails and sports activities (golf, tennis, equestrian center, etc.). 5 minutes from Lons-le-Saunier, near lakes.
Hotel and restaurant in operation, capable of hosting other professional activities.
This property consists of an old stone building and an extension.
The old building comprises two dining rooms, a equipped kitchen, a cellar, a fuel boiler for the former staff housing.
A dishwashing room, a pastry room, a cold room, a storeroom, toilets.
On the first floor, the former staff housing includes two toilets and washbasins, an old living room, an open-plan kitchen on the living room with a fireplace, a bedroom, a toilet and a laundry room.
Above are two bedrooms, a bathroom, a toilet, a master bedroom with a bathroom, a toilet, a dressing room; this accommodation thus allows living on site (independent entrance).
For the extension: on the ground floor: a breakfast area, a wooden terrace, reception desk and bar.
Two toilets, three large rooms with wheelchair access, a bathroom, shower and bathtub and separate toilets.
Two medium-sized bedrooms with a shower room and separate toilets, a linen room.
Three private terraces.
On the first floor: a second laundry room, three large bedrooms with showers and bathtubs, separate toilets.
Three medium rooms with a shower room and separate toilet.
Heating is provided by heat pumps.
Access possible via two routes: the main road (which is not authorized for new construction) and a secondary road.
Possible extension of the building (in the Courlans area).
Estimated annual energy expenses for standard use: €13,930 for the years 2019, 2020 and 2021 (subscriptions included).


1,680,000 €
€ 6,829/m²
Divonne-les-Bains (Ain)
246 m²
1,697 m² of land
8 rooms
Luxury home
-
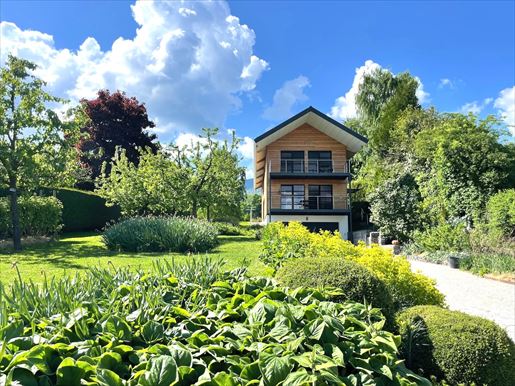
Property of prestige located about a ten-minute walk from the town center of Divonne-les-Bains, sheltered from any nuisance and on the edge of a protected agricultural zone, with first-rate personality and technical features.
Inside, the house offers an exceptional architectural style, with its spacious living room under a double-height ceiling, a wood-burning stove and full-height library, and a mezzanine gallery on the upper floor. The materials chosen for its construction, largely by Swiss companies, are top-quality: solid plank flooring up to 6 meters in length, larch façade cladding, noble wood decorative elements, etc. The pellet boiler, a superb installation by Hargassner, solar panels, double-glazed wooden/aluminum joinery, and peripheral insulation in wood wool all contribute to a B energy rating for the house.
In total, besides living spaces, the house includes five bedrooms, three bathrooms, a full basement including a billiards room (underfloor heating), wine cellar, laundry, garage and boiler room.
Outside, you access the property, placed on a 1700 m2 plot, after passing through the motorized gate. From the granite-paved courtyard, you can admire the garden which offers an enchanting setting in all seasons with fruit trees, perennials and flowering plants, as well as a magnificent vegetable garden. At the rear, a wind-protected and fully equipped summer kitchen (including a pizza oven) allows you to enjoy a peaceful setting with your guests.
This prestige property will be reserved for the most discerning buyers seeking a place that brilliantly combines contemporaneity, warmth and technical sophistication.
Please feel free to enquire in English regarding this property.
Contact: Séverine Herbeth +33 (0)7 - lovemyplace.immo
This listing is offered by HERBETH LIMON Séverine - SAS - NoRSAC: 514 212 547, Registered with the Greffe of the Commercial Court of BOURG EN BRESSE - Listing drafted and published by a Mandate Agent -


2,200,000 €
€ 4,453/m²
Gex (Ain)
494 m²
4,211 m² of land
20 rooms
Luxury home
-
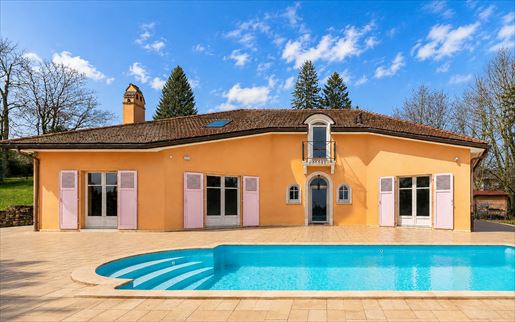
CHARACTERFUL VILLA WITH LANDSCAPED PARK IN GEX
In the Pays de Gex, this characterful villa exudes a rare identity, defined by its expressive architecture and unique atmosphere. The spaces unfold freely, allowing light to flow through like a unifying thread, while the materials tell a sensitive story, blending Slavic influences with confident elegance. The generous, open interior spaces interact naturally with a wooded park designed as a place for strolling and relaxation. The property also includes a full wellness area as well as a separate apartment, offering a variety of uses without ever disrupting the overall harmony. This residence is for those seeking more than just a place to live?a way of living?where contemporary comfort is woven into architecture with character, in the heart of a region between lake and mountain.
SPACES INFUSED WITH A STRONG IDENTITY
The interior of this distinctive villa in the Pays de Gex stands out for its unconventional architecture, conceived as a series of sequences rather than a simple functional layout. The hexagonal living room forms the heart of the home. It naturally connects the various spaces while opening widely to the outdoors through large windows that invite light to accompany every moment of the day. The spaces reject any sense of rigidity, favoring fluid circulation and multiple perspectives, creating a rare sense of freedom in a residence of this scale. Slavic influences are subtly revealed in the choice of materials and details. Colorful marbles from Italy, bold moldings, antique stone fireplaces salvaged from a castle, and elegant ironwork combine to create an expressive and warm decor. Each space has its own character without ever disrupting the overall unity. The bedrooms, designed as places of retreat and privacy, offer remarkable comfort, with some featuring their own bathrooms. The wellness area, directly accessible from inside, extends this pursuit of quality of life in a cozy and soothing atmosphere.
THE PARK AS A NATURAL EXTENSION OF THE HOME
The park, spanning over four thousand square meters, is one of the defining features of this property. Tree-lined and carefully landscaped, it was designed as a true place for strolling, punctuated by paved paths that invite you to take a walk. The Jura stone retaining walls, the careful selection of plant species, and the thoughtful arrangement of vegetation create a structured yet living landscape, where each season offers its own unique perspective on the site. The eye naturally wanders, discovering in turn open vistas and more intimate, secluded areas. The generously sized terrace serves as a reception area in its own right. It flanks the outdoor pool and opens onto the surrounding hills, offering a panoramic view of the alpine landscape. The grounds also feature unique amenities designed for the well-being and safety of animals. Together, they form a cohesive, elegant, and functional outdoor space where nature is never merely decorative but fully integrated, extending the interior architecture with a sense of continuity.
A REGION WHERE NATURE MEETS THE ART OF LIVING
Located in the heart of Gex, this charming villa enjoys a particularly harmonious setting. The town offers a vibrant local life, punctuated by shops, schools, and cultural facilities, while maintaining a preserved residential atmosphere.
The Pays de Gex region stands out for its diversity, featuring Jura landscapes, views of the Geneva basin, and immediate proximity to vast natural spaces. This setting gives the area a character that is both rooted and open, conducive to a seamless daily life. The surrounding area invites a multitude of experiences, from outdoor activities to lakes, mountains, and golf courses. Lake Geneva, the Jura Mountains, and forest trails offer a varied playground, while the proximity to Geneva brings an international and cultural dimension. This environment is integral to the home's identity, enhancing its character and practical value. It is a living space designed for those who wish to combine nature, comfort, and a connection to the world.
AGENCY REVIEW
This charming villa in the Pays de Gex captivates with its distinct character and the coherence of its architectural design. The exceptional scale, the unapologetic Slavic influence, and the quality of the outdoor spaces make it a unique property on the local market. The landscaped grounds, the wellness area, and the separate apartment offer numerous possibilities for use, suited to the demands of family life. A property intended for buyers who appreciate architecture, nature, and a different way of living, in a privileged setting.

ARRIÈRE-COUR


2,799,000 €
€ 8,160/m²
Saint-Jean-sur-Reyssouze (Ain)
343 m²
1.44 hectares of land
10 rooms
Luxury home
-
For more than seven centuries, the Domaine de Montiernoz has embodied the elegance and refined art of living of the Bresse region.
An 18th-Century Pleasure Château – 1.43-Hectare Estate – Saint-Jean-sur-Reyssouze (Ain, France)
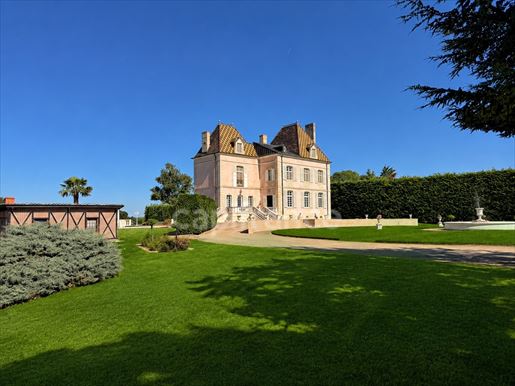
The Domaine de Montiernoz, whose origins date back to the 13th century, is one of the oldest historic estates in the Bresse region. Enriched by more than seven centuries of history, it is now home to an elegant 18th-century pleasure château, meticulously restored with the utmost respect for its architectural heritage.
Beyond the majestic entrance gates, a tree-lined avenue adorned with centuries-old trees and stone statues leads to the château. Its perfectly symmetrical façade, remarkable glazed Burgundian tiled roofs with their distinctive diamond patterns, and magnificent double-flight ceremonial staircase perfectly illustrate the nobility and refinement of its architecture.
Set within the heart of a beautifully landscaped 1.43-hectare park, the property offers approximately 350 m² (3,767 sq ft) of living space, where generous proportions, noble materials, and modern comfort combine to create an exceptional lifestyle.
The reception rooms include a 39 m² drawing room, a second 28 m² sitting room, magnificent stone and marble fireplaces, and a spacious 38 m² country kitchen opening directly onto the gardens. A laundry room and guest facilities complete the ground floor.
The first floor features four bedrooms, including two elegant suites, each with its own original period fireplace.
Two bathrooms complete this level.
Beneath an impressive exposed timber framework, the top floor reveals a consecrated chapel, a games room with a billiard table, and a fifth bedroom with its own shower room.
The estate also includes over 100 m² of vaulted wine cellars, a 71 m² independent guest apartment, an orangery, a winter garden, a 68 m² garage, a woodshed, and an elegant heated swimming pool with its pool house.
Outside, centuries-old trees, a fountain, stone terraces, and the magnificent perspectives of the landscaped park create an atmosphere of rare serenity, inviting a timeless French art de vivre.
Highlights
Estate dating back to the 13th century
Elegant 18th-century pleasure château
Approximately 350 m² of living space
Landscaped park of 14,300 m² (1.43 hectares)
11 principal rooms
5 bedrooms
Consecrated private chapel
Independent 71 m² guest apartment
Swimming pool with pool house
Orangery and winter garden
Over 100 m² of wine cellars
68 m² garage
Ideally located just 35 minutes from the Mâcon-Loché TGV station (Paris in 1 hour 35 minutes), 1 hour 10 minutes from Lyon, 1 hour 15 minutes from Lyon–Saint Exupéry International Airport, and less than 1 hour 30 minutes from Geneva, the Domaine de Montiernoz is destined for discerning buyers seeking architectural heritage, historic character, and the finest French art de vivre.
An exceptional estate, where more than seven centuries of history meet the elegance and comfort of contemporary living.
Les honoraires d'agence sont à la charge de l'acquéreur, soit 3,67% TTC du prix hors honoraires.
ENGLISH SPEAKERS: please note that Capifrance has an international department that can help with translations. To see our range of 20,000 properties for sale in France, please visit our Capifrance website directly. We look forward to finding your dream home!


1,045,000 €
€ 4,318/m²
Cessy (Ain)
242 m²
6 rooms
Luxury home
-
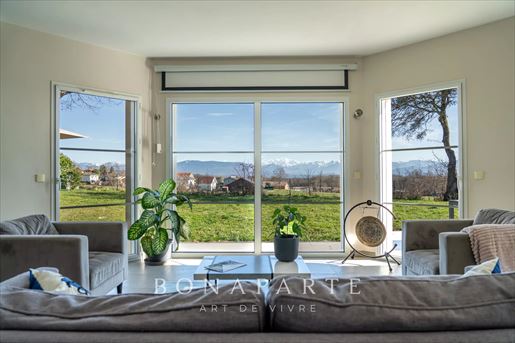
Opposite Mont-Blanc, recent property consisting of a main HOUSE and an independent APARTMENT.
With an energy performance rated A, this contemporary villa offers a total of five bedrooms, five bathrooms, seven toilets, and spacious dressing rooms.
Without any overlooking, the house captivates from its cathedral entrance with an exceptional panorama of the Alps.
The elegant living room of 63 m2 is organized around a large bow window allowing you to admire Mont-Blanc while enjoying the comfort of the fireplace.
Each of the bedrooms, approximately 20 m2, has its own elegant private bathroom and a beautiful dressing room. The generous volumes and the smooth flow of spaces create a refined atmosphere.
Outside, the garden smoothly extends into a vast meadow, offering a preserved natural setting.
A rare and confidential property where panorama, light, and volumes compose a privileged way of life.


2,250,000 €
€ 7,166/m²
Saint-Genis-Pouilly (Ain)
314 m²
11 rooms
6 bedrooms
Luxury home
-
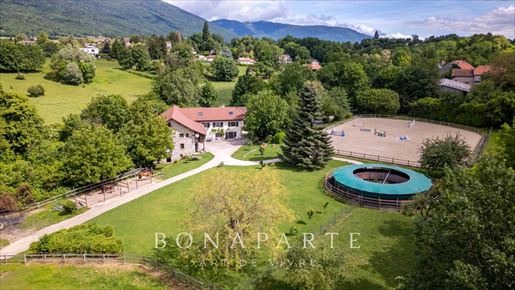
Just a few minutes from Geneva, in a lush and peaceful setting, discover this unique property of about 315 m² and 11 rooms, combining charm, comfort, and high-standard equestrian facilities. Ideal for living, entertaining, and fully enjoying a private equestrian activity.
The main house:
Spacious bright living room with stone fireplace and open modern kitchen
Master suite with dressing room and bathroom, additional bedroom, office, and shower room
Converted attic: 2 bedrooms, lounge/dressing room, bathroom
Basement: laundry room, wine cellar, workshop, and storage spaces
Old mill to restore, adding authenticity and character
Independent accommodations:
Triplex apartment: equipped kitchen, living room, bedroom, shower room
Duplex house with mezzanine, open kitchen, sleeping area, shower room, and private garage
Ideal for hosting family and friends or generating rental income
Equestrian facilities:
8 spacious boxes, riding arena, 4-stall walker (2022)
Treatment area, shed for fodder, 6 outdoor paddocks
Maintained land of 10,000 m² + 2.5 hectares in usufruct
Highlights:
Rare living environment at the gates of Geneva
Estate suitable for family life and horse breeding
Nearly 3.5 hectares of accessible green spaces
Confidential and connected environment
An exceptional property, to visit in complete discretion.


1,140,000 €
€ 1,810/m²
Talissieu (Ain)
630 m²
18 rooms
8 bedrooms
Luxury home
-
ImmoTourisme, the estate agency specialising exclusively in holiday properties, presents… a characterful property in the heart of the Bugey region, combining heritage, high-quality renovation and genuine potential for holiday accommodation. A residence steeped in history, featuring a guesthouse already in operation, spaces to develop, a shaded courtyard, a wellness area and a spring at the heart of the property.
PROPERTY OVERVIEW
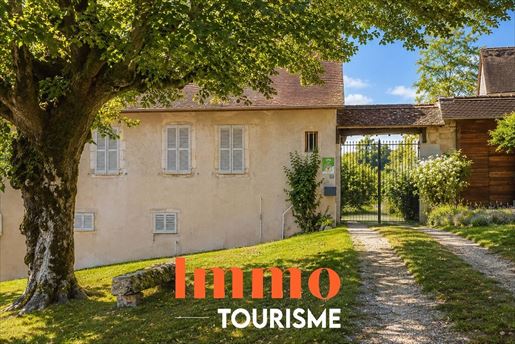
Set on approximately 1,300 m² of land, in the heart of the village of Talissieu, this property has two entrances: one at the bottom and one via the courtyard. It comprises two buildings and offers numerous potential uses.
MAIN BUILDING
- Ground floor: Accessible holiday let of approximately 40 m², boiler room with wood-fired boiler, workshop, shower room and cellar.
- Garden level: a flat of approximately 240 m² which could serve as a MAIN RESIDENCE, featuring a grand entrance hall, dining room, lounge-library, kitchen opening onto the tree-lined courtyard via a large bay window, 3 bedrooms, WC and a shower room to be finished. The third bedroom could be converted into a SEPARATE STUDIO with its own entrance and water supply.
- First floor: LARGE ATTIC SPACE of approximately 200 m² with a separate entrance, a living area to be partitioned off, 2 bedrooms, a WC and a shower room.
ANEX: a cellar of approximately 75 m² suitable for seminars, weddings or receptions upstairs, a fully renovated holiday cottage of approximately 90 m² for 6 people, comprising 2 bedrooms, a living room, utility room, shower room and WC on the second floor, an open-plan area of approximately 60 m² to be converted.
OUTDOOR AREAS
- Dovecote, large shaded courtyard, natural parking area, wellness area with Nordic bath and sauna, powered by solar panels
- A spring on the property offers the possibility of creating a natural swimming area.
- High-quality, comprehensive renovation: double glazing, insulation, central heating, extensively re-roofed, new electrical and plumbing systems, Energy Performance Certificate (DPE) rating C – particularly impressive for an old building.
TOURIST LOCATION AND ACTIVITY
Situated in Talissieu, in the heart of the Bugey region, close to the Grand Colombier, the Lavours marshes, the ViaRhôna cycle route and Lake Bourget, the property benefits from a tourist environment highly sought after by cycle tourists, walkers, families and nature lovers.
The holiday let business is already up and running, comprising the disabled-accessible flat and the 6-person holiday let. Further potential can be realised by developing the first floor of the main building, the self-contained studio, the second-floor landing and the attic of the secondary building. The cellar also offers numerous possibilities.
MY OPINION
A rare property, where the quality of the renovation takes a back seat to the history and charm of the place. The renovation work was overseen by passionate architects, with genuine respect for the property's heritage. Steps have already been taken with the Fondation du Patrimoine to explore the renovation of the façade as part of a tax-relief scheme. An authentic property offering the potential for use as a residence, a tourist attraction and further development.
Fees to be paid by the seller. Energy class C, Climate class A Estimated amount of annual energy expenditure for standard use: between 1870.00 € and 2610.00 € for the years 2021, 2022, and 2023 (including subscriptions). Information on the risks to which this property is exposed is available on the Geohazards website: .


1,200,000 €
€ 2,817/m²
Ceyzérieu (Ain)
426 m²
5,000 m² of land
20 rooms
Luxury home
-
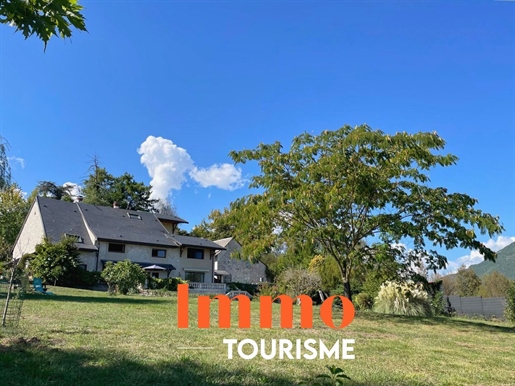
ImmoTourisme, the estate agency specialising exclusively in holiday properties, presents a magnificent holiday estate at the foot of the Grand Colombier, comprising a detached main residence and three fully renovated holiday cottages. With approximately 480 m² of living space set within wooded grounds of around 5,000 m², this property offers an exceptional natural setting and significant potential for development as holiday cottages, guest rooms, wellness retreats, or as a spacious family home combining quality of life with additional income.
PROPERTY OVERVIEW
This property is organised around several buildings, providing an ideal separation between private living spaces and the tourist accommodation business.
A detached main house of approximately 250 m², carefully renovated whilst preserving the property's authentic character, spread over three levels
- Ground floor on the courtyard side: separate entrance, garage, utility room, shower room and WC, with the potential to convert into two guest bedrooms or a space for a professional practice
- Ground floor, garden side: kitchen, dining room and access to the living room situated on a mezzanine level
- First floor: living room, two bedrooms, a master suite, a shower room and a toilet
- Second floor: convertible attic space offering significant potential for extension
The holiday accommodation comprises:
- Le Déjanté: a family-friendly duplex holiday cottage of approximately 80 m²
- Le Nature: a duplex holiday cottage of approximately 60 m²
- L'Indus: an accessible flat of approximately 40 m² with a private terrace
Outside, the grounds, covering approximately 5,000 m², feature a garden, relaxation areas, parking spaces, charging points and lush green surroundings designed to preserve the privacy of both owners and guests.
The property has been renovated with character and is ready for immediate operation whilst maintaining a genuine quality of life.
TOURIST LOCATION AND ACTIVITIES
Situated in Ceyzérieu, in the heart of the Bugey region, this property enjoys a prime location close to the Grand Colombier, the Marais de Lavours, the ViaRhôna cycle route and Lake Bourget. This area attracts a diverse range of tourists throughout the year: cycle tourists, walkers, families and nature lovers.
The holiday let business is already up and running and can be expanded thanks to the existing accommodation capacity, the convertible loft space, the potential to create guest rooms, or by offering additional services. This property presents an excellent opportunity for a career change, a tourism venture or an investment in a rapidly growing area.
MY OPINION
I particularly appreciate the balance between a detached main residence and a tourism business. The quality of the renovations, the charm of the location and the development potential still available make this a rare find. It is a property that allows you to start a business straight away, whilst offering plenty of scope for future growth.
Discover more ImmoTourisme listings in this area at:
>Fees to be paid by the seller. Energy class C, Climate class A Estimated average amount of annual energy expenditure for standard use, based on the year's energy prices 2023: between 2610.00 and 3590.00 €. Information on the risks to which this property is exposed is available on the Geohazards website: .


2,200,000 €
€ 10,185/m²
villarodin Bourget (Ain)
216 m²
1,306 m² of land
7 rooms
Luxury home
-
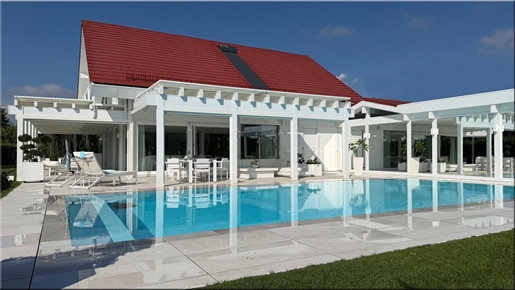
At the end of a cul-de-sac, hidden from view, this contemporary house sits in a particularly well-preserved residential area, nestled within a landscaped 1,306 m² plot. From the moment you arrive, one feeling dominates: light and space. Here, the living areas don't stop at the walls. The 216 m² of living space extends seamlessly onto nearly 100 m² of terraces covered by bioclimatic pergolas, veritable additional living spaces opening onto the garden and swimming pool. A pantry, linen room, laundry room, and cellar complete the ensemble, bringing the total usable interior space to approximately 260 m². At the heart of the house, the vast living area perfectly embodies this philosophy. Kitchen, dining room, and living room flow together in a single, continuous flow, while the large bay windows almost erase the boundary with the outdoors. The eye travels through the house, along the terraces, past the swimming pool, and then continues out into the garden. The custom-designed kitchen, equipped with Miele appliances and a quartz countertop, blends seamlessly into the expansive open-plan living space. The house features four bedrooms, including a master suite. Three bedrooms have their own balconies, with the master suite opening onto a panoramic balcony designed as a true vantage point overlooking the landscape. Four bathrooms complement the various living areas, including one within the pool house. Outside, the heated, bromine-treated infinity pool is an integral part of the house's architecture. Covered terraces allow guests to enjoy the pool at different times of day, and as the light fades, the integrated lighting of the pool and garden creates a new ambiance. The level of comfort reflects the overall design: an A/A energy performance rating, air conditioning, underfloor heating via a heat pump (including in the basement), a double carport, and ample parking. Rainwater management was also integrated into the design, with transparent gutters channeling water to a 10,000-liter rainwater harvesting tank. But the numbers only tell part of the story of this house. What truly stands out is the rare feeling of seamlessly transitioning between indoors and outdoors, of living with light, the garden, and water throughout the day, all within the privacy afforded by its location at the end of a cul-de-sac. It's a house that is first appreciated for its spaciousness, but one that is most remembered for its atmosphere. The fees are to be paid by the seller.
ENGLISH SPEAKERS: please note that Capifrance has an international department that can help with translations. To see our range of 20,000 properties for sale in France, please visit our Capifrance website directly. We look forward to finding your dream home!

1,140,000 €
€ 6,032/m²
Chevry (Ain)
189 m²
2,400 m² of land
7 rooms
Luxury home
-
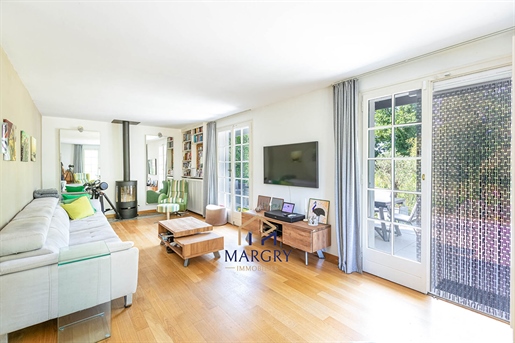
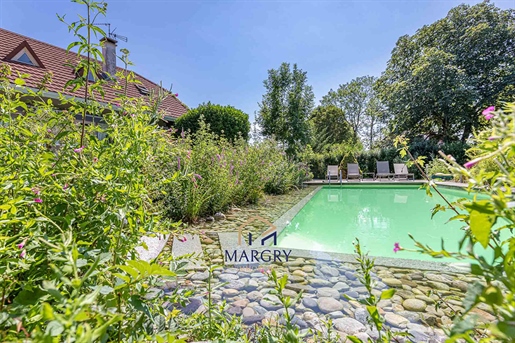
Superbe maison familiale de 185 m² avec piscine naturelle à Chevry-Prevessin
Il y a un grand terrain de 2 399 m².
Implantée dans la paisible commune de Chevry, proche Prevessin, cette belle maison de 185 m² se distingue par la générosité de ses espaces et la qualité de son cadre de vie. Posée sur une parcelle de 2 399 m², elle offre de belles perspectives pour l'avenir, que ce soit pour agrandir, aménager ou valoriser le terrain selon vos projets.
Rez-de-chaussée
Le coeur de la maison est organisé autour d'une grande pièce de vie lumineuse, réunissant salon, salle à manger et cuisine dans un ensemble fluide et convivial, parfait pour la vie en famille comme pour recevoir. Ce niveau accueille également deux chambres confortables et une salle de bain, offrant la possibilité d'un espace de vie entièrement autonome au rez-de-chaussée ? pratique pour des parents, des invités ou une chambre d'amis permanente.
Étage
L'étage est entièrement dédié à la détente et à l'intimité. Il abrite deux grandes suites, chacune dotée de sa propre salle de bain privative, pour un confort digne d'un hôtel de caractère. Un dressing vient compléter cet espace, apportant une touche de praticité et d'élégance supplémentaire au quotidien.
Sous-sol
Le sous-sol constitue un véritable atout fonctionnel pour cette propriété. On y trouve un grand garage, une buanderie bien équipée et de nombreux espaces de rangement, permettant de garder la maison dégagée et bien organisée. Un espace qui saura répondre aux besoins de toute une famille.
Extérieur
C'est à l'extérieur que cette propriété révèle tout son potentiel. Le très grand jardin, soigné et verdoyant, offre un espace de liberté rare, idéal pour les enfants, le jardinage ou simplement la détente. La belle terrasse invite à profiter des repas en plein air et des douces soirées estivales. Véritable point d'orgue de la propriété, la piscine naturelle apporte une touche unique et apaisante : sans produits chimiques, intégrée harmonieusement dans le paysage, elle crée un espace de baignade aussi relaxant qu'agréable, en parfaite harmonie avec la nature environnante. Enfin, cinq places de parking assurent un confort d'accueil appréciable pour toute la famille et les visiteurs.
Une propriété rare, généreuse et bien pensée, dans un environnement naturel préservé, à quelques minutes de Genève et des commodités du Pays de Gex.

WILLIAM Y. MARGRY


2,250,000 €
€ 7,500/m²
Saint-Genis-Pouilly (Ain)
300 m²
6 rooms
5 bedrooms
Luxury home
-
Maud Almeida Robbe offers you this property:
Maud Immobilier presents an exceptional equestrian estate, a rare property combining high-end amenities, living comfort and quality equestrian facilities.
Ideally located in Saint-Genis-Pouilly, a short distance from the Swiss border, this property will appeal to horse enthusiasts as well as buyers seeking an exceptional living environment.
It consists of three dwellings: a main house with high-end amenities and two independent apartments, offering multiple possibilities (family accommodation, rental income, gites or staff housing).
The equestrian facilities include 8 boxes, a riding arena, a walker, as well as large outdoor spaces. The whole is situated on nearly one hectare of land, with an additional 2.5 hectares in usufruct, in a privileged environment with direct access to the river.
Price: €2,250,000
A rare property in the area, where elegance, comfort and equestrian passion meet.
SaintGenisPouillyEquestrianPropertyPrestigeHouseRealEstatePaysDeGex MaudImmobilier
Risk information related to this property is available on the Georisques website:

1,125,000 €
-6%
Grilly (Ain)
186 m²
1,013 m² of land
7 rooms
Luxury home
-
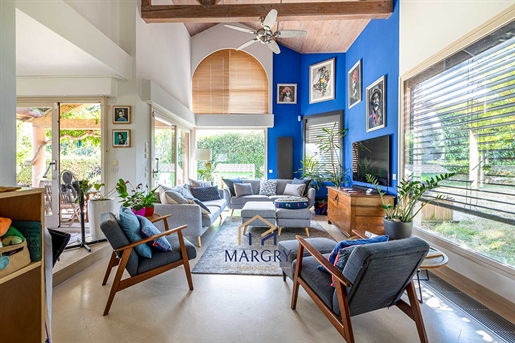
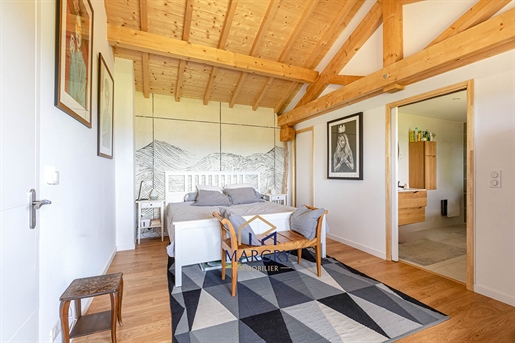
Exclusivité. Superbe maison individuelle dans un secteur champêtre, parfaitement entretenue, baignée de lumière, avec un beau jardin paysagé.
RDC: entrée, séjour avec cheminée et grandes baies vitrées, coin bureau, cuisine équipée, chambre avec dressing et salle de bains attenante, wc séparé, garage double, buanderie, terrasse couverte.
ETAGE: mezzanine, 2 chambres, salle de douche avec wc, rangement.
Cave en sous-sol.
WILLIAM Y. MARGRY


1,290,000 €
€ 5,658/m²
Divonne-les-Bains (Ain)
228 m²
466 m² of land
6 rooms
Luxury home
-
Just a short walk from the center of Divonne-les-Bains and with easy access to transport links to Geneva and the canton of Vaud, this ultra-contemporary property, built in 2023, offers an exceptional living environment. Here, architectural elegance, absolute comfort, and remarkable energy efficiency (rated A) come together. Perfectly integrated into its sought-after urban surroundings, this house offers 175 sq m of living space within a total area of approximately 255 sq m, including outbuildings. It impresses with the exceptional quality of its features, the precision of its finishes, and the carefully selected materials. From the moment you enter, the generous proportions and natural light create an atmosphere that is both contemporary and welcoming. The expansive living space revolves around a magnificent living room that opens onto the outdoor terraces through large bay windows, as well as a fully equipped, high-end kitchen with a dining area. The entire space benefits from ample built-in storage, designed to combine aesthetics and functionality. The ground floor also features an elegant master suite with two custom-made dressing rooms and a private shower room. A fully equipped laundry room and direct access to the garage complete this level. Upstairs, two en suite bedrooms each offer their own shower room, ensuring comfort and privacy. An office completes this space, ideal for working from home or as an additional bedroom. A true highlight of this property is the fully finished basement of over 100 sq m, offering exceptional features such as a cinema room, a gym, a climate-controlled wine cellar, and several storage rooms. A one-bedroom apartment with independent access offers numerous possibilities: accommodation for the family or an au pair, a professional practice, or additional rental income. Situated on a 466 sq m plot with space for a swimming pool, the property also benefits from a garage and several private outdoor parking spaces. Benefiting from ten-year warranties, this rare property represents a unique opportunity to combine urban living, contemporary design, everyday comfort, and profitability potential. An exceptional property ideally located in the immediate vicinity of the city center, Lake Divonne-les-Bains, and the main transport links to Geneva and the Lake Geneva region.
Les honoraires sont à la charge du vendeur.
ENGLISH SPEAKERS: please note that Capifrance has an international department that can help with translations. To see our range of 20,000 properties for sale in France, please visit our Capifrance website directly. We look forward to finding your dream home!


2,450,000 €
€ 10,560/m²
Divonne-les-Bains (Ain)
232 m²
2,135 m² of land
9 rooms
Luxury home
-
Ideally located in the very centre of Divonne-les-Bains, just a few steps from schools, shops and transport links, this remarkable period property dating back to 1929 captivates with its perfect blend of timeless charm and the comfort of a contemporary renovation.
From the moment you enter, the carefully preserved original materials, the majestic marble staircase and the impressive ceiling heights reveal the character and elegance of this exceptional residence. Offering approximately 340 sqm of usable space, the property features generous, light-filled reception areas, several refined lounges, five comfortable bedrooms and four shower rooms, perfectly suited to family living.
Outside, a superb enclosed and landscaped park of 2,135 sqm provides a true green haven in the heart of the town. The heated swimming pool and its pool house offer the perfect setting for relaxation in a private and preserved environment, while a garage and several parking spaces complete the amenities of this rare property.
The basement also offers practical spaces including a laundry room and numerous storage areas.
A prestigious property with unique character, offering an exceptional lifestyle in one of the most sought-after locations in Divonne-les-Bains.
Information on the risks to which this property is exposed is available on the website
Agency fees including VAT are payable by the seller.


1,140,000 €
€ 6,032/m²
villarodin Bourget (Ain)
189 m²
6 rooms
5 bedrooms
Luxury home
-
Located in Brétigny, in a quiet and unspoiled setting, this elegant 189-square-meter home offers a comfortable living environment where spacious rooms, natural light, and nature blend harmoniously.
As soon as you enter, you’ll discover a warm atmosphere enhanced by generous living spaces. The living room, bathed in light thanks to its large windows, centers around a wood-burning stove and flows into a fully equipped semi-open kitchen, designed for both daily life and entertaining. Large windows provide direct access to the southwest-facing terrace and garden.
The ground floor also features two comfortable bedrooms, a shower room, and a separate toilet with storage.
Upstairs, a hallway leads to a master suite comprising a bedroom, a bathroom with a shower, double sinks, and a toilet. You will also find a separate walk-in closet, a second toilet, and a remarkable, spacious master suite with its own shower room.
The full basement is a real asset, featuring a garage, a laundry room, a wine cellar, ample storage space, and an additional bedroom with its own shower room—ideal for hosting family and friends, creating a separate living space, or setting up a quiet home office.
Built on a magnificent 2,400 m² building lot, the property enjoys a particularly pleasant outdoor setting. The tree-lined garden features a natural swimming pool, a vegetable garden, a pond, and several relaxation areas where you can fully enjoy the tranquility of the surroundings. A large inner courtyard also provides parking for several vehicles.
This property will appeal to families seeking space as well as nature lovers wishing to enjoy a peaceful living environment.


1,060,000 €
€ 243/m²
Confort (Ain)
4,363 m²
9,688 m² of land
Luxury home
-
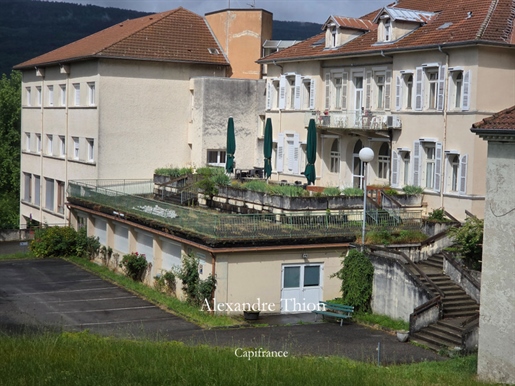
In the heart of the village of Confort, in the Ain department, near the Swiss border and the Geneva area, discover a rare property with significant potential. Formerly the Sister Rosalie retirement home, this property sits on a 9,688 m² plot and offers approximately 4,166 m² of living space, complemented by a 197 m² annex. In a peaceful, green setting with mountain views, the site benefits from a strategic location close to Geneva, Annecy, Lyon, and Bourg-en-Bresse. Comprising several characterful buildings dating from the 17th century to the 1970s, the complex offers numerous possibilities for redevelopment: serviced residence, hotel project, healthcare facility, co-housing, or real estate development. Renovation work is required, paving the way for an ambitious enhancement of this unique property in the cross-border region. A complete dossier will be provided upon request after project and budget assessment. A rare opportunity for investors and developers of large-scale projects. Contact me to arrange a visit and discover the full potential of this property.
Agency fees are payable by the buyer, amounting to 6.00% including VAT of the price excluding fees.
ENGLISH SPEAKERS: please note that Capifrance has an international department that can help with translations. To see our range of 20,000 properties for sale in France, please visit our Capifrance website directly. We look forward to finding your dream home!


1,000,000 €
-16%
Grilly (Ain)
226 m²
1,500 m² of land
9 rooms
Luxury home
-
With its dominant position and its view of Lake Geneva, the Mt Blanc and the Alps, this magnificent house dating from 1963 has been entirely renovated with taste. Built on 1500 m2 of land with a beautiful landscaped garden, this house now consists of 2 seperate units, a ground floor apartment and the house upstairs. The apartment of 90 m2 has a living room, a fully equipped kitchen, 2 bedrooms a bathroom and a separate toilet. The house area has a large cathedral lounge and a communicating dining room, both with access to a large balcony / terrace that runs the length of the house, allowing you to enjoy the sun and the breathtaking view! It also has a fully equipped kitchen, 2 bedrooms on the 1st floor and a bathroom and separate toilet. On the 2nd floor is the master bedroom with dressing room and bathroom with toilet. Located in a quiet and rural area, this property is only 5 minutes from Divonne les Bains and 20 minutes from Geneva! Possibility of rental income (on going lease).View this magnificent property with Aravis Holidays


1,060,000 €
€ 5,121/m²
Ornex (Ain)
207 m²
998 m² of land
6 rooms
Luxury home
-
Superb detached 6-room villa of 207 m², on a 998 m² plot that is meticulously maintained, benefiting from a privileged location in Ornex, on the immediate edge of a protected agricultural zone offering absolute calm and a superb unobstructed view of the Jura.
From the entrance, the house impresses with its generous volumes. A hall with built-in wardrobes leads to a spacious independent kitchen with direct access to the terrace, as well as a large and bright living room divided into two lounge/dining areas, enhanced by a wood-burning insert and widely open to the outside.
The ground floor also hosts a bedroom with private shower and exterior access, ideal for receiving guests or creating a more autonomous space, along with a separate WC.
Upstairs, a landing smoothly distributes the night's space comprising three large bedrooms with built-in wardrobes, two of which have balconies, a spacious bathroom with a spa bath, and a separate WC.
In annexes, a very large double garage with motorized doors and possibility of mezzanine, a boiler room/laundry with exterior access, and a basement offering two vast spaces, allowing free rein to your imagination, whether for storage or the setup of a gym.
Outside, the property reveals a perfectly maintained garden, a beautiful terrace ideally exposed, and a heated and covered pool, enabling year-round enjoyment of the outdoors.
A perfectly maintained house, offering beautiful features, very good energy performance, and a rare living environment, in close proximity to shops and public transport (TPG).
Contact: Loïc Roudier
Fees payable by the seller. Energy class C, Climate class C. Estimated average annual energy expenditure for standard use, based on 2021 energy prices: between 2243.00 and 3035.00. Information on the risks to which this property is exposed is available on the Géorisques website.

CABINET JEAN YVES LANDECY


1,150,000 €
€ 3,286/m²
Bourg-en-Bresse (Ain)
350 m²
1.91 hectares of land
9 rooms
Luxury home
-
A SECLUDED CHATEAU IN BOURG-EN-BRESSE
In Bourg-en-Bresse, a tree-lined driveway leads to a 17th-century chateau. Set back from the street and surrounded by over 2 hectares of land, the property offers 372 m² of living space, two spacious open-plan living rooms, six bedrooms, and several ancillary spaces, including two independent apartments. Surrounding the property is a flat park planted with mature trees, a domed swimming pool, and a complex of outbuildings. The property combines immediate residential use with potential for transformation.
A CHÂTEAU, BETWEEN A PRIVATE DRIVEWAY AND CROSSING COURTYARDS
The private driveway, lined with tall trees, gradually screens the property from the street and creates an initial distance from the urban rhythm. The gate marks the entrance, then the gravel path leads to an open courtyard, now used to accommodate several vehicles during family gatherings or extended stays. The château, built starting in 1378 and remodeled in the 17th century, features inscribed facades, distinctive roofs, and a listed central vestibule that immediately defines the space. Upon entering, the eye travels through the building from one end to the other and reaches a second park at the rear, used as an outdoor reception area on sunny days. The stone staircase, with its ornate wrought-iron railing, facilitates daily movement between the levels and becomes a constant point of reference in the life of the house. The ground-floor rooms now serve as reception areas, with two spacious living rooms used for large gatherings, extended evenings, or quieter moments during the day. The east- and west-facing windows allow one to follow the rhythm of the day, from breakfast on the garden side to extended late afternoons on the courtyard side.
LIVING SPACES AT THE HEART OF TWO WOODED PARKS, RIGHT IN THE CITY
From the living rooms, the view sweeps across the property, placing the château at the center of two distinct parks that flank it on either side. To the west, a first flat park of approximately 8,500 m² extends directly from the living areas and accommodates the most spontaneous activities?outdoor meals, games, and free movement?under the shade of ancient trees, including a sequoia planted over 150 years ago. This space is immediately accessible and supports daily outdoor living. To the east, the sequence begins with a more structured courtyard, organized around a fountain, a pond, and an in-ground pool protected by a dome?used for much of the year?and then extends toward a second, flatter park of over 6,000 m², which is more open and provides an additional, more secluded space to breathe. The château is thus situated between these two landscape entities, one oriented toward immediate living, the other toward a broader openness. In the immediate vicinity, the outbuildings cover over 900 m² of floor space across two levels, with a restored roof structure and a new roof, and now house storage, a workshop, and parking.
BETWEEN INDEPENDENT SPACES AND FUTURE PROJECTS
The castle, on a human scale, now offers 372 m² of living space spread over two levels, with a layout designed for daily use. The upper floor features six bedrooms, suitable for family life or hosting guests for extended stays, with three bathrooms already in place. A built-in library provides a quiet retreat, while the layout ensures privacy for everyone during longer stays. The open, fully equipped kitchen is supported by a pantry and a laundry room located on the ground floor. Two independent apartments, measuring 50 m² and 40 m², allow for hosting guests or providing separate living quarters, depending on the time of year. The fully fenced property, spanning over 20,000 m², also includes enclosed garages and numerous outdoor parking spaces, making it easy to accommodate visitors. The proposed work is part of a plan for gradual development, suitable for a second home, a gathering place, or business development.
AGENCY'S OPINION
This château occupies a unique position in Bourg-en-Bresse, with an urban address yet a sense of seclusion created by the driveway, walls, and building volumes. The listed vestibule sets the tone from the moment you enter and provides a lasting framework for the experience of the place. The grounds and outbuildings create a second layer of interpretation, oriented toward future development and potential uses. The property already functions as a residence, while retaining a genuine capacity for transformation.
ARRIÈRE-COUR
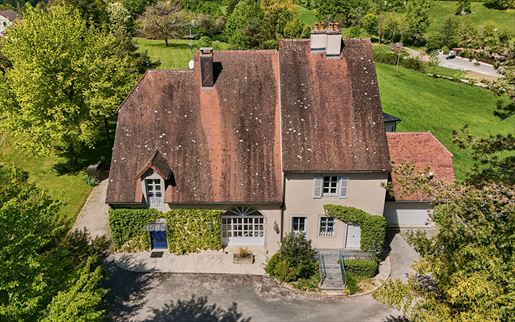


1,495,000 €
-6%
Lons-le-Saunier (Jura)
350 m²
1.02 hectares of land
10 rooms
Luxury home
-
THE PRIORATE OF L'ÉTOILE ON THE OUTSKIRTS OF LONS-LE-SAUNIER
Just a few minutes from the town center, in a preserved setting, this 18th-century priory showcases carefully restored stone architecture. The rooms open onto a wooded park dotted with ancient trees, a pond, and serene views. The house is equally suited to family life and entertaining, supported by a warm and inviting atmosphere.
AN ANCIENT PRESENCE, ROOTED IN THE LANDSCAPE
In the heart of a quiet village in the Jura, Le Prieuré is part of a historical continuity that is evident from the moment you approach. The stone, weathered by time, captures the light and reveals facades with balanced proportions. The whole is organized with clarity, in a slightly commanding position, open to the surrounding nature. Inside, the materials interact. Old hardwood floors, terracotta tiles, beams, and generous ceiling heights create an atmosphere where each space seems to extend a memory. The floor-to-ceiling windows allow light to flow from east to west, accompanying the rhythms of the day.
A HOME FOR LIVING AND SHARING
The rooms flow seamlessly around a spacious living area, designed to welcome guests. The layout invites both gathering and privacy, with living rooms, bedrooms, and more intimate spaces. In the billiard room, a unique feature catches the eye and seems to freeze time: a rare 18th-century frieze, of which only a few examples remain in the world, unfolds its patterns with delicacy. It lends this space an almost museum-like quality, without disrupting the home's lively harmony. A bedroom on the ground floor extends this sense of immediate comfort, while the upper floors suggest multiple uses, ranging from family life to entertaining. Set apart, the spaces dedicated to well-being extend the experience. A heated indoor pool occupies a separate area, accompanied by a sauna and a summer kitchen that opens onto the stone terrace. Here, the seasons are experienced differently, in a gentle continuity between indoors and outdoors.
A LIVING PARK, BETWEEN BREATHING SPACE AND ROOTS
The nearly one-hectare lot unfolds with simplicity. Centuries-old trees create zones of shade and light, punctuated by an ornamental pond and open vistas. The orchard and grassy areas complement a lifestyle oriented toward the outdoors, balancing contemplation with daily living. Just minutes from amenities and major thoroughfares, the property retains a sense of seclusion, maintaining just the right distance from the world. It appeals to those seeking a place to call home as much as a place to envision their future, striking a balance between deep roots and a sense of freedom.
AGENCY'S OPINION
This priory house combines history and quality of life in a rare balance. The use of stone, the spacious volumes, and certain unique decorative elements come together to create a place designed to endure, welcome, and pass on a legacy.
ARRIÈRE-COUR


1,590,000 €
€ 7,260/m²
Divonne-les-Bains (Ain)
219 m²
850 m² of land
7 rooms
Luxury home
-
We are delighted to present for sale this superb bourgeois house with a lovely landscaped garden, within a short walk of shops, schools, and public transport located in the town center of Divonne.
You will be charmed by the cut stones, the magnificent exposed beams, and the massive parquet floors.
The house comprises: on the ground floor a dining room, three lounges including one with a fireplace and a double TV lounge, a large family kitchen with terrace and garden, and a guest WC.
FIRST FLOOR: four large bedrooms, a shower room with WC, a balcony.
SECOND FLOOR: a splendid bedroom with balcony, high ceilings and mezzanine, an office, a full bathroom and a dressing room.
BASEMENT: a gym/cinema room, sauna, a boiler room, laundry room and a cellar.
WILLIAM Y. MARGRY


1,590,000 €
€ 3,907/m²
Thoiry (Ain)
407 m²
852 m² of land
9 rooms
Luxury home
-
Exceptional property? Renovated former barn - Thoiry Centre Ideally located in the heart of Thoiry, in the immediate vicinity of shops, the Sunday market, public transport and all amenities, this rare property on the market will appeal to lovers of unique properties. Formerly a barn dating from 1917, completely renovated with quality materials in 2008, it offers a living area of approximately 407 m2 and a subtle blend of authenticity and modernity in a privileged living environment. From the moment you enter, you're captivated by the spectacular proportions and warm atmosphere. The living room, the true heart of the house, impresses with its 130 square meters bathed in light and its exceptional 9.50-meter ceiling height, offering an unparalleled sense of space. The property has six bedrooms, perfectly distributed, as well as a bathroom and two shower rooms, ensuring comfort and functionality for the whole family. Upstairs, a remarkable 78 m2 games room offers a modular space that can be configured to suit your needs: master suite, cinema room, wellness area or office. Outside, the garden offers a peaceful setting with breathtaking views of the Jura mountains, ideal for enjoying sunny days in a privileged environment. The annexes complement this property with high-end features: a 66 m2 garage, a cellar, as well as a vast 88 m2 shed offering numerous development possibilities. Energy Performance Certificate (EPC): C / B. Estimated annual energy costs for standard use: Between 2,368 and 3,204 Euros/year. The fees are to be paid by the seller. ADN IMMO Aurelien DEFENDI. Real Estate Agent. Professional license: . RCS Bourg en Bresse No. 828 730 663 Tel: . Email:


1,385,000 €
€ 4,964/m²
Les Rousses (Jura)
279 m²
1.9 hectares of land
7 rooms
Luxury home
-
Réf : 70588EP - Les Rousses, in a natural setting with no close neighbours and direct access to the cross-country ski trails, discover exclusively SWIXIM's magnificent house, offering an exceptional living space of 127 m² equipped with a central fireplace, ensuring comfort and warm moments.
On the first floor, you will have a mezzanine, an office and a bedroom with access to its shower room with toilet.
On the ground floor, you will find a dwelling of more than 72 m² including a living room with bread oven, a equipped and furnished kitchen and 2 bedrooms for rental or to welcome the family. As well as an 80 m² garage.
Enjoy an outdoor heated pool and an indoor jacuzzi for unmatched relaxation moments.
The property on a plot of over 19,000 m² is also equipped with a well.
This unique property is a rare opportunity on the Les Rousses real estate market, offering an exceptional lifestyle. Estelle PETIET Commission to the seller - Estimated annual energy expenditure for standard use, based on energy prices in 2021: 5,694€ ~ 7,704€ - Information on the risks to which this property is exposed is available on the Géorisques site: - Estelle PETIET - Commercial agent - EI - RSAC 810 955 898 / Lons Le Saunier


2,900,000 €
-17%
Lapeyrouse (Ain)
310 m²
118 hectares of land
9 rooms
Luxury home
-
In the heart of a preserved natural environment, this rare and confidential estate embodies an authentic way of living, where serenity, space, and nature harmoniously come together.
A true setting for lovers of large spaces, the property benefits from a privileged location in the heart of the Dombes, just 40 minutes from Lyon.
Spanning 118 hectares in one block, the estate features an exceptional landscape composed of meadows, woods, and a majestic 36-hectare pond. From the reception rooms, the views of this natural panorama are simply remarkable.
The main house extends over more than 770 m² on the ground, including about 310 m² currently habitable. Its generous volumes, character, and rare potential make it a property to reinvent according to the aspirations of its future owners, to create an exceptional residence worthy of this unique place.
An independent caretaker’s house completes the ensemble.
The numerous dependencies offer multiple development possibilities and can accommodate an equestrian project, a car collection, reception, wellness, or leisure spaces.
A singular and inspiring place, destined for those who seek much more than a property: a domain, a way of living, an emotion.
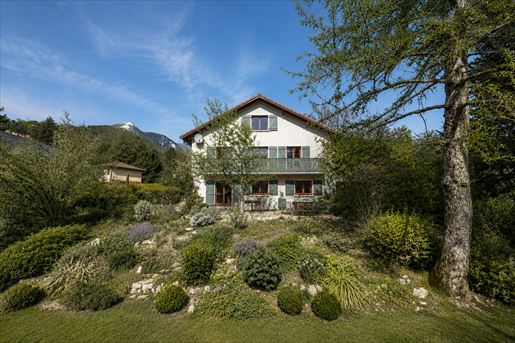


1,099,000 €
-15%
Gex (Ain)
311 m²
1,212 m² of land
10 rooms
Luxury home
-
FAMILY HOME WITH GARDEN AND VIEWS IN GEX
On the heights of Gex, facing the Jura mountains and the distant peaks of the Alps, this family home with more than seven bedrooms is set in a leafy residential area. Bathed in light and opening onto an easy-to-maintain landscaped garden, it combines authentic materials, contemporary comfort and the undeniable charm of an English cottage, just a few minutes from Geneva. Ready to move into, with no work required, it is simply waiting for its new occupants.
AN ENGLISH COTTAGE-STYLE HOUSE, BRIGHT AND OPENING ONTO THE GARDEN
The entrance hall, deliberately intimate and functional, naturally distributes the living spaces and preserves the sense of discovery. Very quickly, the reception room opens widely onto the garden: a halo of light, a large convivial table, a patinated dresser... The atmosphere is warm and immediately welcoming. The double-aspect living room, with its large windows, enjoys omnipresent light. The wood-burning stove structures the space and creates a convivial focal point in the heart of the house. Natural stone floors, wood panelling, soft tones and authentic materials create an elegant and warm atmosphere, in a confident English cottage style. The kitchen, inspired by British country houses, is organised around a range cooker and a custom-made oak island. The dark stone worktops contrast delicately with the light-coloured furniture and patinated shelves.
IDEAL FOR FAMILY LIFE
The house has more than seven bedrooms, confirming its status as a true family home. The spaces are naturally organised to accommodate the passing years, growing children and visiting friends. From the bedrooms, the view opens onto the hills and rooftops of the village, reminding each floor of its roots in the landscape. Under the exposed beams, the master suite occupies a vast, light-filled space. The beams and high ceilings create a peaceful refuge, away from the hustle and bustle of everyday life, like a floor of its own. A bedroom with a separate entrance offers welcome independence, ideal for an au pair or to accompany the different stages of family life. The additional space can be used for today's and tomorrow's needs: a games room, a workspace, a more intimate lounge. Nothing is set in stone everything evolves with those who live there.
A LANDSCAPED GARDEN FACING THE MOUNTAINS
Overlooking the surrounding hills, the garden opens up naturally. The gentle slope guides the eye, while mature trees frame the view and create a soothing green presence. The whole has been intelligently designed: a structured, harmonious landscape that remains easy to maintain throughout the seasons. The flowerbeds punctuate the spaces without constraining them, the lawn invites play, and the treehouse extends the family home spirit. On sunny days, the south- and west-facing terraces become real extra rooms. Here you can have lunch in the light shade, extend your evenings facing the mountains, and watch the light change.
AGENCY'S OPINION:
In Gex, this house reveals its charm immediately. Its English cottage style, interpreted with precision, creates a warm and elegant atmosphere where light accompanies every space.
The rooms are spacious, naturally balanced, and invite harmonious family life. With more than seven bedrooms, one of which has a separate entrance ideal for an au pair, the layout adapts flexibly to contemporary lifestyles. Everyone finds their place, without ever losing the feeling of unity. In a commanding position, opening onto an easy-to-maintain landscaped garden and the surrounding hills, the house offers a peaceful living environment, combining residential comfort and natural breathing space. Ready to move into and carefully maintained, it simply awaits its new occupants to continue its story.
ARRIÈRE-COUR


1,385,000 €
€ 4,964/m²
Les Rousses (Jura)
279 m²
1.91 hectares of land
9 rooms
Luxury home
-
A RENOVATED FARMHOUSE IN LES ROUSSES, JURA
Nestled in the rolling landscape of the Jura, this typical regional farmhouse, originally built in 1740, embodies a way of life shaped by escape and renewal. Its extended living room of over 80 square meters welcomes you back after long days outdoor, while the fully equipped kitchen make extended stays effortless. A separate apartment offers immediate rental potential. Outside, nearly two hectares of land open meadows and direct access to mountain activities, anchor the property in a natural, ever-changing rhythm. A place designed for gathering, settling in, and stepping away.
A HOME TO RETURN TO, SEASON AFTER SEASON
The main residence is structured around a lifestyle of arrivals, departures, and lingering stays. At its heart, a generous living space of over 80 square meters brings everything together in a single, cohesive volume. Height, exposed beams, and stone walls create a presence that feels both grounded and welcoming. Southwest-facing light fills the space, accompanying the quiet return after a day outside. Solid wood flooring and a sculptural suspended staircase ensure a seamless flow between levels. The central fireplace and the two living rooms offer flexibility in how the home is lived in. The bedrooms are upstairs and include two bedrooms alongside a bathroom. An indoor wellness area including a jacuzzi, extends comfort into winter evenings.
The property has undergone a complete renovation in accordance with best practices, using noble materials while respecting the buildings history.
HOSTING WITH COMPLETE INDEPENDENCE
The independent apartment, spanning over 70 square meters, offers an additional way to experience the property. Fully self-contained, it can accommodate family members, guests or tenants. This configuration provides strong rental potential, particularly for seasonal stays, with a capacity of up to six guests. A spacious garage and several outbuildings support this dual use, making longer stays and mountain activities easy to manage. Access has been designed for smooth arrivals and departures, even during peak periods. A video surveillance system and reliable digital connectivity meet modern expectations. Each part of the property allow for hosting while maintaining true independence.
AN ESCAPE BETWEEN MEADOWS AND SUMMITS
The field, extending over nearly 19,000 square meters, offer an immediate and immersive connection to the surrounding mountains. A flat section is perfect for everyday outdoor living, while gently sloping meadows stretch toward the peaks. Views open onto La Dôle and Les Jouvencelles, with direct access to ski slopes and hiking trails. A stone terrace for outdoor dining, south west facing follow the sun throughout the day. The outdoor pool, sheltered beneath a dome, extends the pleasures of warmer seasons, while the indoor spa provides a more intimate, restorative atmosphere. The country living experience can further be enhanced with the possibility of keeping horses, with the additional onsite benefit of a well. The setting captures the uniqueness of Les Rousses, where outdoor living, preserved nature, and proximity to Switzerland come together effortlessly.
AGENCY VIEW
This farmhouse offers a clear and compelling proposition combining escape and extended stays. The quality of the renovation, the scale of the living spaces, and the presence of an independent apartment create a seamless balance between private residence and seasonal rental. The land and immediate access to mountain activities further enhance its appeal. This property is ideally suited to a cross-border or international clientele seeking a place that welcomes, performs, and offers a genuine experience of life in the open air.
ARRIÈRE-COUR


1,295,000 €
€ 3,787/m²
Thoiry (Ain)
342 m²
2,385 m² of land
8 rooms
Luxury home
-
Thoiry - Rare on the MARKET
Very beautiful 8-room house with a living area of approximately 300 m² built on a 2385 m² plot.
This property offers rare volumes spread over three levels as follows:
GROUND FLOOR: entrance, independently fully equipped kitchen with access to terrace/garden, dining room, living room with wood stove and balcony access, cloakroom and WC.
UPPER FLOOR: 3 spacious bedrooms with closet, bathroom with shower, WC, large master suite with closet, dressing room, bathroom, separate WC and balcony.
GARDEN LEVEL: bedroom/office, large independent studio with kitchenette, shower room with WC, sauna, living room with wood stove and a sleeping area.
ANNEXES: laundry, cellar and garage with charging point for an electric vehicle.
To complete this property, a covered swimming pool with pool house converted into a guest room with kitchenette, shower room and WC.
Enclosed and wooded garden offering a peaceful environment, while being close to transport and amenities.
The many assets of this property provide privileged living comfort.
Fees paid by the seller. Energy class D, Climate class B. Average annual energy expenditure for standard use, based on energy prices in 2023: between 5,490.00 and 7,490.00. Information on the risks to which this property is exposed is available on the Géorisques website.
CABINET JEAN YVES LANDECY


1,190,000 €
-5%
Seyssel (Ain)
270 m²
8 rooms
6 bedrooms
Luxury home
-
Situated in a tranquil, secluded setting with no overlooking neighbors, this beautiful equine property offers an exceptional environment with unobstructed views of the mountains and valley. Ideal for an active stable project, a professional activity, or a green life with horses.
Habitation section 270 m²:
Spacious, functional house comprising several distinct areas:
Ground floor: entrance hall and storage, large kitchen, living room, boiler room and a bedroom opening to the exterior
First floor: 3 bedrooms, bathroom, dressing room all on the same level
An independent studio with separate entrance (ideal for rental or reception)
Second floor: a second studio, as well as an independent office
Outbuildings and exteriors:
2.7 hectares of land
1 riding arena
5 boxes + shelters
1 tack room
Environment perfectly suited to horses (possible active stable)
Numerous walking paths directly accessible
Extras:
Garage for car and motorcycle
Privileged natural setting, absolutely quiet
The pluses:
Panoramic view
No overlooking neighbors
Strong rental potential (2 independent studios)
Suitable for a professional or private equestrian project
Close to Annecy / Geneva
3 km from Seyssel train station with daily trains to Geneva
A rare property in the area, combining comfort, nature and potential.
For more information or to arrange a visit, please contact us.
+33 7
Fees payable by the seller. Energy performance certificate in progress. The information on the risks to which this property is exposed is available on the Géorisques website: .
Your Equestrian Immobilier advisor: Nicolas Lecoq
Commercial agent (Sole trader)


2,200,000 €
€ 5,238/m²
Divonne-les-Bains (Ain)
420 m²
1,100 m² of land
8 rooms
Luxury home
-
Divonne-les-Bains, residential district of Arbère
In a building dating from 1900, spacious semi-detached house with lots of charm and character of approx. 350 sqm of habitable space spread over 3 levels. 1100 sqm plot planted with trees with no vis-à-vis.
Fully renovated with high-end materials, the property comprises two large living rooms with fireplace, an adjoining dining room and a fitted kitchen with utility room and access to the veranda. Upstairs, 3 large bedrooms including two with ensuite bathroom and dressing room. Attic converted. In the basement, large vaulted cellar and boiler room.
Duplex 3-rooms apartment of 73 sqm and separate outbuilding with a summer kitchen upstairs, and a double garage on the ground floor. DPE: NC
Great potential for rental investment.
Possibility of acquiring additional building land and another separate apartment in addition to the sale price.
Complete file on request.
Agency fees chargeable to the seller.


1,695,000 €
€ 4,985/m²
Sergy (Ain)
340 m²
6.74 hectares of land
10 rooms
Luxury home
-
Set on the heights of Sergy at the foot of the Jura Mountains, this character property comprises four buildings dating from the 18th and 19th centuries, nestled in a peaceful, leafy setting with open views over Geneva and Mont Blanc. Less than 2 km from the village centre, it enjoys easy access to local amenities, hiking trails, the Crozet ski lifts and the Swiss border.
Set within approximately 6 hectares of landscaped grounds, the estate combines a rare natural setting with outstanding development potential.
The main house offers approximately 226 sqm of living space, featuring a spacious living area with a fitted kitchen, lounge and dining room, all enhanced by fireplaces, together with six bedrooms, three of which are en suite. A separate guest house of approximately 100 sqm includes a living room with kitchen, three bedrooms and a study. A barn, an agricultural outbuilding, several workshops and garages complete the property. Renovation work will unlock the full potential of this unique estate.
The grounds extend across approximately 6 hectares of meadows and mature woodland, providing a preserved environment with uninterrupted mountain views.
Enjoying an exceptional natural setting, this property stands out for its character, generous volumes, close proximity to Geneva and the wide range of possibilities it offers, making it suitable for a variety of lifestyle or hospitality projects.
Information on the risks to which this property is exposed is available on
Agency fees chargeable to the seller.


1,045,000 €
-7%
Divonne-les-Bains (Ain)
243 m²
300 m² of land
7 rooms
WILLIAM Y. MARGRY

2,000,000 €
€ 13,333/m²
Thoiry (Ain)
150 m²
3,100 m² of land
4 rooms
Luxury home
-
Property of Exceptional Character with Unique Panoramic View THOIRY
In one of the most confidential and sought-after locations of the Pays de Gex, this exceptional property offers a rare situation, both at the heart of the village and perfectly preserved, sheltered from any nuisance and without any overlooking.
Built in a privileged natural setting, it benefits from a spectacular, unobstructed view over the entire Alps chain, Mont Blanc, Lake Geneva, and the Jet d’Eau in Geneva — a panorama of rare intensity, evolving with the seasons.
This stone detached house, about 150 m2 of living space, with a basement, a double garage and a carport for two vehicles, underwent a complete renovation between 2019 and 2020, elegantly combining the character of the old with contemporary high-end specifications.
From the entrance, the volumes and light naturally impose themselves. The ground floor hosts a spacious living room of about 70 m2, enhanced by a fireplace and open to a perfectly integrated and fully equipped kitchen with a cooking piano, blending authenticity and functionality. A bathroom with WC completes this level.
On the upper floor, a TV lounge distributes three bedrooms as well as a bathroom with WC, in an atmosphere that is both warm and refined.
The basement includes a beautiful storage space, as well as a laundry/boiler area.
The original quality of construction, combined with a particularly meticulous renovation, gives this property an optimal level of comfort: underfloor heating with heat pump, all joinery double glazed (recent on the ground floor), high-performance insulation, collective networks, carefully selected materials.
A singular property, intended for clients seeking a unique living space, combining discretion, exceptional panorama and strategic location.
Attention to detail, in service of your project.
Agency fees paid by the seller. Technical diagnostics are in progress, thank you for your understanding.
Paulme IMMO, an independent local agency.
Professional real estate agent card issued by the Ain Chamber of Commerce and Industry. RCS number.
Information on the risks to which this property is exposed is available on the site


1,380,000 €
€ 7,041/m²
Sauverny (Ain)
196 m²
1,470 m² of land
9 rooms
WILLIAM Y. MARGRY


1,550,000 €
€ 7,209/m²
Grilly (Ain)
215 m²
3,117 m² of land
8 rooms
Luxury home
-
Ideally located just a stone’s throw from Sauverny and the border with Versoix, this elegant standing property of 216m² (260m² useful) benefits from a quiet environment, with no overlooking neighbors, and offers an unobstructed and breathtaking view of Mont-Blanc. Situated on a landscaped and perfectly maintained land of about 3,000 m², it provides an exceptional living environment, combining comfort, privacy, and a unique panorama.
From the entrance, you will be captivated by the volume and brightness of the spaces. The ground floor consists of a large living room with a fireplace, a refined dining room, a cozy lounge, and a fully equipped kitchen extended by a veranda open to the pool. An office, a shower room with WC, and a beautiful master suite with a dressing room and bathroom complete this level.
Upstairs, the sleeping area includes three bedrooms, two bathrooms, and two WCs, offering comfort and functionality for the whole family. The basement houses a wine cellar, laundry room, technical room, and a large garage.
Outside, two terraces allow you to fully enjoy the different exposures: one by the pool and the other facing Mont-Blanc for unforgettable moments of contemplation.
A rare property, with high-end features, just a stone’s throw from the Geneva border and 15 minutes from the airport.
DPE: 220 (D rating) GES: 68 (E rating)
ERP: information on risks available upon request


2,900,000 €
-17%
Villars-les-Dombes (Ain)
Luxury home
-
Here is the English translation:
In the heart of the Dombes region, land of 1,000 ponds, this property is located 45 minutes from Lyon and 1 hour 30 minutes from Geneva by car.
With a total surface area of 118 hectares, many projects can be imagined!
A farmhouse, a hunting lodge, and several outbuildings are present, all requiring renovation.
The ponds, covering approximately 36 hectares, are used for fish farming over a period of three years, then drained for maintenance during the dry phase, when a maize crop is planted.
The property includes 74 hectares of arable land (rapeseed, maize, and cereals). The presence of the ponds attracts a rich variety of water birds. The population of mammals (such as wild boar) is very high. High-quality lowland hunting can be developed thanks to the great diversity of the environment.
[.”](.”)


1,030,000 €
€ 6,358/m²
Ambérieux-en-Dombes (Ain)
162 m²
7,325 m² of land
6 rooms
Luxury home
-
Ambérieux-en-Dombes — Exceptional property: nature, tranquillity and elegance
Just 45 minutes from Lyon-Saint-Exupéry Airport, 40 minutes from Lyon by TGV and 1 hour from Geneva.
Bright, well-proportioned house comprising a spacious living area opening onto a terrace and swimming pool, three bedrooms, including two suites with private shower rooms, and a large 27 m² conservatory with views of the surrounding countryside.
Heated 24 m² swimming pool, terrace and pool house; private 1,300 m² pond.
79 m² hangar/garage.
Enclosed grounds of 7,325 m².
The Dombes offers a unique way of life, surrounded by nature, ponds and heritage.
Ideal for nature lovers and those interested in horse riding, golf or birdwatching, this property will also appeal to families seeking peace and tranquillity close to Lyon and Geneva.
Agency fees included, payable by the buyer: 5.10% including VAT. E.I. THIELGES CHRISTIAN — Commercial Agent, IDLR Network
Information about the risks to which this property is exposed is available on the Géorisques website. Listing written and published by a delegated agent.


1,690,000 €
€ 2,600/m²
Saint-Martin-du-Mont (Ain)
650 m²
7.9 hectares of land
20 rooms

Fabien Gentes
SAFER AUVERGNE RHONE-ALPES


1,497,000 €
-5%
Châtillon-sur-Chalaronne (Ain)
590 m²
21.23 hectares of land
15 rooms
Luxury home
-
Residential: Exceptional equestrian property with 15 rooms, 636 m²
Immerse yourself in a preserved equestrian estate of over 20 hectares, just 30 minutes from Mâcon and Villefranche-sur-Saône, and 1 hour and 30 minutes from Switzerland.
An exceptional natural setting:
16.50 hectares of meadows, two ponds of approximately 7300 m² and 15,000 m².
Housing:
A first dwelling of approximately 366 m², spacious and bright.
A second dwelling of around 154 m², ideal for a family or rental project.
A third dwelling of 70 m² in need of renovation.
A swimming pool with a large wooden terrace to fully enjoy the sunny days.
A potential to explore:
This property adapts to all your projects:
Residential and/or tourist accommodation with 2 comfortable units ready to move into, carefully renovated, and a third to renovate.
Turnkey equestrian domain: infrastructures ready to welcome your horses.
The equestrian area includes:
- A stable with 6 boxes built in 2018
- Storage platform
- Approximately 280 m² of storage built in 2018
- Approximately 140 m² of stabling built in 2018
- Approximately 25 m² and 18 m² of pasture shelters
A rare place where charm, nature, and potential come together perfectly.
Are you interested in this property? For more information and to schedule a visit, contact: Fabien Gentes.
Mandatory Legal Notices: Property not subject to co-ownership regulations / Energy performance: 224 / Greenhouse gas emissions: - / Surface area: approx. 650.00 m² / Property price: 1,575,000 / Promise of sale / Price excluding transfer duties / Price excluding Safer fees.
Additional elements:
- Septic tank (non-compliant).
- Property tax of approximately this property.
Land: Homogeneous set of 21 hectares 22 ares 80 centiares, composed of 17 parcels of land and meadows.
Mission and challenges of Safer regarding this property:
- Support local development
- Energize agriculture and forestry.
Please note that some listing sites may not correctly display our service provision. For complete and accurate information, we invite you to visit our site or contact us directly.
Photos: © Copyright Safer - Use prohibited without the author's consent.
Fabien Gentes
SAFER AUVERGNE RHONE-ALPES


1,450,000 €
Mionnay (Ain)
Luxury home
-
Located in the heart of the Dombes region, known as the "land of a thousand ponds", this property offers a landscape that is both ever-changing and full of surprises — ideal for nature lovers.
This beautiful estate spans 133 hectares, comprising:
– 75 ha of forest,
– 43 ha of ponds,
– 15 ha of farmland.
A rare and unspoiled setting, perfectly suited to investors, forestry professionals, hunters, fish farmers, or anyone passionate about nature.
This property is presented by Jérôme de Fierlant –Independent Sales Agent (EI)


2,200,000 €
-29%
Saint-Genis-Pouilly (Ain)
300 m²
10 rooms
Luxury home
-
Discover the exceptional with Equestrian Real Estate! A 5-minute distance from Geneva
We present to you a rare property, nestled in the heart of the beautiful Pays de Gex, which will delight all horse enthusiasts. Imagine an equestrian estate sprawling across nearly one hectare, a true haven where nature and riding meet harmoniously.
This unique property includes a main house of approximately 300 m², two independent annexes, and state-of-the-art equestrian facilities.
The main house:
- Ground floor: A spacious entrance leads to a warm living room with a fireplace, a convivial dining room, and a fully equipped open-plan kitchen, perfect for hosting loved ones.
- First floor: A luxurious master suite with private bathroom, a dressing room, an additional bedroom, an office ideal for remote work, and a second bathroom.
- Attic: Two additional bedrooms, a bathroom, and a dressing room for an optimized living space.
- Basement: Workshop, cellar, and laundry complete this exceptional property.
Annexes:
- Annex 1: A charming triplex, ideal for an employee or a guest, including kitchen, bedroom, bathroom, and living room.
- Annex 2: A rented apartment offering a kitchen, living room, bedroom, and bathroom, generating additional income.
Equestrian Facilities:
Come and discover high-quality, fully renovated facilities, including:
- 8 stalls with heated drinking troughs for your horses' comfort.
- A equipped saddle room with storage, WC, grain room, washing area, wash bay, and solarium.
- A 50x35 meter riding arena with automatic watering, lighting, and obstacle equipment for high-level training.
- A 4-place walker for your horses' well-being.
- Paddocks and river access, offering an idyllic natural setting.
This exceptional estate is a true paradise for riders and nature lovers, combining modern comfort with authentic charm. Do not miss this unique opportunity to live your passion daily!
Contact me for more information. Your equestrian dream awaits!
Asking price: €2,290,000
Nicolas Lecoq
+33 7
Commission to the seller. EPC in progress. Risk information for this property is available on the Georisques site: .
Your Equestrian Real Estate advisor: Nicolas Lecoq
Independent business agent


3,105,000 €
€ 10,455/m²
Ambérieu-en-Bugey (Ain)
297 m²
80 hectares of land
4 rooms
Luxury home
-
Geographical location:
In the Ain department (01)
1h15 from Geneva
1h30 from Annecy
1h10 from Lyon
1h00 from Saint Exupéry Airport
Exceptional equestrian property on a surface of 80 hectares owned outright and in one block.
This property is unique in the region.
The property will offer you pleasant surprises.
Ideally located in the Rhône-Alpes region, it has a potential that will delight horse riding enthusiasts and nature lovers. The site sits at 750 meters altitude, offering rare tranquility.
From the terrace, a panoramic view over the valley will take your breath away.
Ideal to establish a breeding operation, the site currently hosts about forty horses in a semi-retirement pasturage.
Parcel classification of the domain: leisure ground.
The site allows for various projects:
- Development of an educational farm
- Development of a breeding or equestrian activity
- Development of a multi-activity park with housing
Property advantages:
- 40 Ha of meadows
- 40 Ha of deciduous forest
- Agricultural building of 2100 m2 (30 m wide by 68 m long) self-financed with photovoltaic panels (35-year contract with EDF), installed early 2024
- 17 Ha truffle area
- Pure, potable water source
- A park of 3 turbines not visible from the property with a long-term (99-year) emphyteutic lease (with EDF), installation expected in 2024
- The meadows have never been treated; soil quality is very rare
Accommodation:
- House of 297 m2
- 3 bedrooms
- Bathroom
- Kitchen
- Living room
- Large garage
- Information on request
This property is offered at a price of 3,105,000 Fai (including 3.5% buyer’s fees).
Sale price excluding fees: 3,000,000
Buyer’s fees at the buyer’s charge
For more information about this property or for personalized support, our local agent Nicolas Lecoq is reachable at 05 89 or by email at
Fees included of 3.5% payable by the buyer. Price excluding fees 3,000,000. DPE in progress. Information on risks to which this property is exposed is available on the Géorisques site: . This property is offered by a commercial agent (Sole proprietor).
Your Equestrian Immobilier advisor: Nicolas Lecoq
Commercial agent (Sole proprietor)


1,872,000 €
€ 7,488/m²
Saint-Jean-de-Gonville (Ain)
250 m²
Luxury home
-
We are pleased to present for sale an exceptional equestrian center located only 25 minutes from Geneva. This property, surrounded by greenery, offers everything a professional in equestrianism could dream of.
This property is the perfect place to develop a competition stable, a private owner’s stable, or simply a haven for equestrian enthusiasts.
The potential of this equestrian center is immense and just waiting to be exploited. Its proximity to Geneva is an added asset, combining tranquility and nature with the dynamism of a nearby big city.
The property has been designed with particular attention to detail to ensure the well-being of the horses. The foundations and basic structures of the stable are finished, leaving room for customization and layout according to your needs and preferences.
BUILDING Dedicated to the Riding Arena and Storage:
A metal-structured agricultural building of about 1,600 m², capable of housing a riding arena, stalls with terrace, and storage.
BUILDING Dedicated to the Club House and Owner Stables:
Glulam structure of about 600 m² designed for the layout of 20 stalls (3×3.5m), shower and solarium.
Large club house and terrace for about 160 m² and an attic of 100 m².
The equipment necessary to finish the stalls, such as doors to close stalls, goose necks, feed troughs, watering troughs, and skylights, is also included.
A 400 m³ septic tank will also need to be installed.
Ground-floor club house:
Underfloor heating
Timber structure with exposed beams
Large terrace
Attic convertible to 100 m²
The entire structure as well as interior finishing works are to be completed. A budget of 350,000 is to be planned to finalize the interior layout of the structure.
Additional details
Capacity of 50 stalls
Central riding arena 30×80, drained, lighting with watering system.
Club House with multiple rooms and living area
Pasture
Rainwater collection
Storage
Information available on request
This property is offered at the price of 1,872,000 Fai (including 4% payable by the buyer).
Risk information for this property is available on the Géorisques website.
For any further information, please contact Nicolas Lecoq at 05 89 or +33 6
DPE in progress. Risk information for this property is available on the Géorisques website.
Your Equestrian Immobilier advisor: Nicolas Lecoq
Commercial agent (Sole proprietor)
You have hidden
0 listings
on
62 results


