Écully (Rhône)
Villa
10 rooms
8 bedrooms
350 m²
1,745 m² of land
Luxury home
-
iad France - Laurie-Ann Vieilly presents: ÉCULLY – 1896 PERIOD RESIDENCE WITH PRESERVED CHARM, SET IN GROUNDS OF ALMOST 2,000 SQM
350 sqm of living space – Tree-lined grounds – Independent flat – Lift – 4 garages – Plot with building potential
Price: €1,350,000
Just a few minutes from the centre of Écully and on the outskirts of Lyon, discover a distinctive property where the charm of the late 19th century shines through in every detail.
Built in 1896, this elegant period residence sits at the end of a private driveway, behind a motorised gate, in the heart of enclosed, tree-lined grounds of almost 2,000 sqm.
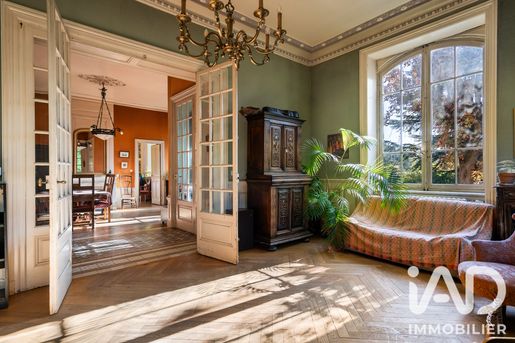
From the moment you step inside, the character of the property makes itself felt: striking patterned cement tiles, herringbone parquet flooring, marble fireplaces, mouldings and ceiling roses, antique doors, period woodwork and ironwork. These heritage features tell the story of the house and give it a rare atmosphere.
A spacious family property offering generous proportions, as well as plenty of scope for anyone wishing to imagine a new chapter in its history.
TIMELESS RECEPTION ROOMS
Arranged over three main floors, the house stands out for its generous spaces, high ceilings and particularly appealing layout.
On the ground floor, an attractive entrance hall leads to two large, light-filled reception rooms, currently arranged as living rooms and a dining room.
The original architectural features have retained all their elegance: period fireplaces, parquet flooring, mouldings and glazed doors create a refined, authentic whole.
A large family kitchen, extended by a spacious utility room and a back kitchen, opens onto a pleasant terrace planted with greenery and shaded by climbing plants.
This floor also has a large bedroom with its own entrance, offering the option of creating an office or space for a professional activity, as well as a bathroom and a toilet.
On the first floor, accessed by several staircases and the lift, the layout allows for three to four bedrooms and several bathrooms or shower rooms, depending on the configuration chosen.
On the second floor, an already renovated flat that is ready to live in is a real asset. It comprises three bedrooms, a bathroom, a toilet, a large living room and an open-plan kitchen, as well as loft space.
The flat can remain independent or be connected to the rest of the residence via the existing internal access routes.
The main staircase and lift serving the different floors have recently been refurbished and are in very good condition.
TREE-LINED GROUNDS ON THE OUTSKIRTS OF LYON
Outside, the property opens onto enclosed, landscaped grounds of almost 2,000 sqm.
A magnificent protected century-old tree, several fruit trees, a pond and abundant greenery make up a charming garden, with numerous spaces to enjoy throughout the seasons.
The terrace adjoining the kitchen is ideal for enjoying fine weather, entertaining family and friends, or simply having lunch in the shade of the greenery.
Part of the plot also has building potential, allowing various development projects to be considered, such as a swimming pool, pool house or additional outbuildings, subject to the necessary planning permissions.
Four garages that can be closed off, an adjoining workshop and several additional parking options complete the property.
A RESIDENCE WITH MANY POSSIBILITIES
Beyond its striking architecture, this home stands out for its flexible layout.
It could suit:
- A large family looking for generous reception spaces and multiple bedrooms.
- A multigenerational project where each household can retain its independence.
- A primary residence combined with offices or a professional activity.
- A property investment project involving division into several dwellings, subject to the applicable planning rules and permissions.
The independent top-floor flat, multiple entrances, three floors and lift offer a wide range of possibilities.
PERIOD CHARM TO MAKE YOUR OWN
Carefully maintained over the generations, the residence has retained many of its original architectural features.
Renovation work is now to be considered, mainly on the ground and first floors: façades, exterior joinery, kitchens, bathrooms, painting and modernisation of certain spaces.
The parquet flooring and antique cement tiles, which are in very good condition, provide an outstanding foundation for a restoration project that respects the house’s character.
The second floor, which has already been renovated, is ready to live in.
In terms of technical equipment, the property has a recent gas boiler with outdoor temperature sensor control, solar panels that help produce hot water during the summer, and an energy performance rating of D.
This is an interesting result for a building of this period, even before any thermal improvements that could be carried out as part of the renovation.
A full basement of approximately 100 sqm includes cellars, workshops, storage areas and a wine cellar.
ÉCULLY – A SOUGHT-AFTER ADDRESS ON THE OUTSKIRTS OF LYON
Located in a residential area of Écully, the property enjoys a particularly convenient setting, combining proximity to Lyon with the quality of life offered by Écully.
The centre of Écully, with its food shops, restaurants, services and everyday amenities, is easily accessible, as is the Écully Grand Ouest shopping centre.
Nearby public transport provides access to Vaise railway station and Metro Line D, while the main roads make it easy to travel to Lyon and western Lyon.
Families will also appreciate the town’s range of public and private schools, as well as the nearby Lyon Ouest–Écully higher education hub, including Centrale Lyon and the Institut Lyfe.
An ideal location for those wishing to enjoy the benefits of the metropolitan area while having a character property and genuine outdoor space.
A PROPERTY TO REIMAGINE, A STORY TO CONTINUE
More than just a large house, this 1896 residence offers a rare opportunity to bring preserved architectural heritage back to life.
Its generous proportions, period features, independent flat and spacious grounds offer a wealth of possibilities, where old-world charm can meet contemporary comfort.
A character property to discover and fully appreciate for its architecture, generous spaces and potential.
Contact me for further information and to arrange a private viewing.
Agency fees payable by the seller.
Presentation of a valid form of identification will be required at the viewing, in accordance with Article L.561-5 of the French Monetary and Financial Code.
This property listing was prepared under the editorial responsibility of Ms Laurie-Ann Vieilly, an independent property agent (not holding client funds), commercial agent of SAS France, registered with the Lyon Trade and Companies Register under number 979531027, and holder of a property canvassing card on behalf of France SAS.