Nemovitosti Aillevillers-et-Lyaumont : 0 nemovitostí na prodej
Žádné inzeráty k dispozici
Níže naleznete nabídky v okolí.
325 000 €
La Montagne (Haute-Saône)
325 m²
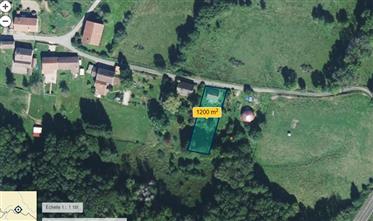
6 000 m² pozemku
12
Koupě nemovitosti
-







Přestavěný statek na prodej, La Montagne, Haute-Saone
La Montagne je malá, přátelská vesnice s přibližně 40 stálými obyvateli a několika rekreačními domy, nacházející se v nadmořské výšce 650 metrů, blízko pohoří Vogéz a náhorní plošiny Mille Etangs.
La Montagne se nachází v parku Naturel Regional des Ballons des Vosges, asi 30 minut od Remiremontu (Tgv, nemocnice, obchodní centrum), asi 20 minut od Le Val-d'Ajol (nákupy, kavárny, služby) a asi 15 minut od Faucogney (místní trh producentů, komunitní kavárna, hospoda, pošta a turistická kancelář, France Services, základní a střední školy).



Dům se nachází v klidné, venkovské oblasti s výhledem na údolí a je přístupný po asfaltové silnici. Původní statek pochází z roku 1722.

Před patnácti lety jsme my, Duke a Miek, koupili tento statek s jeho nádherným výhledem. Mohli jsme se okamžitě nastěhovat a začali jsme přeměňovat bývalou stáj na penzion. Během let provozu tohoto podniku jsme vítali hosty z celého světa a poznali skvělé lidi. Někteří bývalí klienti jsou nyní dobří přátelé, někteří si od té doby koupili domy v oblasti a někteří se stále zastavují na noc, když jsou v okolí. Když Duke onemocněl, zavřeli jsme penzion. Zemřel v roce 2025 a je čas, abych se posunul dál (není to daleko).




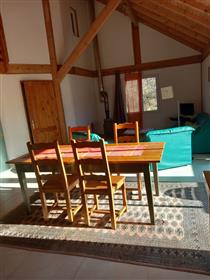
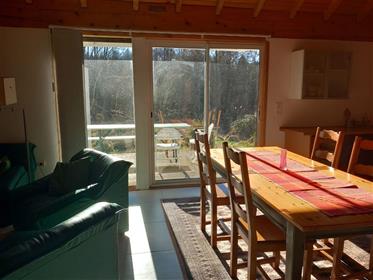
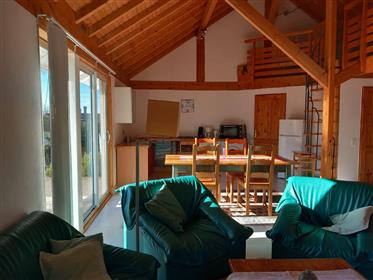
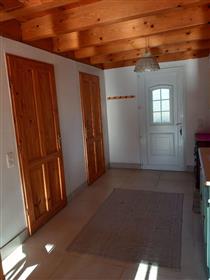
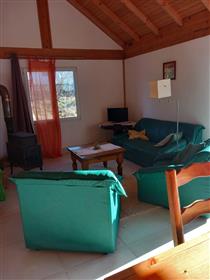
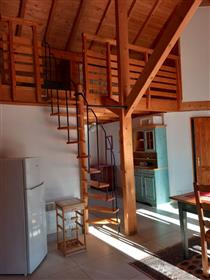
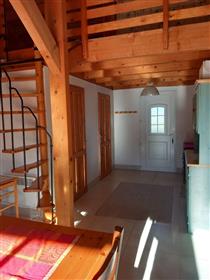
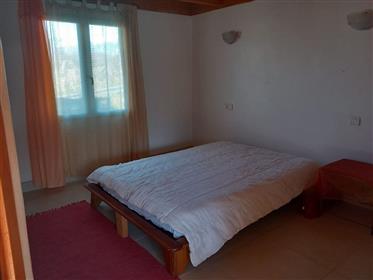
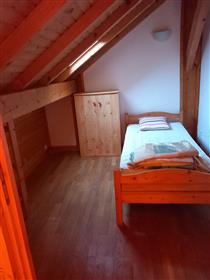
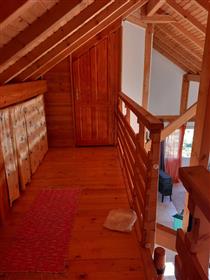



Původní obytná část se skládá z kuchyně, obývacího pokoje, dvou ložnic a koupelny. Bývalá stáj, přestavěná na penzion, má tři ložnice (s postelemi až pro devět osob), kuchyň, koupelnu, obývací pokoj a relaxační prostor. V roce 2021 jsme přidali 40m2 přístavbu na straně zahrady se sprchou a obývacím pokojem, s mnoha okny a francouzskými dveřmi, což nám umožnilo ještě více si užívat výhled.

V garde, která je velká orientovaná na jih, najdete plošinu, kde si můžete užít klid a ticho a úžasný výhled. Je zde také zahradní kůlna, karavan, ovocné stromy a organická zeleninová zahrada. Další stojany jsou pro tři až čtyři vozy.
Dům je vytápěn kamny na dřevo. Dřevo kupujeme od souseda, který ho rozváží na správnou míru. Dům je částečně izolovaný.
Voda pochází ze soukromé studny, kterou jsme instalovali v roce 2012 a která poskytuje dostatek vody po celý rok. V roce 2012 jsme také nechali nainstalovat septik, který splňuje současné standardy.
211 000 €
Genevrey (Haute-Saône)
101 m²
5
4 ložnice
Koupě nemovitosti
-
Maison avec vue dominante Commune de Genevrey (70240)
Situated on the heights of Genevrey, charming municipality of Haute-Saône, this pleasant family house of 101.74 m² has a privileged location offering an unobstructed, dominant view of the village, in a calm and green setting.
Built on a pleasant plot, this house will appeal to families seeking space, tranquility and an ideal geographic location, in immediate proximity to the Luxeuil-les-Bains Vesoul axis (N57).
A functional and bright house
On the ground floor, you will discover:
An entrance serving a warm living room and a convivial dining room.
A fully equipped kitchen.
One bedroom, ideal for single-level living.
A bathroom.
A separate toilet.
Upstairs:
Three good-sized bedrooms.
A second bathroom.
A second separate toilet.
An attached 32 m² garage completes the set and offers a nice space for parking or storage.
A sought-after location
This house benefits from a location that is particularly appreciated:
About 20 minutes from Vesoul.
About 15 minutes from Luxeuil-les-Bains.
Fast access to the N57, facilitating daily travel between Vesoul, Luxeuil-les-Bains and their employment hubs.
Quiet environment, natural setting and sought-after quality of life.
The advantages
- Family house with 4 bedrooms
- Possible single-level living
- Two bathrooms and two toilets
- Equipped kitchen
- Attached 32 m² garage
- Dominant position with a beautiful view of the village
- Calm and sought-after area
- Quick access to Vesoul–Luxeuil-les-Bains axis
- A rare property in the area
An opportunity not to be missed for buyers seeking a ready-to-move-in family home in a peaceful environment, while staying close to major travel routes.
For additional information or to arrange a potential viewing, please contact: o6
TRENTA IMMOBILIER SARL, 5,000 share capital. Registered office: 4 Boulevard Denfert Rochereau, 38500 Voiron. RCS Grenoble n° 843 242 017. Professional card no. CPI 037 284 issued by Grenoble Chamber of Commerce and Industry. Financial guarantee: 110,000 SO.CA.F. No funds received. Tel. : Email: agence @trenta.immo Mediator: SAS MEDIATION, 222 Chemin de la Bergerie, 01800 SAINT-JEAN-DE-NIOST
Property listing written by: [Damien BOURGOGNE], commercial agent registered with RSAC of [VESoul] under no. [887 470 532], acting for TRENTA IMMO.
Fees included at 5.5% including tax payable by the buyer. Price excluding fees 200,000. Energy class D, Climate class B. Estimated annual energy expenditure for standard use, based on energy prices for 2025: between 1,270.00 and 1,780.00. Information on risks to which this property is exposed is available on the Géorisques site: .
Your TRENTA IMMOBILIER advisor: Damien BOURGOGNE
Commercial agent (Sole trader)
264 900 €
Breuches (Haute-Saône)
132 m²
966 m² pozemku
7
Koupě nemovitosti
-
Located in Breuches Les Luxeuil, within a particularly quiet residential subdivision, this house benefits from a strategic and sought-after location. It offers immediate proximity to all amenities, including shops and schools, while ensuring quick access to airbase 116, which is a major asset for professionals in the sector.
Built with a timber frame, this high-end property guarantees exceptional thermal insulation while preserving the visual aspect of a traditional house. This careful design allows it to achieve remarkable energy performance with a B rating, a compliant sanitation system, and an annual property tax of 1108. Daily comfort is ensured by a recent heat pump as well as a high-performance wood stove.
The interior, carefully and tastefully decorated, unfolds over a perfectly arranged living area of 132 m². The ground floor opens onto a functional entrance that harmoniously distributes the living spaces. There is a bright living room, a spacious dining room ideal for family meals, and a modern equipped kitchen, fully renovated about two years ago. A practical laundry room for everyday management and an independent WC complete this level. Upstairs, a landing serves three comfortable bedrooms as well as a main bathroom with integrated WC.
The exterior spaces and outbuildings are a definite strong point of this property. A first garage attached to the house is complemented by a second independent garage, totaling about 50 m² of parking and storage space. For the garden, the fully landscaped and beautifully wooded plot offers a verdant and intimate setting, ideally enhanced by a small pool for summer days. The remarkable attention to detail and impeccable maintenance make this property rare, where comfort and serenity are immediate.
For additional information or to arrange a potential viewing, please contact me: o6
TRENTA IMMOBILIER SARL, with a share capital of 5,000. Registered office: 4 Boulevard Denfert Rochereau, 38500 Voiron. RCS Grenoble no. 843 242 017. Professional card no. CPI 037 284 issued by the Grenoble Chamber of Commerce and Industry. Financial guarantee: 110,000 SO.CA.F. No funds are received. Tel. : Email : agence@trenta.immo. Consumer mediator: SAS MEDIATION, 222 Chemin de la Bergerie, 01800 SAINT-JEAN-DE-NIOST.
Advert written by: [Damien BOURGOGNE], Commercial agent registered at RSAC of [VESoul] under no. [887 470 532], acting on behalf of TRENTA IMMO.
Agency fees included at 4% including tax charged to the buyer. Price excluding fees: 254 712. Energy class B, Climate class A. Estimated average annual energy expenses for standard use, based on energy prices in 2025: between 740.00 and 1080.00. Information on risks related to this property is available on the Géorisques site: .
Your TRENTA IMMOBILIER advisor: Damien BOURGOGNE
Commercial agent (sole proprietor)
480 000 €
Luxeuil-les-Bains (Haute-Saône)
405 m²
1 934 m² pozemku
12
Koupě nemovitosti
-
A HOME FULL OF CHARACTER IN LUXEUIL-LES-BAINS
In Luxeuil-les-Bains, the House of the Three Rabbits, built in 1904, carries on the legacy of grand bourgeois homes while offering a living environment deeply rooted in modern-day lifestyles. Behind its distinctive façade, the interior spaces reveal an architectural design focused on light, flow, and conviviality. The generous spaces, interior vistas, and the ever-present garden create a sense of balance that naturally complements daily life. With 405 m² of living space, a wooded park spanning nearly 2,000 m², an outbuilding, and numerous entertaining areas, this property invites you to envision a home where you can entertain with ease, where the seasons are fully appreciated, and where every generation naturally finds its place.
THE ARCHITECTURE OF A GRAND FAMILY HOME
Once you step inside, the house reveals the full richness of its architectural design. The high ceilings provide a constant sense of openness, while the moldings, medallions, and solid hardwood floors discreetly evoke the refinement of early 20th-century residences. The living areas flow seamlessly into one another. The windows allow light to filter in throughout the day, highlighting the materials, the views, and the gentle curves of the spaces. Each area has its own atmosphere without ever disrupting the overall harmony. The separate kitchen extends this concept of a home designed for living together. Functional and welcoming, it is equally suited to everyday meals and large family gatherings. Spread across four levels, the eight bedrooms allow for a variety of ways to live in the home. Whether for a large family, a multigenerational household, or a home designed to regularly host children and friends, everyone here finds a space of their own while still participating in communal life.
THE GARDEN: A BREATH OF FRESH AIR IN THE HEART OF THE CITY
Outside, the landscaped garden serves as a true extension of the home. The trees frame the views, provide cool shade in the summer, and offer a different perspective on the landscape with each season. The terraces invite you to follow the sun's path throughout the day. Breakfast facing east, lunch beneath the foliage, a long evening gathered around the summer kitchen in the outbuilding: the outdoor spaces enhance moments of togetherness. The pool is discreetly nestled amid this lush setting. It contributes to a quality of life where leisure blends seamlessly into daily life, without ever overshadowing the character of the place. The outbuilding harmoniously completes the ensemble. Whether used as a workshop, a creative space, or a venue for summer gatherings, it enriches the possibilities offered by the property while preserving the spirit of the place.
LUXEUIL-LES-BAINS: WHERE HERITAGE MEETS THE ART OF LIVING
Living here means enjoying a town where history is in constant dialogue with the surrounding nature. Shops, schools, and services are all within easy reach, allowing for a seamless daily life while preserving the tranquility of a residential neighborhood. A renowned spa town, Luxeuil-les-Bains boasts a remarkable architectural heritage and a relaxed way of life that extends well beyond its historic center. Walks in the parks, cultural discoveries, hiking trails, and the landscapes of the Mille Étangs offer an ideal setting for those seeking a balance between urban life and nature. Its proximity to Remiremont, major transportation routes, and the EuroAirport in Basel further enhances the appeal of this location, which is particularly popular with families and cross-border commuters seeking a combination of mobility, space, and quality of life.
THE AGENCY'S OPINION
?The House of the Three Rabbits' perfectly captures what makes large family homes so valuable: well-preserved architecture, spacious rooms where everyone can find their place, a garden that enriches daily life, and a location that offers a different way to experience the city. More than just a historic property, this home provides a living environment where memories are naturally created, through the seasons and across generations.
Buďte upozorněni, až budou pro vaše vyhledávání k dispozici nové inzeráty!
164 000 €
-6%
Briaucourt (Haute-Saône)
214 m²
670 m² pozemku
8
Koupě nemovitosti
-
Maison spacieuse à vendre à Briaucourt 214 m² habitables, sous-sol 350 m², terrain 5 ares CENTURY 21 GSM IMMO vous propose à la vente cette grande maison familiale à Briaucourt, offrant 214 m² habitables sur un terrain de 5 ares, avec plus de 350 m² de sous-sol, gar...
340 000 €
-11%
Genevrey (Haute-Saône)
212 m²
1 696 m² pozemku
8
Koupě nemovitosti
-
Century 21 GSM Immo exclusively presents this superb home full of character, nestled in the heart of a charming village and ideally located within the Vesoul Luxeuil-les-Bains Lure triangle. Formerly a village grocery store and fully restored in 2023, this pro...
160 000 €
Quers (Haute-Saône)
156 m²
1 198 m² pozemku
6
Koupě nemovitosti
-
With 156 m² of living space, this property will appeal to lovers of old-world style seeking space and character. On the ground floor, there is an entrance leading to a living room/dining room, a kitchen, a shower room with toilet, a laundry room, and a boiler ro...
185 000 €
Senoncourt (Haute-Saône)
100 m²
1 555 m² pozemku
4 místnosti
Koupě nemovitosti
-
iad France - Jérôme Joho offers you: IN SENONCOURT Pavilion with panoramic view and strong potential for expansion
Located in a quiet and verdant environment, this house benefits from an ideal location: only 25 minutes from Vesoul, 20 minutes from Port-sur-Saône and Saint-Loup-sur-Semouse, 15 minutes from Jussey, 10 minutes from Faverney and 5 minutes from Saint-Rémy.
Are you looking for calm, space and an unobstructed view without facing neighbors? This single-story pavilion on a full basement develops around 100 m² of living space on a fenced 1,555 m² plot with automatic gate and intercom. It offers a magnificent panoramic view of the surrounding countryside and consists of a bright living room of about 32 m² including a living room and dining room, enhanced by a fireplace with insert and a large bay window, a semi-open kitchen of about 11 m², three bedrooms of about 10 m², 11 m² and 14 m², a shower room of about 5.5 m², a separate toilet and an entrance.
The full basement includes a large garage with motorized door, a workshop, a cellar and storage spaces. A large attic accessible by a staircase completes the set. Thanks to its existing concrete slab, its two large windows already installed, and the planned water and electricity connections, it offers strong expansion potential.
On the equipment side: recent PVC double-glazed windows, rolling shutters, roof in very good condition, exterior facade in excellent condition, oil-fired central heating, electric water heater, motorized gate and garage door. House connected to the collective sanitation system.
A house ready to live in immediately, ideal for lovers of tranquility and large spaces. A very nice opportunity to discover without delay!
Agency fees borne by the seller.
Presentation of a valid identity document will be requested at the visit, in accordance with Article L.561-5 of the French Monetary and Financial Code. Information on the risks to which this property is exposed, including the legal obligation of brush clearance, is available on the Géorisques website: >This real estate advertisement was drafted under the editorial responsibility of M. Jérôme Joho, independent real estate agent (without funds custody), commercial agent of SAS France registered with the RSAC of VESOUL under number 850953449, holder of the real estate canvassing license for the company France SAS.
108 000 €
Vauvillers (Haute-Saône)
100 m²
2 350 m² pozemku
4 místnosti
Koupě nemovitosti
-
Situation:
Very quiet, in a small village with no through traffic, 10 minutes from Vauvillers, a small town offering shops
155 km from Basel and 175 km from Fribourg
Layout of rooms:
GROUND FLOOR
Arched space with exposed stone walls
Kitchen with fittings
Dining room with wood stove and access to the garden
2 bedrooms, bathroom with shower and WC, separate WC
Garage, former stables, open barn
First floor:
Prepared for further fittings
Outbuildings:
- Old sheepfold (Bergerie)
Water supply:
Connection to the communal water supply
Heating:
Old wood central heating and wood stove
Condition of the estate:
The property is in very good condition, the house roof has been re-shingled, an insulating ceiling above the living area has been rebuilt, electrical installation fully renewed
In addition, a strong potential for development is available
Land:
Nicely landscaped garden of about 2,350 m², not visible, the house and outbuildings form a very charming courtyard
129 000 €
Dommartin-lès-Remiremont (Vosges)
50 m²
3 místnosti
1 ložnice
Koupě nemovitosti
-
To discover in Dommartin-Les-Remiremont
Located on the 2nd and last floor of a small building completely renovated in 2019, this charming 50 m² Carrez apartment captivates at entry with its character and warm atmosphere.
With a handsome ceiling height and exposed timber frame, it offers a pleasant sense of space. Its particularly well-thought-out layout makes it appear larger than its area.
You will discover a spacious living room bathed in light, bringing together the living room, dining area and open-equipped kitchen, a bedroom with numerous storage possibilities, a shower room with shower, sink and laundry area, as well as a separate toilet with hand-wash basin and window.
Outside, you will enjoy a large fully enclosed private garden, two private parking spaces and a cellar.
Small co-ownership with volunteer management, ideal for enjoying low charges in a calm and well-kept environment.
The property comprises 3 lots, and it is located in a co-ownership of 9 lots (the average annual current charges of co-ownership are 300 and the homeowners association is not subject to any procedure referred to in article L. 721-1 of the building and housing code).
Information on the risks to which this property is exposed is available on the Géorisques site:
Sale price: 129,000
Agency fees borne by the seller
Contact your SAFTI advisor: Charlotte LAURENT - EI - Commercial agent registered with RSAC of EPINAL under number 881 645 550
320 000 €
Plombières-les-Bains (Vosges)
200 m²
4 500 m² pozemku
7
Koupě nemovitosti
-
Location:
Very beautiful isolated place on the Semouse river in the southern Vosges, 10 minutes from Plombières-les-Bains, a charming spa town with shops, access ends at the house
About 2 hours to Basel and Fribourg
Layout of rooms - private apartment:
GROUND FLOOR
Vaulted cellar
Kitchen with sandy stone floor, sandy stone fireplace, stone sink and wood-fired oven
Living room with exposed beams and wood stove
UPPER FLOOR
2 bedrooms, one with old wooden floor
Spacious bathroom with bathtub and toilet
Attic
Attic
Layout of rooms - gîte:
UPPER FLOOR
Separate entrance on the upper level
Fitted kitchen-dining room with fireplace
Living room with exposed beams
Separated toilet
Attic
Chamber with gallery, 2 rooms with beautiful wooden floors
Bathroom with independent bathtub on historic tiled paving and woodwork, shower, separate toilet
Annex building:
Stone building, the roof must be renewed urgently, the frame is largely preserved
Water supply:
Coming from a spring, the overflow feeds a blue-stone well
Heating:
Powered by electric heat and wood fireplaces
State of the property:
The estate was taken back in a ruined condition and has been restored and renovated; the roof has been renewed, the gîte has been very elegantly restored and is in neat condition
Ground:
Romantic land of about 4,500 m² partly surrounded by a natural stone wall, a few meters from the Semouse, a trout-rich river, pretty paved area near the house and other idyllic seating areas
Special:
Between the 16th and 20th centuries, trades related to ironworking were established in the Semouse valley. The mill house is a former 18th-century forge, later converted into a spinning mill
paradise for anglers, water lovers and nature lovers
295 000 €
Rupt-sur-Moselle (Vosges)
571 m²
%quant(1,7hektar,hektary,hektarů) pozemku
17
Koupě nemovitosti
-
Et si votre prochain projet prenait une dimension exceptionnelle ?
À Rupt-sur-Moselle, à quelques minutes de Remiremont et des Hautes-Vosges, découvrez cette vaste propriété du XIXe siècle développant près de 700 m² habitables au coeur d'un terrain de 16 683 m².
Rare par ses volumes comme par son environnement, elle offre 17 pièces dont 10 chambres réparties sur trois niveaux. Son parc arboré, son verger, sa partie boisée et ses espaces naturels créent un cadre privilégié où chacun pourra imaginer son projet.
Grande demeure familiale, maison d'hôtes, activité touristique, habitat partagé, projet professionnel ou événementiel : les possibilités sont nombreuses.
D'importants travaux restent à prévoir, mais plusieurs améliorations ont déjà été réalisées, notamment l'installation d'une chaudière à pellets récente ainsi que divers travaux d'isolation et d'électricité.
Une propriété atypique, aux dimensions peu communes dans le secteur, qui séduira les amateurs d'espace, de nature et de projets ambitieux.
Les informations sur les risques auxquels ce bien est exposé sont disponibles sur le site Géorisques :
Prix de vente : 295 000
Honoraires charge vendeur
Contactez votre conseiller SAFTI : Charlotte LAURENT - EI - Agent commercial immatriculé au RSAC de EPINAL sous le numéro 881 645 550
180 000 €
Plombières-les-Bains (Vosges)
180 m²
%quant(3,2hektar,hektary,hektarů) pozemku
5
Koupě nemovitosti
-
Location:
Very beautiful quiet place with sun view, in a small isolated village with 2 neighboring houses within sight, 15 minutes from Plombières-les-Bains, a picturesque small town with shops
About 2 hours to Basel and Freiburg
Layout of rooms - left wing of the house:
Basement (UG): vaulted cellar accessible from the outside
Ground floor (EG): kitchen with stone fireplace and stone sink, small storeroom
Living room with exposed stone walls
Room prepared as a bathroom
Another room adaptable
Arch round area with new floor and concrete ceiling
Old stable with new floor and concrete ceiling
Upper floor (Og):
2 bedrooms
Temporary bathroom with shower, sink and toilet
Large room with 2 windows to be fitted out
Another room prepared to be finished
Layout of rooms - right wing of the house:
Ground floor and upper floor (EG and OG):
old apartment to renovate
Outbuilding/annex:
piece of natural stone building
Water supply:
Provided by municipal water connection and a spring
Condition of the property:
The farm structure is in very good condition, the frame is oak, the roof has been re-covered and the attic renewed, the interior is ready for additional work
The house has enormous expansion potential
Land:
Total land of about 31,552 m² with fruit trees and a small mix of woods, with a beautiful view of nature
174 900 €
Magnoncourt (Haute-Saône)
120 m²
815 m² pozemku
6
Koupě nemovitosti
-
Habitable 3-bedroom single-story house with a total basement in a quiet small subdivision.
Layout: entrance, equipped kitchen, living room with access to terrace and lawn, fully renovated bathroom in 2026, toilet, and 3 bedrooms with closets.
Total basement with 3-car garage, boiler room, workshop, and a nice arranged room (4th bedroom).
Fenced plot of 815 m2 with lawn and small garden. Double-glazed PVC windows with electric shutters, insulation and recent VMC, drainage compliant with standards.
Just unpack your bags.
To view quickly
Your Advicim Real Estate Network consultant: Patricia Dechambenoit
Commercial agent (Sole proprietor)
Rsac 933 139 636
Rcp Valid
419 000 €
Dounoux (Vosges)
309 m²
1 758 m² pozemku
7
Koupě nemovitosti
-
Charms and authenticity lovers, let yourself be seduced by this 18th-century stone house renovated in a peaceful setting just 15 minutes from Epinal.
The ground floor features a bright living room, a dining room with a wood stove, and a fully equipped kitchen with a professional cooking range and a central island.
A ground-floor bedroom, a renovated bathroom, a laundry room, and a reception room to be set up with a vaulted cellar complete this level.
On the upper floor, a first independent and secluded space offers a bedroom, a mezzanine, and a shower room. In other parts of the house you will also find 2 suites with private shower rooms, a 5th bedroom, a dressing room, 2 offices, and a cinema room.
Outside, enjoy a heated pool and a natural, calm setting perfect for days with family or friends.
This family home combines authenticity and comfort thanks to its renovation and heat pump.
Information on the risks to which this property is exposed is available on the Géorisques site:
Sale price: 419,000
Seller's fees borne by the seller
Contact your SAFTI advisor: Charlotte LAURENT - EI - Commercial agent registered with the RSAC of EPINAL under number 881 645 550
110 000 €
Faucogney-et-la-Mer (Haute-Saône)
80 m²
2 113 m² pozemku
4 místnosti
Koupě nemovitosti
-
Location: quiet setting in a small pedestrian hamlet, on the edge of the Thousand Lakes region, about 600 meters, 10 minutes from Rupt-sur-Moselle and 15 minutes from Faucogney-et-la-Mer. A small town with shops. 105 km from Basel and 125 km from Freiburg
318 000 €
Le Val-d'Ajol (Vosges)
200 m²
%quant(7,0hektar,hektary,hektarů) pozemku
2 místnosti
Koupě nemovitosti
-
Layer:
Very quiet and sunny secluded location with a beautiful view of the countryside in the south-west of the Vosges, situated at an altitude of about 650 metres, 10 minutes from Le-Val-d-Ajol, a small town with shops,
Approximately 2 hours to Freiburg and Basel
Floor Plan:
THAT
Renovated and fitted living/kitchen area with sandstone fireplace of 97 m²
Door area with exit on both sides
Former stables
Og
4 pieces
Convertible attic
Water supply:
Ensured by a municipal water connection and a water right to a spring
Property Condition:
The property is in a partially renovated condition, the roof and windows have been completely renewed, on the ground floor an open living area of about 50 m² with kitchen has been extended, other rooms have been prepared for the extension
Plot:
The remarkable adjoining meadow property with a mixed forest share of about 2 ha has a total area of about 7 ha
Ideal for livestock farming
249 000 €
Luxeuil-les-Bains (Haute-Saône)
217 m²
745 m² pozemku
10
Koupě nemovitosti
-
Elegant architect-designed house in Luxeuil: ideally located, in a cul-de-sac, residential area, peaceful spot close to shops.
It comprises:
- a nice entrance, fitted kitchen, living/dining room with fireplace and terrace access, bathroom and shower room, 6 bedrooms, games room and offices.
Large 2-car garage, boiler room, laundry and cellar.
landscaped 745 m2 plot.
Gas central heating, mains drainage, copper gutters,
Prime location, rare for sale
To visit quickly.
Your Advicim Real Estate Network advisor: Patricia Dechambenoit
Commercial agent (Sole proprietorship)
RSAC 933 139 636
RCP Valid
598 000 €
Plombières-les-Bains (Vosges)
429 m²
3 000 m² pozemku
12
Koupě nemovitosti
-
EXCLUSIVE LISTING – PLOMBIÈRES-LES-BAINS – Architect-Designed Property with Swimming Pool, Tennis Court and 3,000 sqm Landscaped Grounds
In the immediate vicinity of Plombières-les-Bains, within a peaceful and green environment, this architect-designed property offers 229 sqm of living space actually and more than 500 sqm of total floor area, set in nearly 3,000 sqm of landscaped grounds.
Originally built in the 1960s and entirely redesigned by an architect in 2005, the house is organised around generous volumes, natural light and a constant connection with the surrounding garden. Large picture windows extend the living spaces naturally towards the terraces, swimming pool and landscaped park.
The main living area, structured around a stone fireplace, offers beautiful interior perspectives, while the stone flooring and generous proportions reinforce the unique identity of the property.
The fully glazed veranda forms a true additional living space overlooking the garden, designed to be enjoyed throughout the year.
The property features more than 10 rooms, allowing for a variety of lifestyles and projects: a spacious primary residence, a refined second home, or a property suited to an international clientele seeking calm, privacy and nature.
The property is sold fully furnished.
Outside, the swimming pool integrates harmoniously into the landscaped grounds. An existing tennis court, requiring renovation, further enhances the uniqueness and potential of the estate.
An additional volume of approximately 200 sqm remains to be fitted out and offers particularly rare potential: wellness area with spa, fitness room, private cinema, offices, additional suites, artist’s studio or an independent reception space.
Located approximately 35 minutes from Gérardmer, 1 hour from Nancy and around 2h30 from Luxembourg, the property also allows easy access to Paris in approximately 3 hours by TGV from Nancy or Remiremont.
A rare property distinguished by its volumes, setting and exceptional development potential in the heart of the Vosges region.
This property is presented to you by Anthony MAURICE.
Information regarding potential risks to which this property is exposed is available on the Géorisques website:
495 000 €
Uriménil (Vosges)
200 m²
%quant(1,0hektar,hektary,hektarů) pozemku
4 místnosti
Koupě nemovitosti
-
Renovated farm with dream grounds, lake, trout stream, meadow, many trees, very private, air-source heat pump heating, fireplace, furnished, highly characterful. 15 minutes from Épinal.
76 000 €
Faucogney-et-la-Mer (Haute-Saône)
80 m²
755 m² pozemku
6
Koupě nemovitosti
-
Charming old house to refresh, located in the heart of the plateau of a thousand ponds, in a village steeped in history.
It consists of:
- On the ground floor: entrance, bathroom with shower and sink, a boiler room, a shed and a garage.
- On the 1st floor with direct access to a pleasure plot: a kitchen, dining room, toilet, 2 bedrooms, one of which is adjoining, summer terrace, covered lean-to.
- On the 2nd floor: a bedroom with its dressing room and 2 attics.
- In annex: an enclosed garden (3 ares and 45 ca) with its shed.
This house is embellished with a plot of 755 m2, a real little haven of peace.
Double glazed windows Pvc and wood, sanitation to standards, wood and oil heating, roof in good condition.
Close to all amenities, schools, bakery, butcher, doctor and pharmacist.
Many walking paths and beautiful places to visit.
Do not hesitate to contact me, I will be happy to show you around this house.
Information on the risks to which this property is exposed is available on the Géorisques website.
Your Advicim Real Estate Network advisor: Patricia Dechambenoit
Commercial Agent (Sole Proprietorship)
Rsac 933 139 636
Valid Rcp
199 000 €
Fougerolles-Saint-Valbert (Haute-Saône)
400 m²
2 000 m² pozemku
6
Koupě nemovitosti
-
Let yourself be lured by this authentic farmhouse to renovate, offering extraordinary potential with about 400 to 500 m2 of gross floor area to develop according to your wishes. Currently, the whole property is not habitable and requires a complete renovation, which will allow you to create a tailor-made living space in your image. Ideally located in Fougerolles, just 20 minutes from Remiremont, about 12 to 15 minutes from Luxeuil-les-Bains, and 5 minutes from Fougerolles town center, you will benefit from all nearby amenities: supermarket, bakery, press/tobacconist, pharmacy, doctors, nurses, physiotherapist, etc. The property also enjoys a large 2,000 m2 plot of land in a peaceful and green environment, conducive to relaxation and outdoor living. A rare asset: the farmhouse is right next to a riding center offering stables, lessons and horseback rides, ideal for horse enthusiasts or families wishing to enjoy outdoor activities. This property has many advantages: borehole possible, fiber already installed on the pole, water rights thanks to a spring, and a roof redone (one side in 1983, the other at the rear in 2018). For more autonomy, 24 photovoltaic panels for self-consumption are already in place. The outdoor space can accommodate a motorhome or develop a leisure activity depending on your projects. Surrounded by horses and nature, this property is a true haven of peace. A unique place where calm, tranquility and birdsong reign: ideal for countryside lovers seeking space, freedom and serenity. Thierry Teloux, Dr Immo by Idlr, , Email: Risk information for this property is available on the Géorisques site: - Advertisement drafted and published by a real estate agent mandate holder -
415 000 €
Quers (Haute-Saône)
300 m²
%quant(7,7hektar,hektary,hektarů) pozemku
8
Koupě nemovitosti
-
Ideally located between Lure and Luxeuil-les-Bains, this characterful farm offers rare potential for lovers of space, nature, and ambitious projects. It includes: a well-equipped livestock area with stalls already in place; high-quality facilities ready for use; a recent roof and excellent masonry; a heating system already installed; sourced and treated water. The living quarters remain to be finished, giving you the freedom to create a living space entirely to your image. All on nearly 8 hectares of adjoining, fully fenced and corralled land, ideal for farming (horses, animals) or any other rural project. Elevated position of the land offers stunning views of the surrounding countryside in a preserved environment. A property with multiple possibilities: main residence, agricultural business, equestrian activity, tourist project, or investment. A rare find in the area to discover without delay!
499 000 €
Luxeuil-les-Bains (Haute-Saône)
258 m²
2 655 m² pozemku
15
Koupě nemovitosti
-
Just steps from the city center, shops, and thermal baths, discover this exceptional property nestled in a beautiful enclosed park of 26 ares, in the heart of Luxeuil-les-Bains. This rare ensemble includes a master house of approximately 258 m² of living space, an independent building with furnished apartments operated for thermal rental, and a small house to renovate offering additional potential. The main house impresses with its volumes and charm: spacious entrance, living room with fireplace, dining room, kitchen, suites, six bedrooms, shower rooms, cellars, and a boiler room with a pellet boiler. Quality features include a renovated roof, double/triple-glazed windows, and solar water heating. The rental building offers several furnished apartments certified for thermal treatments, with a regular clientele and already established income. Outside: superb tree-lined grounds, quiet, parking, courtyard, and spaces conducive to relaxation. An ideal property for a primary residence, tourist project, guest rooms, or heritage investment. A rare opportunity in a sought-after spa town.
Skryli jste
na
0